Description
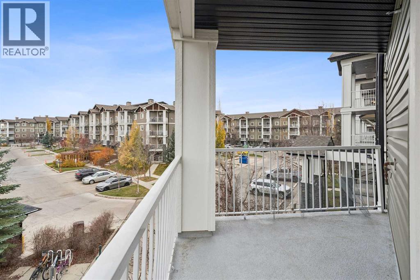
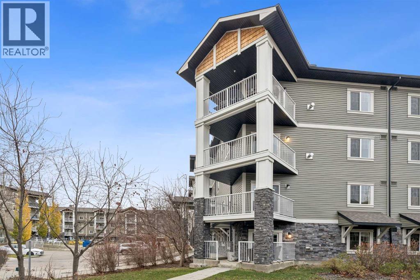
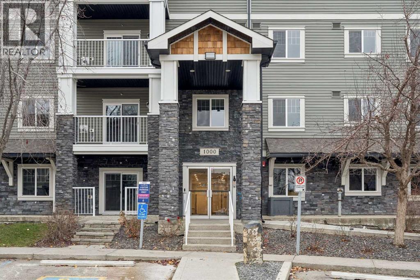
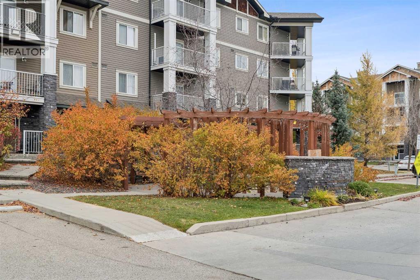
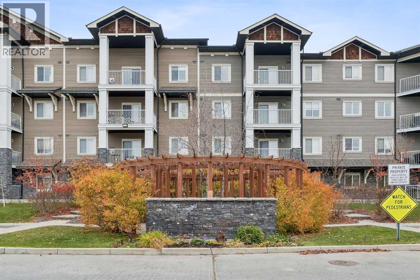
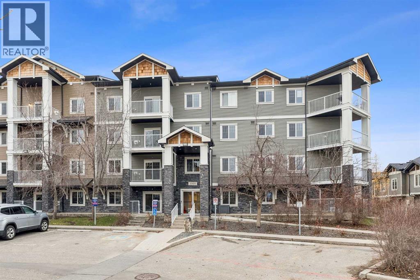
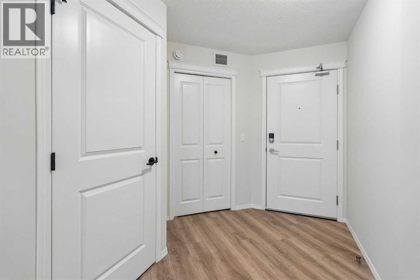
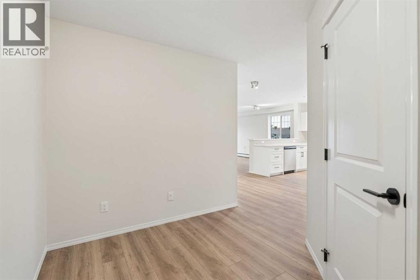
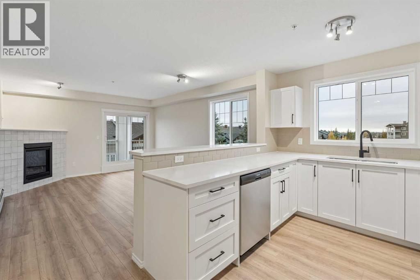
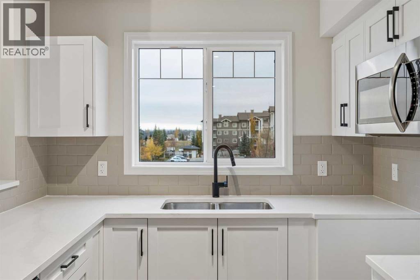
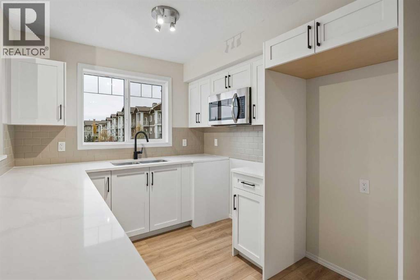
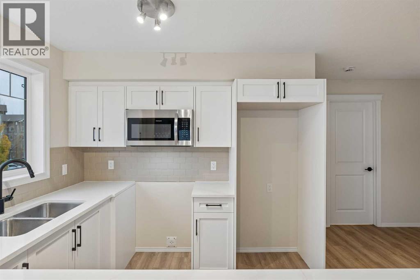
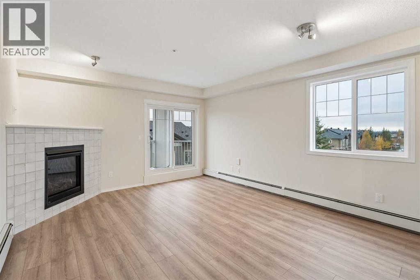
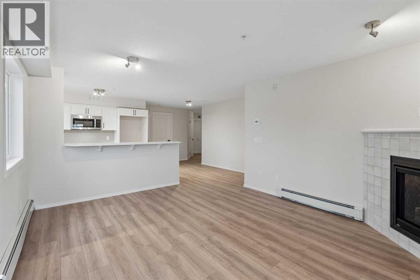
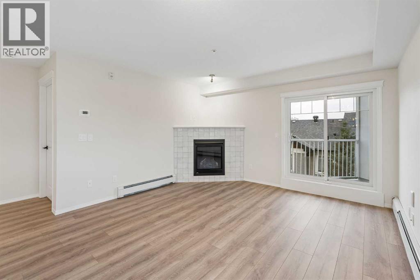
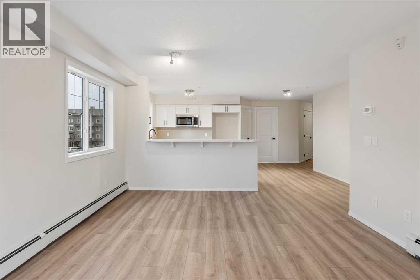
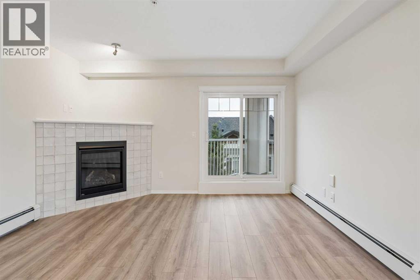
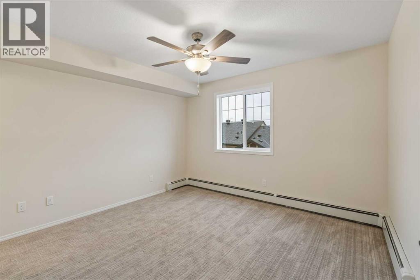
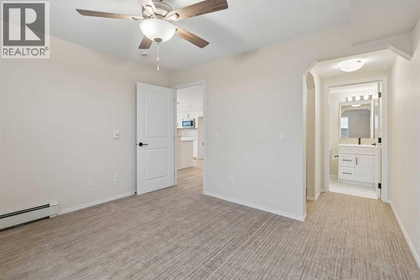
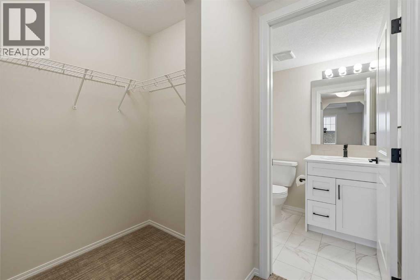
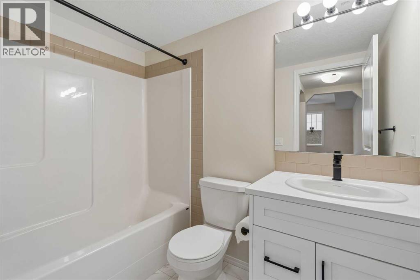
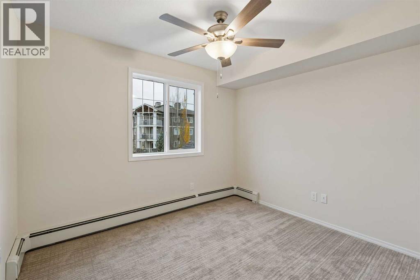
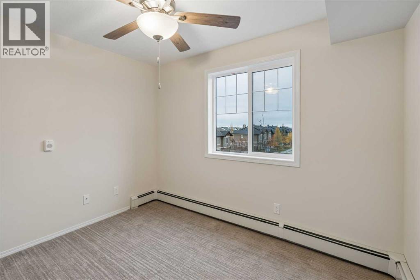
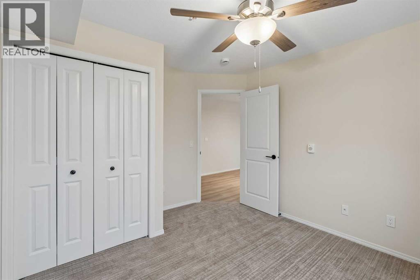
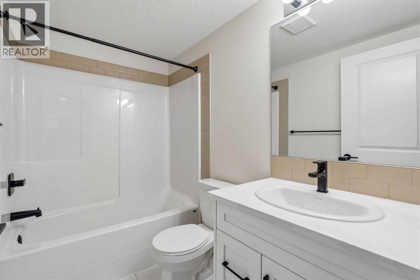
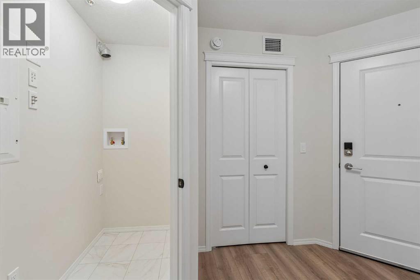
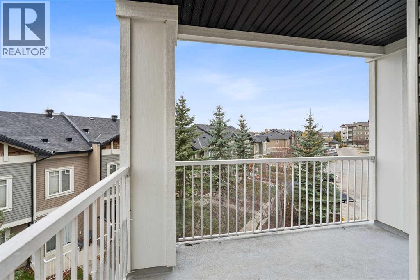
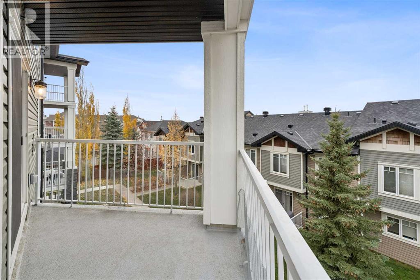
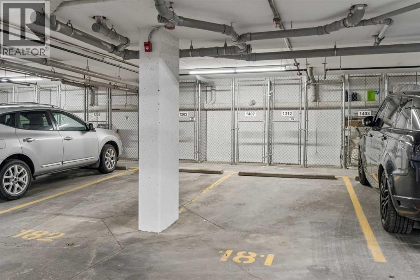
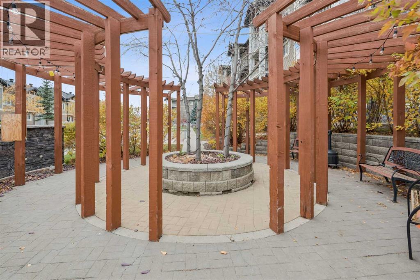
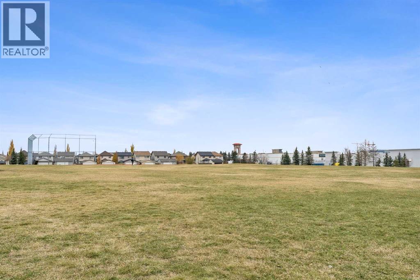
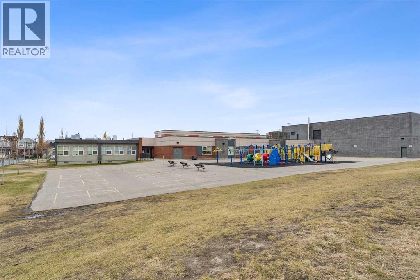
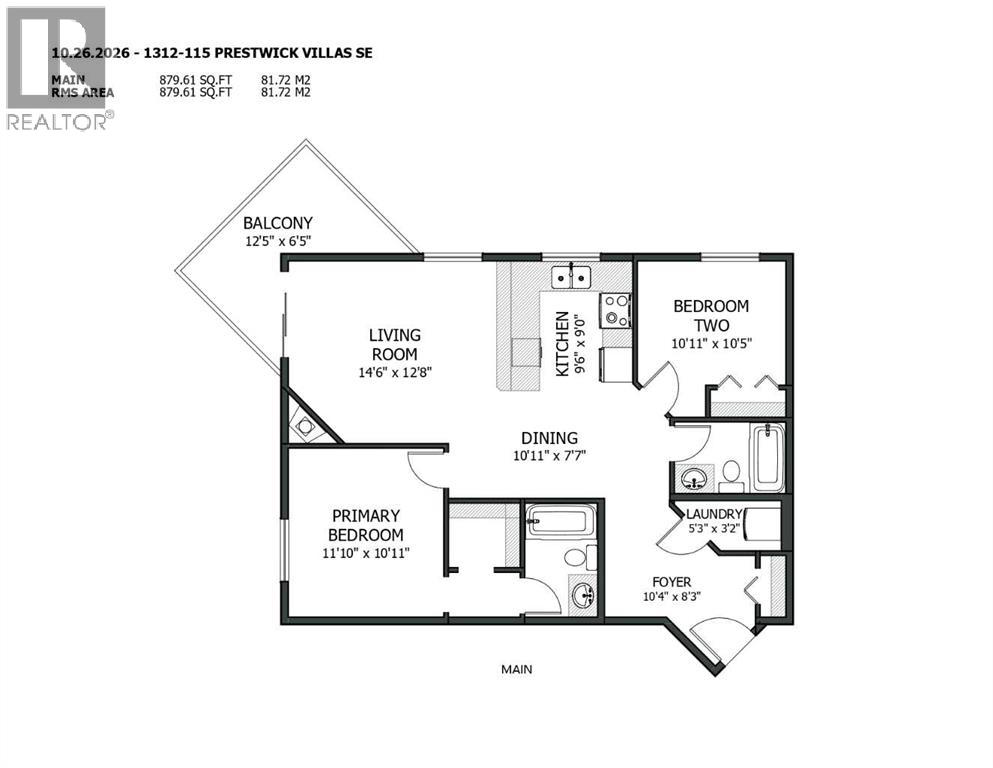
NEW AGAIN IN PRESTWICK. There is something genuinely different about this condo building. Rather than choosing between an older condo in an established neighborhood of McKenzie Towne or new condo construction in a further developing community, here you can have elements of both.Originally constructed in 2008, the building has undergone extensive reconstruction following a 2024 fire, providing the opportunity to own a newly professionally rebuilt condo by CANA Group of Companies in an established Village of Prestwick inside the award winning community of McKenzie Towne.This bright corner unit condo features two bedrooms, two full bathrooms, functional layout finished with vinyl plank flooring, quartz countertops and stainless steel appliances. The primary bedroom includes a walk-in closet, carpet flooring and private 4-piece ensuite, while the second bedroom and full bathroom provide flexibility for guests, family or a roommate. A large entry is designed for a dedicated computer area or additional storage. In-suite laundry room and additional assigned storage provides generous storage.A west-facing private balcony welcomes summer barbecues with friends looking at the mountains with a gas hook-up and your vehicle will remain warm in the winter with a titled heated underground parking stall. The building is also pet-friendly.Best of all, you are buying into an established suburban community rather than waiting for one to grow around you. Schools (Public and Separate Boards), shopping, restaurants and services are already close at hand.Established community. Rebuilt residence. Modern finishes. (id:58070)

 Calgary





