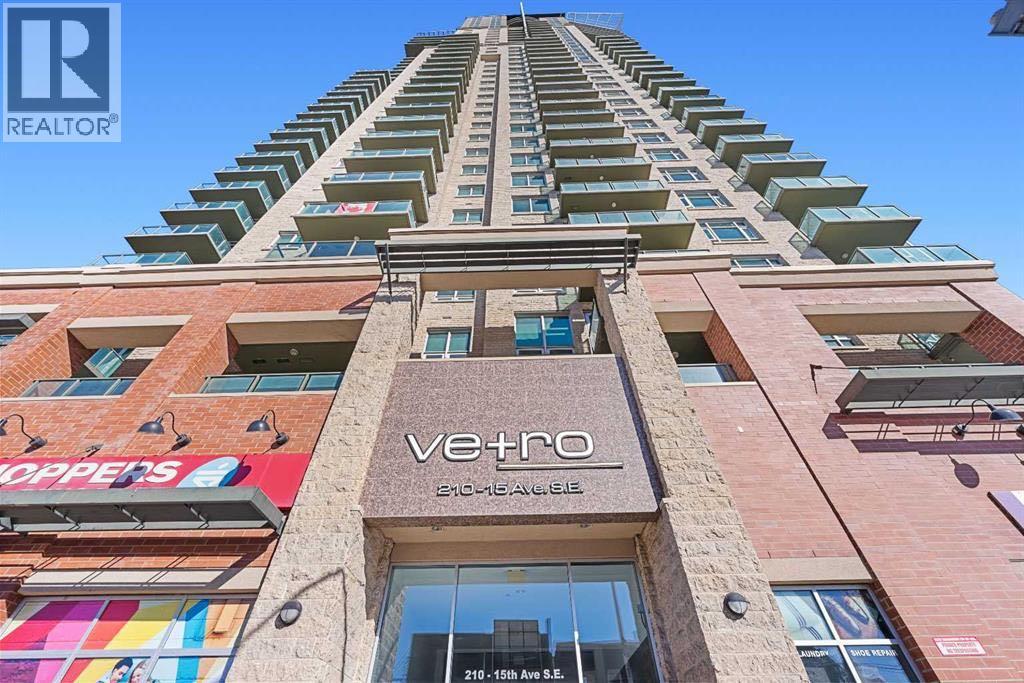
 Calgary


Judicial sale opportunity in a desirable downtown Calgary location. Situated on the 32nd floor, this south-facing condominium offers panoramic views of the Rocky Mountains and Stampede Grounds. Featuring High ceilings, the unit offers a bright and open living space. The kitchen is equipped with granite countertops, stainless steel appliances and a stylish backsplash. The spacious living room provides ample space to relax and enjoy the impressive city views. The bedroom features a walk-through closet with convenient access to the bathroom. Additional features include, titled underground parking and a separate storage locker.Residents enjoy access to a variety of building amenities, including concierge service, a fitness centre, hot tub, steam room, theatre and party room. Ideally situated in the heart of downtown, this property presents an opportunity to own a high-floor condominium with exceptional views and desirable amenities. (id:58070)
| Bathroom Total | 1 | Bedrooms Above Ground | 1 |
| Bedrooms Total | 1 | Appliances | None |
| Constructed Date | 2008 | Construction Material | Poured Concrete |
| Construction Style Attachment | Attached | Cooling Type | None |
| Exterior Finish | Brick, Concrete | Flooring Type | Carpeted, Ceramic Tile |
| Stories Total | 34 | Size Interior | 698 Sqft |
| Total Finished Area | 697.55 Sqft | Type | Apartment |
| Underground |
| Acreage | No | Size Total Text | Unknown |
| Zoning Description | Dc |
| Level | Type | Dimensions |
|---|---|---|
| Main Level | Primary Bedroom | 10.67 Ft x 10.92 Ft |
| Main Level | Living Room | 14.75 Ft x 13.33 Ft |
| Main Level | 4pc Bathroom | 11.33 Ft x 7.00 Ft |
| Main Level | Kitchen | 8.50 Ft x 11.42 Ft |
| Main Level | Dining Room | 14.75 Ft x 6.08 Ft |
| Main Level | Foyer | 5.50 Ft x 11.58 Ft |



