 Calgary


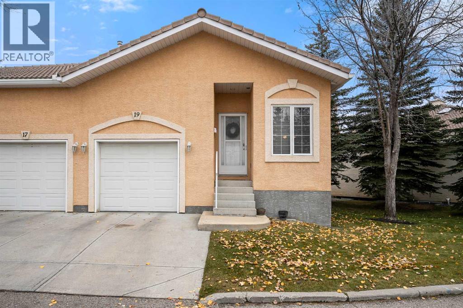
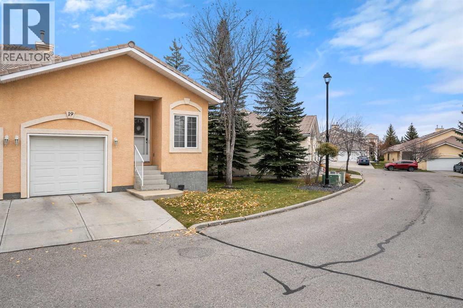
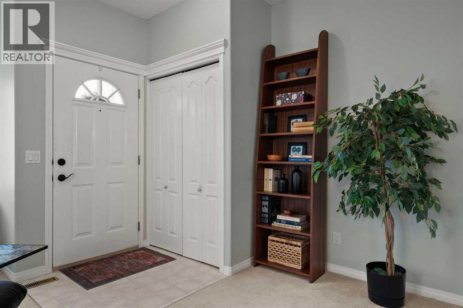
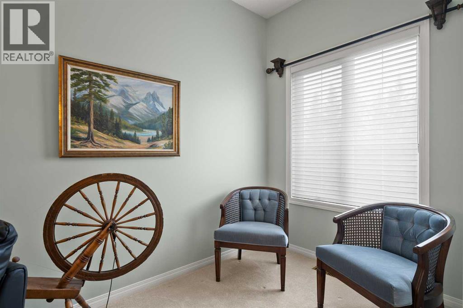
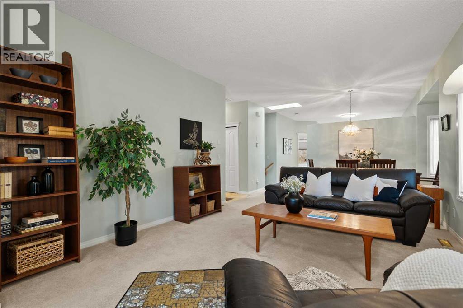
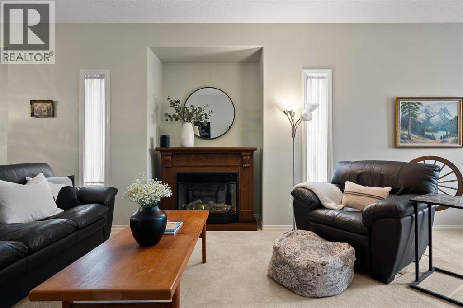
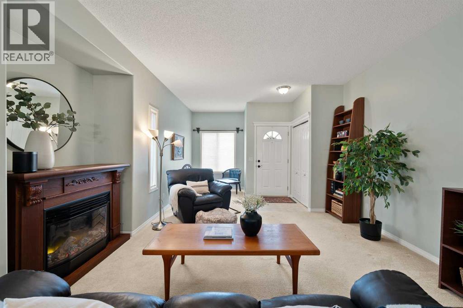
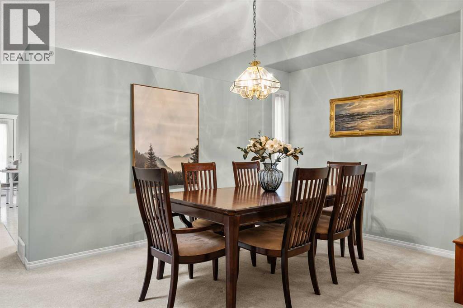
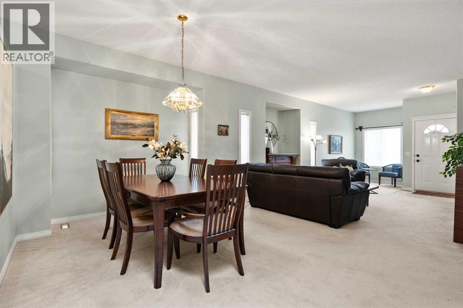
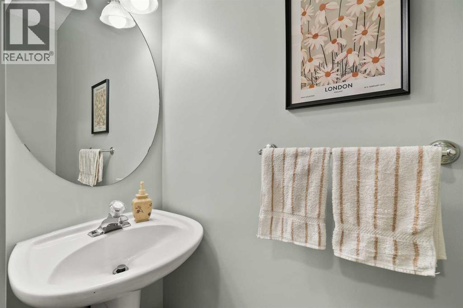
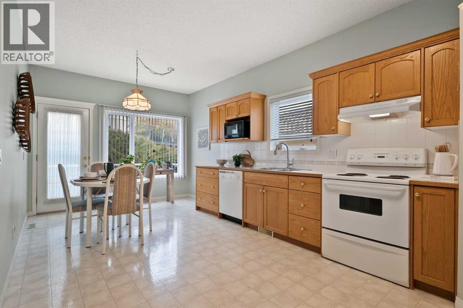
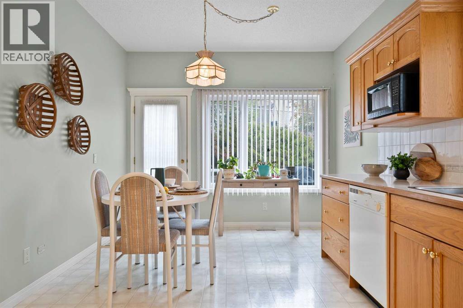
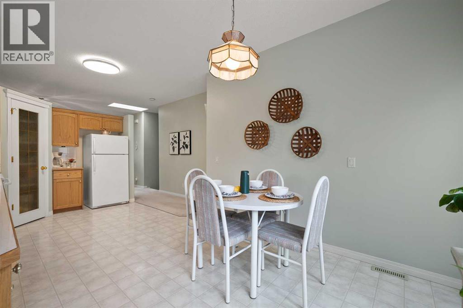
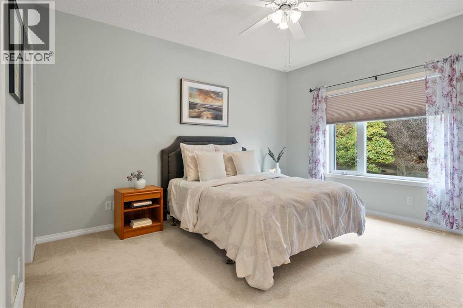
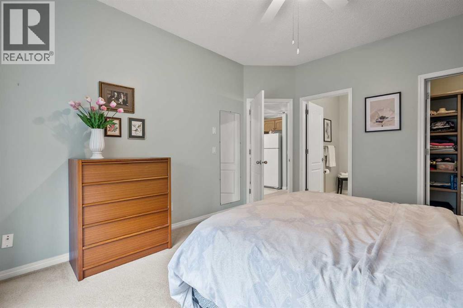
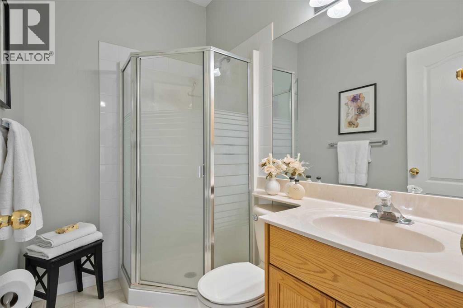
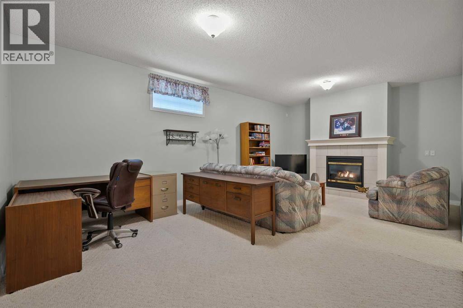
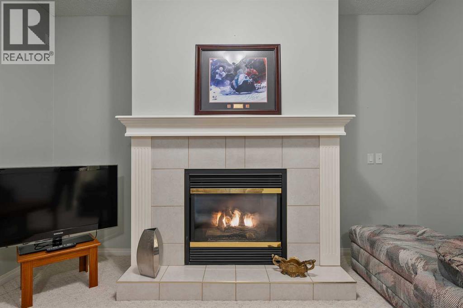
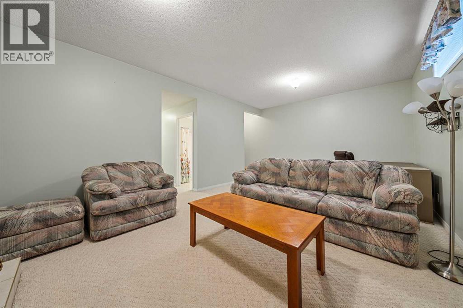
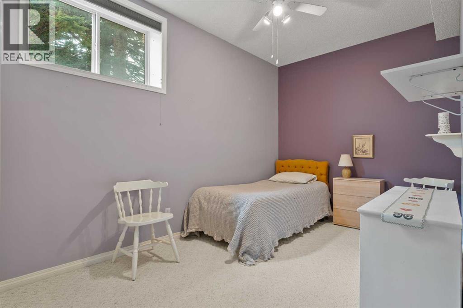
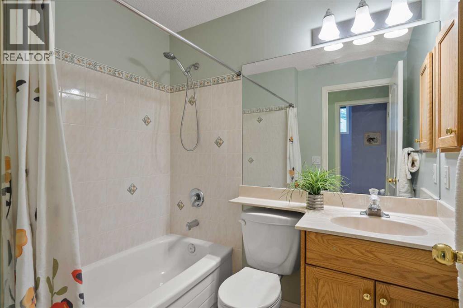
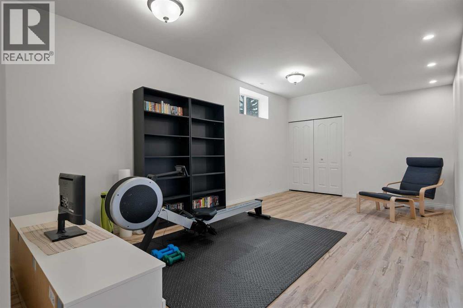
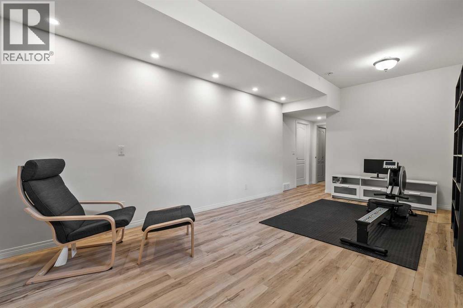
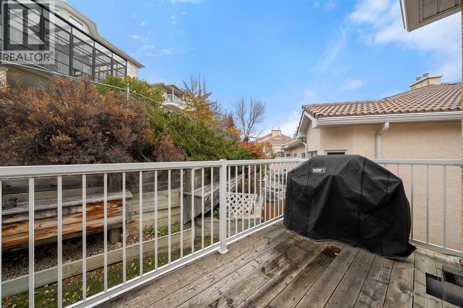
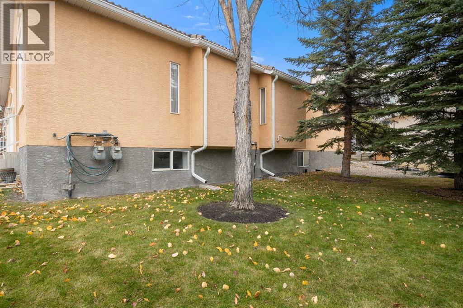
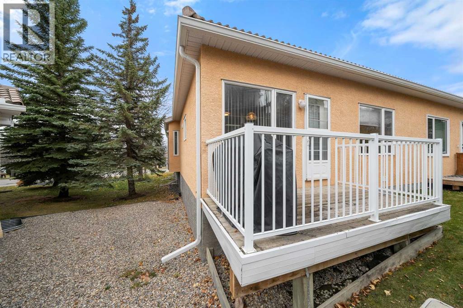
In the desirable NW community of Scenic acres you will find sought after Westchester Pointe. This bare land condo presents a rare opportunity to own a home with a single attached garage and two parking spaces, thoughtfully designed boasting 3 bedrooms and 2.5 bathrooms, including a three-piece ensuite and a convenient powder room. With over 2100 square feet of finished living space, the home exudes warmth, featuring 9 ft ceilings on both the main floor and lower levels. A gas fireplace graces the lower family room area, while the finished basement provides additional flexibility with two bedrooms, perfect for guests or a home office, alongside a full bathroom and ample storage space. Step outside to your private deck, enjoying your reverse pie shaped lot that stretches over 3423 square feet, adorned with lush lawns and mature trees. Conveniently located near schools, shopping centres, and essential amenities, this home offers a lifestyle of ease and accessibility. This no animal home and no smoking home, is poised to become your cherished retreat, offering a blend of , convenience, practicality and tranquility. (id:58070)

2:00 pm
4:00 pm
| Bathroom Total | 3 | Bedrooms Above Ground | 1 |
| Bedrooms Below Ground | 2 | Bedrooms Total | 3 |
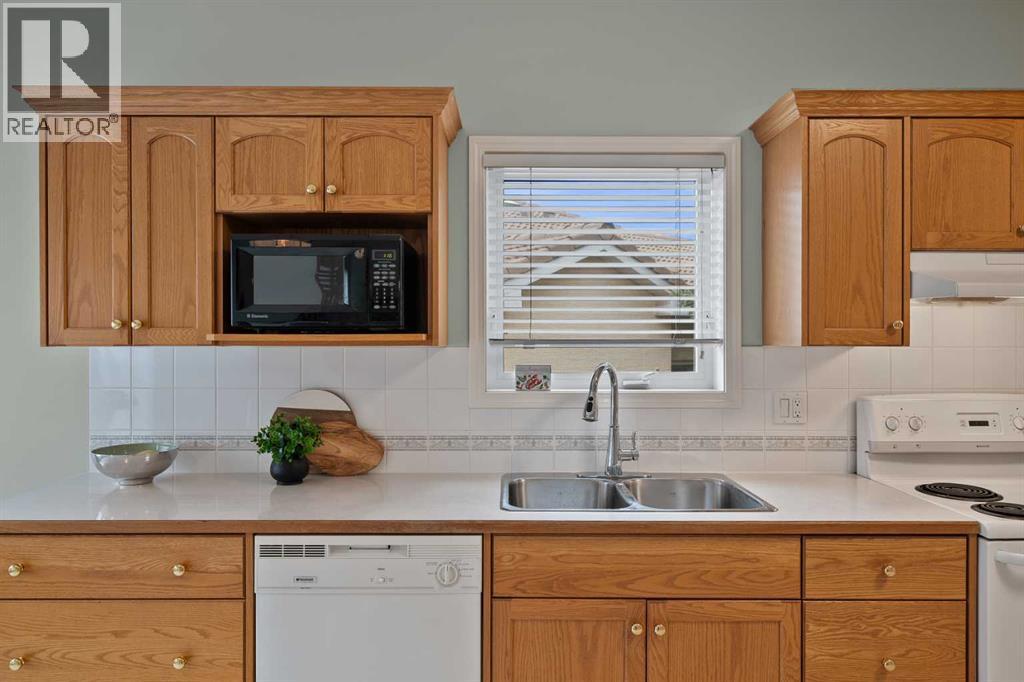
| Appliances | Refrigerator, Dishwasher, Stove, Window Coverings, Garage Door Opener, Washer & Dryer | Architectural Style | Bungalow |
| Basement Development | Finished | Basement Type | Full (finished) |
| Constructed Date | 2000 | Construction Material | Wood Frame |
| Construction Style Attachment | Attached | Cooling Type | None |
| Exterior Finish | Stucco | Fireplace Present | Yes |
| Fireplace Total | 1 | Flooring Type | Carpeted, Linoleum |
| Foundation Type | Poured Concrete | Half Bath Total | 1 |
| Heating Type | Forced Air | Stories Total | 1 |
| Size Interior | 1132 Sqft | Total Finished Area | 1131.82 Sqft |
| Type | Row / Townhouse |
| Attached Garage | 1 |
| Acreage | No | Fence Type | Not Fenced |
| Land Amenities | Schools, Shopping | Landscape Features | Landscaped, Lawn |
| Size Frontage | 18.31 M | Size Irregular | 318.00 |
| Size Total | 318 M2|0-4,050 Sqft | Size Total Text | 318 M2|0-4,050 Sqft |
| Zoning Description | Dc (pre 1p2007) |
| Level | Type | Dimensions |
|---|---|---|
| Lower Level | Family Room | 22.25 Ft x 16.08 Ft |
| Lower Level | Bedroom | 8.33 Ft x 15.33 Ft |
| Lower Level | Bedroom | 12.00 Ft x 24.25 Ft |
| Lower Level | 4pc Bathroom | Measurements not available |
| Main Level | Kitchen | 13.17 Ft x 21.58 Ft |
| Main Level | Dining Room | 15.92 Ft x 9.08 Ft |
| Main Level | Living Room | 14.67 Ft x 23.50 Ft |
| Main Level | Primary Bedroom | 12.17 Ft x 14.00 Ft |
| Main Level | 3pc Bathroom | Measurements not available |
| Main Level | 2pc Bathroom | Measurements not available |



