 Calgary


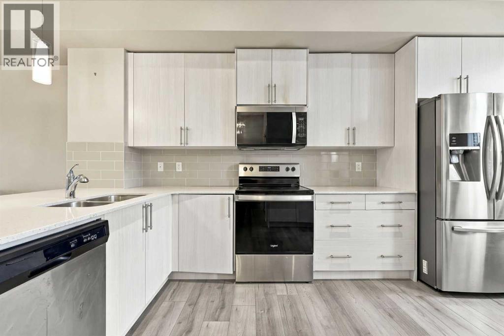
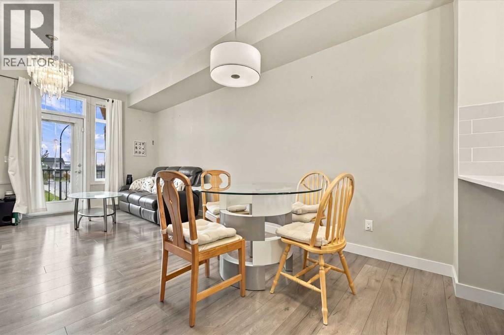
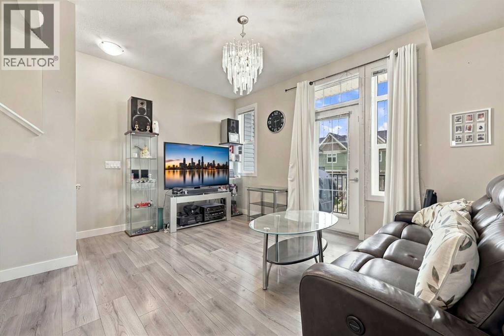
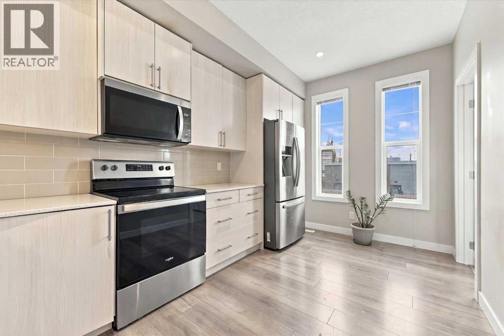
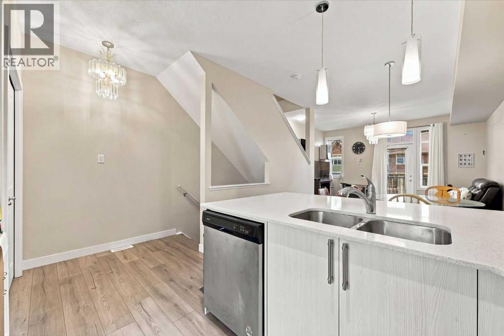
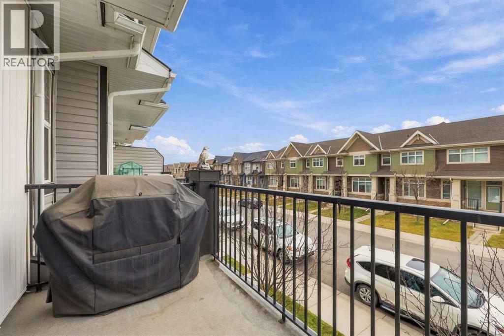
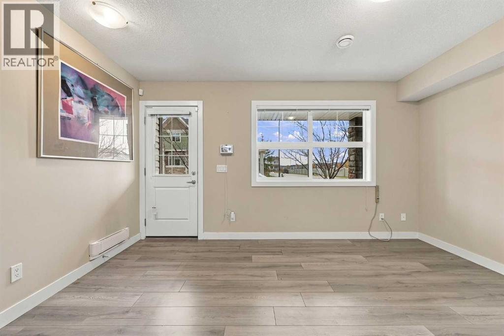
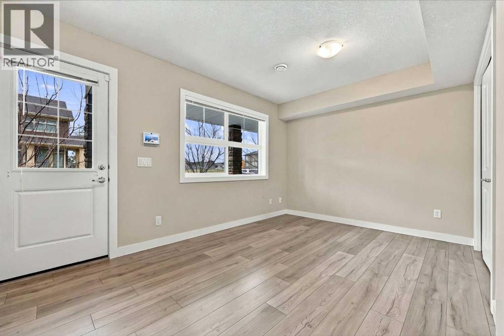
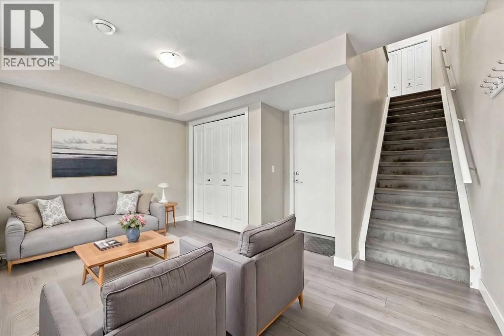
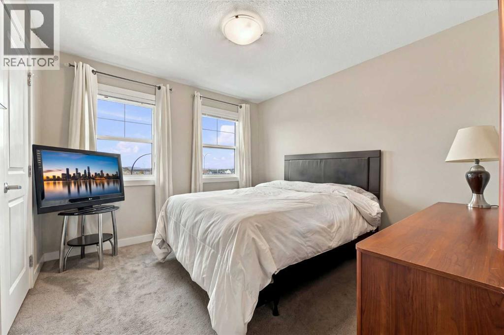
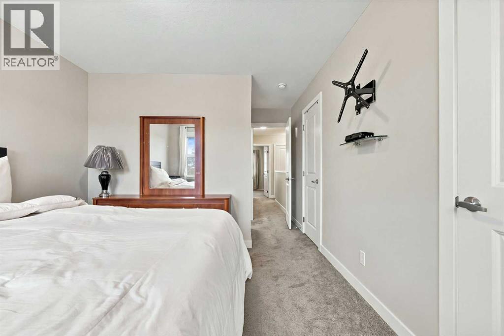
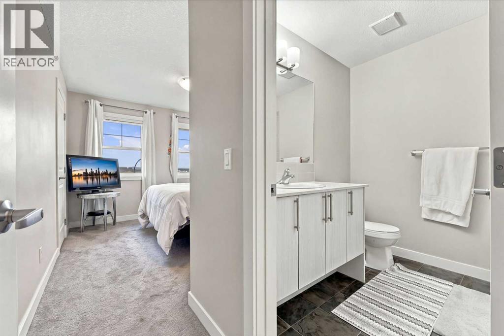
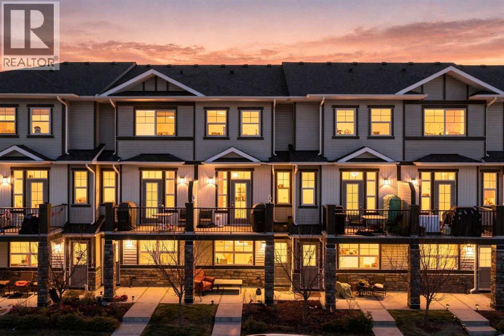
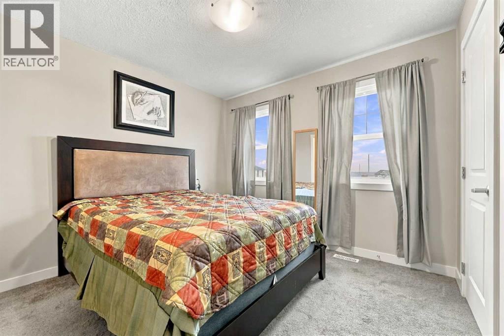
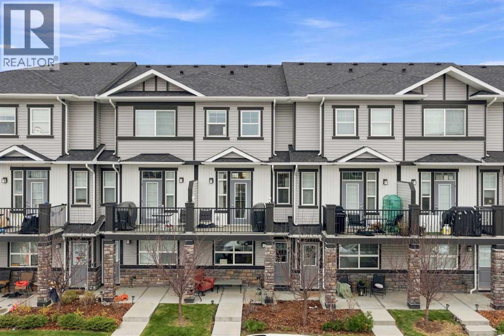
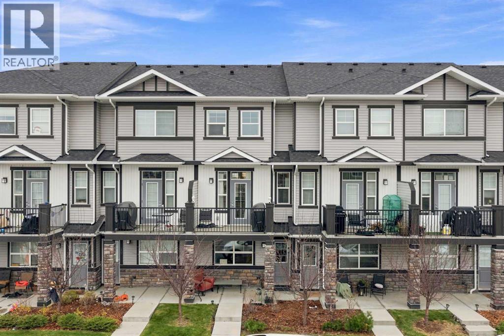
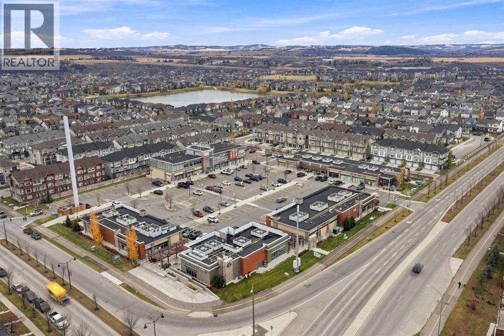
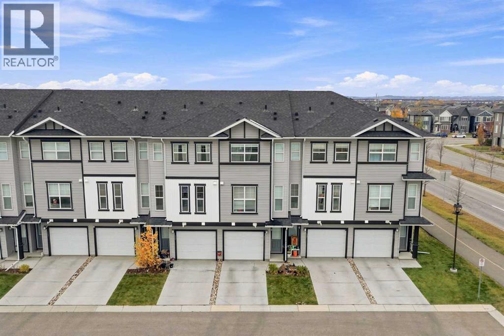
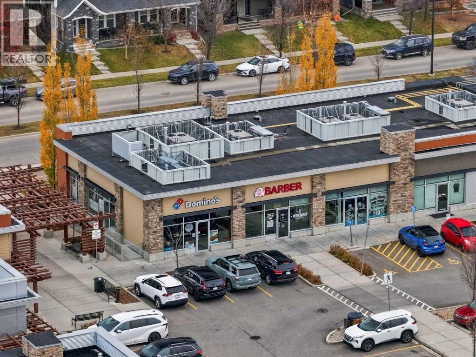
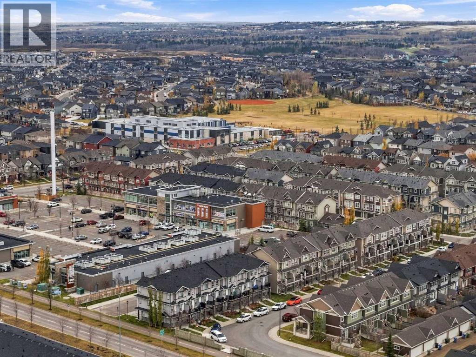
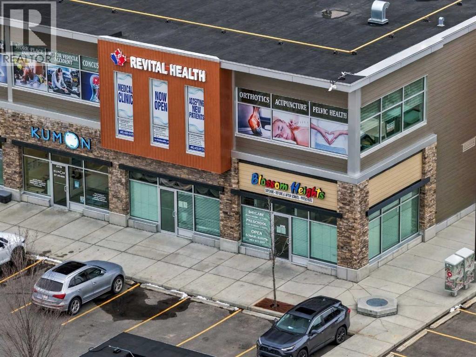
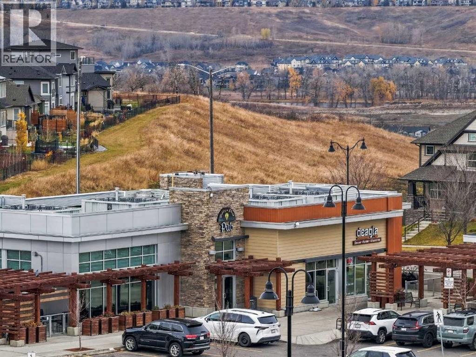
EXCEPTIONAL VALUE IN LEGACY! Built in 2021, this well-designed home offers a fantastic opportunity to own a newer property at an attractive price point! Featuring TWO PRIMARY BEDROOMS, a versatile layout, and a SINGLE ATTACHED GARAGE, this home is ideal for first-time buyers, young professionals, or investors looking for value in Calgary’s desirable south end.The functional floor plan includes a VERSATILE FLEX ROOM, perfect for a home office, workout area, or additional living space. The dual primary bedroom layout provides added privacy and convenience, ideal for roommates, guests, or shared living arrangements.The home would benefit from a few minor repairs and cosmetic touch-ups, offering buyers the opportunity to add their personal touches without taking on a major renovation. PRICED ACCORDINGLY TO REFLECT ITS CURRENT CONDITION, this property presents exceptional value for a home built in 2021.Enjoy living in the established and growing community of Legacy, with convenient access to shopping, parks, pathways, schools, and major roadways.A GREAT LAYOUT, A FANTASTIC LOCATION, AND AN ATTRACTIVE PRICE. Don’t miss this opportunity to make it yours! (id:58070)
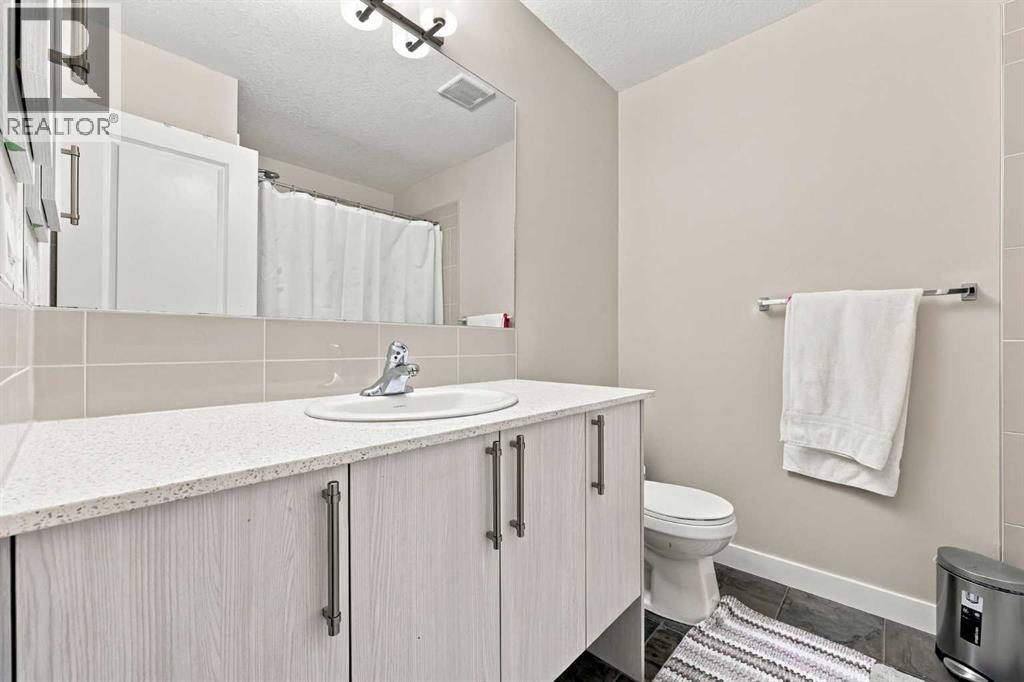
| Bathroom Total | 3 | Bedrooms Above Ground | 2 |
| Bedrooms Total | 2 | Amenities | Exercise Centre |
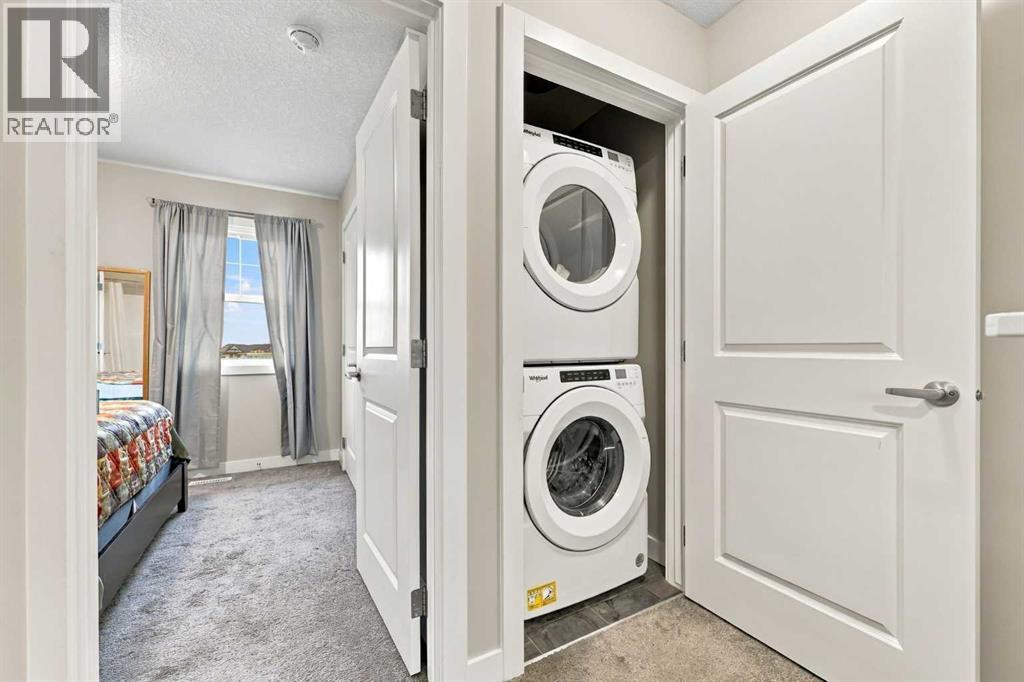
| Appliances | Washer, Refrigerator, Range - Electric, Dishwasher, Dryer, Microwave, Hood Fan, Water Heater - Tankless | Basement Type | See Remarks |
| Constructed Date | 2021 | Construction Style Attachment | Attached |
| Cooling Type | None | Exterior Finish | Stone, Vinyl Siding |
| Flooring Type | Carpeted, Linoleum | Foundation Type | Poured Concrete |
| Half Bath Total | 1 | Heating Fuel | Natural Gas |
| Heating Type | Forced Air | Stories Total | 3 |
| Size Interior | 1398 Sqft | Total Finished Area | 1398.08 Sqft |
| Type | Row / Townhouse |
| Attached Garage | 1 |
| Acreage | No | Fence Type | Not Fenced |
| Land Amenities | Shopping | Size Total Text | Unknown |
| Zoning Description | M-2 |
| Level | Type | Dimensions |
|---|---|---|
| Second Level | 4pc Bathroom | 7.08 Ft x 7.67 Ft |
| Second Level | 4pc Bathroom | 7.00 Ft x 7.75 Ft |
| Second Level | Bedroom | 10.42 Ft x 9.92 Ft |
| Second Level | Primary Bedroom | 10.50 Ft x 16.08 Ft |
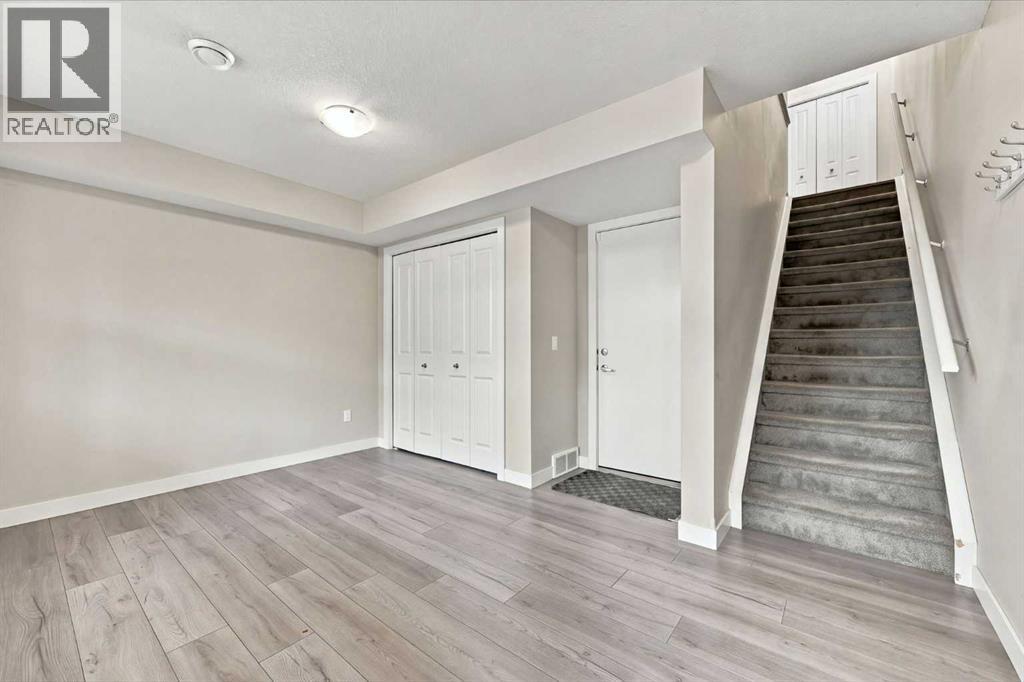
| Lower Level | Foyer | 14.08 Ft x 12.00 Ft |
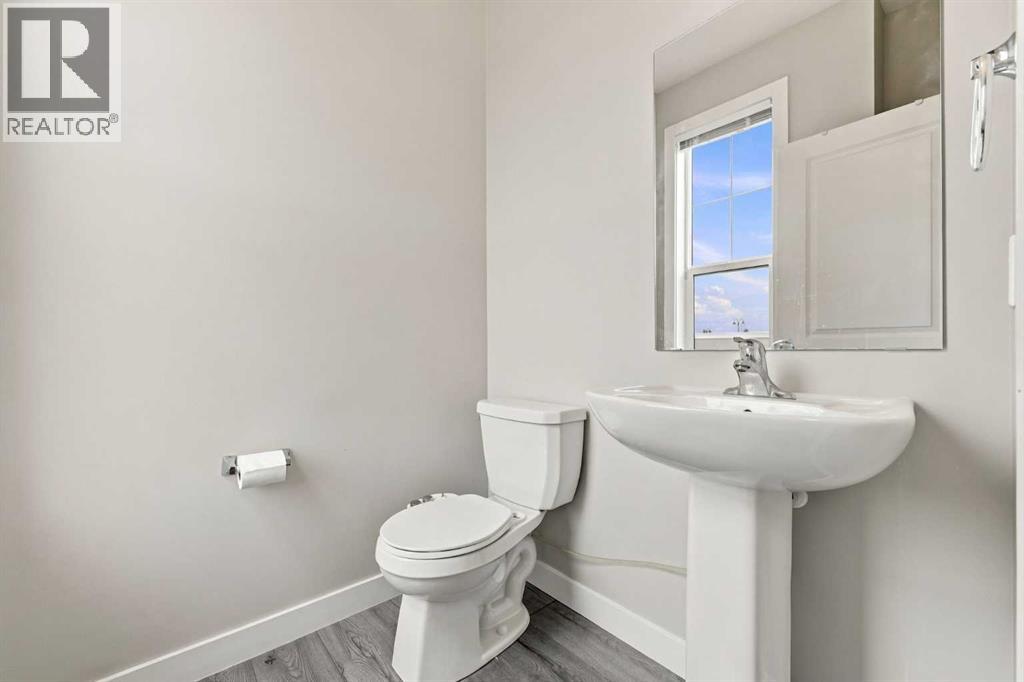
| Main Level | 2pc Bathroom | 5.08 Ft x 5.00 Ft |
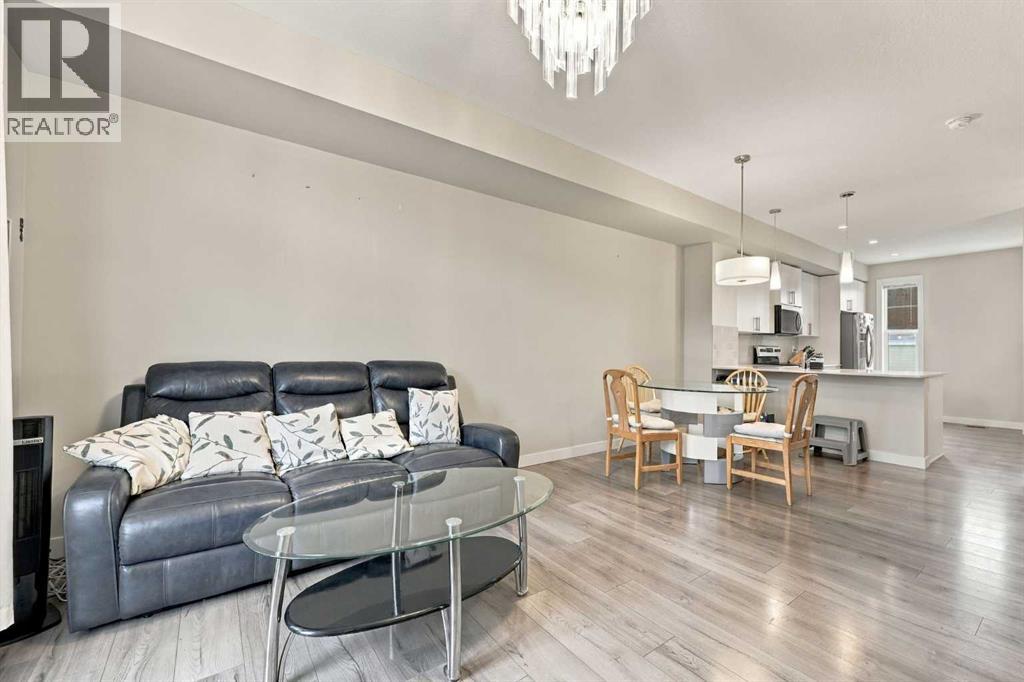
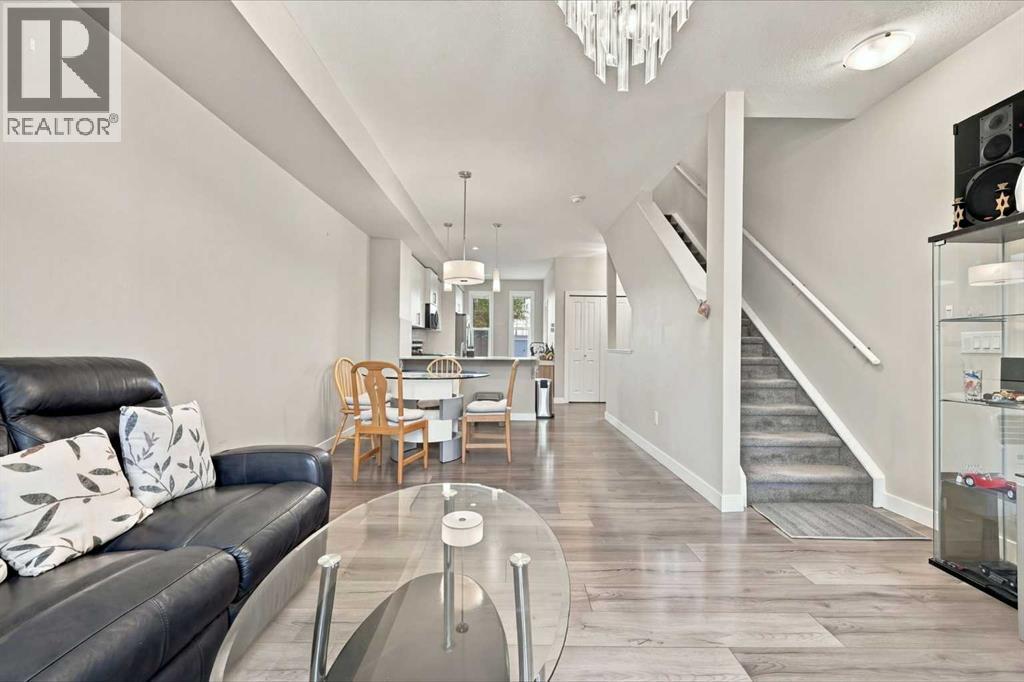
| Main Level | Dining Room | 10.50 Ft x 8.50 Ft |
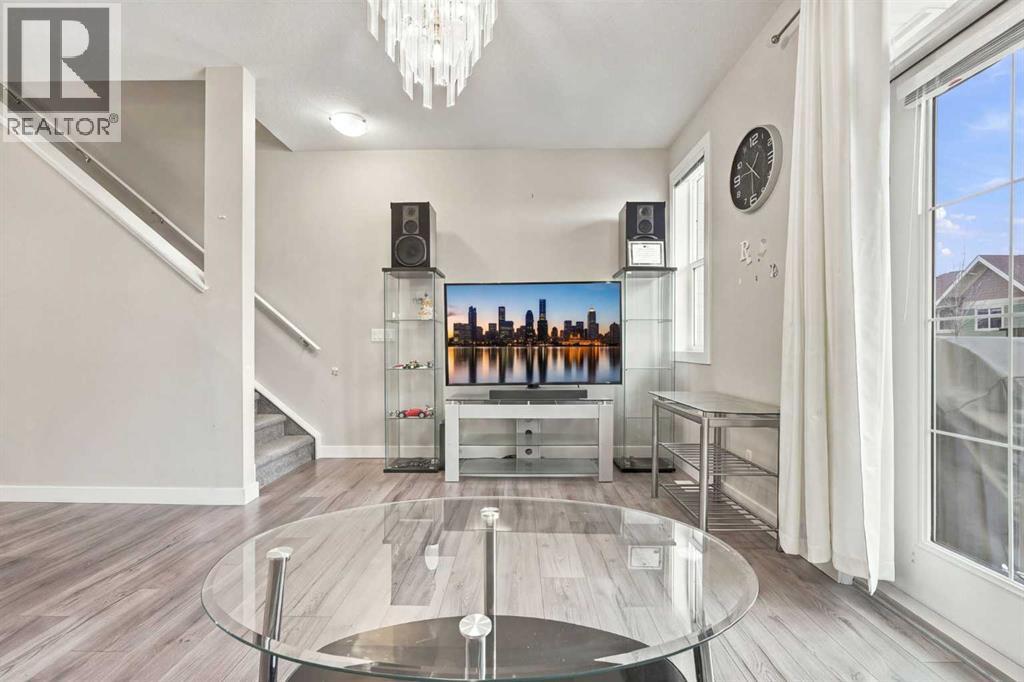
| Main Level | Living Room | 14.17 Ft x 10.42 Ft |
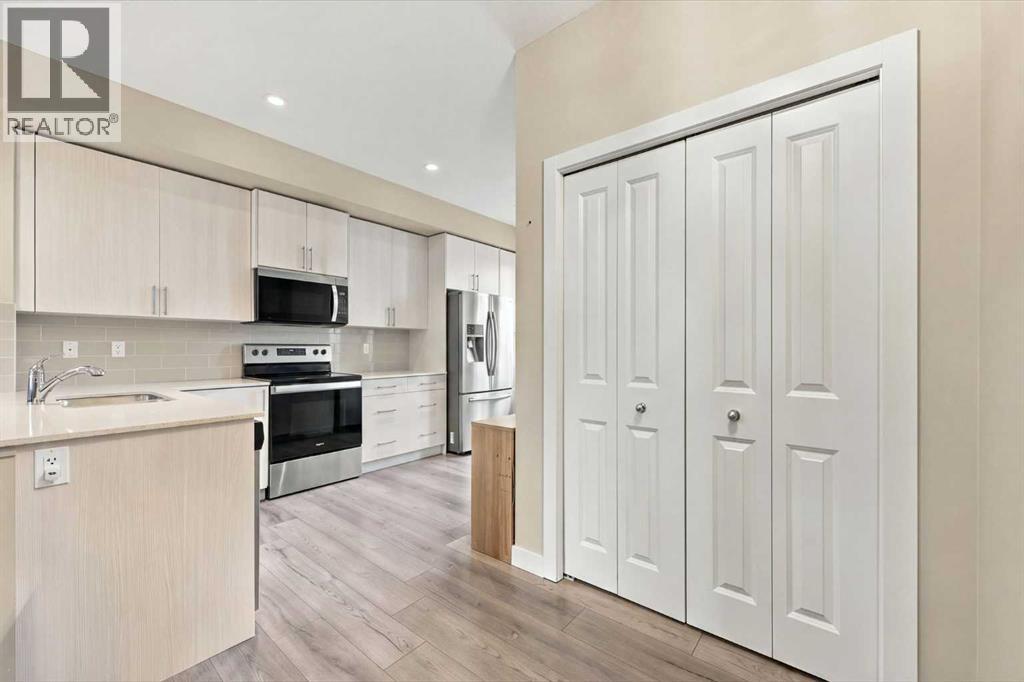
| Main Level | Kitchen | 14.17 Ft x 16.58 Ft |



