Request a Showing

    Description

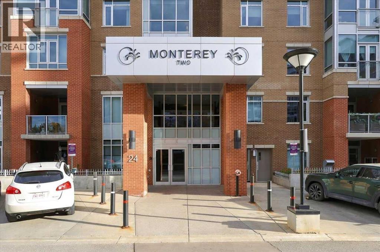
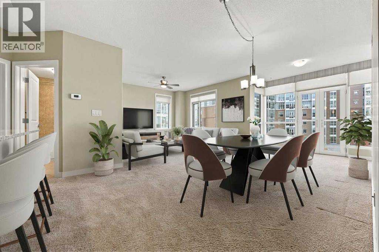
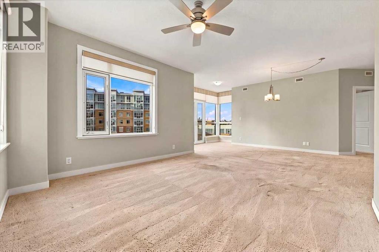
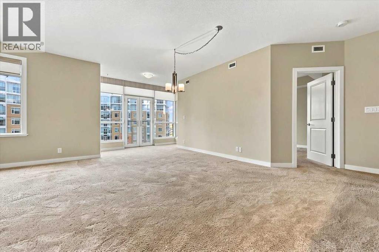
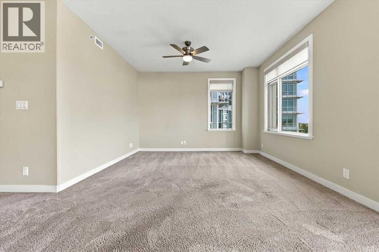
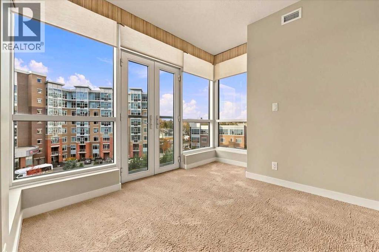
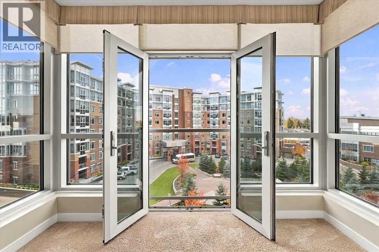
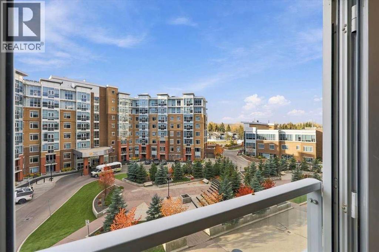
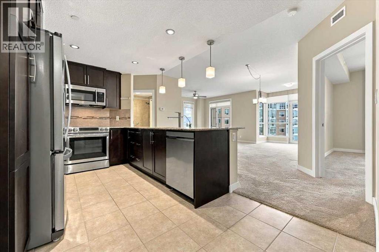
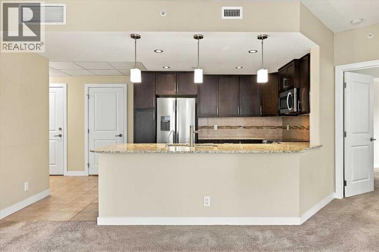
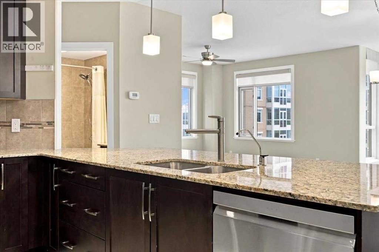
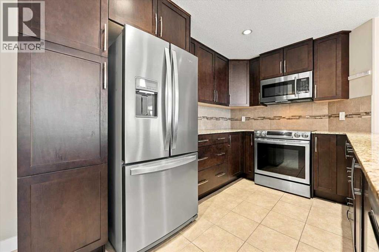
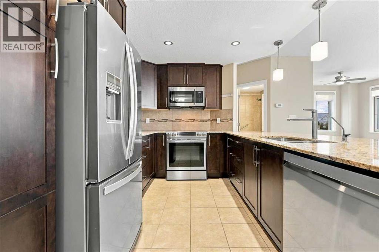
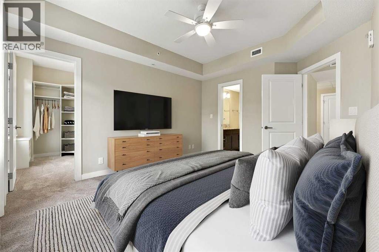
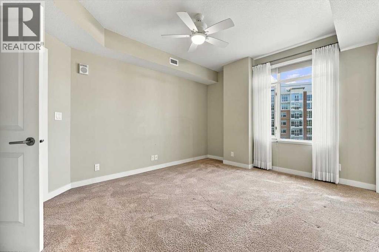
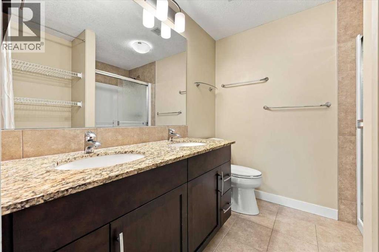
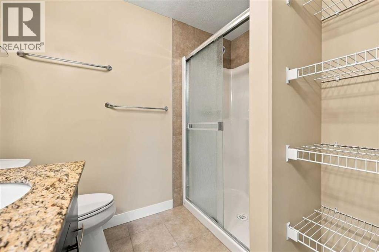
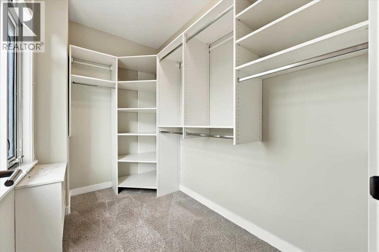
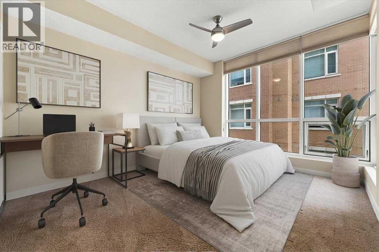
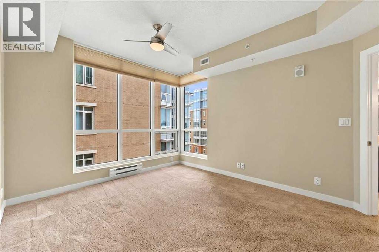
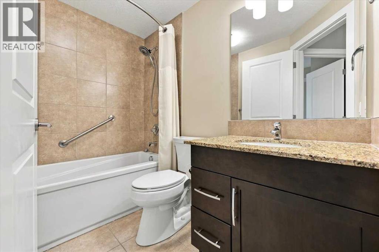
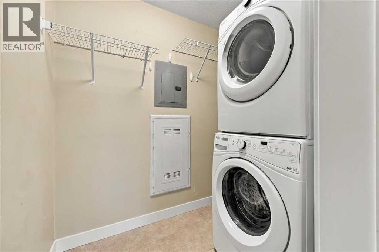
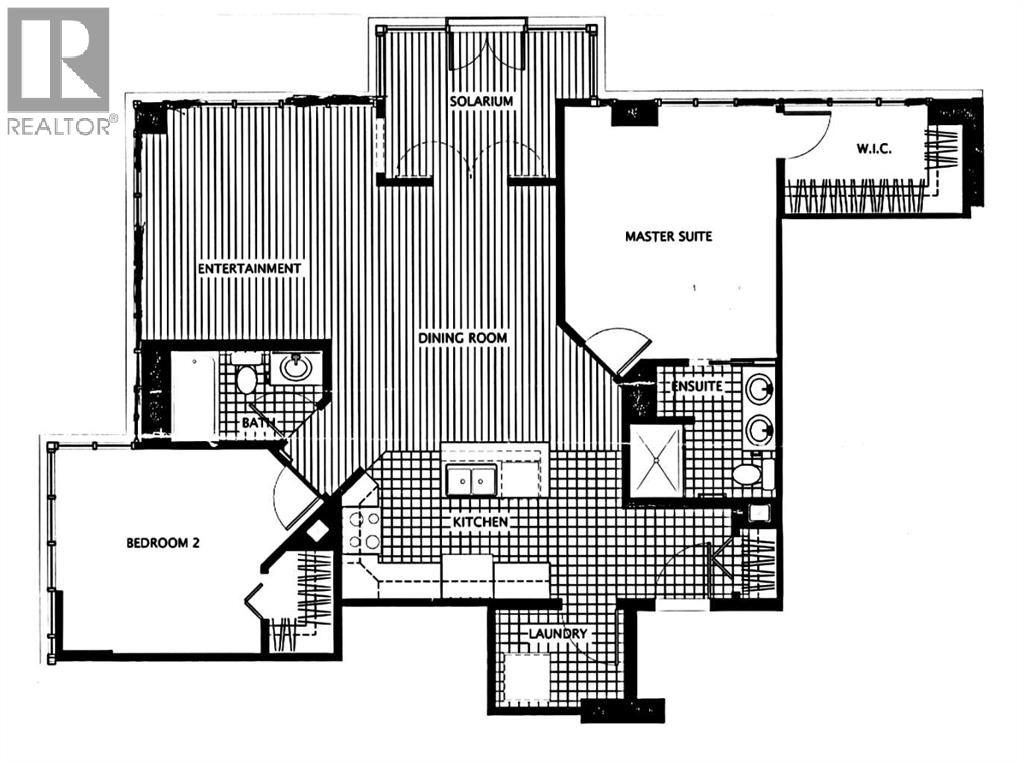
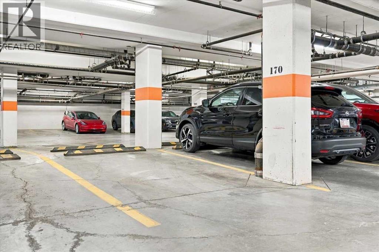
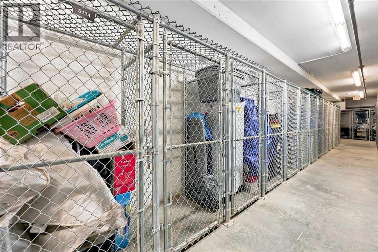
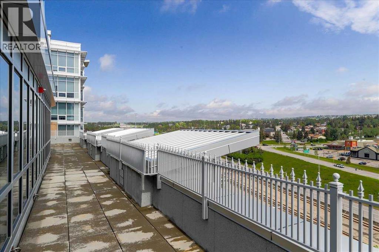
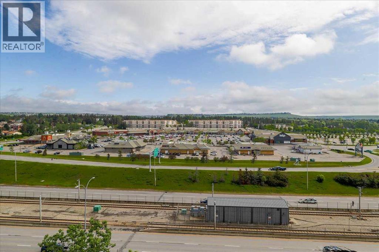
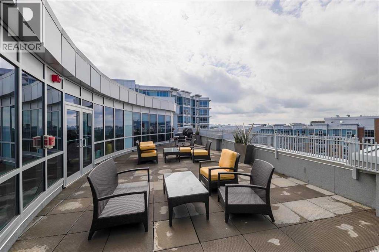
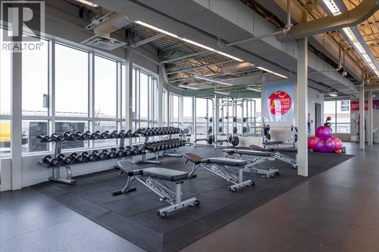
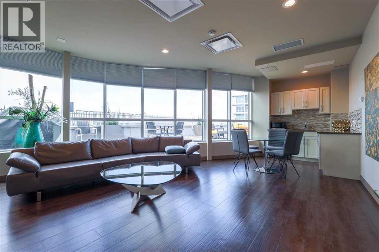
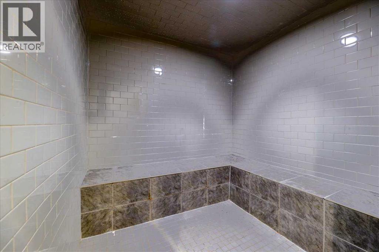
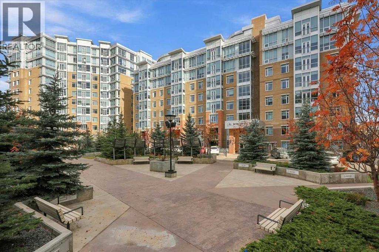
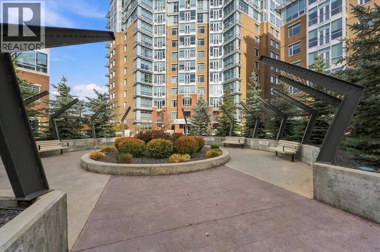
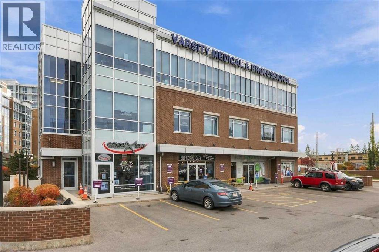
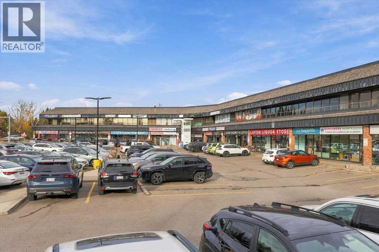
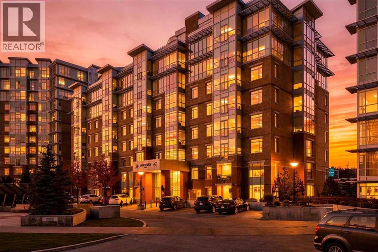
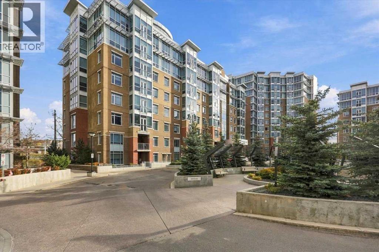
    This award-winning Statesman-built corner unit in Monterey II at The Groves of Varsity offers sweeping neighbourhood and horizon views, with glimpses of the mountains beyond. Offering over 1,100 sq. ft. with 2 bedrooms and 2 bathrooms, this south-facing home is a must-see. The well-designed layout is easy to furnish and has great flow throughout. The kitchen island has been extended for added prep and seating space, and features granite countertops, updated stainless steel appliances and a breakfast bar for casual dining. The open living/dining room is bright, with an abundance of windows and lovely vistas. The primary bedroom easily fits a king-size bed with room for nightstands, and includes a large walk-in closet and a 4-piece ensuite with dual sinks, a stand-up shower and a large linen cupboard for extra storage. The second bedroom offers a good-sized closet and plenty of natural light. A 4-piece main bathroom with tub and in-suite laundry with extra storage complete the unit. All windows have custom blinds or drapes. This unit includes one titled parking stall, conveniently located steps from the elevator, and one assigned storage locker. This concrete and steel building offers wonderful amenities, including a fitness centre, steam rooms, change rooms, a meeting room with lounge, and a rooftop terrace with views of the mountains, Canada Olympic Park and Nose Hill Park. Walk to shops, medical centres and the Dalhousie LRT station, and you’re just minutes from the University of Calgary and Foothills Medical Centre. This location and exceptional unit can’t be beat! (id:58070)
    Property Features

    • MLS® Number A2353698
    • Price $429,000
    • Bedrooms: 2
    • Bathrooms: 2
    • Square Footage: 1112 sqft
    • Property Type: Apartment
    • Community Name: Varsity
    • Amenities Near By Golf Course, Park, Schools, Shopping
    • Community Features Golf Course Development, Pets Allowed With Restrictions
    • Features Closet Organizers, No Animal Home, No Smoking Home, Parking
    • Parking Space Total 1
    • Plan 1511975

    Buildings

    Bathroom Total 2 Bedrooms Above Ground 2
    Bedrooms Total 2 Amenities Exercise Centre, Recreation Centre
    Appliances Washer, Refrigerator, Dishwasher, Oven, Dryer, Microwave Range Hood Combo, Window Coverings Constructed Date 2015
    Construction Material Poured Concrete Construction Style Attachment Attached
    Cooling Type Central Air Conditioning Exterior Finish Brick, Concrete
    Flooring Type Carpeted, Ceramic Tile Foundation Type Poured Concrete
    Heating Fuel Natural Gas Stories Total 9
    Size Interior 1112 Sqft Total Finished Area 1112 Sqft
    Type Apartment

    Parking

    Underground

    Land

    Acreage No Land Amenities Golf Course, Park, Schools, Shopping
    Size Total Text Unknown Zoning Description Dc

    Rooms

    Level Type Dimensions
    Main Level Living Room 13.08 Ft x 12.58 Ft
    Main Level Dining Room 12.00 Ft x 8.83 Ft
    Main Level Kitchen 11.00 Ft x 10.00 Ft
    Main Level Primary Bedroom 13.42 Ft x 11.42 Ft
    Main Level Other 9.67 Ft x 5.67 Ft
    Main Level 4pc Bathroom 7.92 Ft x 7.17 Ft
    Main Level Bedroom 12.25 Ft x 10.92 Ft
    Main Level 4pc Bathroom 8.08 Ft x 4.92 Ft
    Main Level Foyer 5.92 Ft x 4.92 Ft
    Main Level Laundry Room 7.08 Ft x 4.75 Ft
    Address
    Scroll to Top