
 Calgary


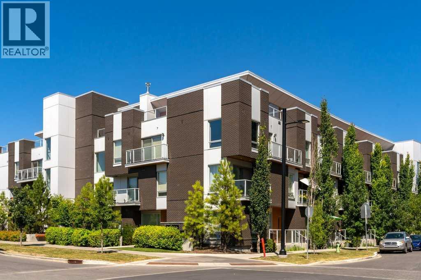
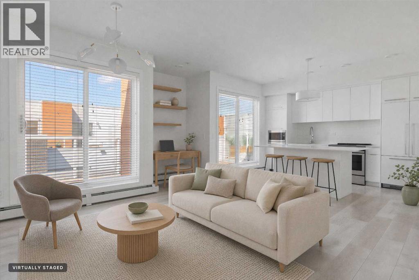
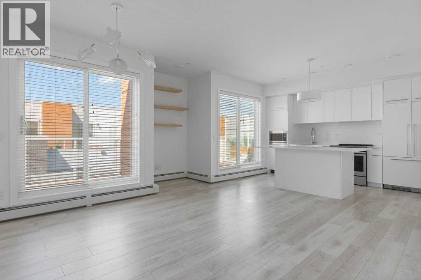
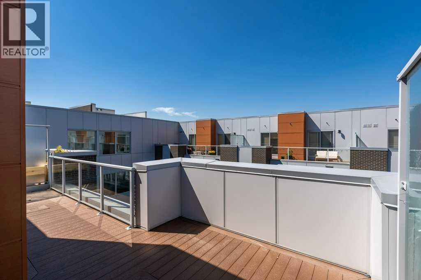
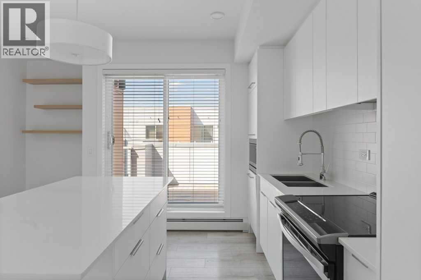
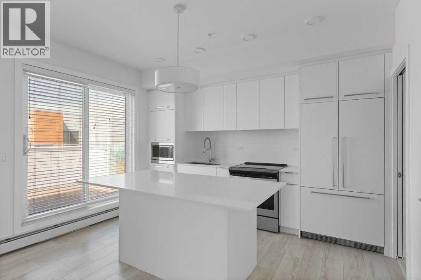
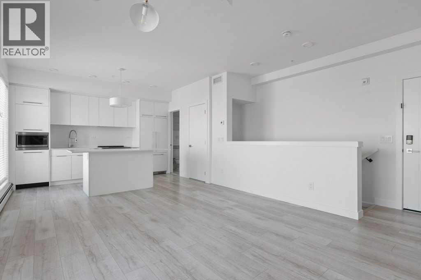
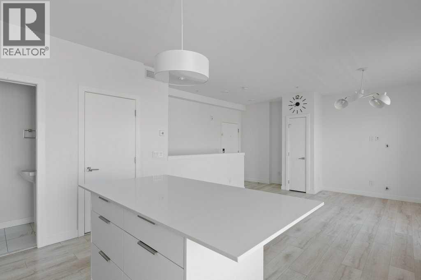
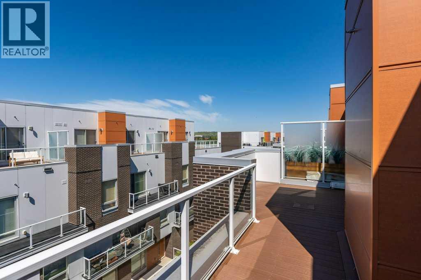
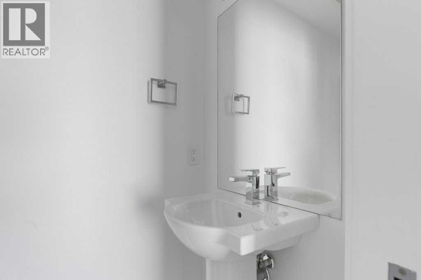
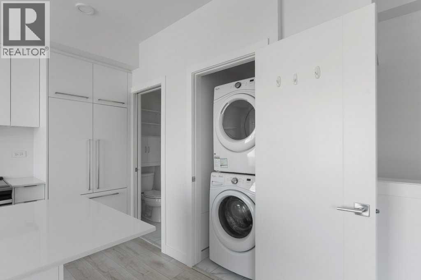
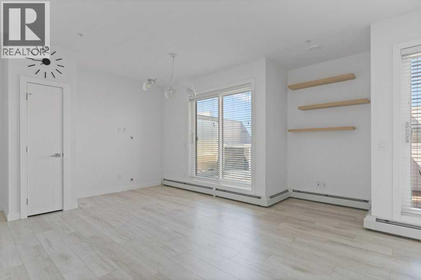
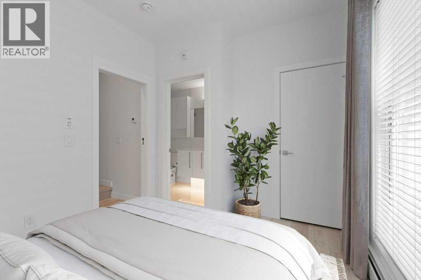
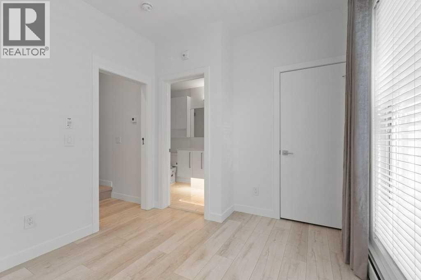
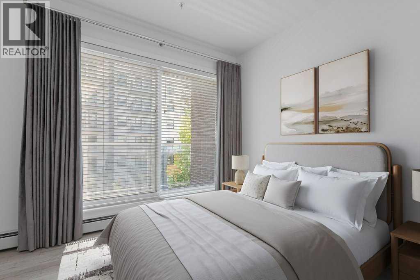
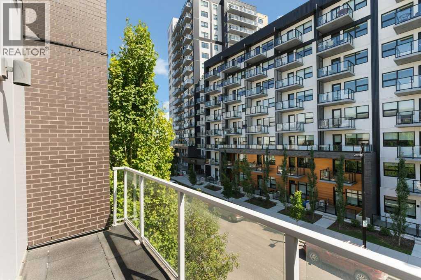
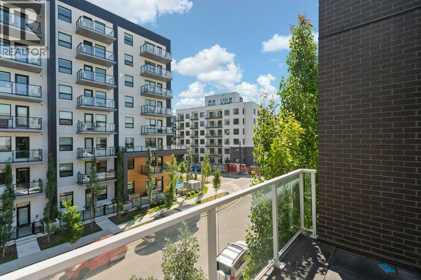
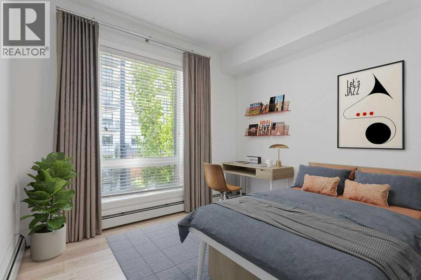
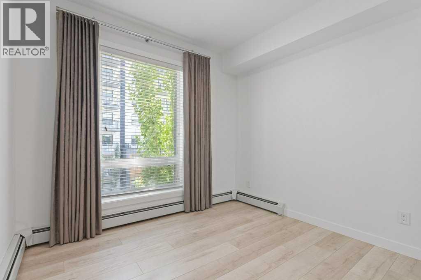
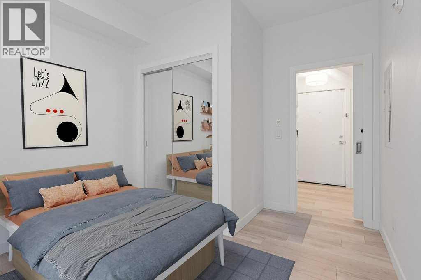
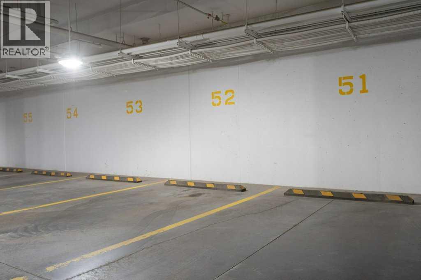
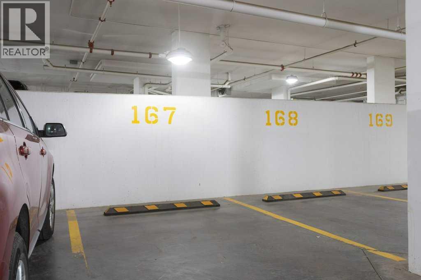
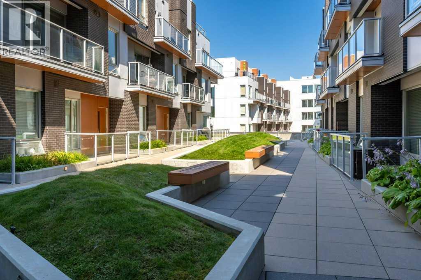
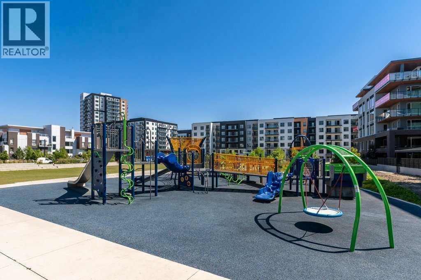
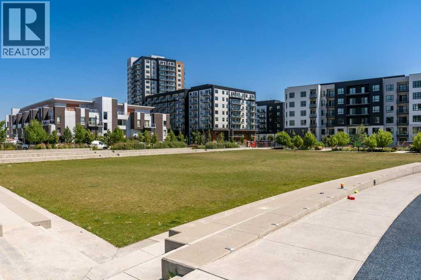
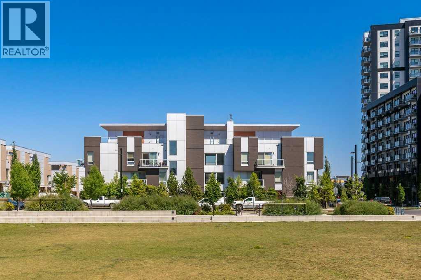
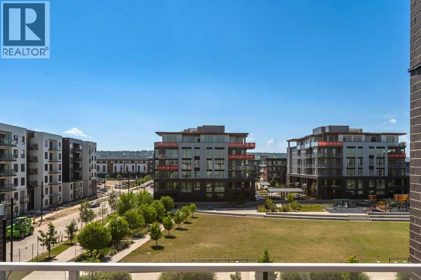
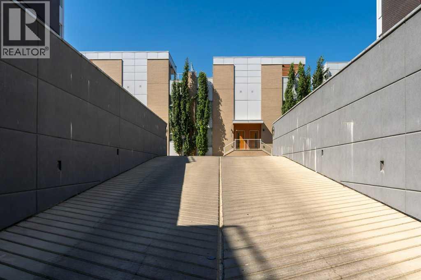
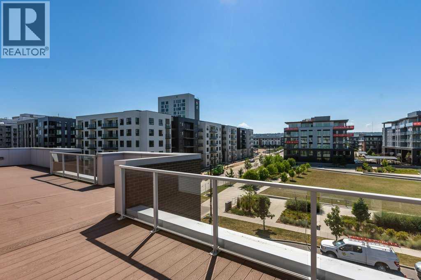
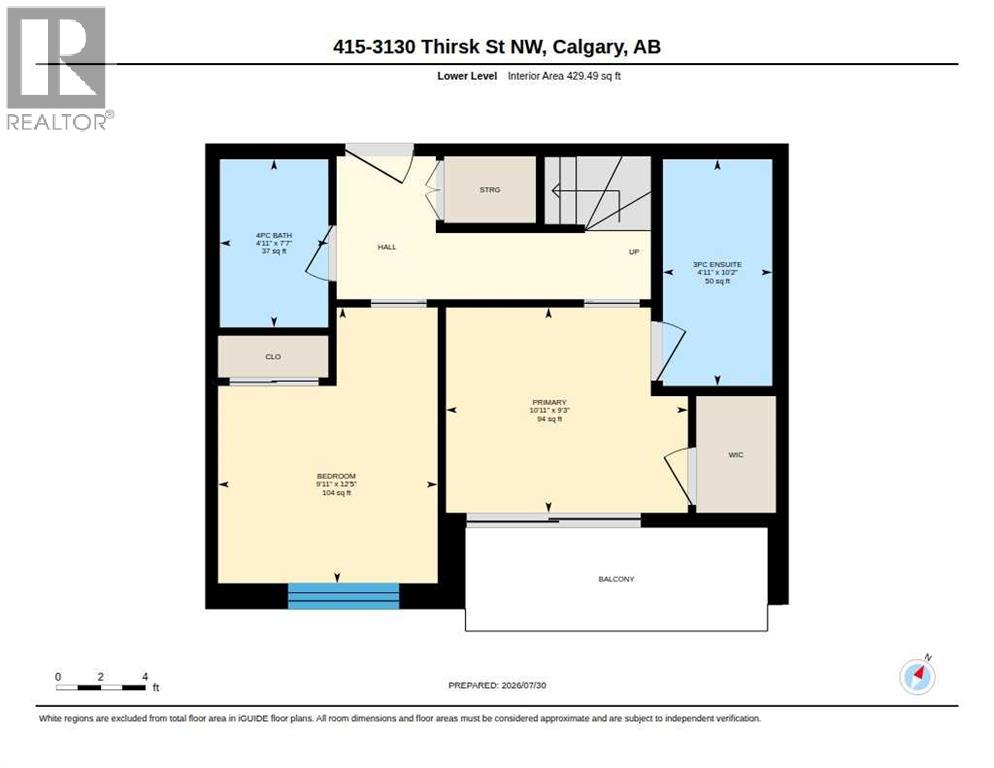
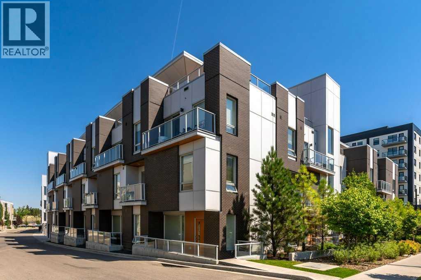
TOP-FLOOR LIVING | 2 TITLED UNDERGROUND PARKING STALLS | 2 PRIVATE OUTDOOR SPACES | HEART OF UNIVERSITY DISTRICTLive where Calgary comes together! Welcome to Noble by Truman, perfectly positioned in the heart of University District, where incredible restaurants, coffee shops, fitness studios, shopping, parks and entertainment are all just steps from your front door.This beautifully appointed top-floor, two-storey condo offers a hard-to-beat lifestyle, with 2 bedrooms, 2.5 bathrooms, two private outdoor spaces, and the exceptional convenience of TWO titled underground parking stalls.The bright, open-concept living area is designed for everyday comfort and entertaining, with oversized sliding patio doors that open onto an expansive outdoor patio. Whether you're enjoying your morning coffee, hosting friends, or relaxing after a busy day, this outdoor living space stands out. A thoughtfully positioned nook offers the perfect spot for a home office or study area.The contemporary kitchen combines style and functionality with quartz countertops, a generous island with seating, sleek cabinetry and integrated Fisher & Paykel appliances. A convenient powder room and in-suite laundry add to the thoughtful design.On the separate bedroom level, you'll find two bedrooms and two full bathrooms, offering privacy and flexibility for shared living, guests or a dedicated workspace. The primary suite features a walk-in closet with custom built-ins, a private ensuite with a walk-in shower and access to a second balcony. Additional storage beneath the staircase and an assigned storage locker provide even more everyday convenience.And then there's the location. Step outside and discover everything that makes University District one of Calgary's most exciting communities. Meet friends for coffee at Monogram, enjoy dinner at Charcut or Connie & John's, grab groceries at Save-On-Foods, catch a movie or take advantage of nearby fitness studios and Central Commons Park.With the U niversity of Calgary, Foothills Medical Centre, Alberta Children's Hospital and the Arthur J.E. Child Comprehensive Cancer Centre all nearby, this location is ideal for those who value convenience, connection and a vibrant, walkable lifestyle.Whether you're looking for a home close to campus, an easy commute to work, or a low-maintenance urban retreat, this is your chance to enjoy University District living with the added benefits of top-floor privacy, exceptional outdoor space, and two titled parking stalls.An incredible location. A lifestyle you'll love. Two parking stalls you'll appreciate. Welcome home to Noble. (id:58070)

1:00 pm
3:00 pm
| Bathroom Total | 3 | Bedrooms Above Ground | 2 |
| Bedrooms Total | 2 | Appliances | Refrigerator, Range - Electric, Dishwasher, Microwave, Window Coverings, Washer/dryer Stack-up |
| Architectural Style | Multi-level | Constructed Date | 2018 |
| Construction Material | Poured Concrete, Wood Frame | Construction Style Attachment | Attached |
| Cooling Type | None | Exterior Finish | Brick, Concrete |
| Flooring Type | Vinyl Plank | Half Bath Total | 1 |
| Heating Type | Baseboard Heaters | Stories Total | 4 |
| Size Interior | 858 Sqft | Total Finished Area | 858 Sqft |
| Type | Apartment |
| Garage | |
| Heated Garage | |
| Underground |
| Acreage | No | Land Amenities | Park, Playground, Schools, Shopping |
| Size Total Text | Unknown | Zoning Description | M-2 |
| Level | Type | Dimensions |
|---|---|---|
| Second Level | Primary Bedroom | 9.25 Ft x 10.92 Ft |
| Second Level | Bedroom | 12.42 Ft x 9.92 Ft |
| Second Level | 3pc Bathroom | 10.17 Ft x 4.92 Ft |
| Second Level | 4pc Bathroom | 7.58 Ft x 4.92 Ft |
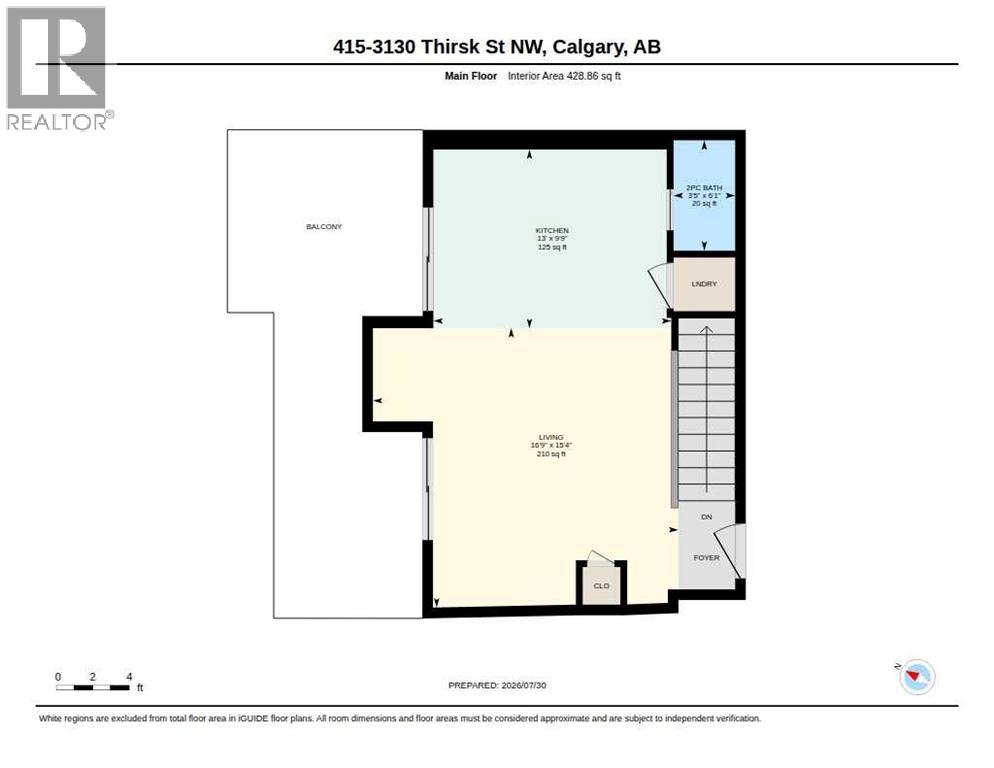
| Main Level | Living Room | 16.75 Ft x 15.33 Ft |
| Main Level | Kitchen | 13.00 Ft x 9.75 Ft |
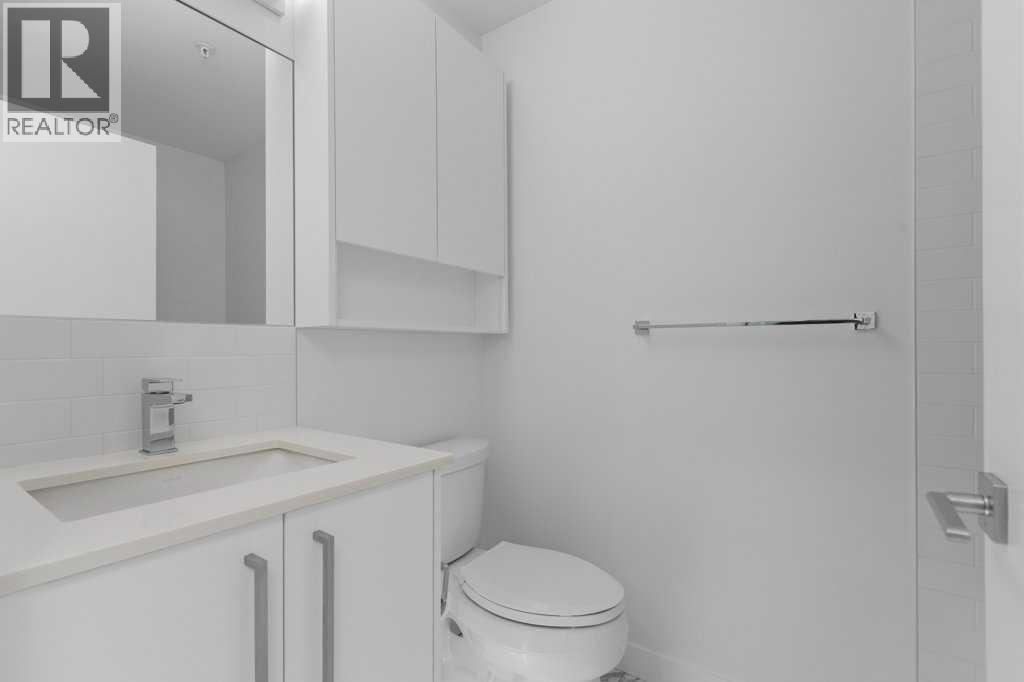
| Main Level | 2pc Bathroom | 3.42 Ft x 6.08 Ft |



