Request a Showing

    Description

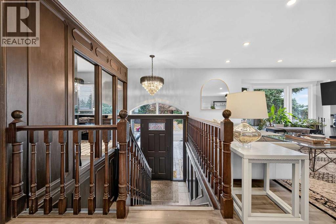
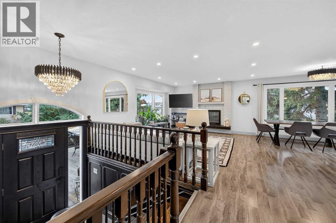
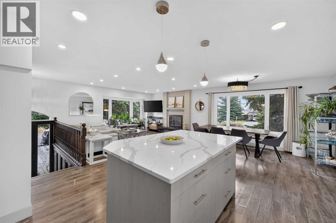
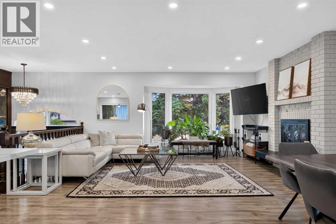
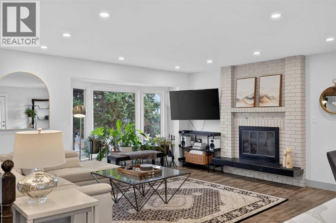
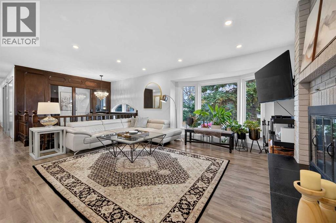
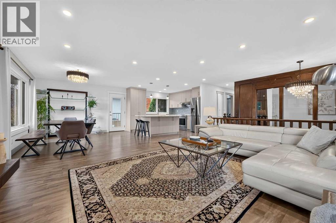
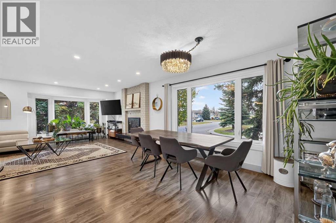
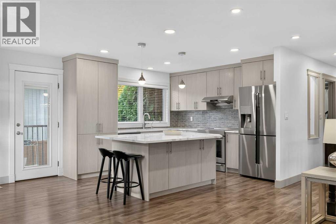
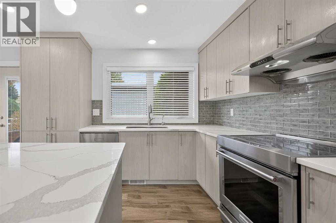
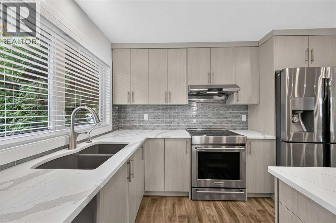
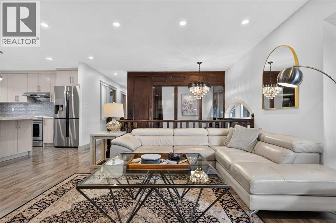
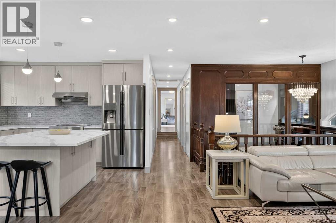
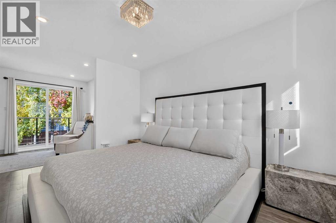
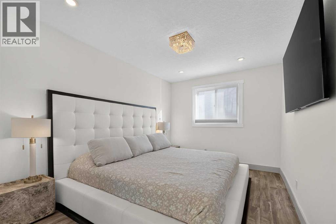
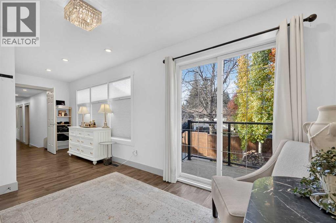
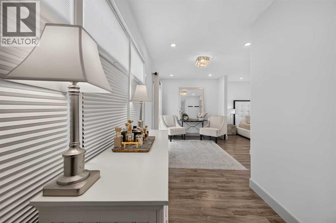
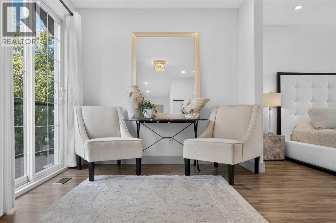
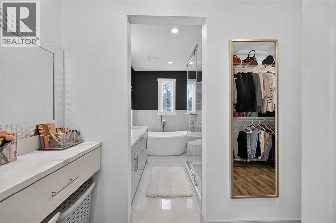
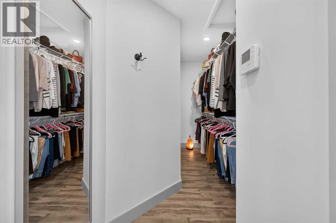
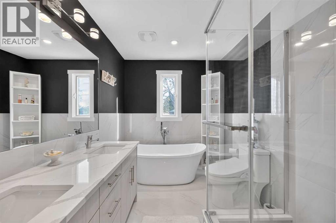
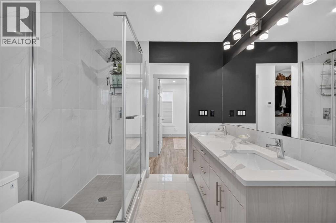
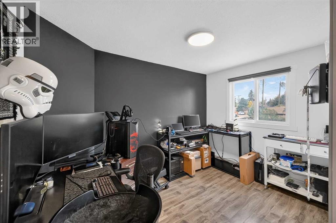
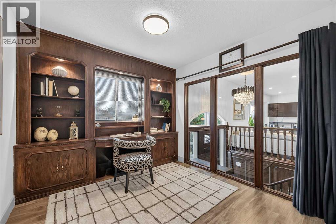
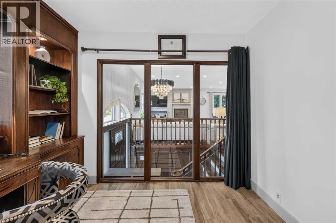
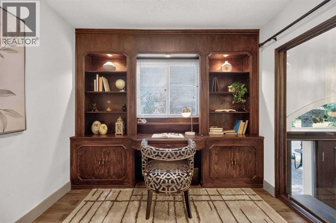
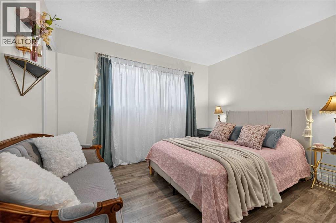
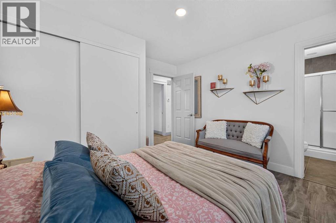
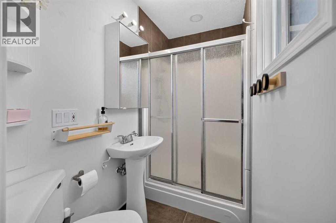
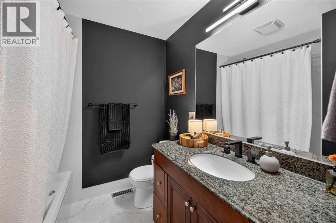
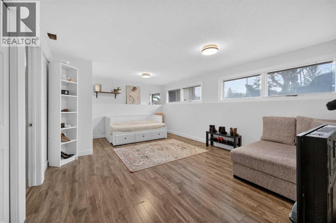
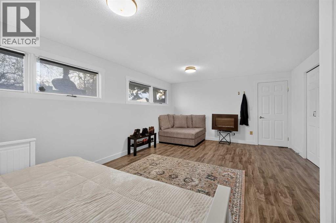
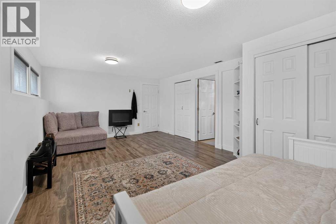
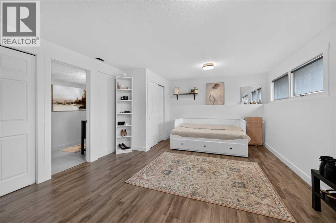
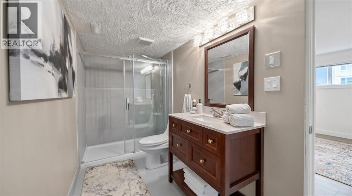
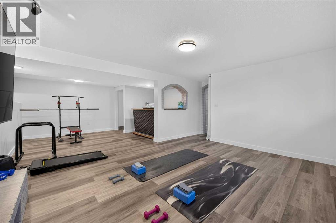
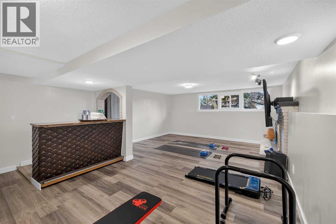
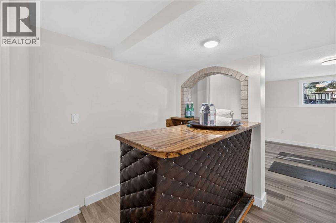
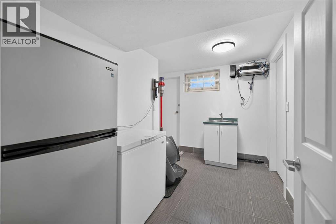
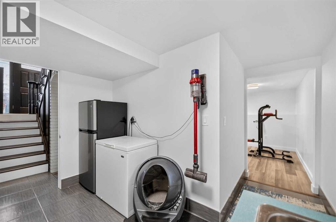
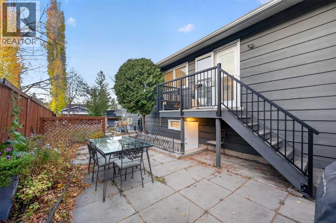
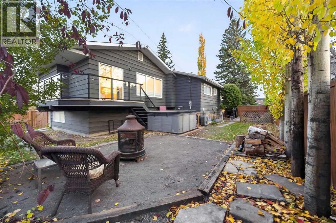
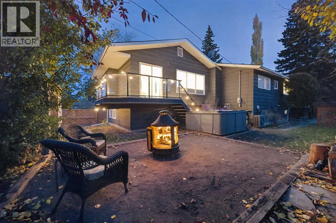
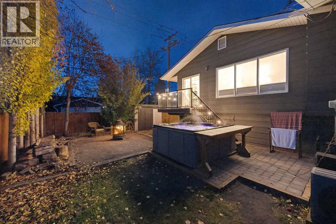
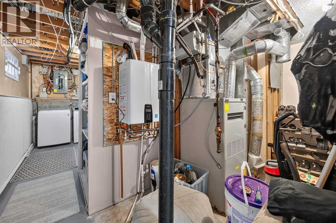
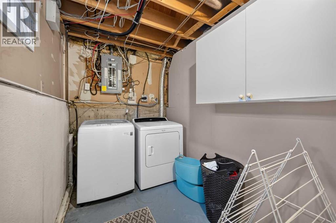
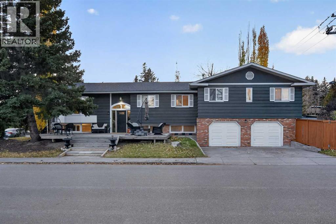
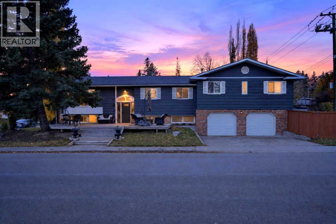
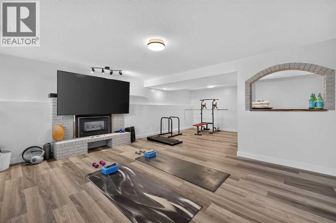
    **PRICE REDUCTION!!!!** **OPENHOUSE ON SATURDAY AND SUNDAY NOVEMBER7th AND NOVEMBER 8th** THIS HOUSE HAS IT ALL!! LAKE PRIVILEGES, Brand new AC, Instant Hot water, Hot tub, RV parking, 6 parking spots, 3/4 bedrooms have an Ensuite bathroom, EV Rough-in in heated garage, MASSIVE cedar front deck, Security Camera System, Shopping, and all level of schooling nearby. Welcome to this spacious 3+1 bedroom, Just under 3,000 sq. ft. of livable space bi-level in the highly sought-after community of Lake Bonavista! With an open-concept layout, plenty of natural light, and updates throughout, this home offers a great combination of comfort, functionality, and space for the whole family. The main floor features warm laminate flooring, large windows, and a wood-burning fireplace with classic brick finishing. The kitchen offers white cabinetry, stainless steel appliances, quartz countertops, and a timeless subway tile backsplash. The spacious primary bedroom easily accommodates a king-sized bed and features garden doors leading to the deck, along with a 4-piece ensuite. Two additional bedrooms, one with an ensuite 3pc bathroom, and a 3-piece family bathroom complete the main floor. Downstairs, you'll find large windows, an oversized family room, and a wet bar, making it a great flexible space for a gym, entertaining, or relaxing. The lower level also features a HUGE additional bedroom, a 3-piece ensuite, and a kitchenette with 220V electrical service, offering excellent potential for extended family living. Outside, enjoy the large backyard; Living in Lake Bonavista means enjoying year-round lake privileges and recreation, with excellent schools nearby, including Andrew Sibbald School, Nickle School, and Dr. E.P. Scarlett High School. Southcentre Mall is approximately 6 minutes away, and downtown Calgary is about a 15-minute drive. Not to mention beautiful Fishcreek park is less than a 5 minute drive away, and Fishcreek LRT station is extremely close. A fantastic opportunity to own a spacious home in one of Calgary's most desirable lake communities. Come see everything this home has to offer! (id:58070)
    Property Features

    • MLS® Number A2353976
    • Price $889,999
    • Bedrooms: 4
    • Bathrooms: 4
    • Square Footage: 1770 sqft
    • Property Type: House
    • Community Name: Lake Bonavista
    • Amenities Near By Park, Playground, Recreation Nearby, Schools, Shopping, Water Nearby
    • Community Features Lake Privileges
    • Features See Remarks
    • Parking Space Total 6
    • Plan 7610029
    • Structure Deck

    Buildings

    Bathroom Total 4 Bedrooms Above Ground 3
    Bedrooms Below Ground 1 Bedrooms Total 4
    Appliances Washer, Refrigerator, Oven - Electric, Cooktop - Electric, Dishwasher, Stove, Range, Oven, Dryer, Microwave, Hood Fan, Hot Water Instant, Window Coverings, Garage Door Opener, Water Heater - Tankless Architectural Style Bi-level
    Basement Development Finished Basement Features Separate Entrance
    Basement Type Full (finished) Constructed Date 1978
    Construction Material Wood Frame Construction Style Attachment Detached
    Cooling Type Central Air Conditioning Fireplace Present Yes
    Fireplace Total 2 Flooring Type Ceramic Tile, Hardwood, Vinyl Plank
    Foundation Type Poured Concrete Heating Type Central Heating
    Size Interior 1770 Sqft Total Finished Area 1770 Sqft
    Type House

    Parking

    Attached Garage 2
    Garage
    Heated Garage
    Other
    Parking Pad
    R V
    R V
    R V

    Land

    Acreage No Fence Type Fence
    Land Amenities Park, Playground, Recreation Nearby, Schools, Shopping, Water Nearby Landscape Features Garden Area, Lawn
    Size Frontage 3.34 M Size Irregular 6265.00
    Size Total 6265 Sqft|4,051 - 7,250 Sqft Size Total Text 6265 Sqft|4,051 - 7,250 Sqft
    Zoning Description R-c1

    Rooms

    Level Type Dimensions
    Basement Bedroom 18.58 Ft x 12.75 Ft
    Basement 3pc Bathroom 11.92 Ft x 5.00 Ft
    Basement Recreational, Games Room 24.33 Ft x 15.58 Ft
    Basement Other 11.17 Ft x 6.75 Ft
    Basement Laundry Room 18.25 Ft x 11.08 Ft
    Main Level Dining Room 9.58 Ft x 11.25 Ft
    Main Level Kitchen 11.83 Ft x 11.42 Ft
    Main Level Other 6.42 Ft x 4.17 Ft
    Main Level Other 11.42 Ft x 5.83 Ft
    Main Level Primary Bedroom 21.75 Ft x 12.08 Ft
    Main Level Living Room 15.92 Ft x 16.17 Ft
    Main Level Bedroom 10.08 Ft x 18.08 Ft
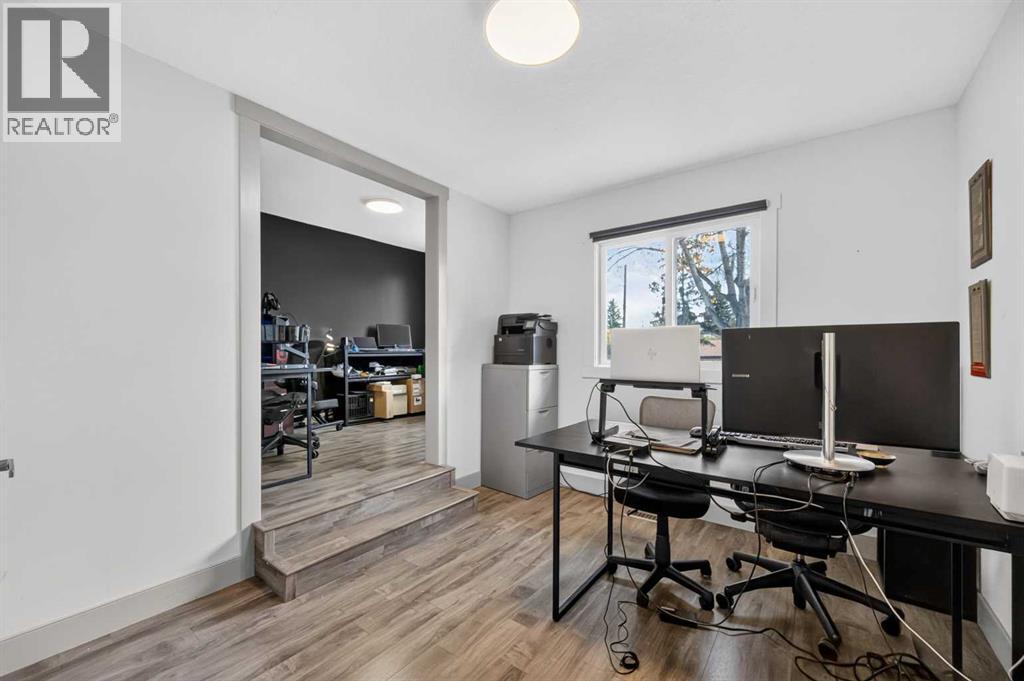
    Main Level Office 9.92 Ft x 9.33 Ft
    Main Level Bedroom 11.42 Ft x 11.25 Ft
    Main Level 3pc Bathroom 7.08 Ft x 3.92 Ft
    Main Level 4pc Bathroom 6.75 Ft x 7.00 Ft
    Main Level 4pc Bathroom 9.50 Ft x 7.33 Ft
    Address
    Scroll to Top