Request a Showing

    Description

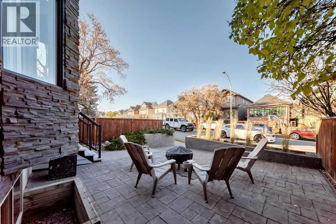
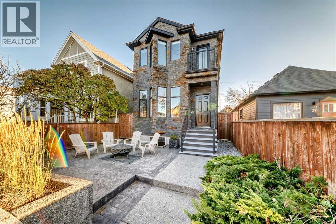
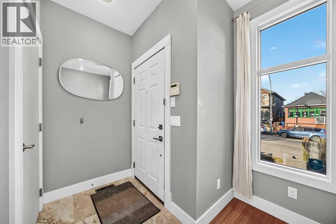
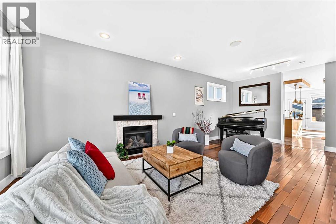
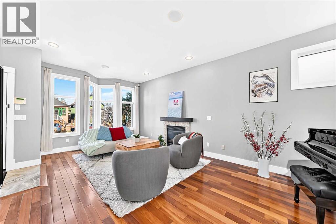
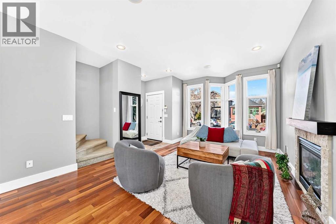
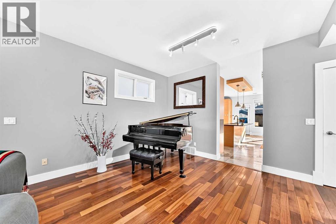
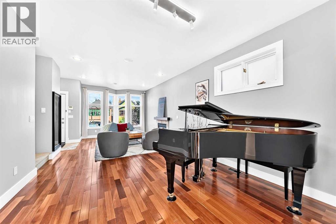
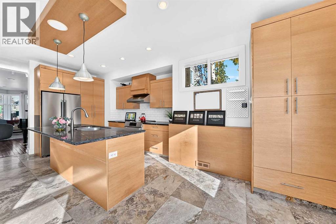
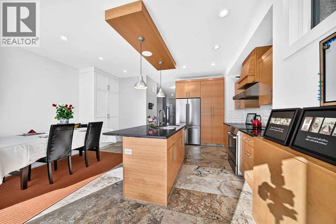
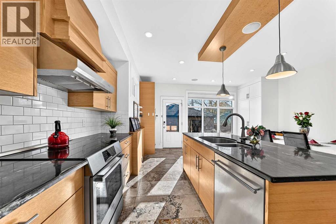
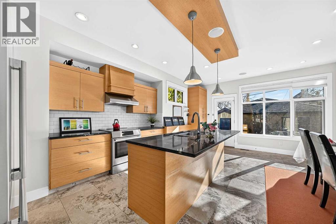
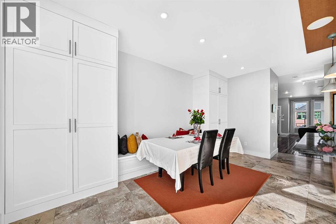
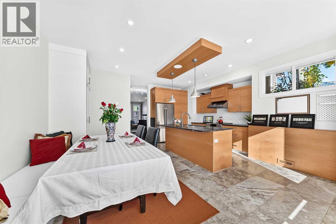
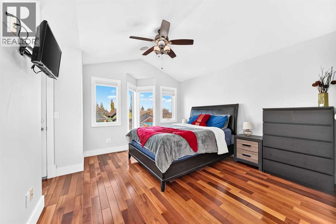
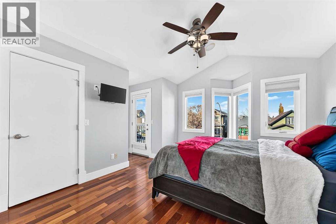
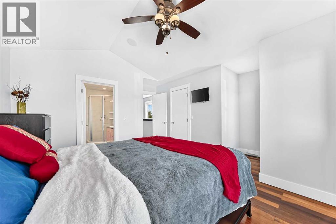
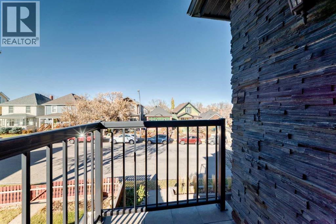
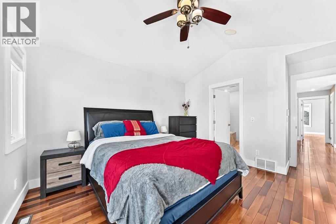
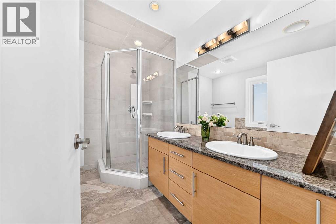
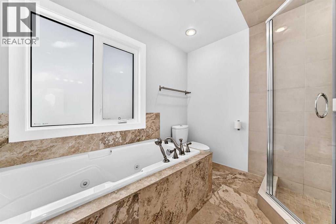
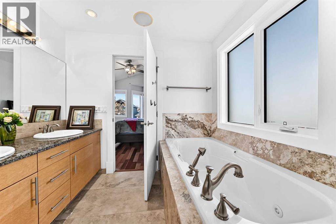
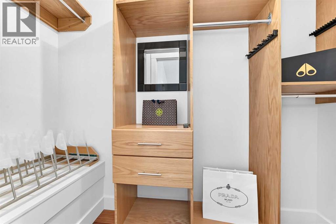
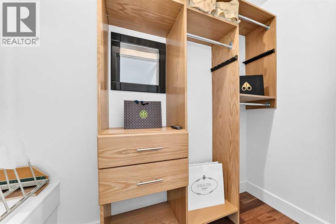
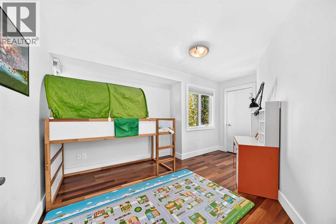
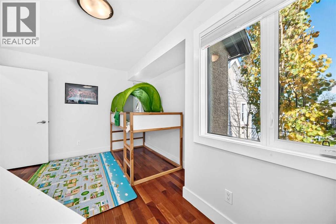
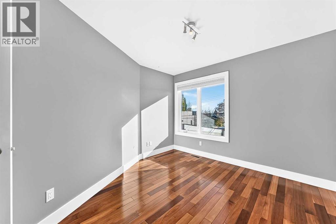
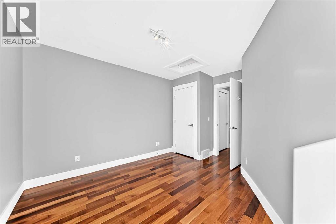
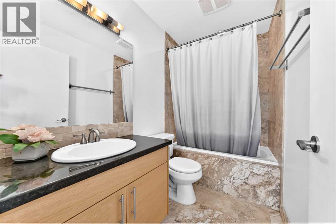
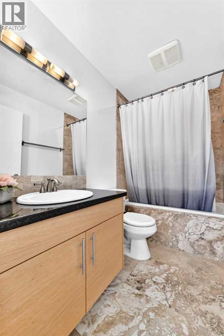
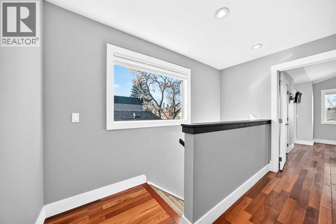
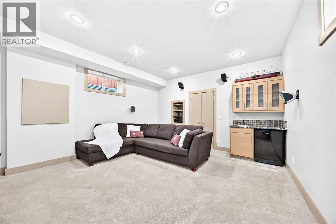
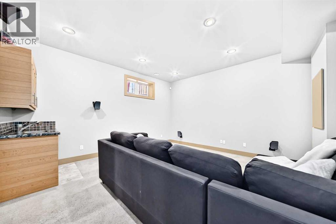
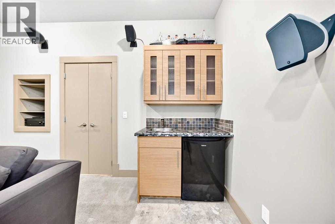
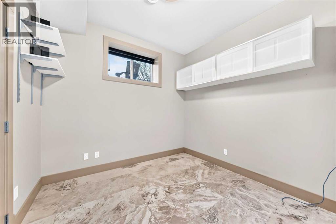
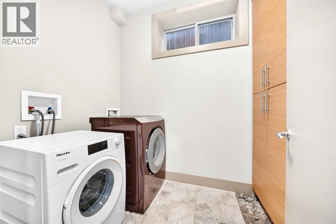
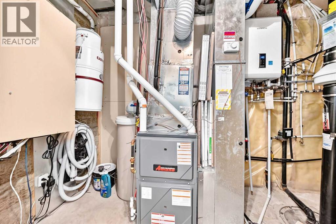
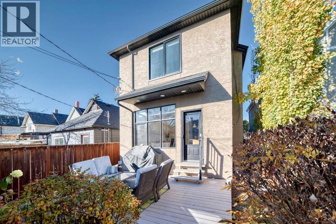
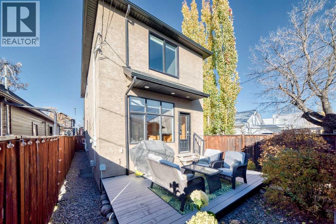
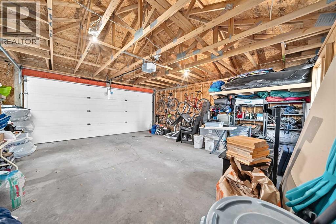
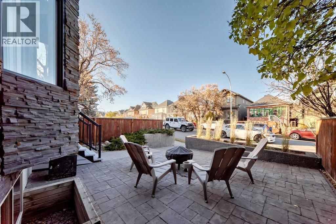
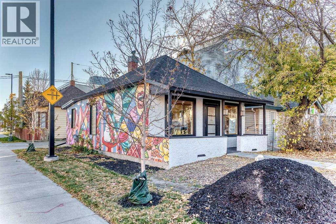
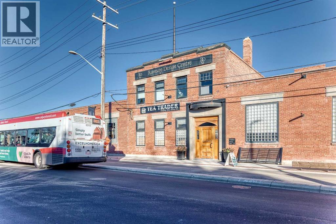
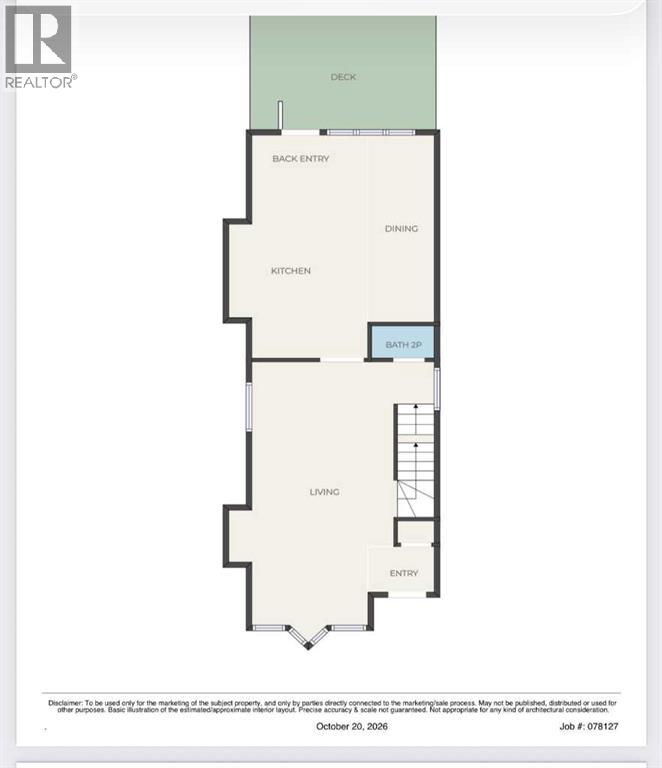
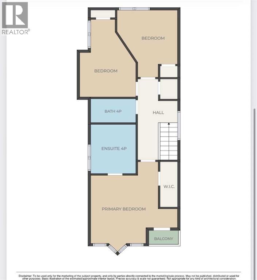
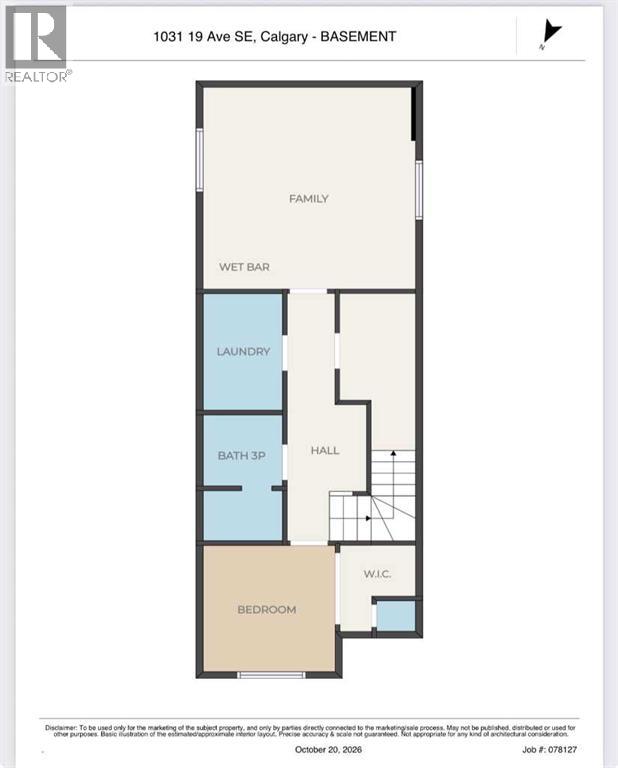
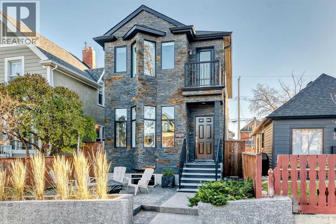
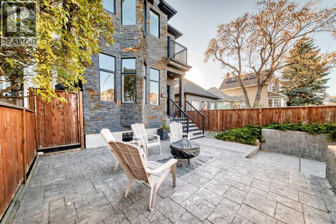
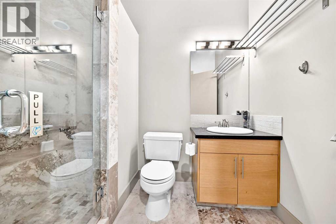
    WELCOME TO HISTORIC RAMSAY – INNER-CITY LIVING AT ITS BEST! This beautifully maintained home offers exceptional comfort, thoughtful upgrades, and an unbeatable location just minutes from downtown!Offering over 2,200 sq. ft. of total developed living space!The bright, open-concept main floor features a spacious kitchen with a large island, abundant storage, elegant limestone tile flooring, and a generous dining area perfect for entertaining. Upstairs offers 3 bedrooms, including a spacious primary retreat, 5-piece ensuite with a lovely balcony for your morning coffee. 2 more well sized bedroom with another full bath finished the upper level.The fully developed basement boasts EXTRA-HIGH CEILINGS, IN-FLOOR HEATING, a dedicated theatre room, an additional bedroom, and a 3-piece bathroom with steam shower.IMPRESSIVE FEATURES: Double garage, CENTRAL A/C, water softener, some recently replaced high-efficiency Lux windows, enjoy your own personal spa experience at home with your own steam shower and jet-tub, wired internet throughout (ideal for working from home!), Google Nest-connected smoke and carbon monoxide detectors, built-in speakers, newer Navien tankless water heater, and premium Miele washer/dryer.LOVE THE LOCATION! Just a short stroll to Inglewood's trendy cafés, restaurants, boutique shops, and local breweries, and only a few blocks from the future CTrain station. Enjoy easy access to scenic river pathways for walking and cycling, with downtown only minutes away.WHY COMPROMISE ON LOCATION OR COMFORT WHEN YOU CAN HAVE BOTH? Come experience the charm of Ramsay and discover everything this wonderful home has to offer. BOOK YOUR PRIVATE SHOWING TODAY! (id:58070)
    Property Features

    • MLS® Number A2353449
    • Price $928,900
    • Bedrooms: 4
    • Bathrooms: 4
    • Square Footage: 1588 sqft
    • Property Type: House
    • Community Name: Ramsay
    • Amenities Near By Park, Playground, Schools, Shopping
    • Features Back Lane, Closet Organizers, No Smoking Home
    • Parking Space Total 2
    • Plan 4040n
    • Structure Deck

    Buildings

    Bathroom Total 4 Bedrooms Above Ground 3
    Bedrooms Below Ground 1 Bedrooms Total 4
    Appliances Washer, Refrigerator, Dishwasher, Dryer, Hood Fan, Window Coverings, Cooktop - Induction Basement Development Finished
    Basement Type Full (finished) Constructed Date 2006
    Construction Material Wood Frame Construction Style Attachment Detached
    Cooling Type Central Air Conditioning Fireplace Present Yes
    Fireplace Total 1 Flooring Type Carpeted, Hardwood, Stone
    Foundation Type Poured Concrete Half Bath Total 1
    Heating Type Forced Air Stories Total 2
    Size Interior 1588 Sqft Total Finished Area 1587.84 Sqft
    Type House

    Parking

    Detached Garage 2

    Land

    Acreage No Fence Type Fence
    Land Amenities Park, Playground, Schools, Shopping Size Frontage 7.6 M
    Size Irregular 257.00 Size Total 257 M2|0-4,050 Sqft
    Size Total Text 257 M2|0-4,050 Sqft Zoning Description R-c2

    Rooms

    Level Type Dimensions
    Second Level Other 3.33 Ft x 8.92 Ft
    Second Level Primary Bedroom 12.25 Ft x 13.00 Ft
    Second Level 4pc Bathroom 8.67 Ft x 4.92 Ft
    Second Level Bedroom 11.00 Ft x 10.83 Ft
    Second Level Bedroom 10.33 Ft x 14.58 Ft
    Second Level 5pc Bathroom 8.58 Ft x 9.08 Ft
    Lower Level Bedroom 9.75 Ft x 8.75 Ft
    Lower Level 3pc Bathroom 9.75 Ft x 5.42 Ft
    Lower Level Family Room 14.92 Ft x 15.42 Ft
    Main Level Kitchen 9.17 Ft x 20.33 Ft
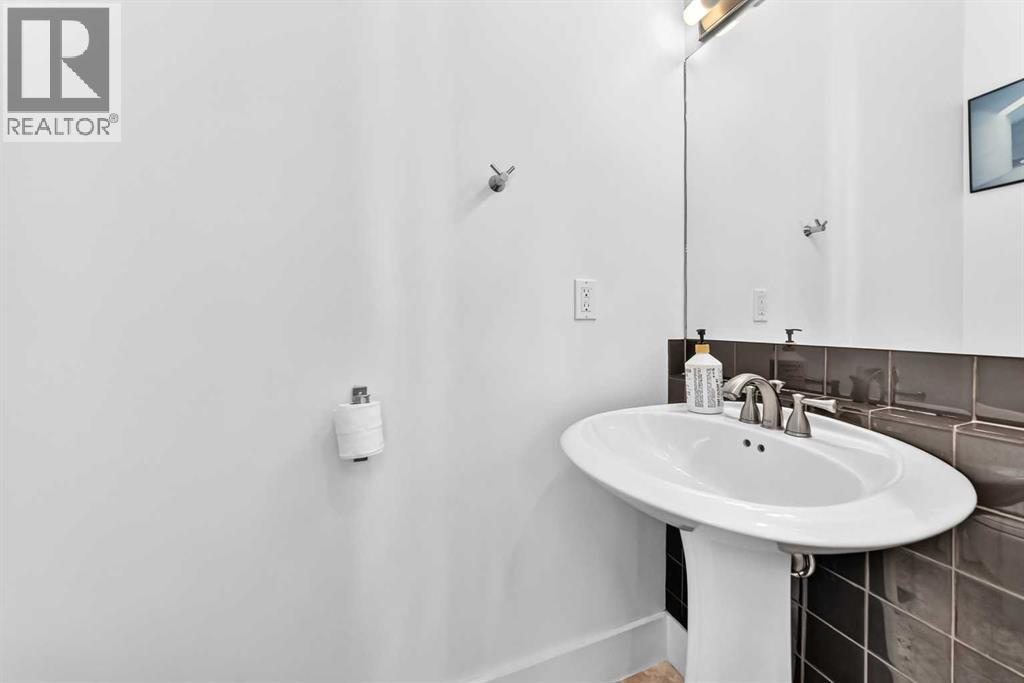
    Main Level 2pc Bathroom 6.00 Ft x 5.92 Ft
    Main Level Other 5.00 Ft x 4.08 Ft
    Main Level Living Room 12.25 Ft x 24.67 Ft
    Main Level Dining Room 8.92 Ft x 17.25 Ft
    Address
    Scroll to Top