Request a Showing

    Description

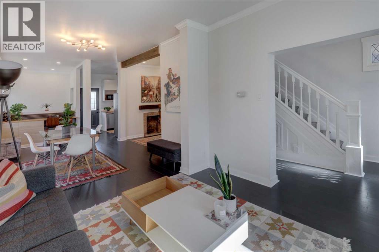
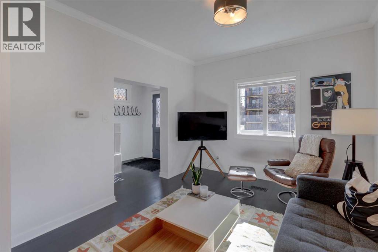
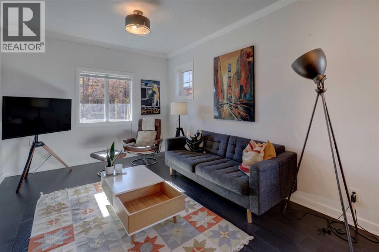
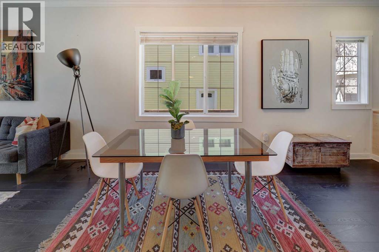
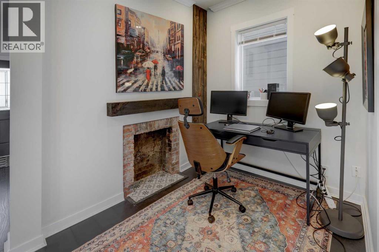
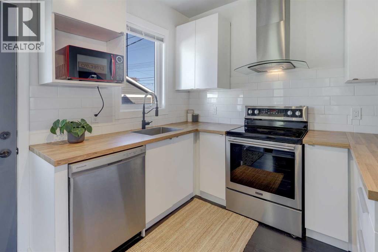
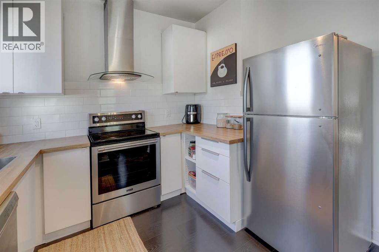
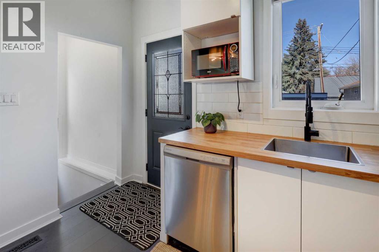
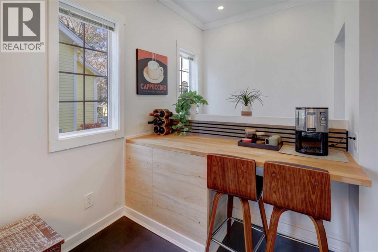
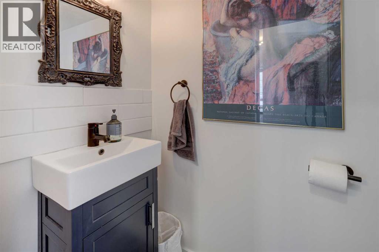
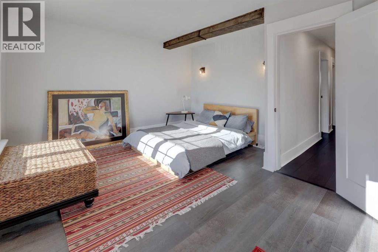
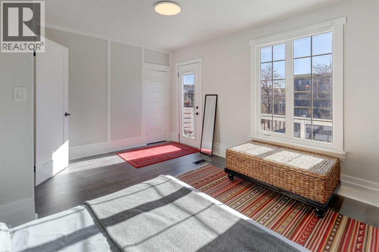
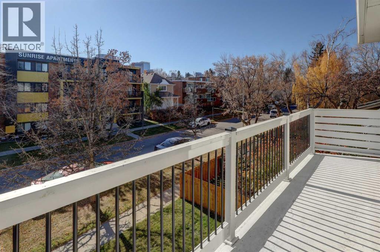
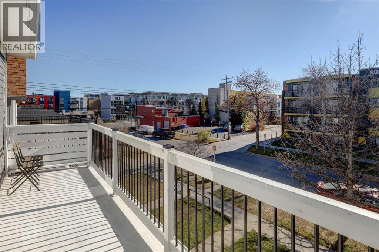
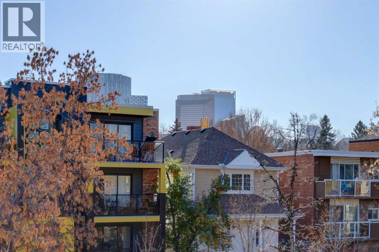
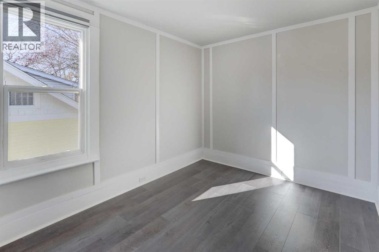
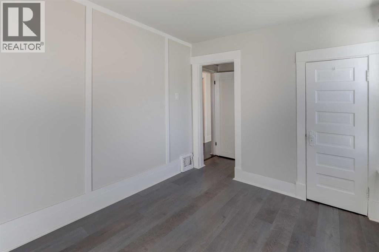
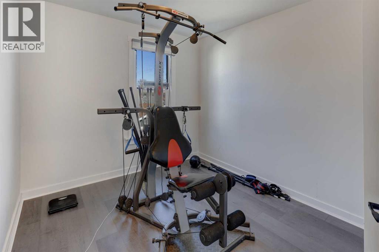
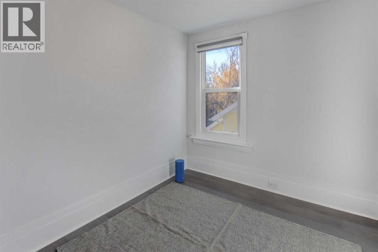
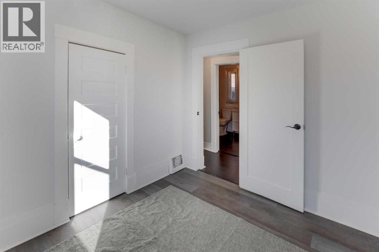
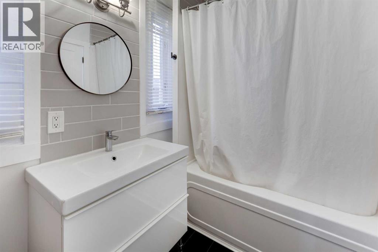
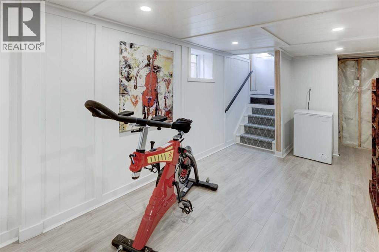
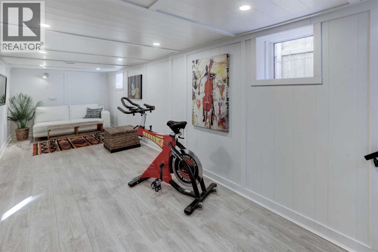
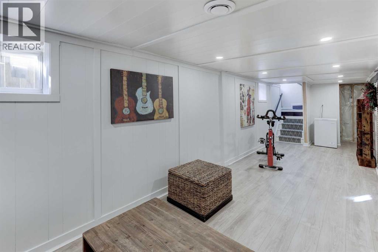
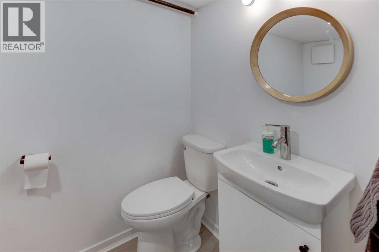
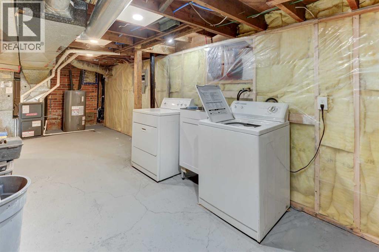
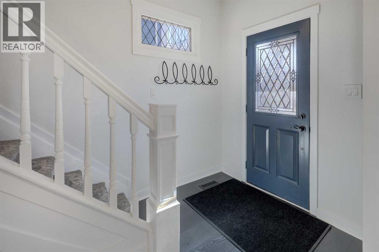
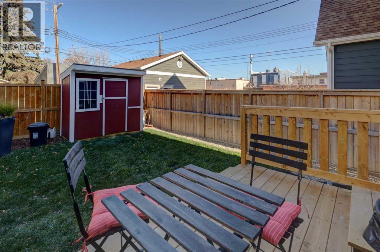
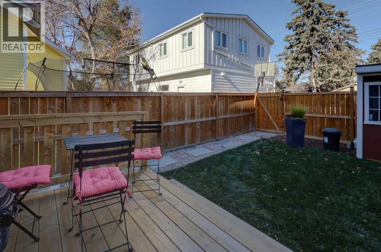
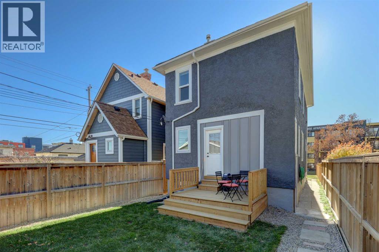
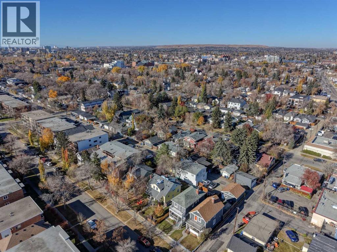
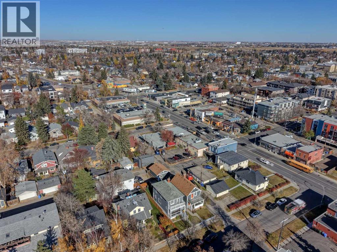
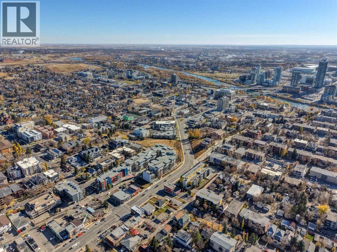
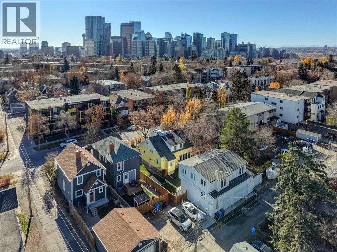
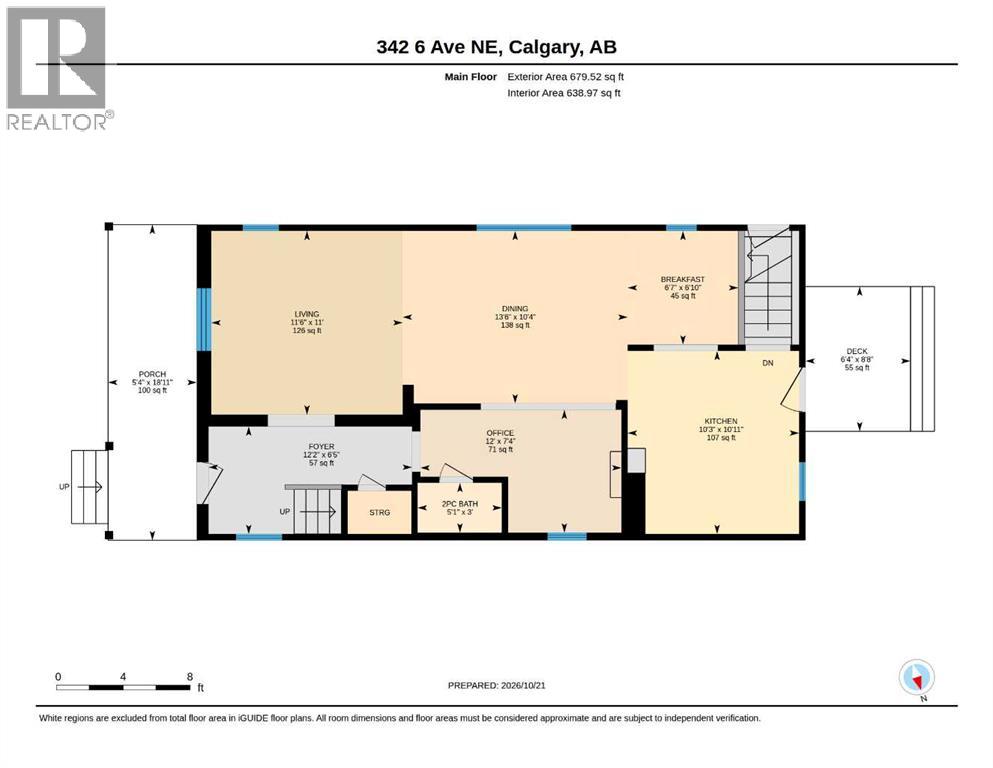
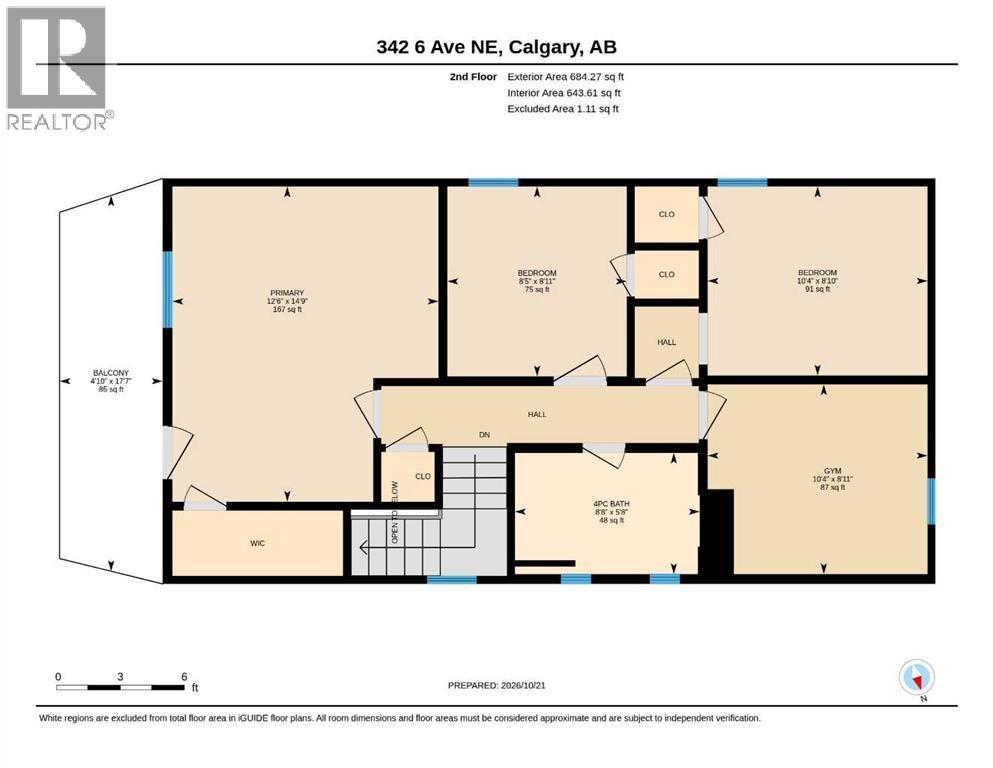
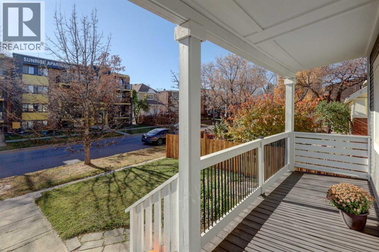
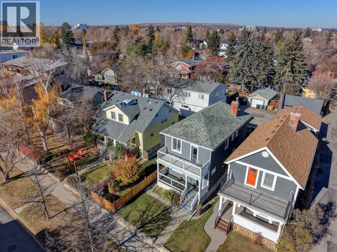
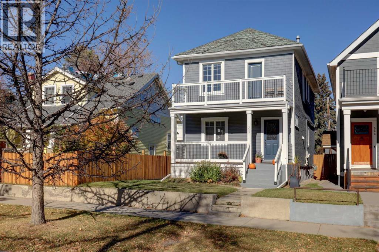
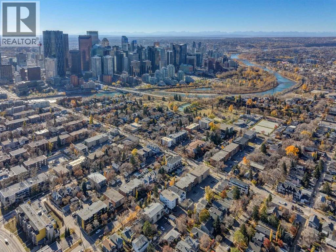
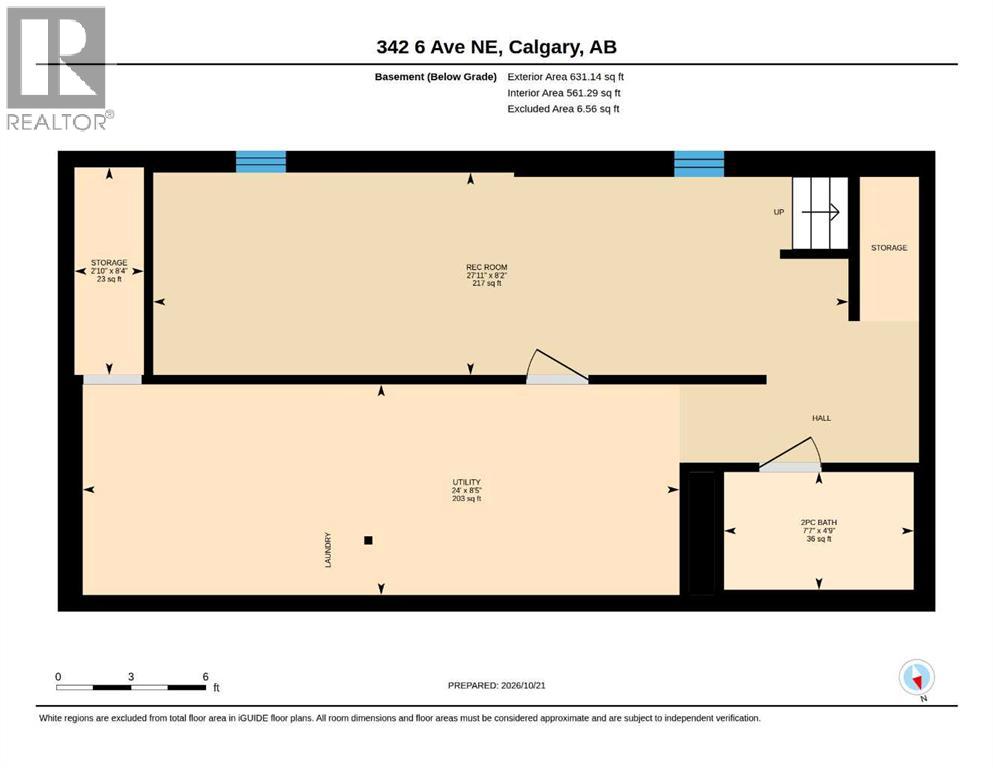
    HOME SWEET HOME! Welcome to this EXTRAORDINARY RENOVATED CENTURY HOME situated in the heart of Crescent Heights in an UNBEATABLE LOCATION close to all of the inner-city and Downtown amenities you could desire. This dream home features all the charm of a home built in 1918 perfectly combined with EXTENSIVE UPDATES from top to bottom throughout including a newer furnace, hot water tank (2024), new windows, new flooring, new interior and exterior paint, kitchen and bathroom updates and a newer 200amp panel . Heading inside past the charming curb appeal you will find the spectacular main floor offering 9 ft ceilings and gleaming laminate flooring featuring a bright foyer, 2 piece vanity bathroom, office/family room, spacious dining room, sun drenched living room and the gourmet chef’s kitchen complete with rustic butcher block countertops, stainless steel appliances, ample cabinetry and a charming breakfast/coffee nook. Heading upstairs there is a den that could be utilized as an office or bonus room, an updated, stylish 4 piece bathroom and 3 great-sized bedrooms including the massive primary retreat with a balcony to enjoy your views and a morning coffee. The fully developed basement has also been updated offering a great recreation room, 2 piece bathroom, utility room and tons of storage space. Outside, you will find a picturesque front porch and the beautifully manicured and fully fenced backyard with a deck, dog run, shed and a parking pad that can easily accommodate 2 vehicles. This home is zoned M-CG and is situated in a dream location for buyers and investors alike. Crescent Heights is a sought-after inner-city community offering the perfect blend of urban convenience and residential charm. Enjoy easy access to downtown Calgary, scenic pathways and green spaces along the Bow River, nearby parks, local cafés, restaurants, and everyday amenities, all just minutes from the vibrant shops and services of Centre Street and Edmonton Trail. Don’t miss out on this rare opportunity to own an updated and historic home. Book your private viewing of this GEM today! (id:58070)
    Property Features

    • MLS® Number A2353416
    • Price $729,800
    • Bedrooms: 3
    • Bathrooms: 3
    • Square Footage: 1364 sqft
    • Property Type: House
    • Community Name: Crescent Heights
    • Amenities Near By Park, Playground, Recreation Nearby, Schools, Shopping
    • Features Back Lane, Pvc Window, Level
    • Parking Space Total 2
    • Plan 2210607
    • Structure Deck, Dog Run - Fenced In
    • View Type View

    Buildings

    Bathroom Total 3 Bedrooms Above Ground 3
    Bedrooms Total 3 Appliances Washer, Refrigerator, Range - Electric, Dryer, Microwave, Hood Fan
    Basement Development Finished Basement Features Separate Entrance, Walk-up
    Basement Type Full (finished) Constructed Date 1918
    Construction Material Wood Frame Construction Style Attachment Detached
    Cooling Type None Exterior Finish Stucco, Wood Siding
    Fireplace Present Yes Fireplace Total 1
    Flooring Type Laminate, Vinyl Plank Foundation Type Poured Concrete
    Half Bath Total 2 Heating Fuel Natural Gas
    Heating Type Forced Air Stories Total 2
    Size Interior 1364 Sqft Total Finished Area 1363.79 Sqft
    Type House

    Parking

    Parking Pad

    Land

    Acreage No Fence Type Fence
    Land Amenities Park, Playground, Recreation Nearby, Schools, Shopping Landscape Features Landscaped, Lawn
    Size Depth 36.68 M Size Frontage 7.63 M
    Size Irregular 279.00 Size Total 279 M2|0-4,050 Sqft
    Size Total Text 279 M2|0-4,050 Sqft Zoning Description M-cg

    Rooms

    Level Type Dimensions
    Second Level 4pc Bathroom 5.67 Ft x 8.67 Ft
    Second Level Other 17.58 Ft x 4.83 Ft
    Second Level Bedroom 8.83 Ft x 10.33 Ft
    Second Level Bedroom 8.92 Ft x 8.42 Ft
    Second Level Den 8.92 Ft x 10.33 Ft
    Second Level Primary Bedroom 14.75 Ft x 12.50 Ft
    Basement 2pc Bathroom 4.75 Ft x 7.58 Ft
    Basement Recreational, Games Room 8.17 Ft x 27.92 Ft
    Basement Storage 8.33 Ft x 2.83 Ft
    Basement Furnace 8.42 Ft x 24.00 Ft
    Main Level 2pc Bathroom 3.00 Ft x 5.08 Ft
    Main Level Breakfast 6.83 Ft x 6.58 Ft
    Main Level Other 8.67 Ft x 6.33 Ft
    Main Level Dining Room 10.33 Ft x 13.50 Ft
    Main Level Foyer 6.42 Ft x 12.17 Ft
    Main Level Kitchen 10.92 Ft x 10.25 Ft
    Main Level Living Room 11.00 Ft x 11.50 Ft
    Main Level Office 7.33 Ft x 12.00 Ft
    Address
    Scroll to Top