 High River


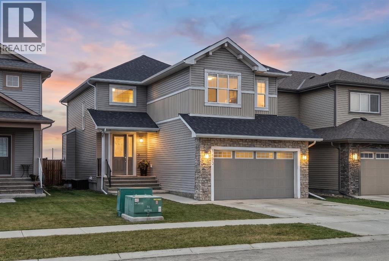
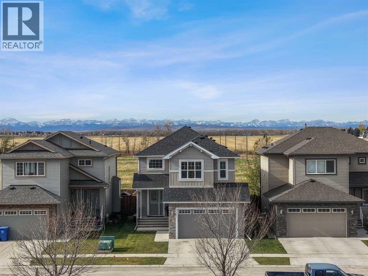
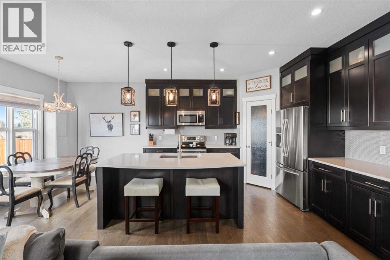
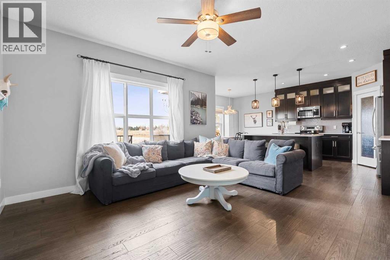
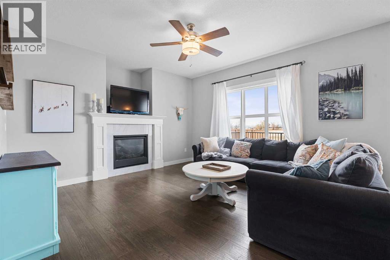
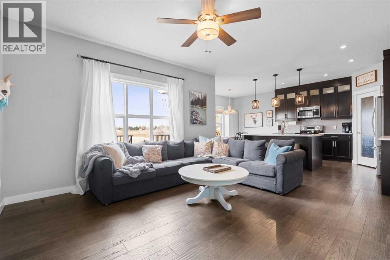
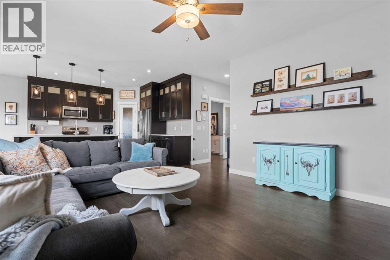
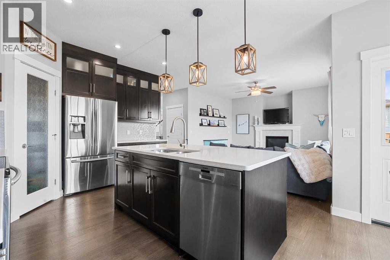
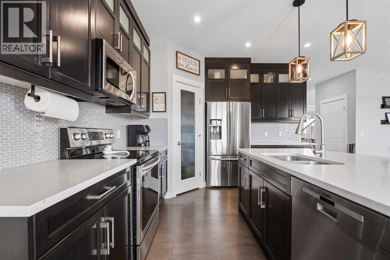
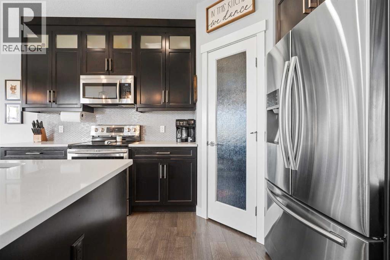
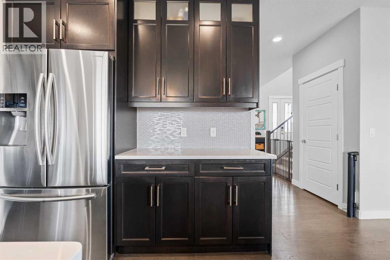
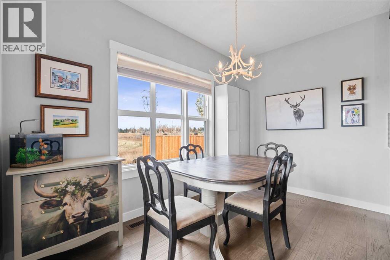
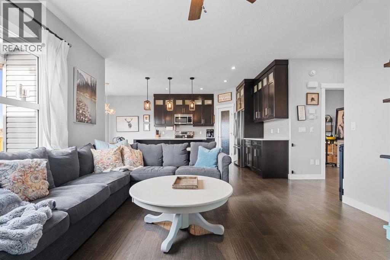
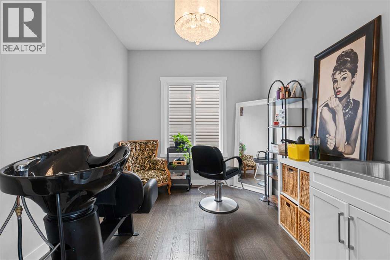
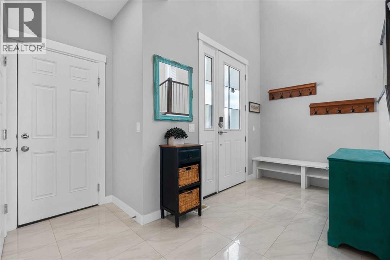
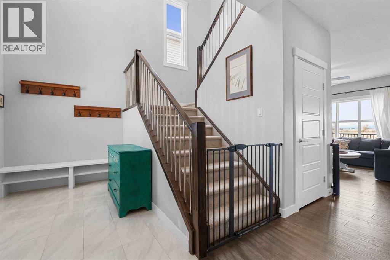
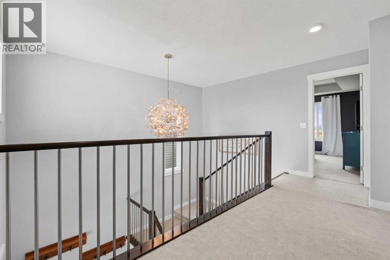
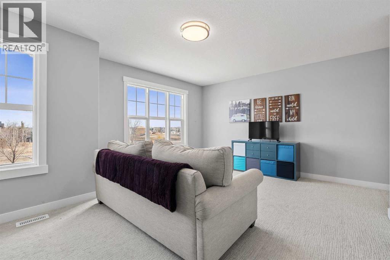
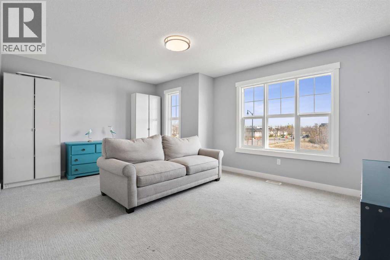
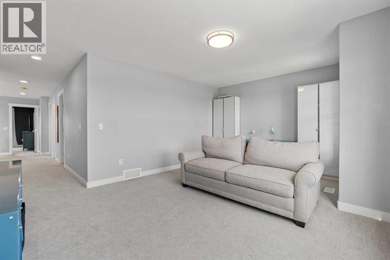
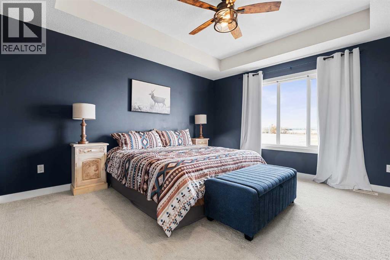
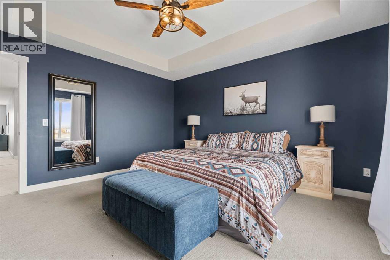
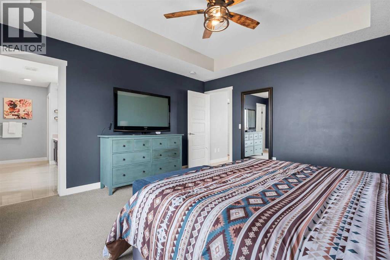
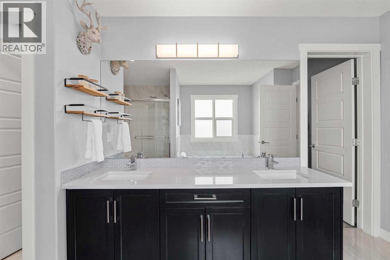
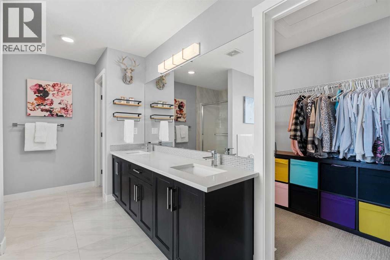
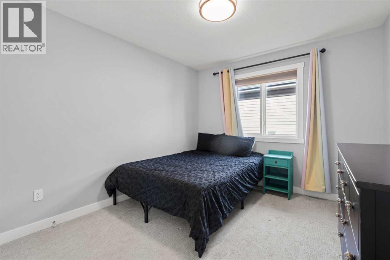
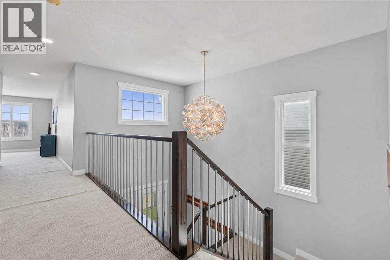
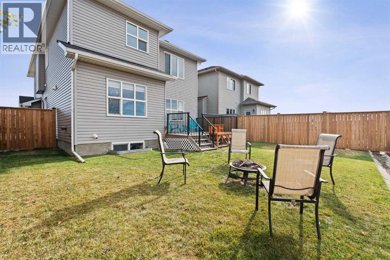
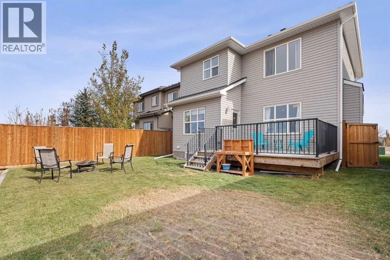
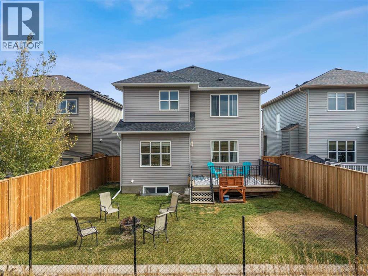
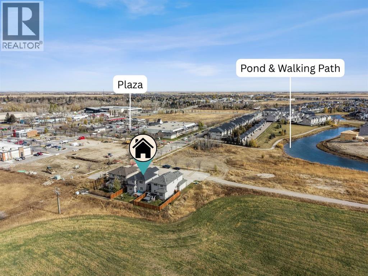
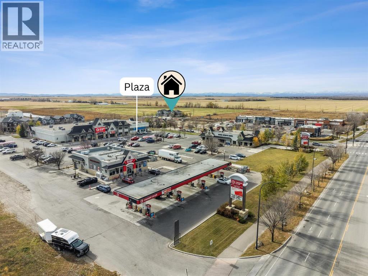
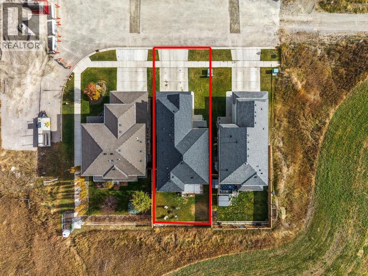
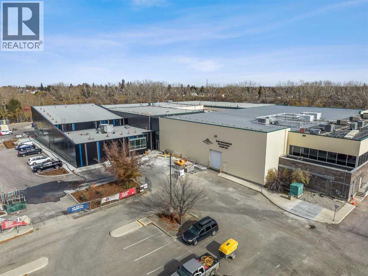
This traditional-style, brand-new two-story home offers 2,228 square feet of comfortable living space—plus wonderful family-friendly space and spectacular mountain views. The spacious front entry opens into a bright great room filled with natural light and flows into an excellent kitchen designed for everyday living and entertaining. Off the kitchen, a deck offers an impressive 180-degree westerly view. Overlooking a peaceful farmer’s field, the deck also features unobstructed mountain scenery—perfect for relaxing afternoons and stunning sunsets. The home includes three bedrooms, highlighted by a deluxe primary suite with a luxury en-suite bath and a beautiful west-facing view. You’ll also find a main-floor flex room and a generous 17' x 13' bonus room, ideal for a home office, playroom, or guest space. Finished with quality details throughout, the home features quartz counters, hardwood flooring on the main floor, and elegant tile floors in the bathrooms and entryway. This high-quality Ishaan home is ideally located within walking distance of shopping, schools, and the Snodgrass Recreation Centre. (id:58070)
| Bathroom Total | 3 | Bedrooms Above Ground | 3 |
| Bedrooms Total | 3 | Appliances | Washer, Refrigerator, Range - Electric, Dishwasher, Dryer, Microwave Range Hood Combo, Window Coverings, Garage Door Opener |
| Basement Development | Unfinished | Basement Type | Full (unfinished) |
| Constructed Date | 2017 | Construction Material | Wood Frame |
| Construction Style Attachment | Detached | Cooling Type | None |
| Fireplace Present | Yes | Fireplace Total | 1 |
| Flooring Type | Carpeted, Ceramic Tile, Hardwood | Foundation Type | Poured Concrete |
| Half Bath Total | 1 | Heating Fuel | Natural Gas |
| Heating Type | Forced Air | Stories Total | 2 |
| Size Interior | 2228 Sqft | Total Finished Area | 2228.25 Sqft |
| Type | House |
| Attached Garage | 2 |
| Street |
| Acreage | No | Fence Type | Fence |
| Land Amenities | Park, Playground, Schools, Shopping | Landscape Features | Landscaped |
| Size Depth | 33.49 M | Size Frontage | 12.29 M |
| Size Irregular | 410.00 | Size Total | 410 M2|4,051 - 7,250 Sqft |
| Size Total Text | 410 M2|4,051 - 7,250 Sqft | Zoning Description | Tnd |
| Level | Type | Dimensions |
|---|---|---|
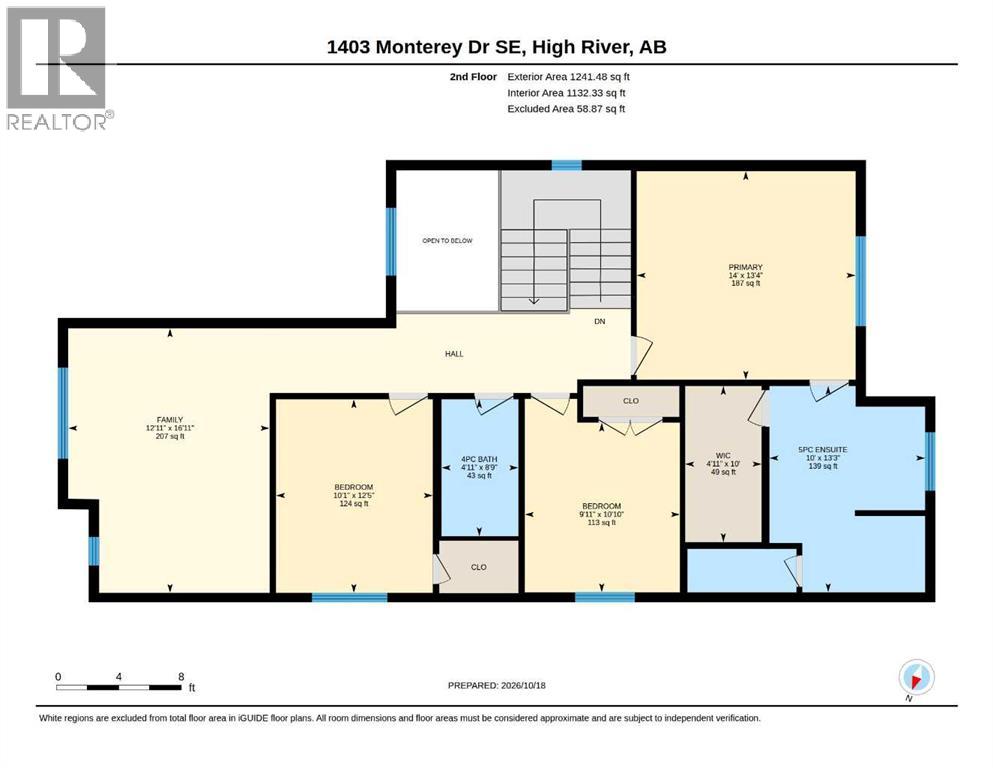
| Second Level | Bonus Room | 16.92 Ft x 12.92 Ft |
| Second Level | Primary Bedroom | 13.33 Ft x 14.00 Ft |
| Second Level | 5pc Bathroom | 13.25 Ft x 10.00 Ft |
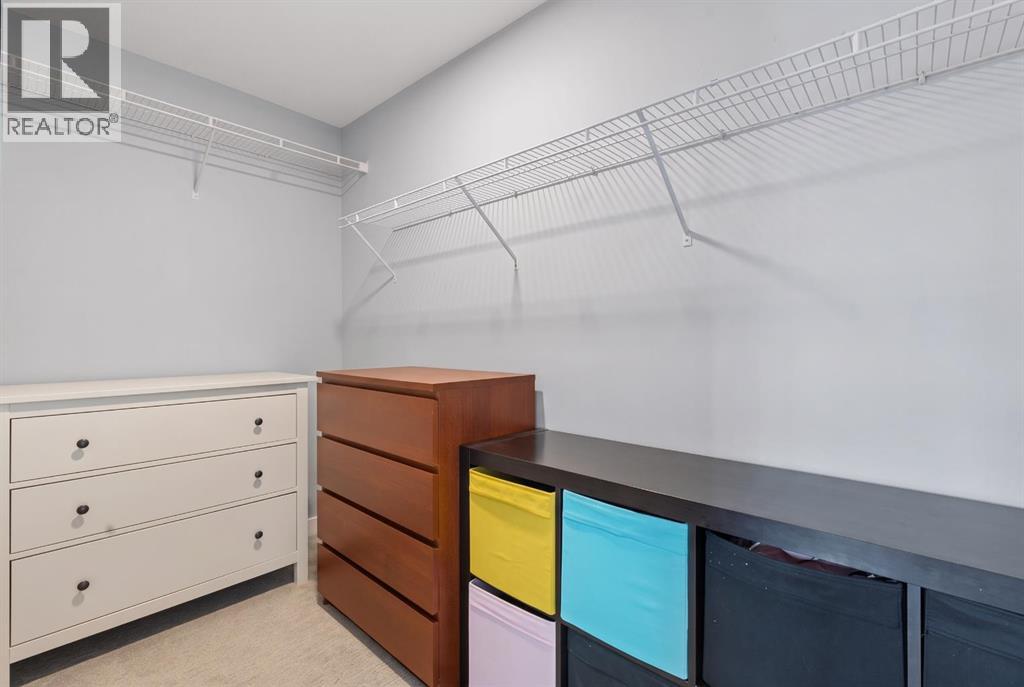
| Second Level | Other | 10.00 Ft x 4.92 Ft |
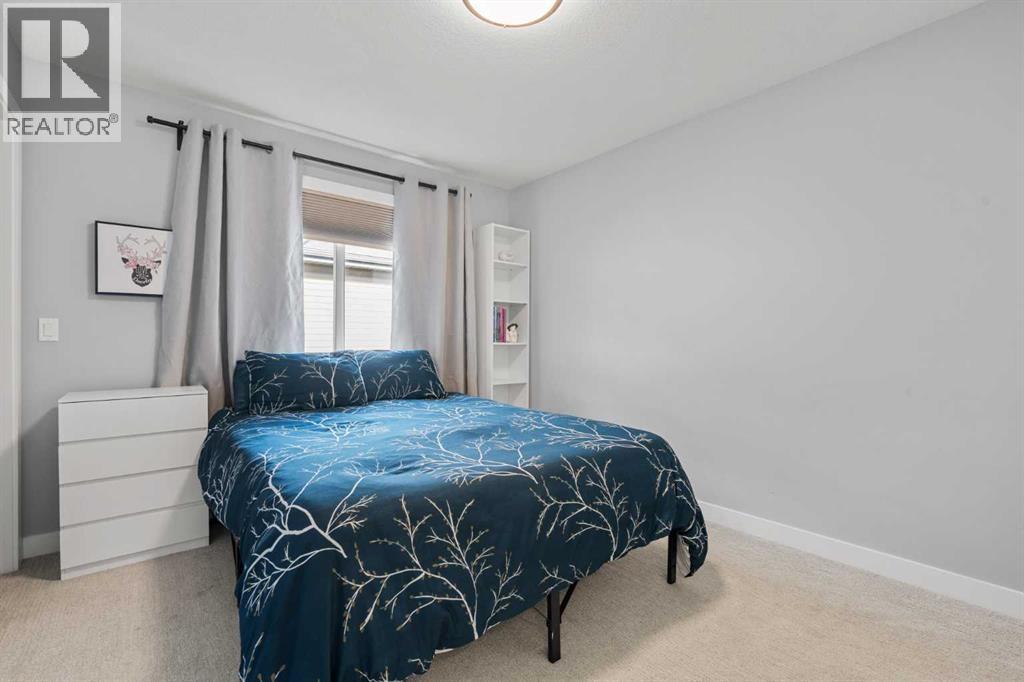
| Second Level | Bedroom | 10.83 Ft x 9.92 Ft |
| Second Level | Bedroom | 12.42 Ft x 10.08 Ft |
| Second Level | 4pc Bathroom | 8.75 Ft x 4.92 Ft |
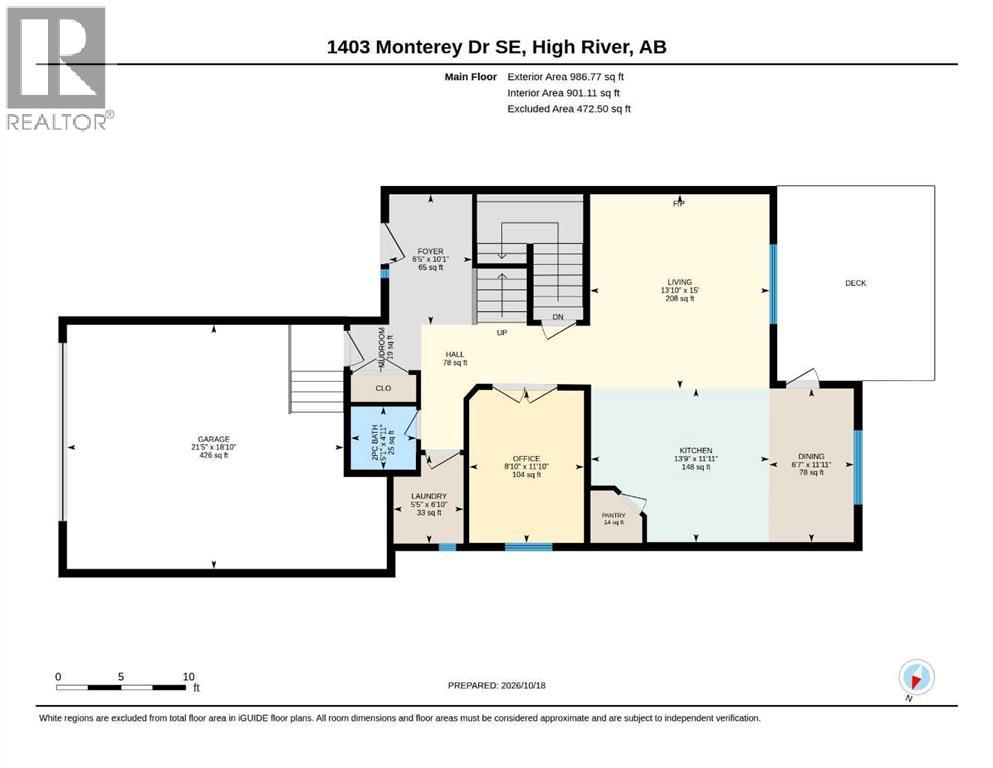
| Main Level | Living Room | 15.00 Ft x 13.83 Ft |
| Main Level | Kitchen | 11.92 Ft x 13.75 Ft |
| Main Level | Dining Room | 11.92 Ft x 6.58 Ft |
| Main Level | Den | 11.83 Ft x 8.83 Ft |
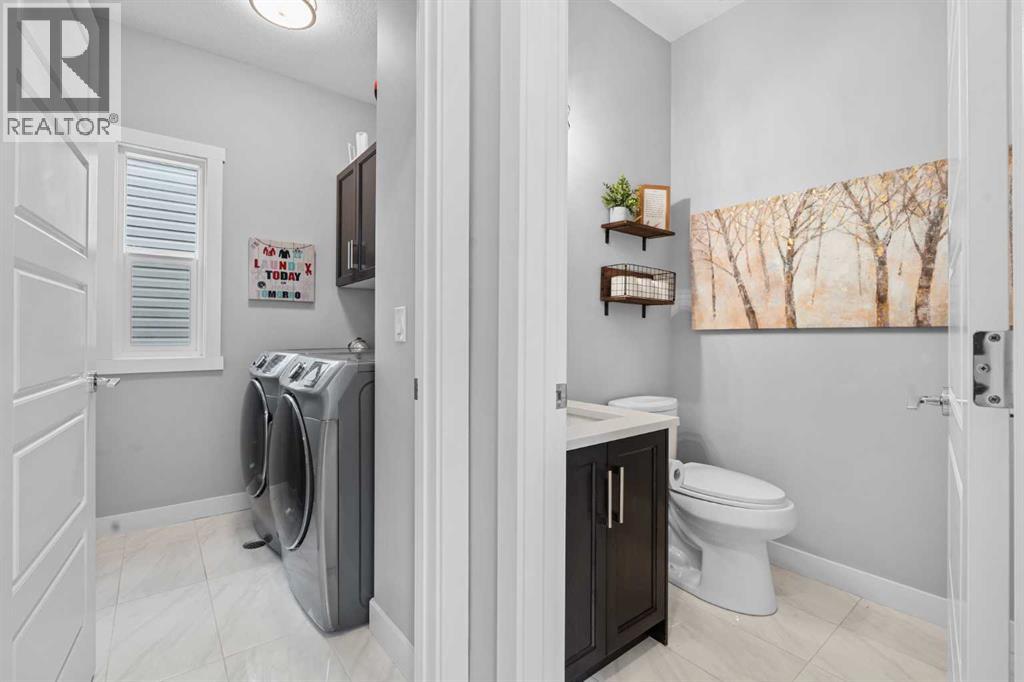
| Main Level | Laundry Room | 6.83 Ft x 5.42 Ft |
| Main Level | Foyer | 10.08 Ft x 6.42 Ft |
| Main Level | 2pc Bathroom | 4.92 Ft x 5.08 Ft |



