Request a Showing

    Description

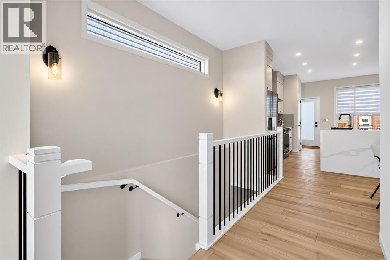
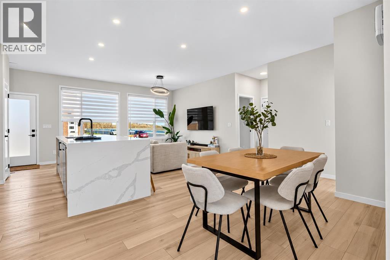
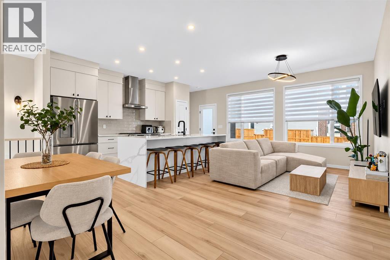
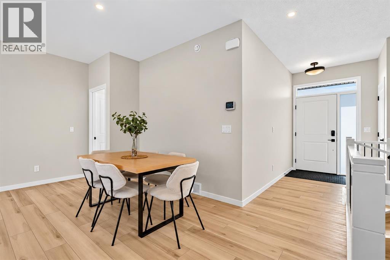
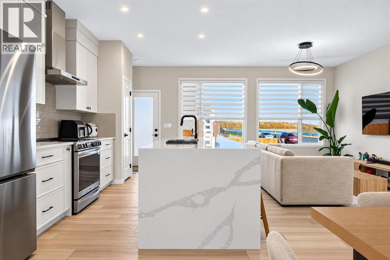
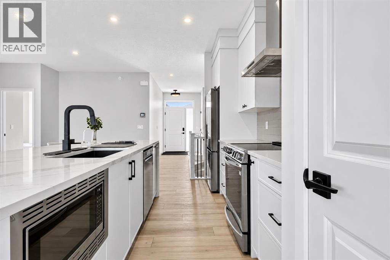
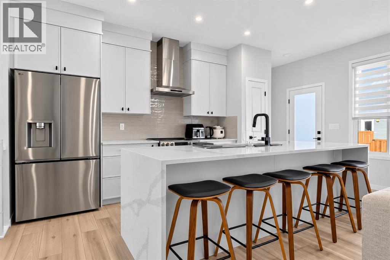
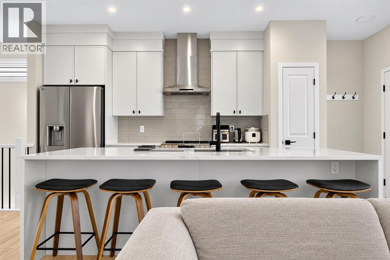
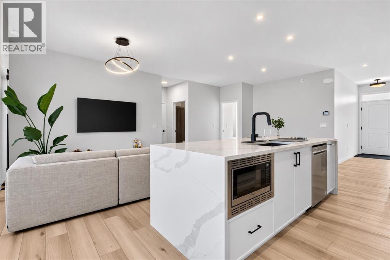
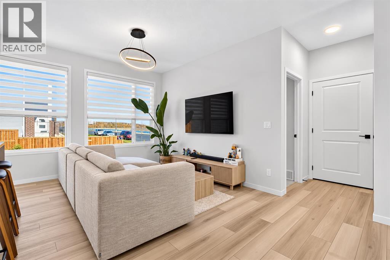
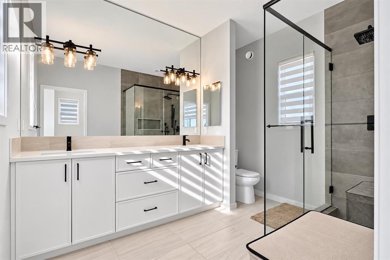
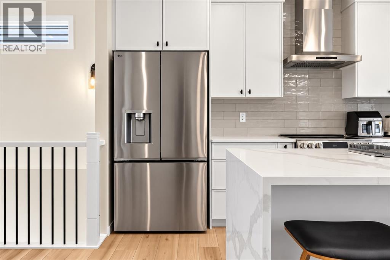
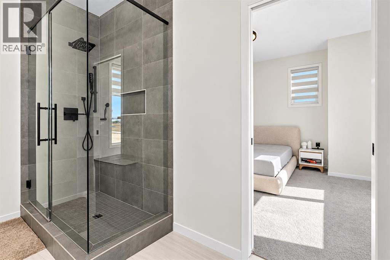
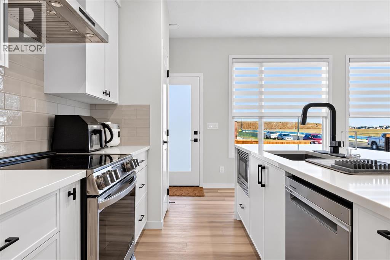
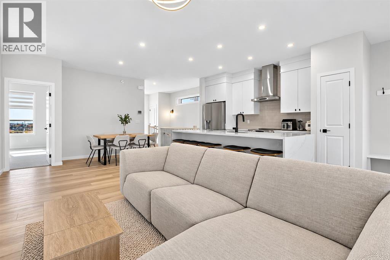
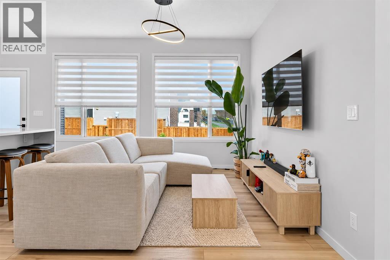
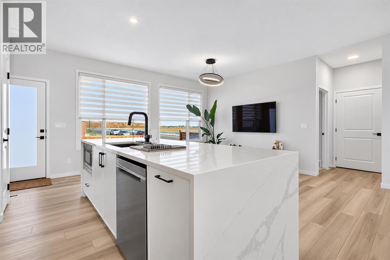
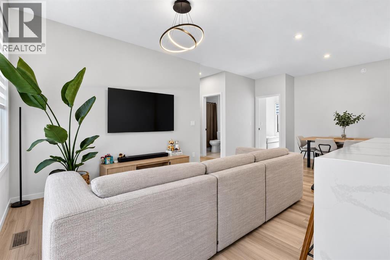
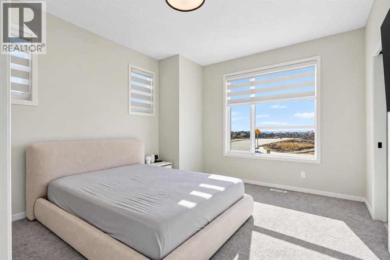
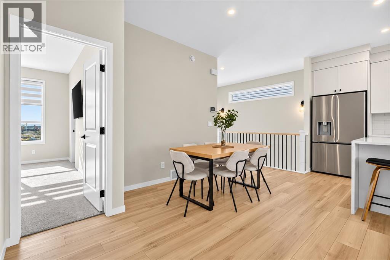
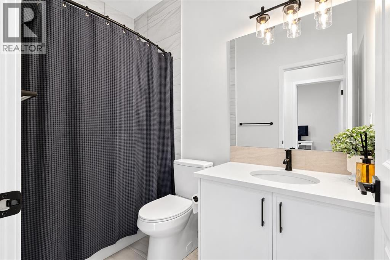
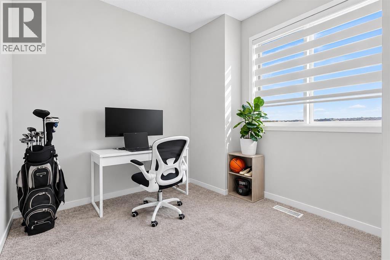
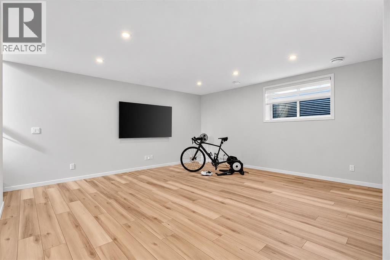
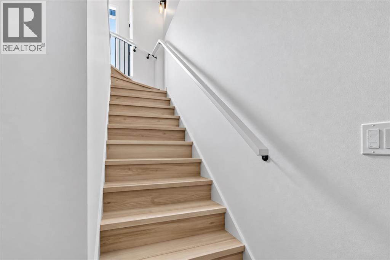
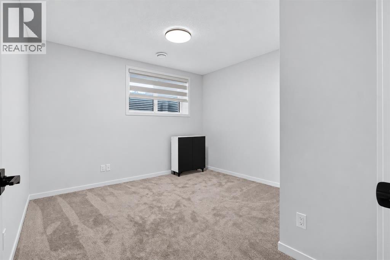
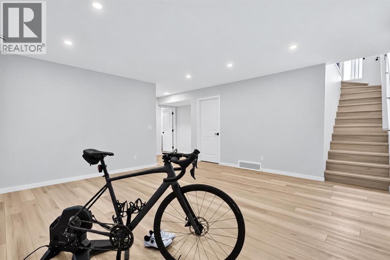
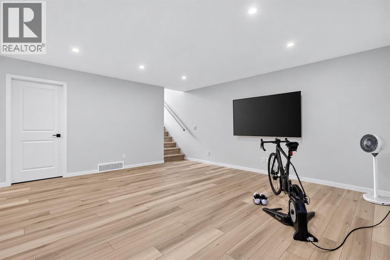
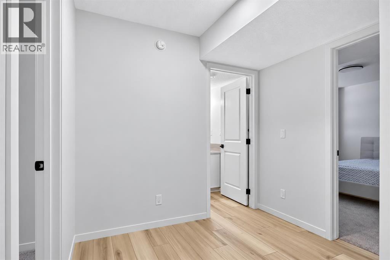
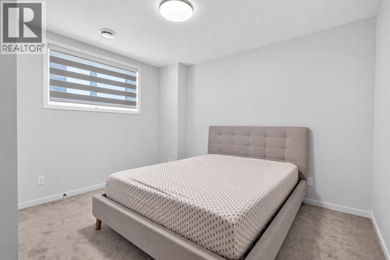
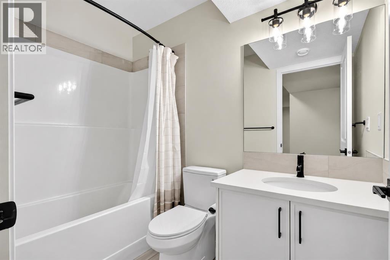
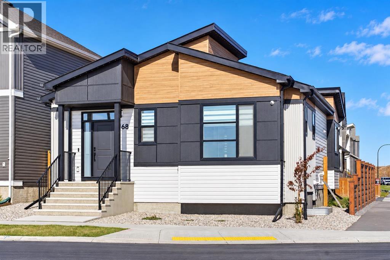
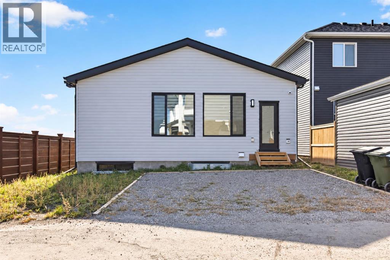
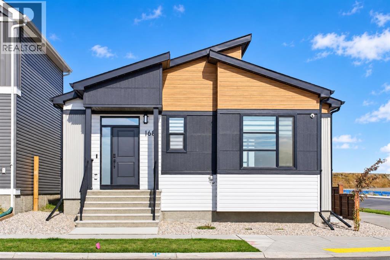
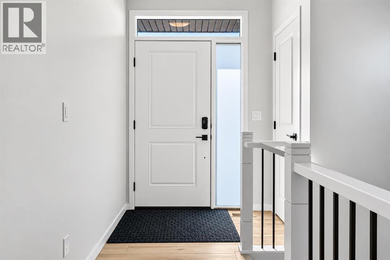
    Welcome to this newly built 2024 corner-lot bungalow in the vibrant community of Seton, offering modern finishes, a functional layout, and more than 2,100 sq. ft. of beautifully designed living space. The main floor features an open-concept layout enhanced by 9’ ceilings, large windows in every room, and upgraded luxury vinyl plank flooring. The contemporary kitchen is equipped with quartz countertops, stainless steel appliances, a chimney-style hood fan, full-height cabinetry, pantry, and a spacious kitchen island with seating—perfect for casual dining and entertaining. This level includes two bedrooms and two full bathrooms, including a well-appointed primary suite with a private 4-piece ensuite. The fully developed basement adds exceptional value with two additional bedrooms, another full 4-piece bathroom, and a large recreation area ideal for family gatherings or flexible use, all finished with matching luxury vinyl plank flooring for a cohesive modern feel. Situated on a desirable corner lot, this home offers enhanced curb appeal, extra windows, added privacy, and close proximity to the South Health Campus, Seton YMCA, shopping, restaurants, parks, and major roadways. Move-in ready and designed for modern living, this bungalow presents an outstanding opportunity in one of Calgary’s fastest-growing communities. (id:58070)
    Property Features

    • MLS® Number A2351214
    • Price $629,000
    • Bedrooms: 4
    • Bathrooms: 3
    • Square Footage: 1071 sqft
    • Property Type: House
    • Community Name: Seton
    • Amenities Near By Park, Playground
    • Features No Animal Home, No Smoking Home
    • Parking Space Total 2
    • Plan 2311056

    Buildings

    Bathroom Total 3 Bedrooms Above Ground 2
    Bedrooms Below Ground 2 Bedrooms Total 4
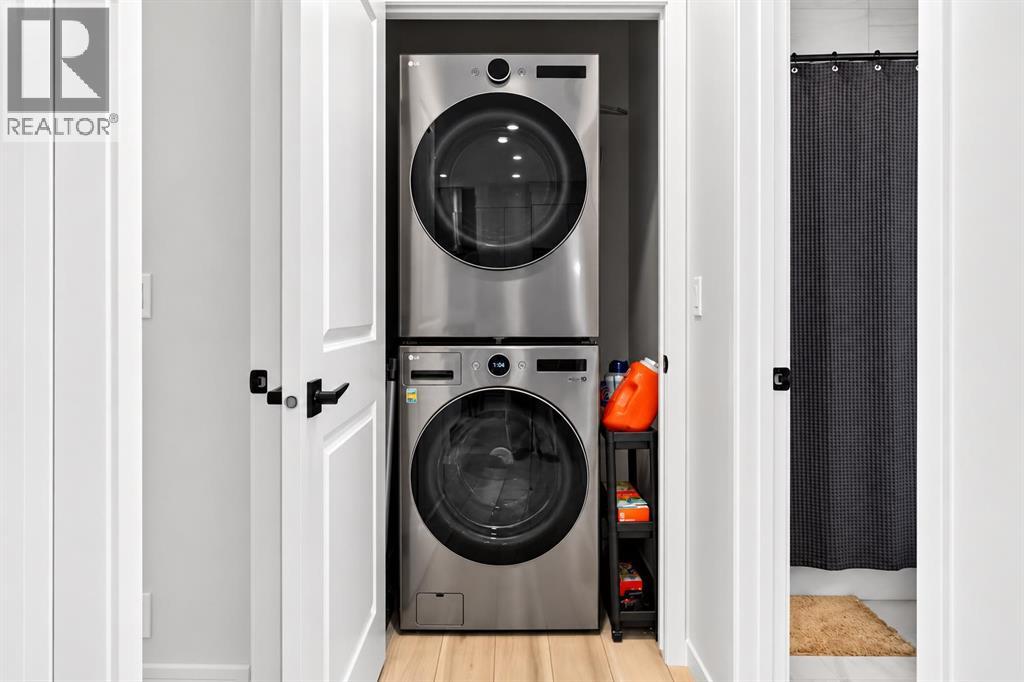
    Amenities Recreation Centre Appliances Washer, Refrigerator, Dishwasher, Stove, Dryer, Hood Fan
    Architectural Style Bungalow Basement Development Finished
    Basement Type Full (finished) Constructed Date 2025
    Construction Material Wood Frame Construction Style Attachment Detached
    Cooling Type None Exterior Finish Vinyl Siding
    Flooring Type Carpeted, Vinyl Plank Foundation Type Poured Concrete
    Heating Type Forced Air Stories Total 1
    Size Interior 1071 Sqft Total Finished Area 1070.51 Sqft
    Type House

    Parking

    Other

    Land

    Acreage No Fence Type Fence
    Land Amenities Park, Playground Size Frontage 12.4 M
    Size Irregular 264.00 Size Total 264 M2|0-4,050 Sqft
    Size Total Text 264 M2|0-4,050 Sqft Zoning Description R-g

    Rooms

    Level Type Dimensions
    Basement 4pc Bathroom 4.92 Ft x 8.08 Ft
    Basement Bedroom 11.75 Ft x 12.00 Ft
    Basement Bedroom 11.33 Ft x 11.83 Ft
    Main Level 4pc Bathroom 8.50 Ft x 5.08 Ft
    Main Level 4pc Bathroom 8.08 Ft x 10.42 Ft
    Main Level Bedroom 9.08 Ft x 11.42 Ft
    Main Level Primary Bedroom 12.00 Ft x 14.92 Ft
    Address
    Scroll to Top