 Calgary


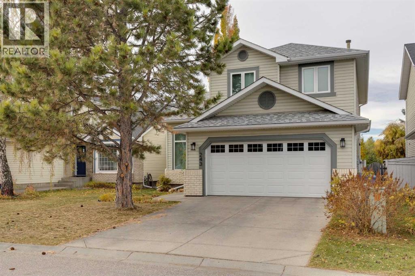
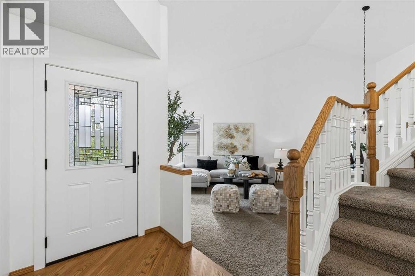
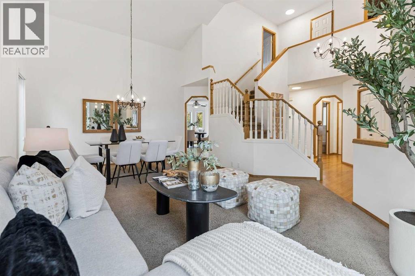
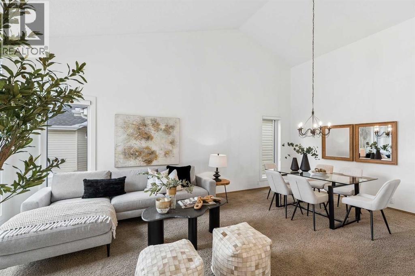
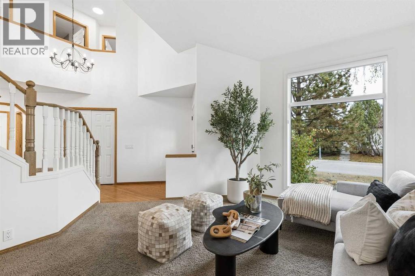
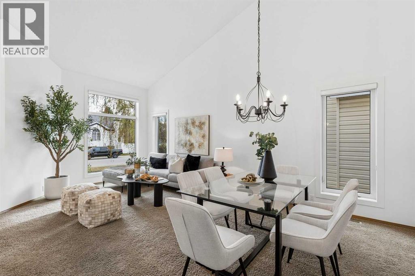
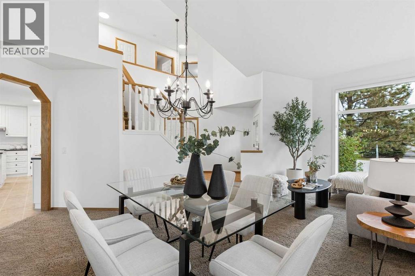
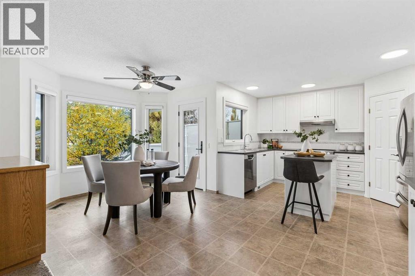
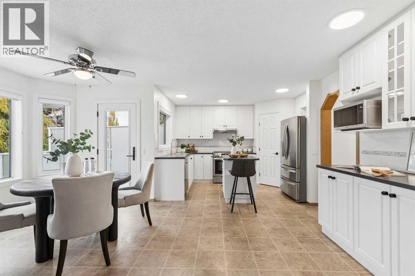
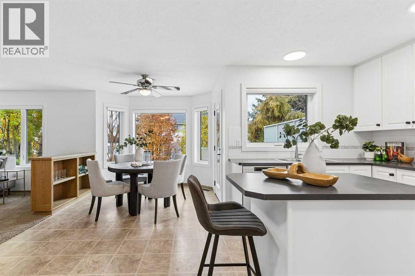
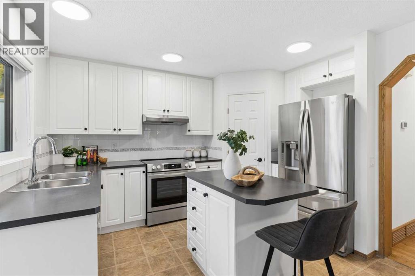
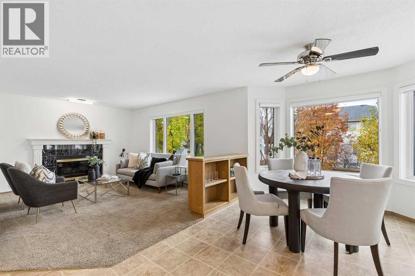
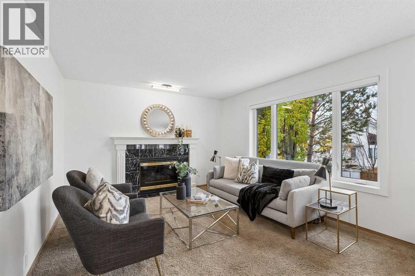
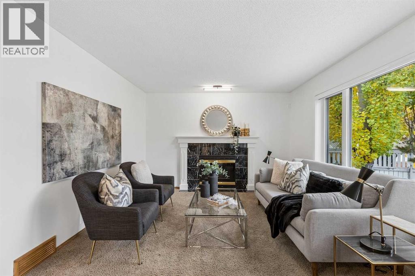
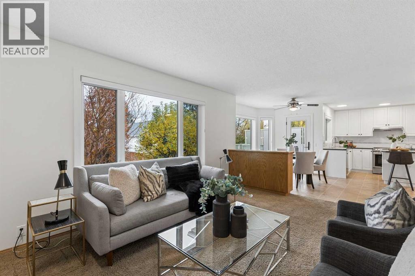
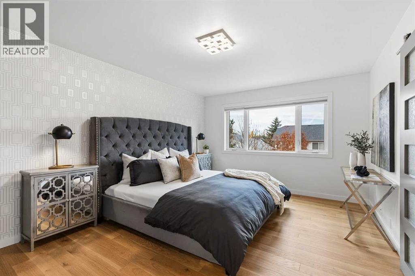
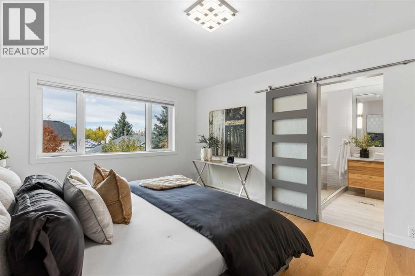
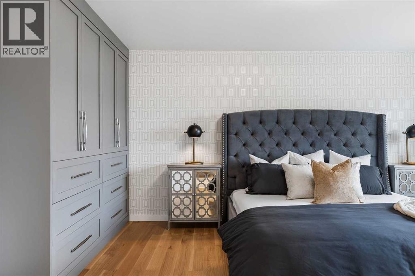
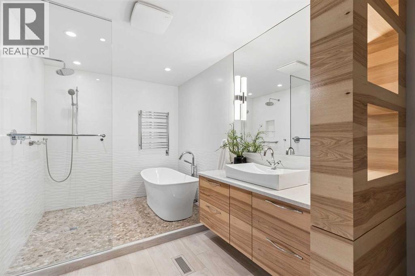
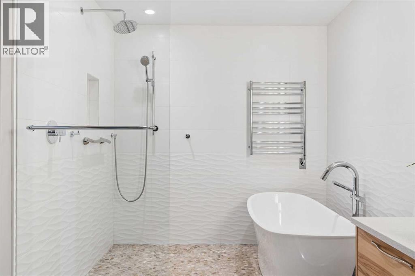
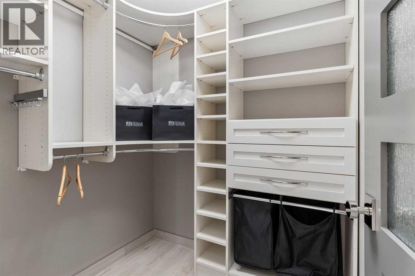
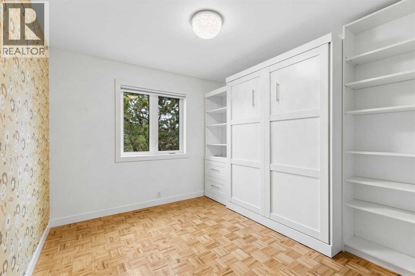
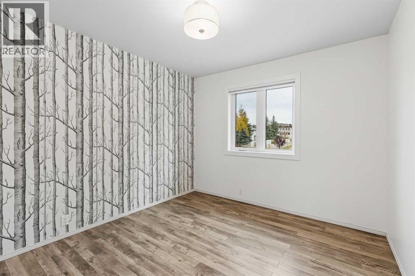
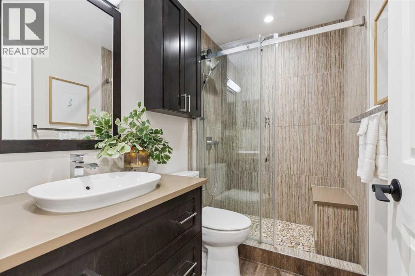
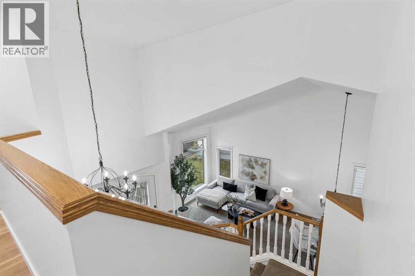
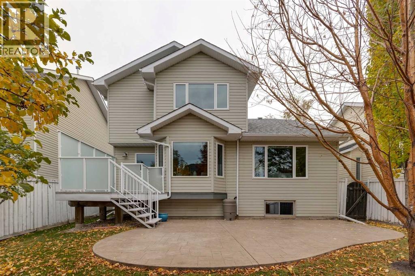
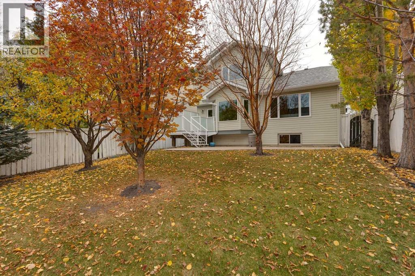
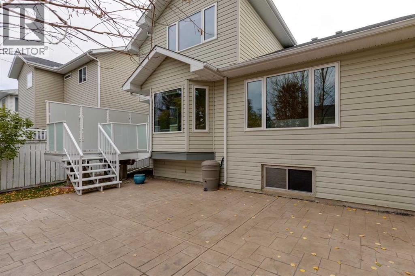
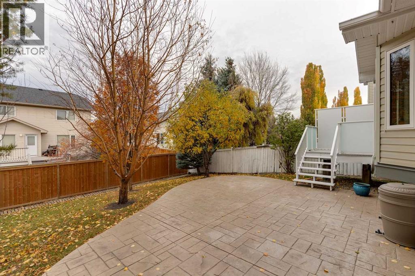
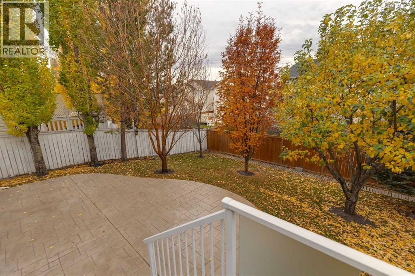
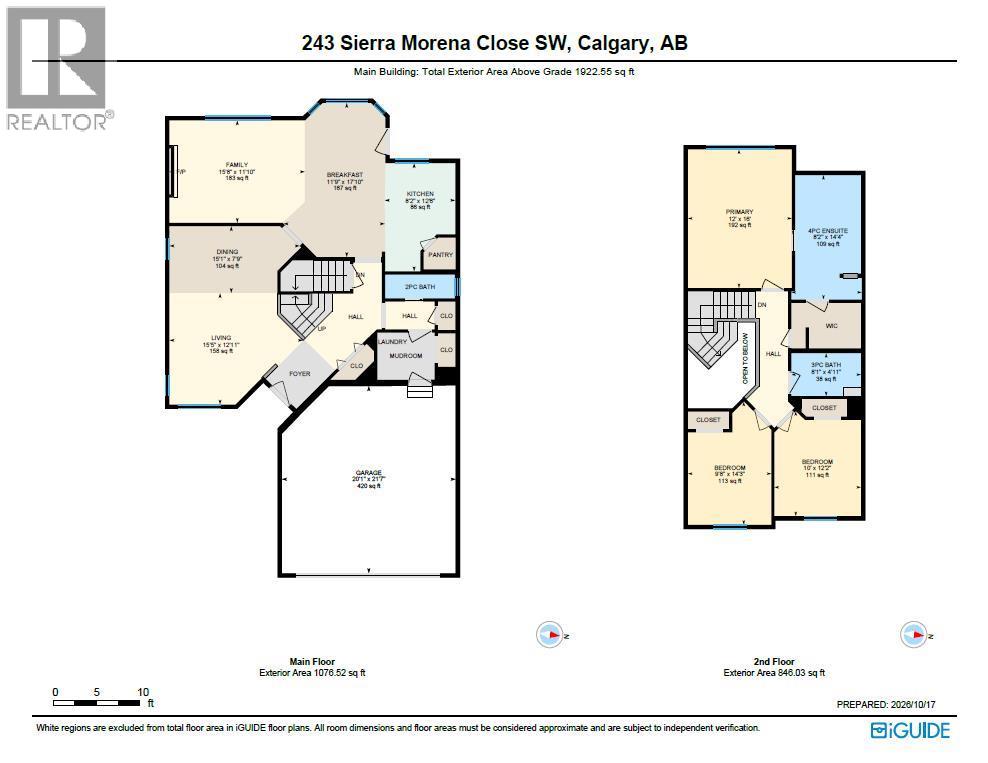
** OPEN HOUSE SUNDAY OCTOBER 18 2:30-4 PM** This beautiful two-storey family home is located in a quiet location + offers an excellent layout. Welcoming entrance + soaring ceilings create an appealing living + dining rooms with a large picture window overlooking the tree-lined street. Expansive windows frame the beautiful surrounding foliage. The spacious kitchen offers stainless steel appliances, an island, pantry + breakfast nook + open directly into the inviting family room with a fireplace. Upstairs, three generously sized bedrooms + two full bathrooms including. An elegant primary retreat with a gorgeously renovated ensuite featuring a freestanding tub, separate shower, heated tile flooring, heated towel bar + custom cabinetry, along with a large walk-in closet with built-in dresser. The two additional bedrooms offer excellent space, including one with a Murphy bed, while the beautifully renovated main bathroom also features heated tile flooring. Outside, the large backyard is surrounded by lovely mature trees + offers a spacious deck off the kitchen, a large poured patio + garden space, perfect for relaxing or entertaining. Freshly painted throughout, this home also features air conditioning, triple-glazed SunGuard windows installed in 2017, a roof replaced in 2016 with 25-year shingles + complete removal of all Poly-B plumbing in 2015. The unspoiled basement offers plenty of potential, while the quiet location provides easy access to Westside Recreation Centre, parks, shopping, schools, the LRT + Stoney Trail. (id:58070)

2:30 pm
4:00 pm
| Bathroom Total | 3 | Bedrooms Above Ground | 3 |
| Bedrooms Total | 3 | Appliances | Washer, Refrigerator, Dishwasher, Stove, Dryer, Window Coverings, Garage Door Opener |
| Basement Development | Unfinished | Basement Type | Full (unfinished) |
| Constructed Date | 1994 | Construction Material | Wood Frame |
| Construction Style Attachment | Detached | Cooling Type | Central Air Conditioning |
| Exterior Finish | Brick, Vinyl Siding | Fireplace Present | Yes |
| Fireplace Total | 1 | Flooring Type | Carpeted, Ceramic Tile, Hardwood |
| Foundation Type | Poured Concrete | Half Bath Total | 1 |
| Heating Type | Forced Air | Stories Total | 2 |
| Size Interior | 1953 Sqft | Total Finished Area | 1952.55 Sqft |
| Type | House |
| Attached Garage | 2 |
| Acreage | No | Fence Type | Fence |
| Land Amenities | Park, Playground, Schools, Shopping | Landscape Features | Landscaped |
| Size Depth | 35 M | Size Frontage | 13.54 M |
| Size Irregular | 472.00 | Size Total | 472 M2|4,051 - 7,250 Sqft |
| Size Total Text | 472 M2|4,051 - 7,250 Sqft | Zoning Description | R-c1 |
| Level | Type | Dimensions |
|---|---|---|
| Second Level | 3pc Bathroom | 8.08 Ft x 4.92 Ft |
| Second Level | 4pc Bathroom | 8.17 Ft x 14.33 Ft |
| Second Level | Bedroom | 9.67 Ft x 14.25 Ft |
| Second Level | Bedroom | 10.00 Ft x 12.17 Ft |
| Second Level | Primary Bedroom | 12.00 Ft x 16.00 Ft |
| Main Level | 2pc Bathroom | 8.08 Ft x 2.75 Ft |
| Main Level | Breakfast | 11.75 Ft x 17.83 Ft |
| Main Level | Dining Room | 15.08 Ft x 7.75 Ft |
| Main Level | Family Room | 15.67 Ft x 11.83 Ft |
| Main Level | Kitchen | 8.17 Ft x 12.50 Ft |
| Main Level | Living Room | 15.42 Ft x 12.92 Ft |



