Request a Showing

    Description

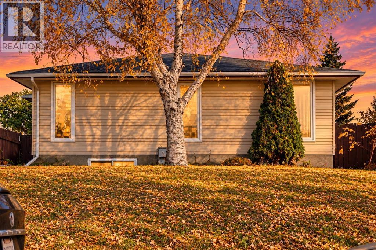
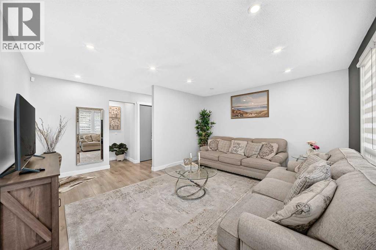
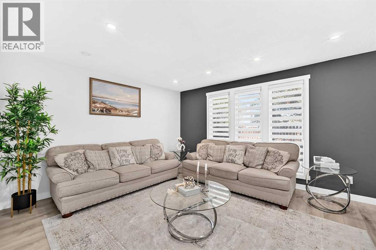
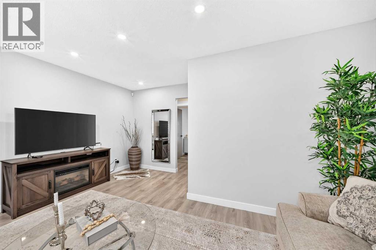
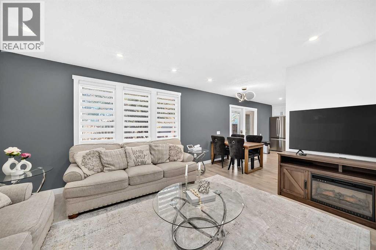
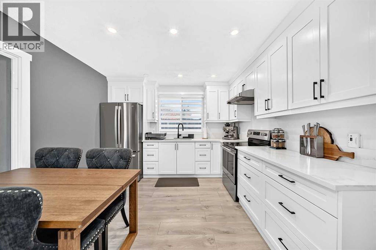
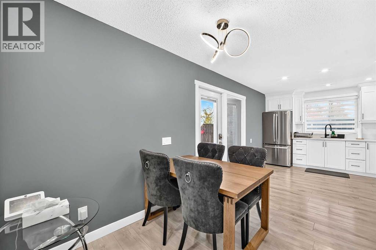
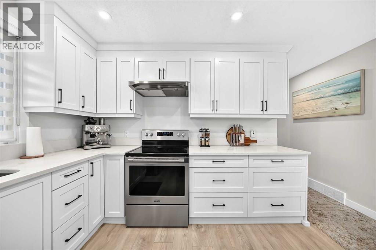
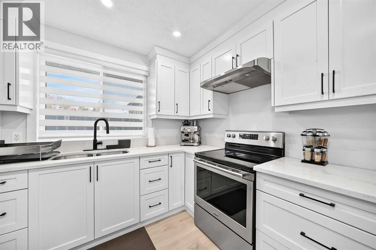
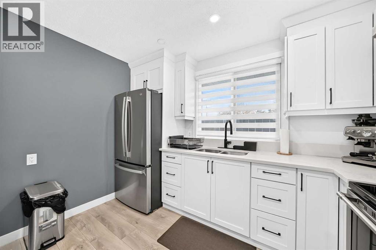
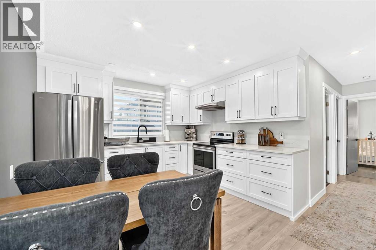
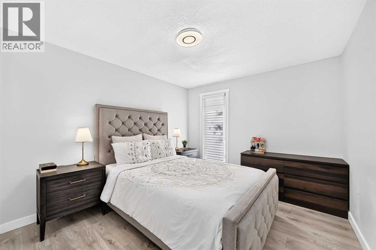
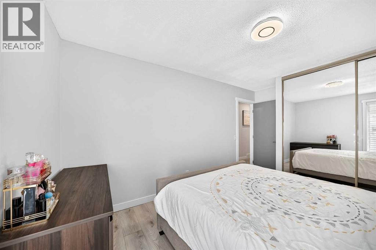
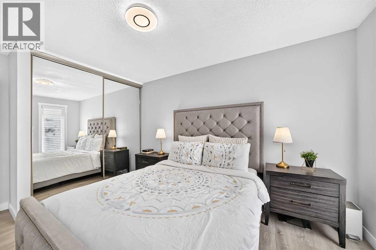
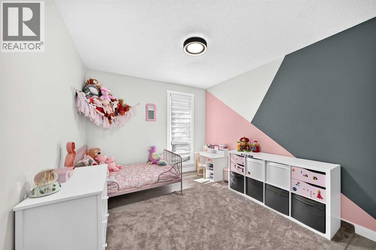
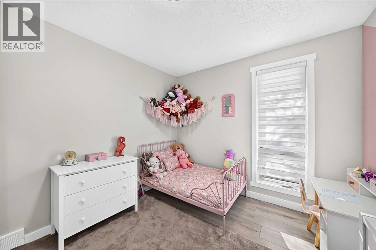
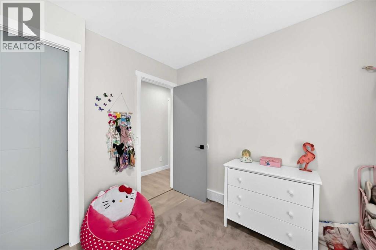
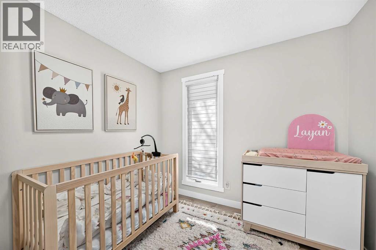
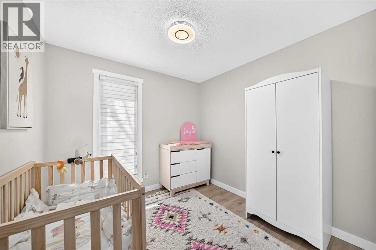
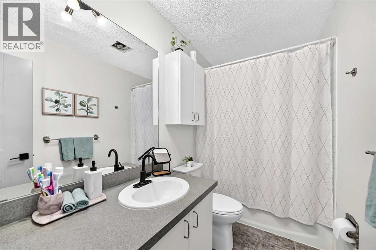
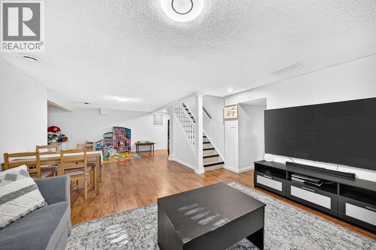
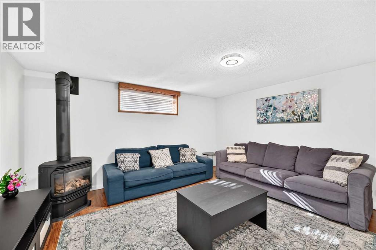
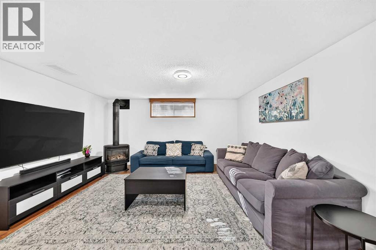
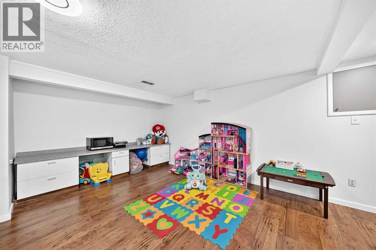
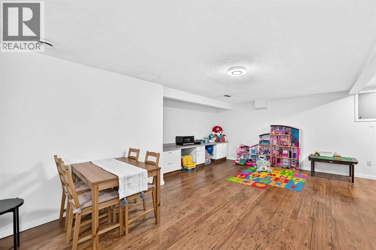
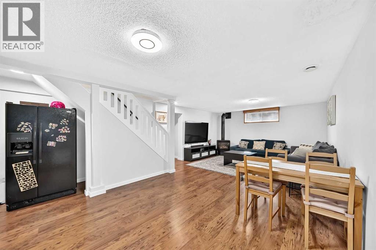
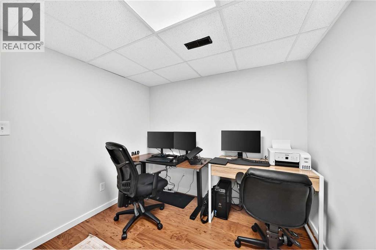
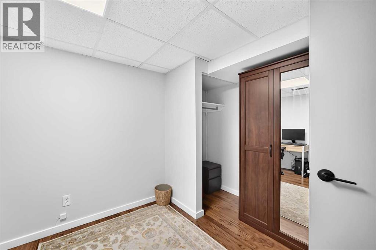
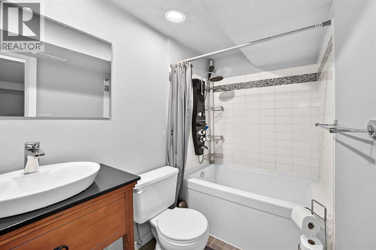
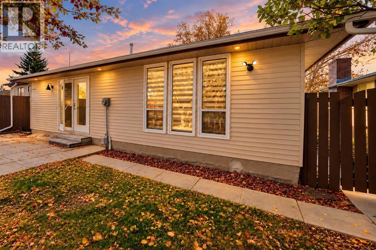
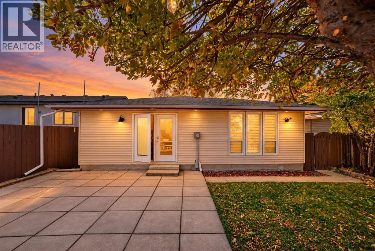
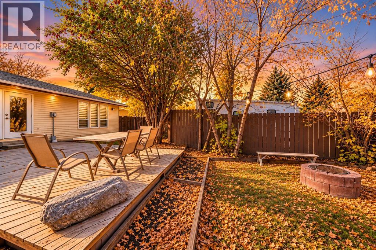
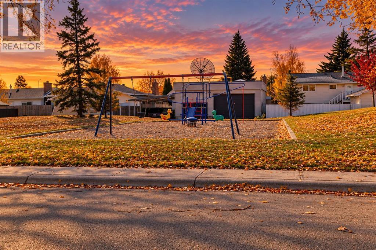
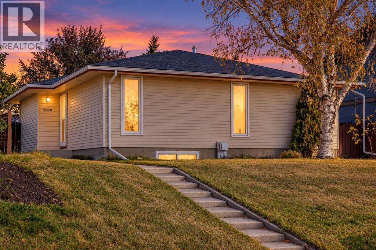
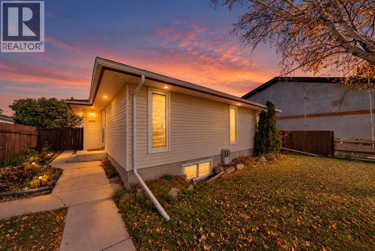
    Welcome to this beautifully updated bungalow in Pineridge, offering over 1,685 sq. ft. of developed living space, a fully finished basement, extensive upgrades, and RV parking. With a brand-new kitchen, refreshed interior, and flexible living space, this move-in ready home is ideal for families, first-time buyers, or investors.The bright, open-concept main level features newer laminate flooring, fresh paint throughout, updated doors and casings, and modern lighting, including recessed fixtures in the living area. The brand-new kitchen showcases white shaker-style cabinetry, quartz countertops, black hardware, and stainless steel appliances, flowing seamlessly into the dining and living areas. Three bedrooms and a 4-piece bathroom complete the main floor.The fully finished basement provides additional living space with a large family and recreation area, a separate office or flex room, and a second 4-piece bathroom featuring a steam shower and partially heated floors. This versatile space is ideal for entertaining, working from home, or accommodating a growing family.Additional improvements include an updated roof, windows, furnace, and washer and dryer. Outside, enjoy a landscaped backyard, rear parking with room for an RV, and convenient access from a paved alley.Located across from a playground and close to schools, parks, shopping, and transit, this well-maintained bungalow offers modern updates, generous living space, and everyday convenience in an established Calgary community. (id:58070)
    Property Features

    • MLS® Number A2353049
    • Price $514,999
    • Bedrooms: 3
    • Bathrooms: 2
    • Square Footage: 1007 sqft
    • Property Type: House
    • Community Name: Pineridge
    • Amenities Near By Playground, Schools, Shopping
    • Features See Remarks, Back Lane
    • Parking Space Total 2
    • Plan 731522

    Buildings

    Bathroom Total 2 Bedrooms Above Ground 3
    Bedrooms Total 3 Appliances Washer, Refrigerator, Stove, Dryer, Hood Fan
    Architectural Style Bungalow Basement Development Finished
    Basement Type Full (finished) Constructed Date 1974
    Construction Material Wood Frame Construction Style Attachment Detached
    Cooling Type None Exterior Finish Vinyl Siding
    Fireplace Present Yes Fireplace Total 1
    Flooring Type Laminate Foundation Type Poured Concrete
    Heating Type Forced Air Stories Total 1
    Size Interior 1007 Sqft Total Finished Area 1007.1 Sqft
    Type House

    Parking

    Parking Pad

    Land

    Acreage No Fence Type Fence
    Land Amenities Playground, Schools, Shopping Landscape Features Landscaped
    Size Frontage 14.02 M Size Irregular 483.00
    Size Total 483 M2|4,051 - 7,250 Sqft Size Total Text 483 M2|4,051 - 7,250 Sqft
    Zoning Description R-c1

    Rooms

    Level Type Dimensions
    Basement Family Room 14.50 Ft x 29.75 Ft
    Basement 4pc Bathroom 5.00 Ft x 8.25 Ft
    Basement Office 8.75 Ft x 9.67 Ft
    Main Level Living Room 16.25 Ft x 15.00 Ft
    Main Level Dining Room 7.42 Ft x 9.08 Ft
    Main Level Kitchen 10.83 Ft x 11.00 Ft
    Main Level 4pc Bathroom 4.92 Ft x 10.00 Ft
    Main Level Primary Bedroom 10.00 Ft x 12.25 Ft
    Main Level Bedroom 9.00 Ft x 9.08 Ft
    Main Level Bedroom 11.17 Ft x 9.58 Ft
    Main Level Other 3.50 Ft x 4.67 Ft
    Address
    Scroll to Top