 Calgary


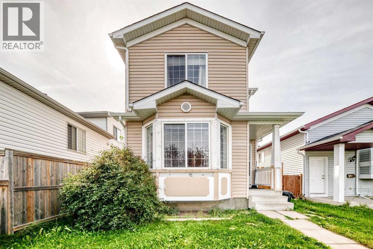
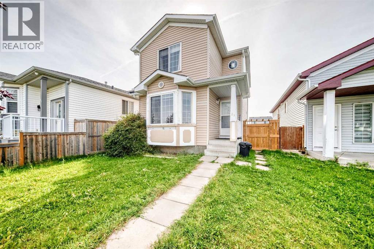
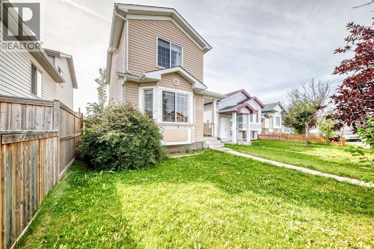
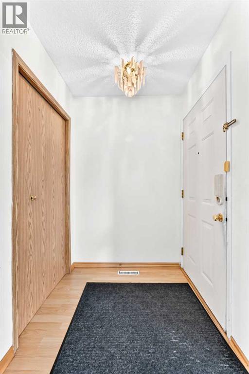
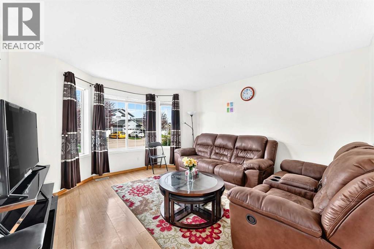
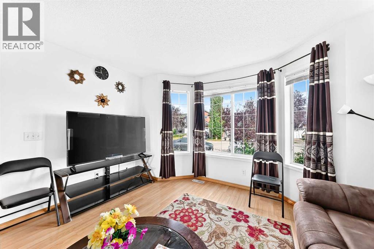
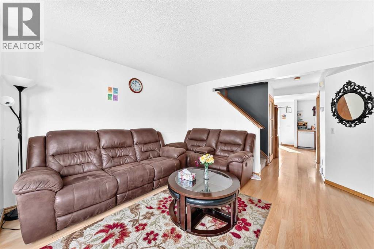
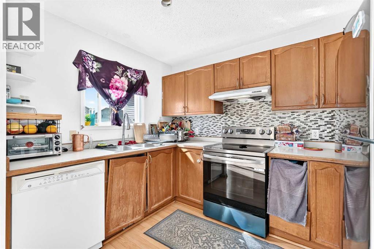
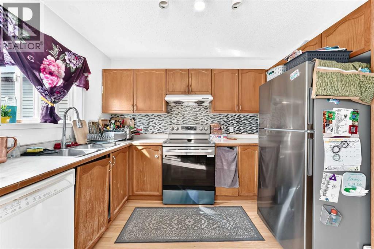
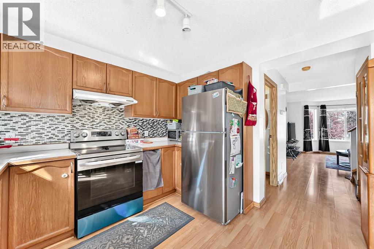
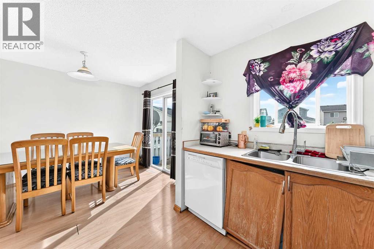
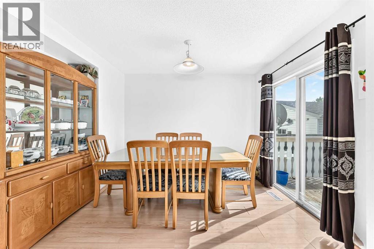
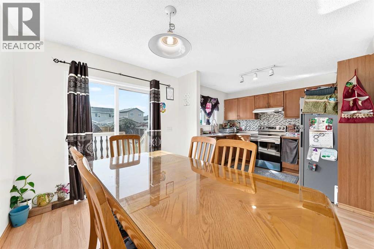
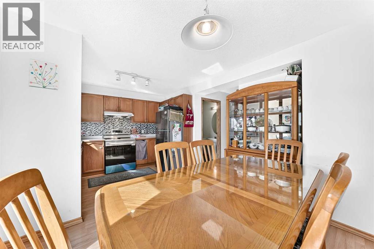
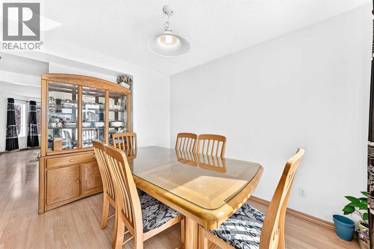
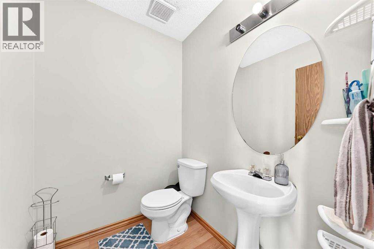
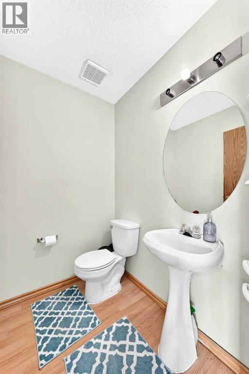
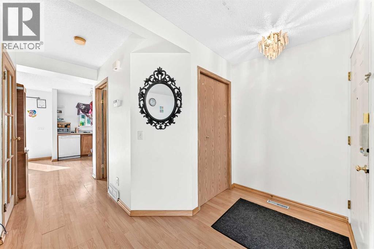
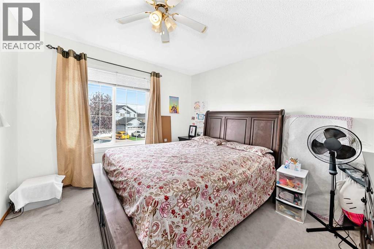
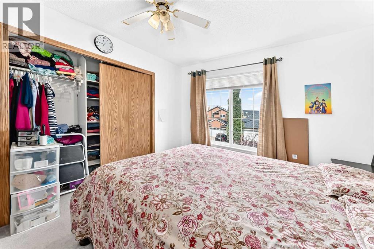
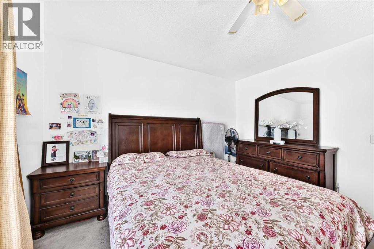
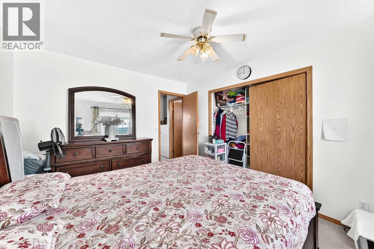
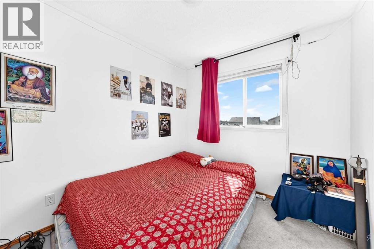
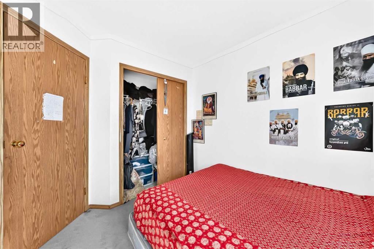
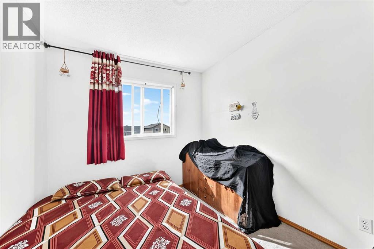
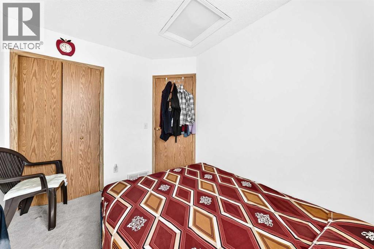
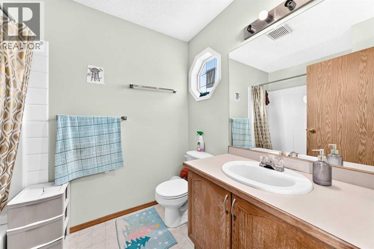
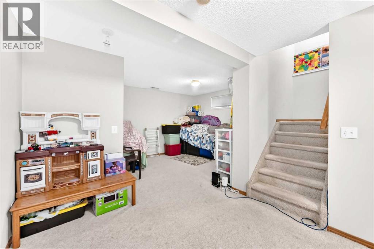
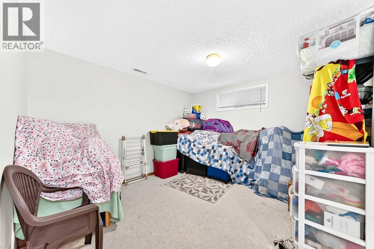
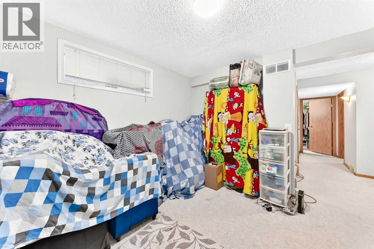
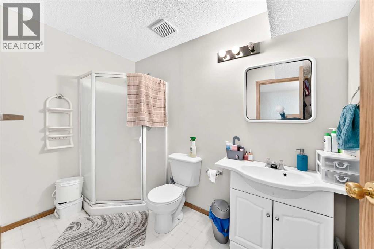
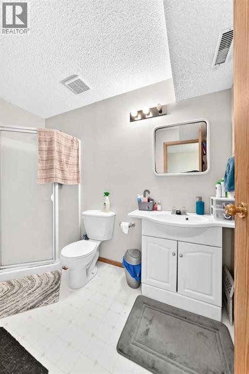
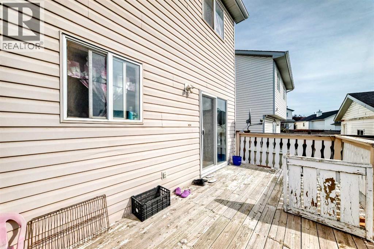
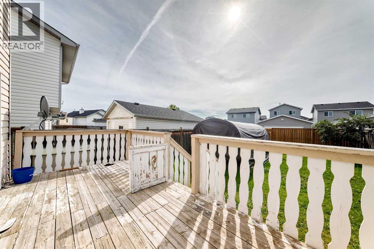
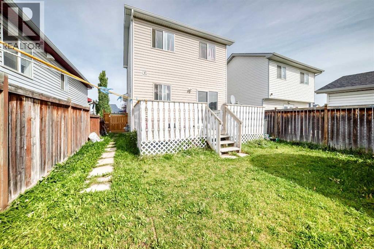
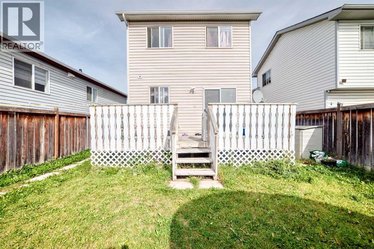
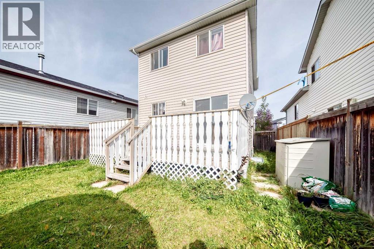
Great opportunity to own a well-maintained detached home on a large lot in the desirable community of Martindale. This 2-storey home offers 3 bedrooms, a full bathroom upstairs, and a convenient 2-piece bathroom on the main floor. The main level features a spacious living room with a bay window, a well-appointed oak kitchen, and a dining area with access to the large rear deck and fully fenced backyard. The generous backyard provides plenty of space for children to play, entertain family and friends, or simply enjoy the outdoors.The fully finished basement offers additional living space with a comfortable family room and 3-piece bathroom. The home has been well cared for by the owner and features laminate flooring, neutral décor, and a functional layout throughout. Located close to schools, playgrounds, shopping, bus stops, and the Saddletowne LRT station, with the Sikh Temple also nearby. Convenient access to the Genesis Centre and future amenities makes this an excellent family location. No-smoking and no-pet home. A large lot, great backyard, excellent location, and quick possession make this home a great opportunity. (id:58070)
| Bathroom Total | 3 | Bedrooms Above Ground | 3 |
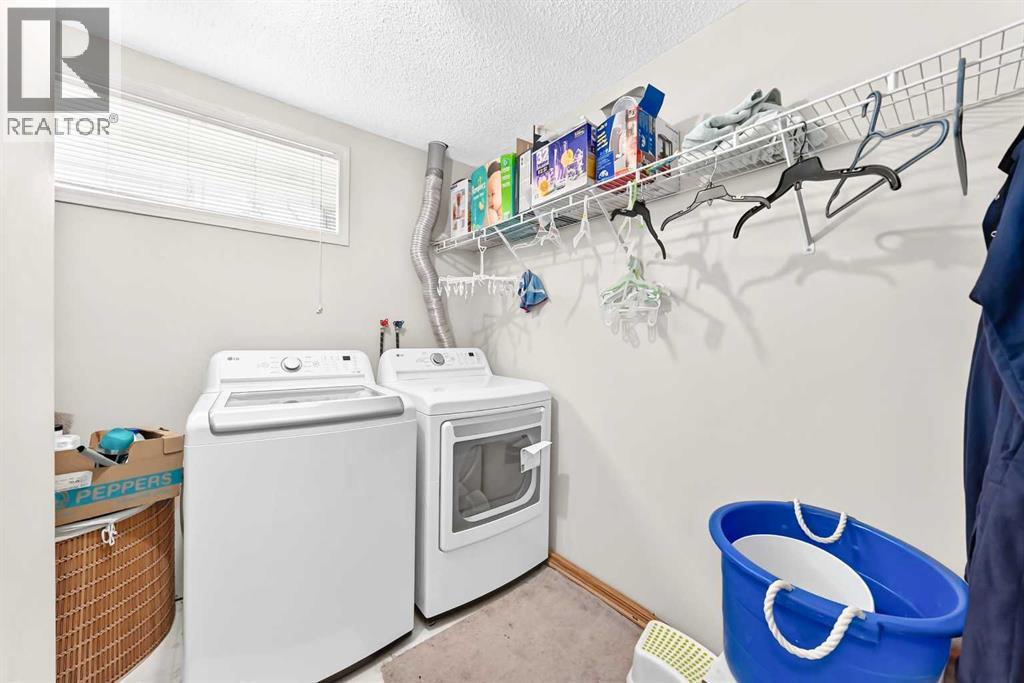
| Bedrooms Total | 3 | Appliances | Washer, Refrigerator, Dishwasher, Stove, Dryer, Hood Fan, Window Coverings |
| Basement Development | Finished | Basement Type | Full (finished) |
| Constructed Date | 1998 | Construction Material | Wood Frame |
| Construction Style Attachment | Detached | Cooling Type | None |
| Exterior Finish | Vinyl Siding | Flooring Type | Carpeted, Ceramic Tile, Hardwood |
| Foundation Type | Poured Concrete | Half Bath Total | 1 |
| Heating Type | Forced Air | Stories Total | 2 |
| Size Interior | 1110 Sqft | Total Finished Area | 1109.7 Sqft |
| Type | House |
| Other |
| Acreage | No | Fence Type | Fence |
| Land Amenities | Playground, Schools, Shopping | Size Depth | 10.16 M |
| Size Frontage | 2.93 M | Size Irregular | 306.00 |
| Size Total | 306 M2|0-4,050 Sqft | Size Total Text | 306 M2|0-4,050 Sqft |
| Zoning Description | R-c1n |
| Level | Type | Dimensions |
|---|---|---|
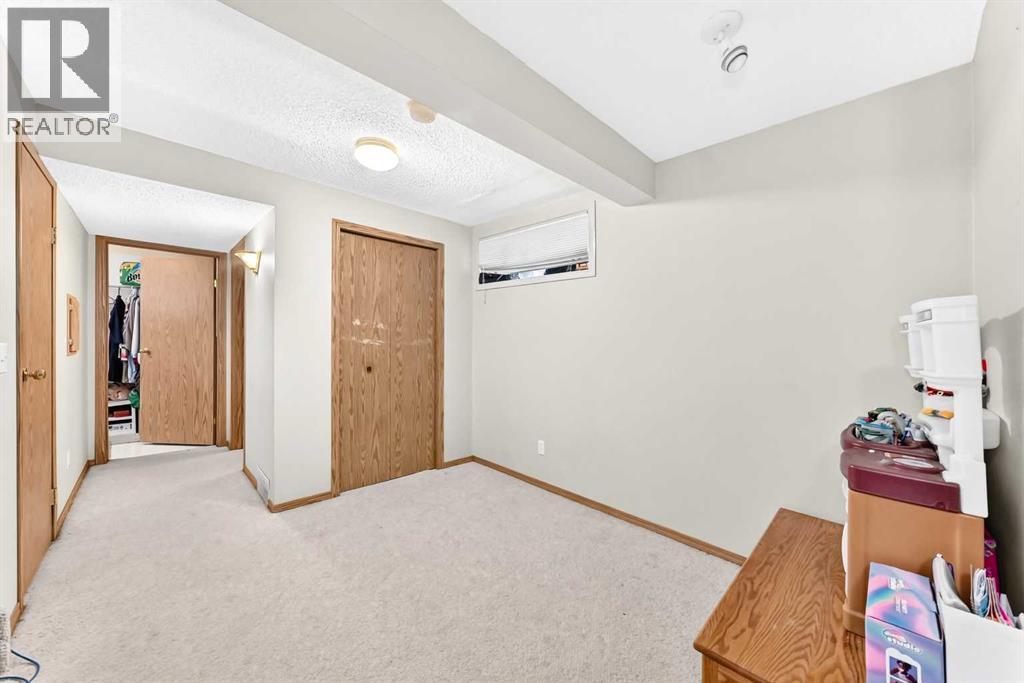
| Basement | Recreational, Games Room | 11.92 Ft x 11.42 Ft |
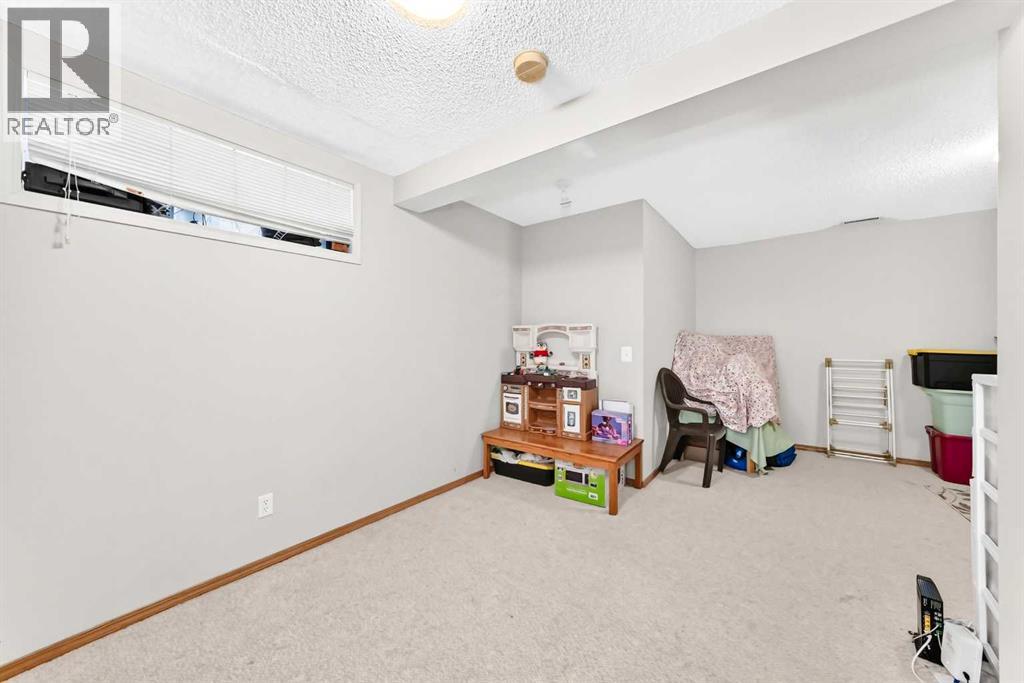
| Basement | Family Room | 10.42 Ft x 8.83 Ft |
| Basement | Laundry Room | 5.42 Ft x 10.42 Ft |
| Basement | 3pc Bathroom | 5.17 Ft x 9.33 Ft |
| Main Level | Living Room | 13.00 Ft x 13.83 Ft |
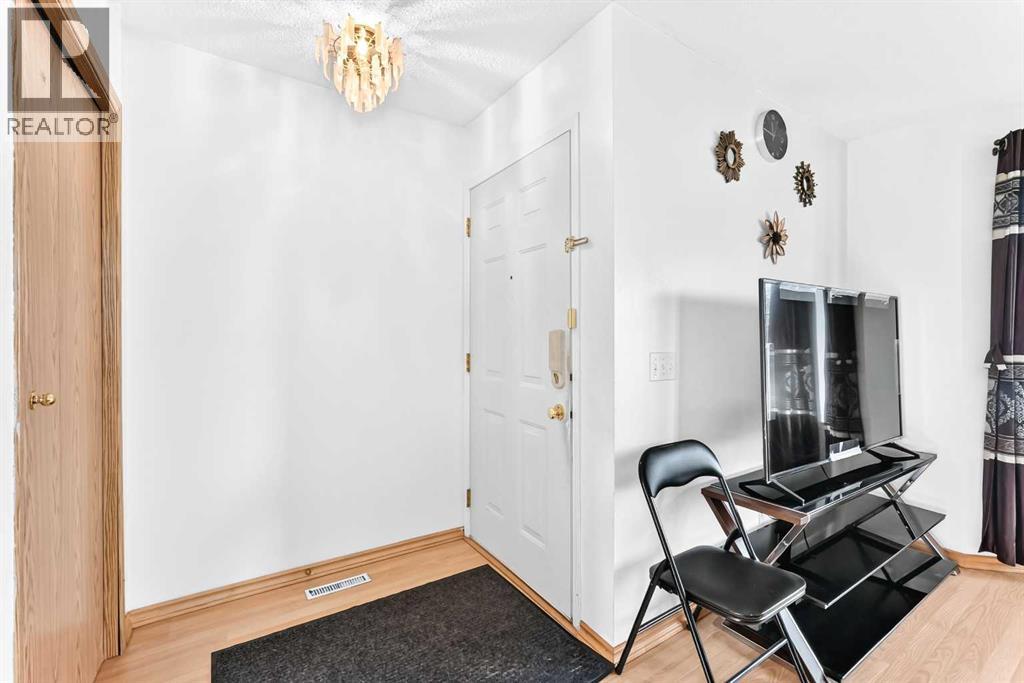
| Main Level | Other | 4.08 Ft x 5.00 Ft |
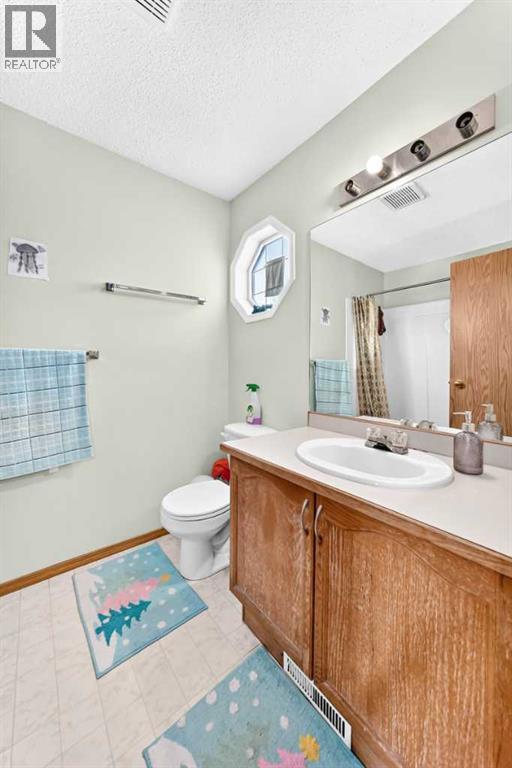
| Main Level | 2pc Bathroom | 5.67 Ft x 5.00 Ft |
| Main Level | Kitchen | 8.17 Ft x 10.42 Ft |
| Main Level | Dining Room | 8.92 Ft x 11.58 Ft |
| Upper Level | Primary Bedroom | 10.58 Ft x 12.00 Ft |
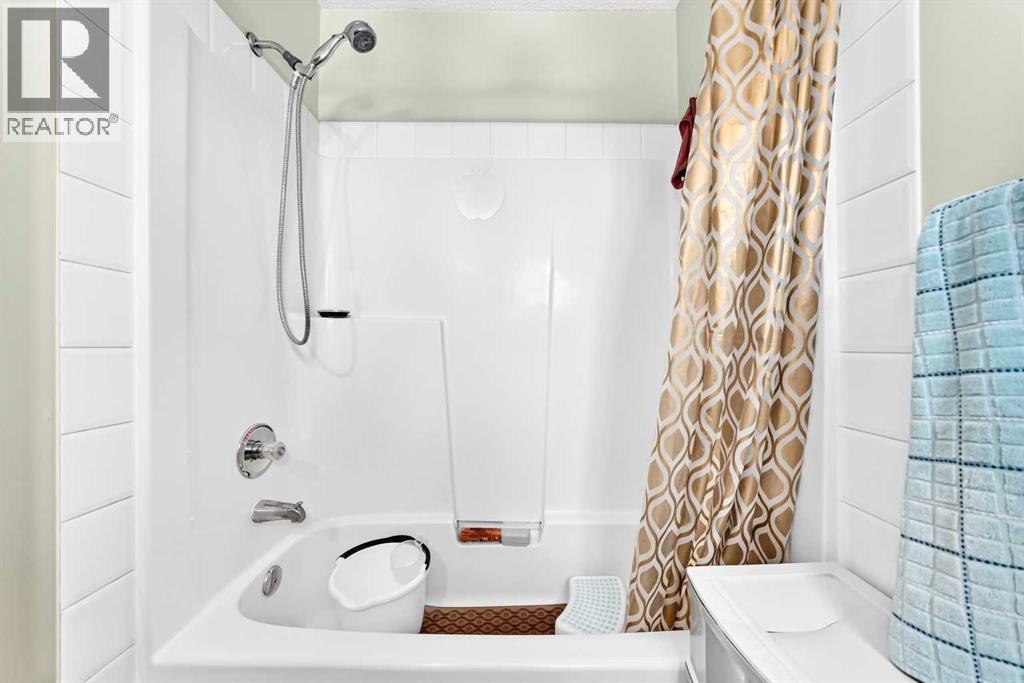
| Upper Level | 4pc Bathroom | 6.00 Ft x 8.25 Ft |
| Upper Level | Bedroom | 9.92 Ft x 8.33 Ft |
| Upper Level | Bedroom | 8.25 Ft x 9.25 Ft |



