 Calgary


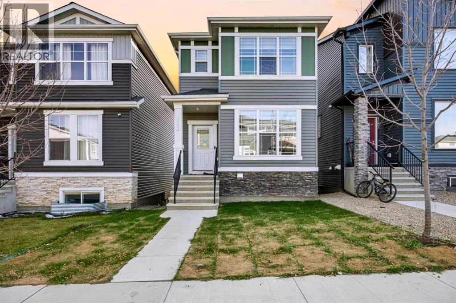
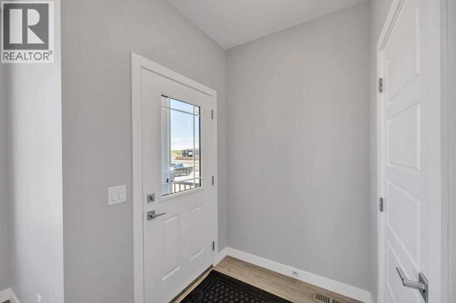
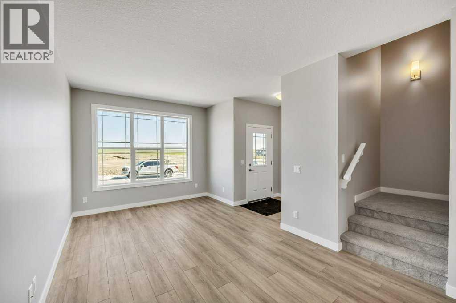
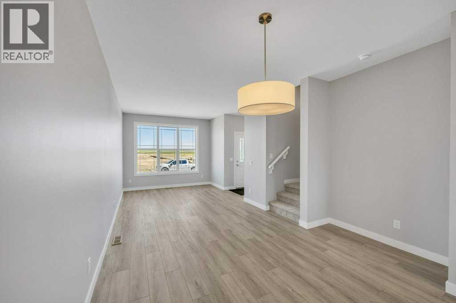
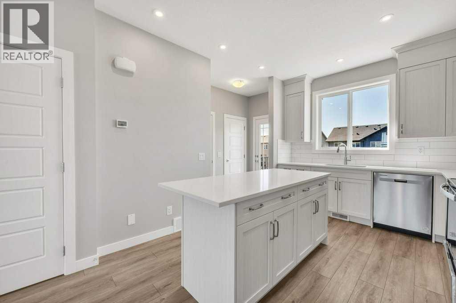
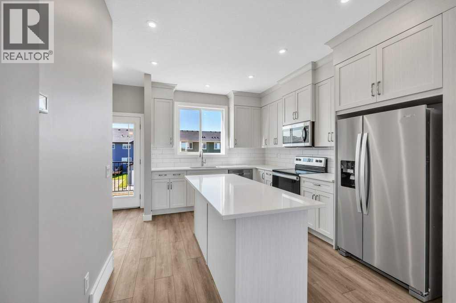
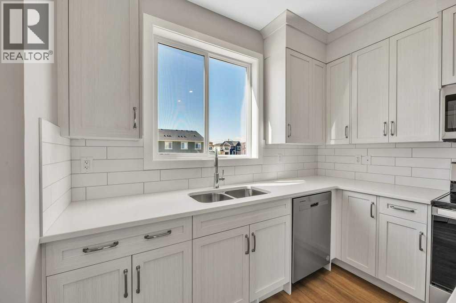
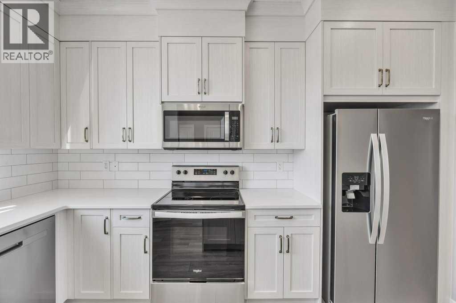
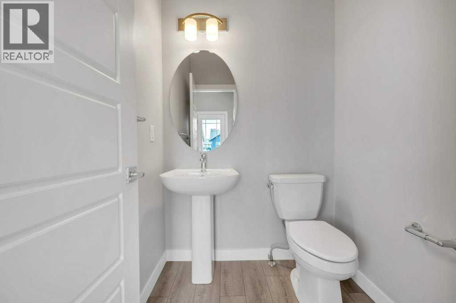
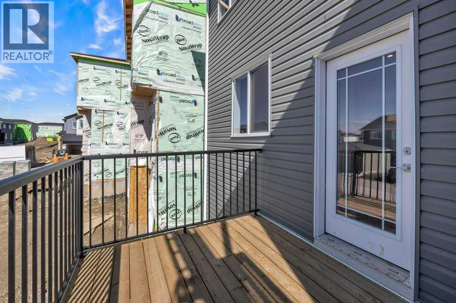
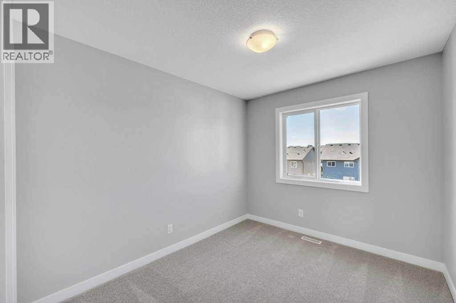
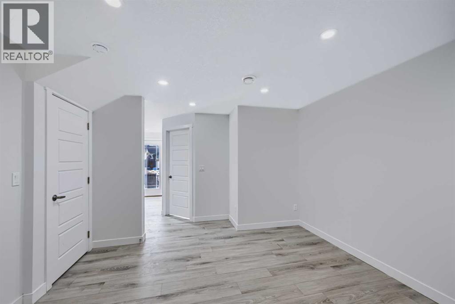
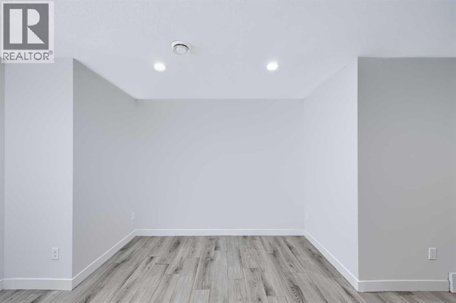
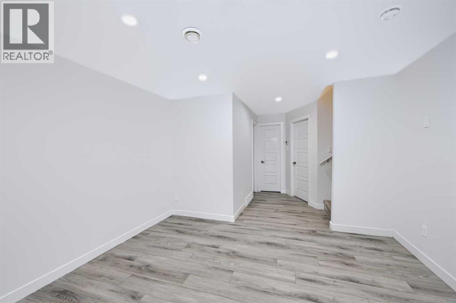
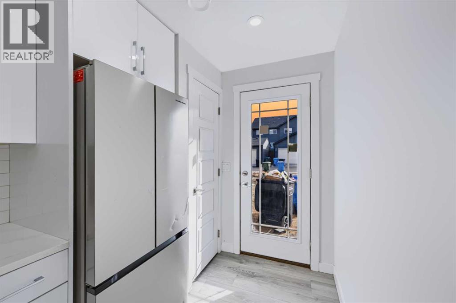
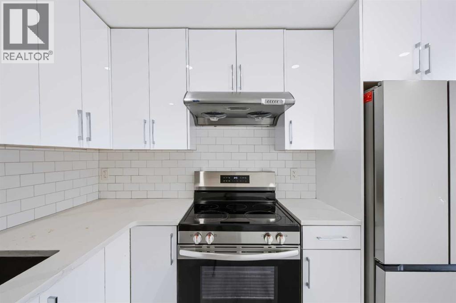
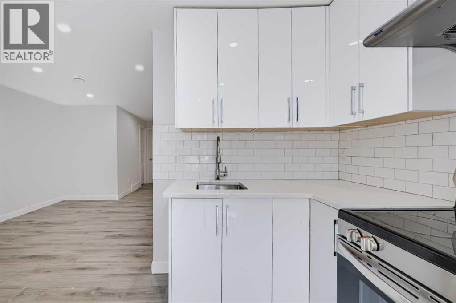
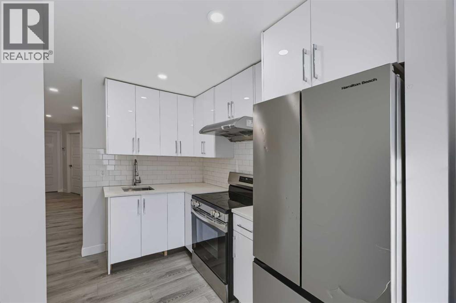
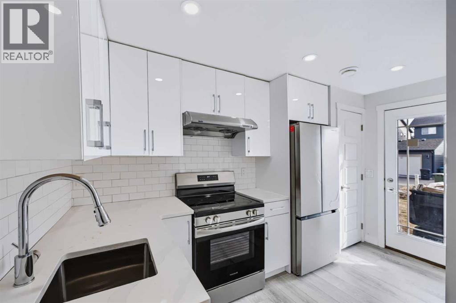
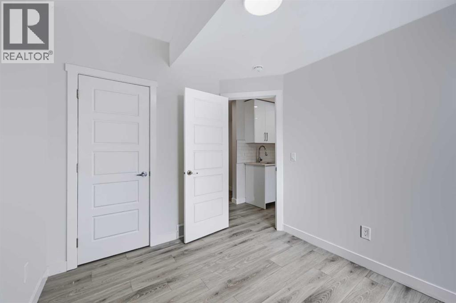
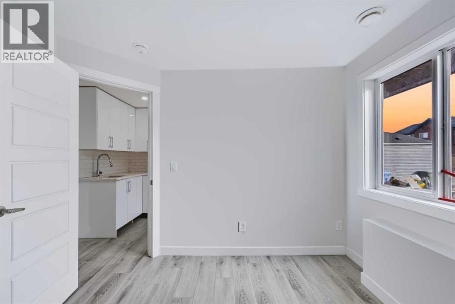
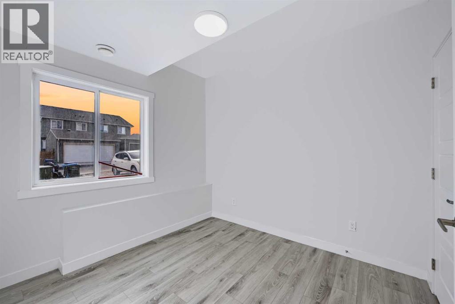
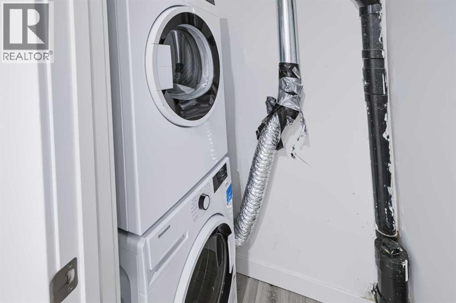
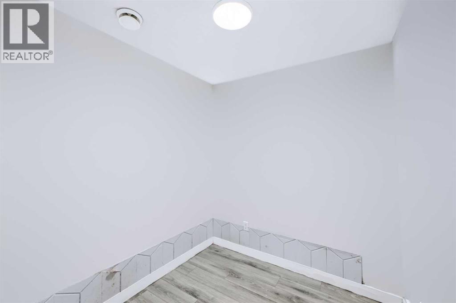
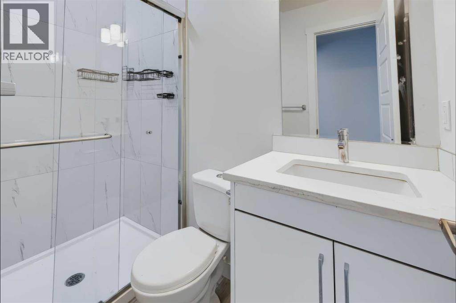
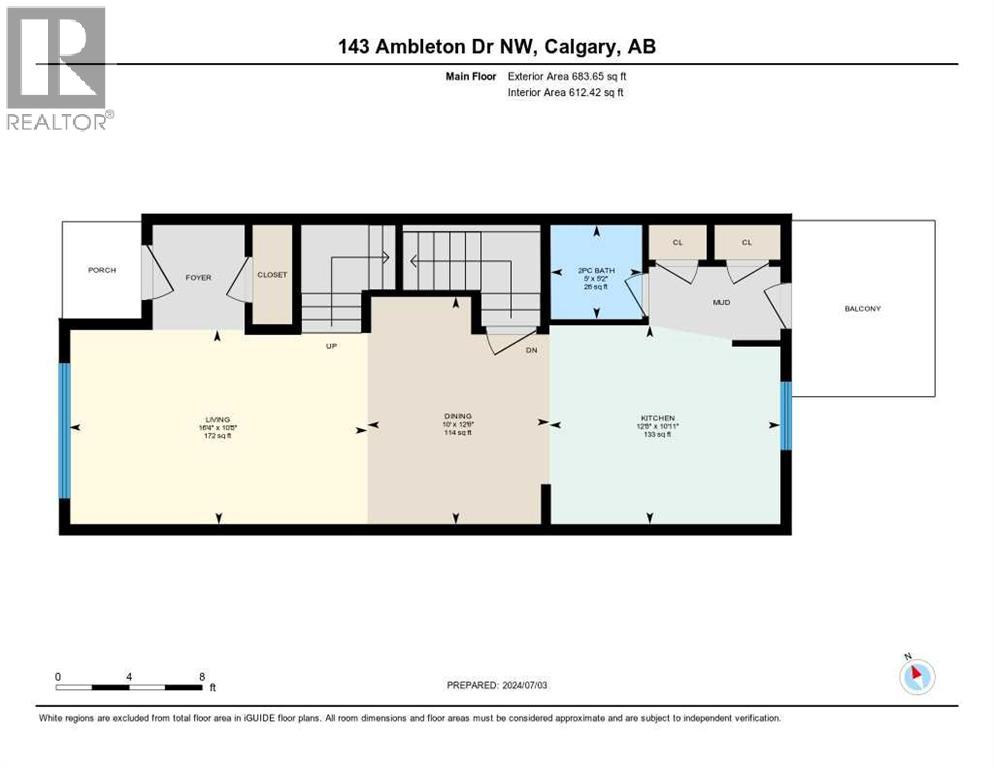
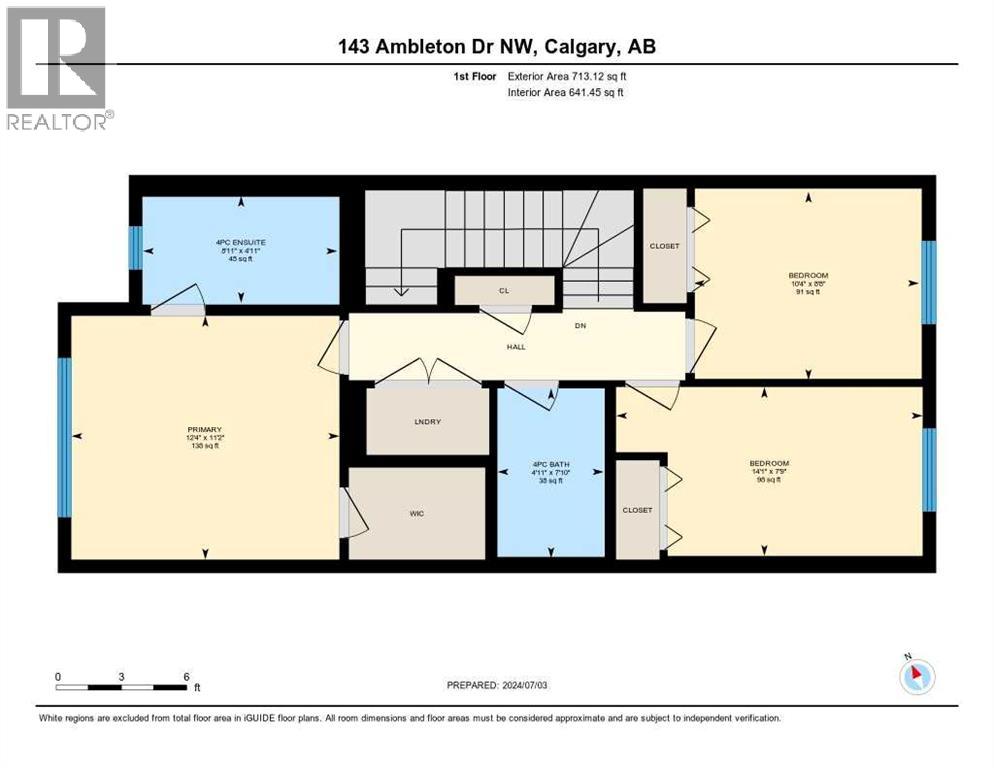
Welcome to this stunning RARE WALK-OUT with LEGAL BASEMENT SUITE, North facing home features massive windows at the South side, Deck, separate Laundry and fully landscaped. At the entrance, you're welcomed with the open-plan design that boasts 9-foot ceilings and extra windows on the South Side to bring more sunshine, creating bright and spacious living areas. The kitchen includes a sizable breakfast bar, upgraded appliances and a well-designed main floor that features a half bathroom adjacent to the mudroom, which leads to the deck, which is over the walk-out basement. Venturing upstairs, you'll find a spacious Primary bedroom with conduits and backing for a mounted TV, a walk-in closet, and an ensuite 4pc bathroom. Two additional good-sized bedrooms, a bathroom, and a laundry area complete the upstairs. The WALKOUT basement offers 1 bedroom and a den LEGAL SUITE with a 9-foot ceiling with windows. Book your private showing today as this is not going to last longer. (id:58070)
| Bathroom Total | 4 | Bedrooms Above Ground | 3 |
| Bedrooms Below Ground | 1 | Bedrooms Total | 4 |
| Appliances | Washer, Refrigerator, Dishwasher, Stove, Dryer, Microwave Range Hood Combo, Window Coverings | Basement Development | Finished |
| Basement Features | Separate Entrance, Walk Out, Suite | Basement Type | Full (finished) |
| Constructed Date | 2023 | Construction Material | Wood Frame |
| Construction Style Attachment | Detached | Cooling Type | None |
| Exterior Finish | Stone, Vinyl Siding | Flooring Type | Carpeted, Ceramic Tile, Vinyl Plank |
| Foundation Type | Poured Concrete | Half Bath Total | 1 |
| Heating Type | Forced Air | Stories Total | 2 |
| Size Interior | 1397 Sqft | Total Finished Area | 1397 Sqft |
| Type | House |
| Other |
| Acreage | No | Fence Type | Not Fenced |
| Land Amenities | Park, Playground, Shopping | Size Depth | 33.53 M |
| Size Frontage | 7.01 M | Size Irregular | 229.00 |
| Size Total | 229 M2|0-4,050 Sqft | Size Total Text | 229 M2|0-4,050 Sqft |
| Zoning Description | R-g |
| Level | Type | Dimensions |
|---|---|---|
| Basement | Kitchen | 6.25 Ft x 12.42 Ft |
| Basement | Bedroom | 8.75 Ft x 10.00 Ft |
| Basement | Living Room | 12.25 Ft x 9.42 Ft |
| Basement | Den | 7.33 Ft x 6.17 Ft |
| Basement | 4pc Bathroom | 4.00 Ft x 7.67 Ft |
| Main Level | Kitchen | 10.92 Ft x 12.67 Ft |
| Main Level | Living Room | 10.67 Ft x 16.33 Ft |
| Main Level | Dining Room | 12.50 Ft x 10.00 Ft |
| Main Level | 2pc Bathroom | 5.00 Ft x 4.00 Ft |
| Upper Level | Primary Bedroom | 11.17 Ft x 12.33 Ft |
| Upper Level | Bedroom | 14.08 Ft x 7.75 Ft |
| Upper Level | Bedroom | 8.67 Ft x 10.33 Ft |
| Upper Level | 4pc Bathroom | 4.92 Ft x 8.83 Ft |
| Upper Level | 4pc Bathroom | 4.83 Ft x 8.83 Ft |
| Upper Level | Laundry Room | Measurements not available |



