Description
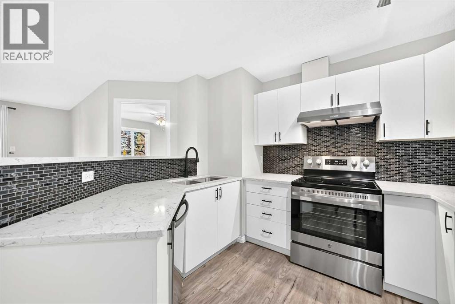
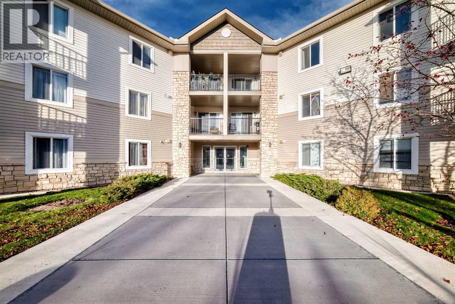
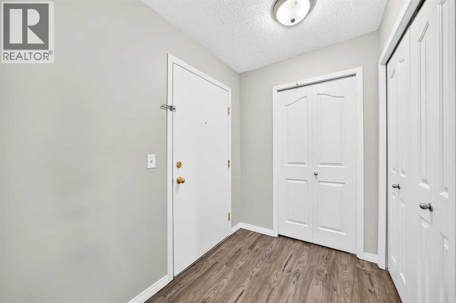
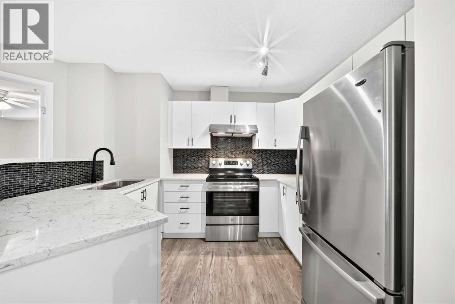
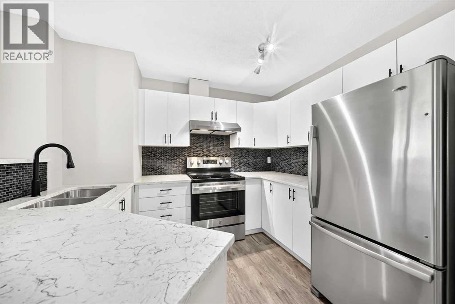
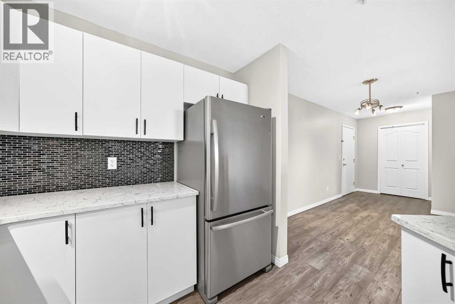
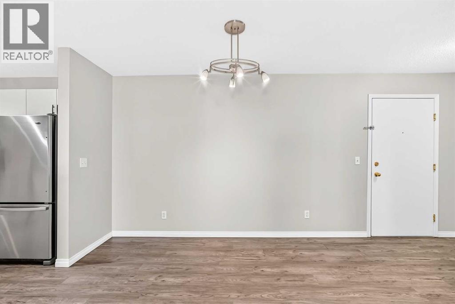
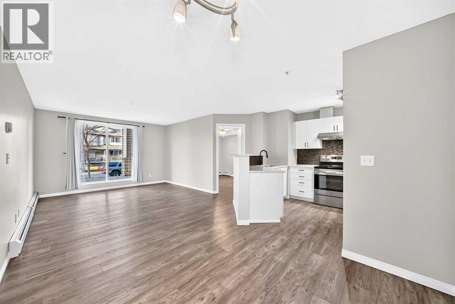
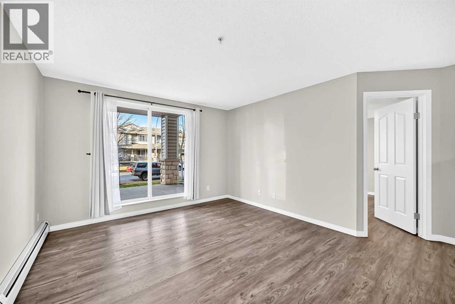
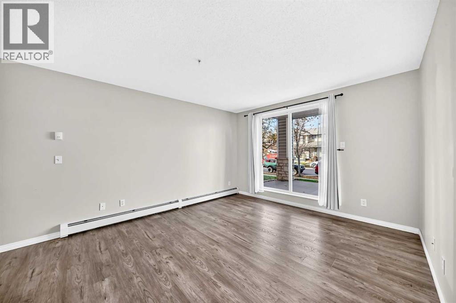
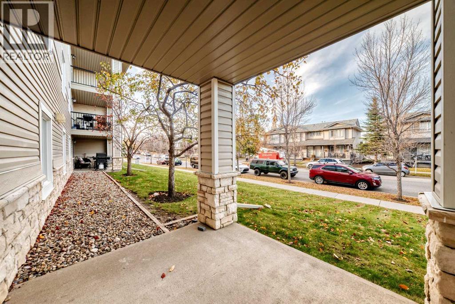
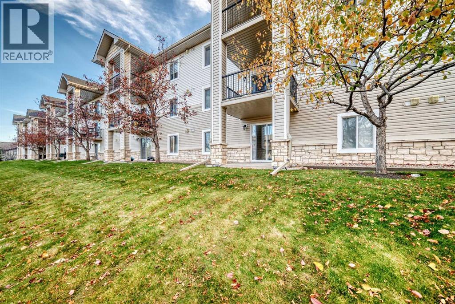
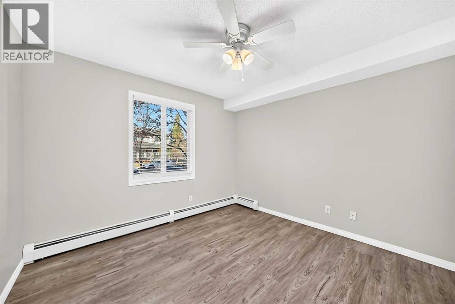
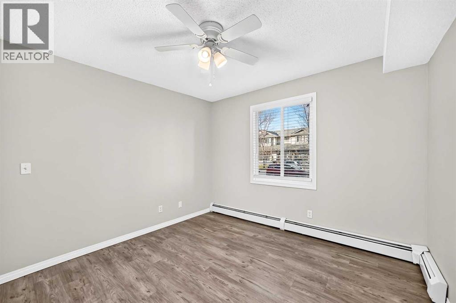
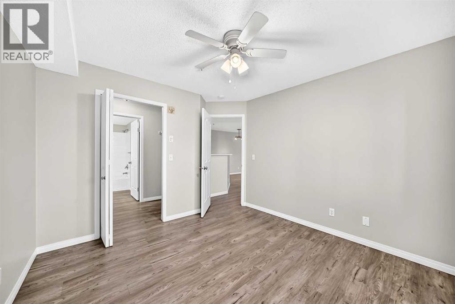
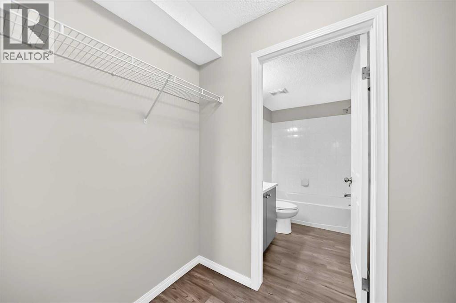
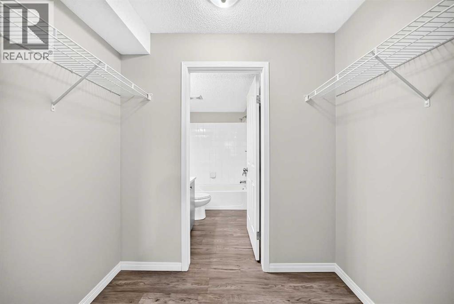
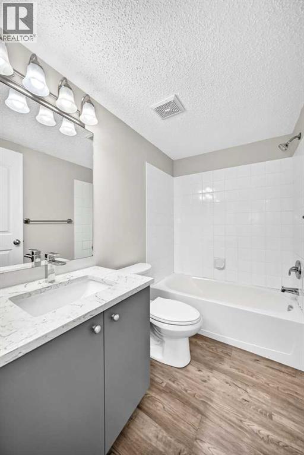
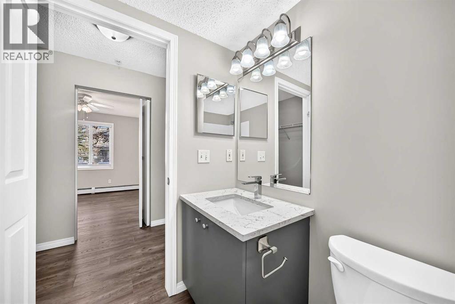
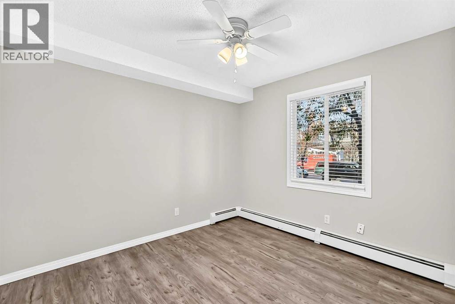
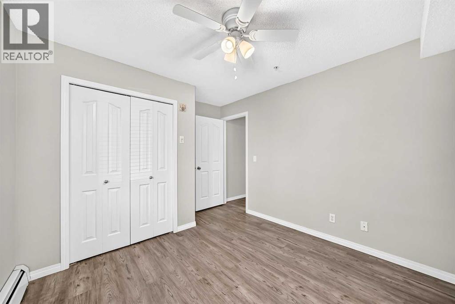
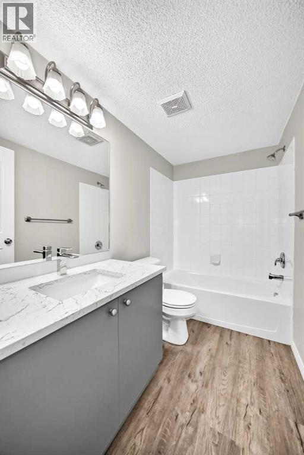
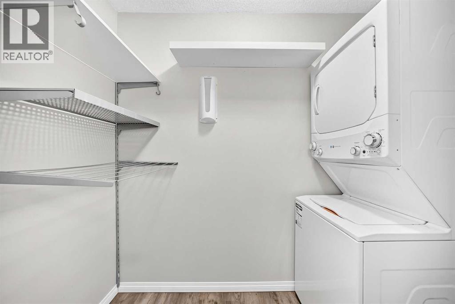
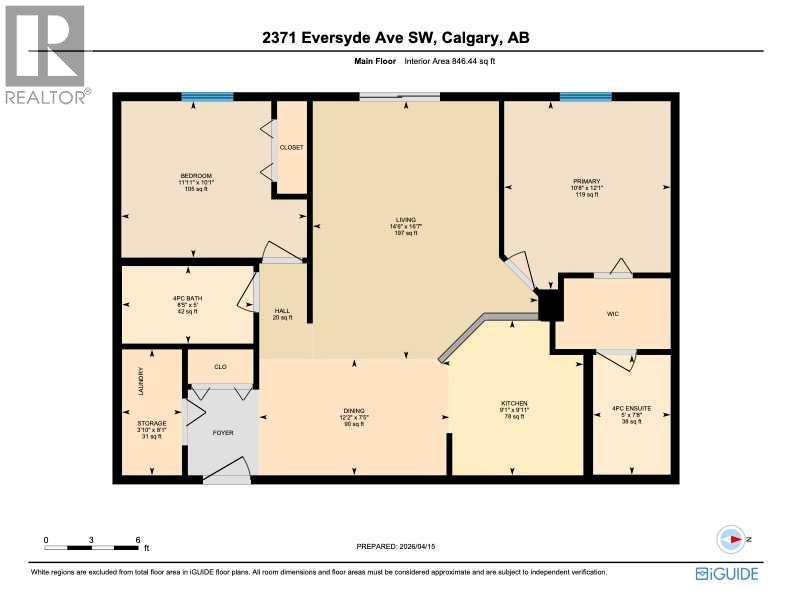
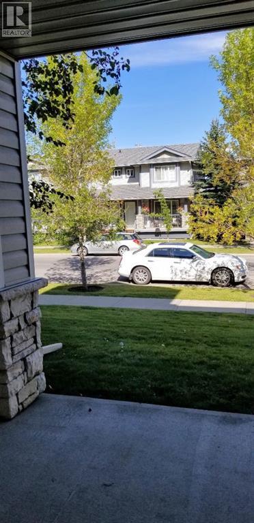
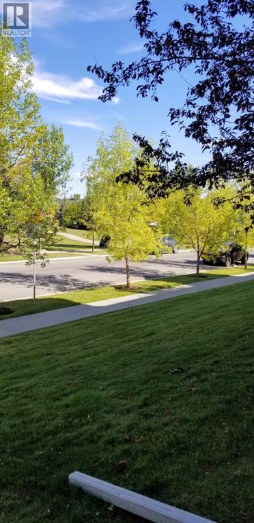
Looking for a well-updated condo in a convenient location? This ground-floor unit in the sought-after community of Evergreen offers 2 bedrooms, 2 full bathrooms, and a bright, open-concept layout that makes the most of the space. With fresh paint throughout, recent renovations, and a private sliding door entrance from the main street, this home is ready for its next owner to move in and enjoy.The kitchen has been refreshed with quartz countertops, an updated backsplash, new sinks and faucets, refreshed cabinet fronts, and a new range and hood fan. The bathrooms have also received attention, with refinished vanities and new mirrors, while new plumbing adds to the updates throughout the unit. The split-bedroom layout places the bedrooms on opposite sides of the living space, offering a little extra privacy. The primary bedroom features its own ensuite, while the second bedroom and full bathroom provide flexibility for guests, a home office, or a roommate. In-unit laundry adds another layer of everyday convenience.Underground parking is especially welcome during Calgary winters, and condo fees include all utilities, making monthly expenses easier to plan. The location is another highlight, with shopping, restaurants, and transit nearby, plus quick access to Stoney Trail for commuting across the city. Fish Creek Provincial Park is just one exit away, offering plenty of trails for walking, biking, and enjoying the outdoors. Whether you're looking for your own place or a low-maintenance property in a convenient location, this Evergreen condo is worth a look. (id:58070)
 Calgary





