 Calgary


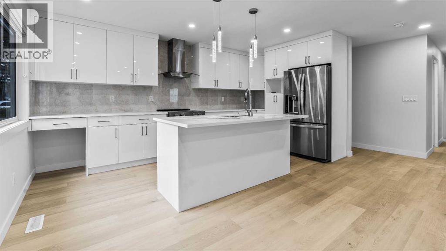
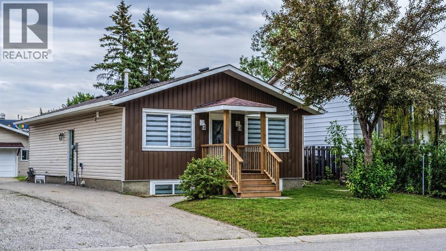
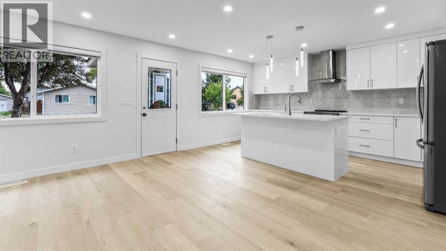
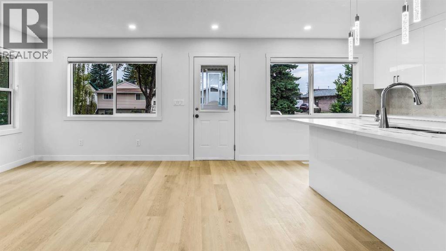
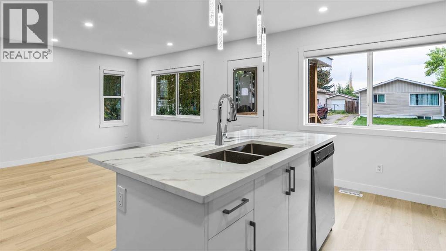
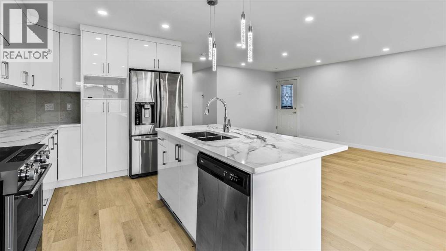
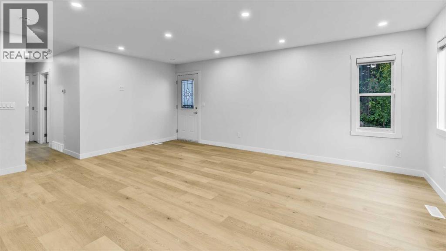
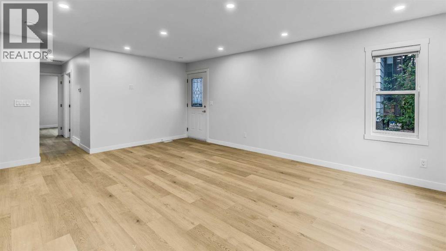
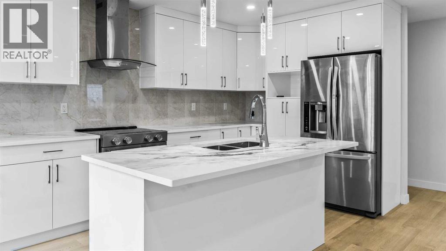
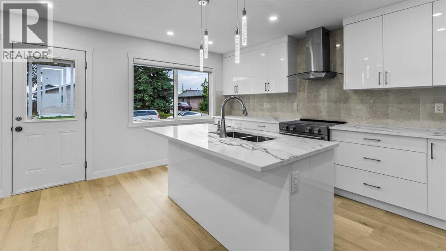
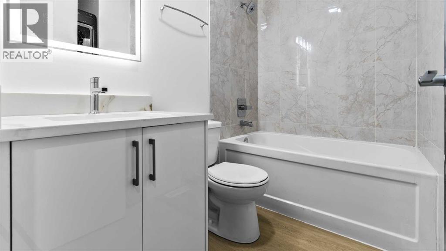
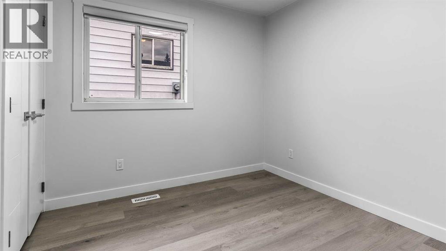
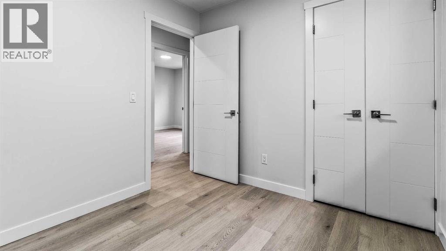
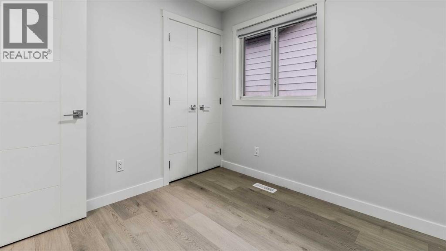
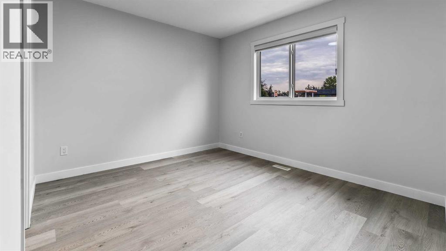
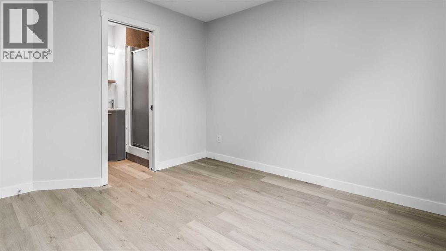
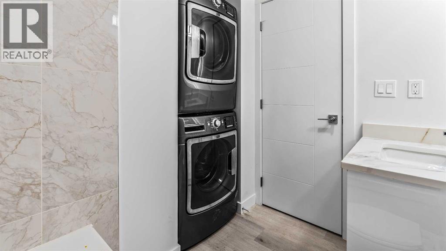
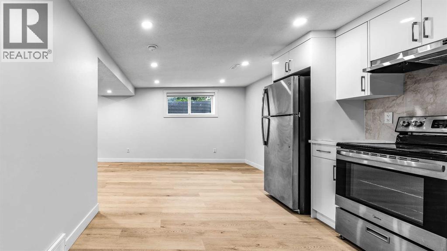
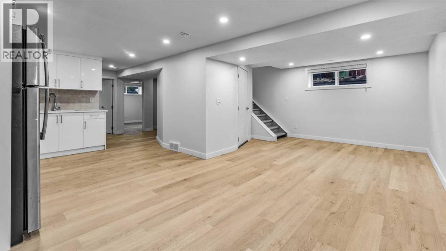
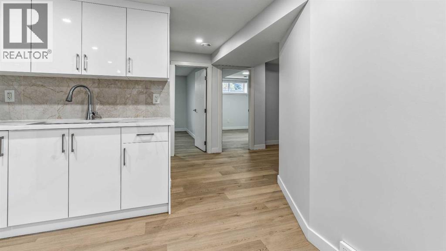
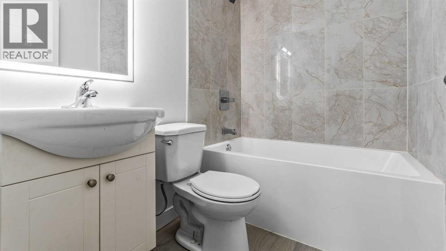
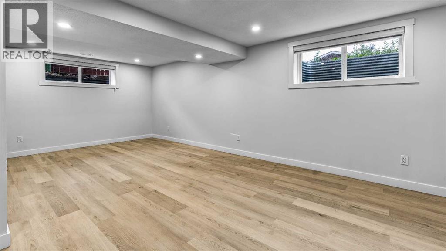
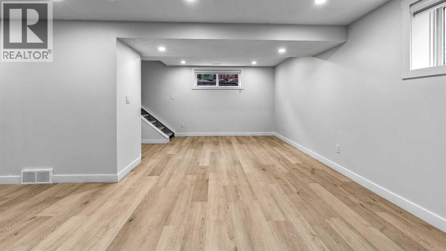
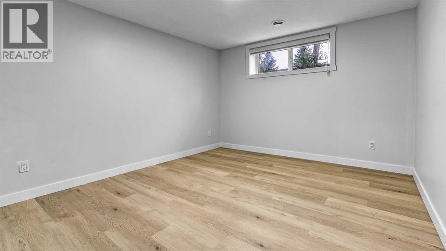
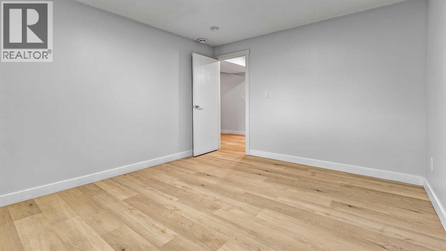
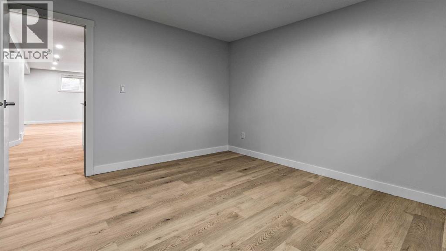
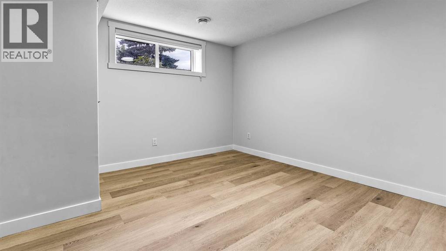
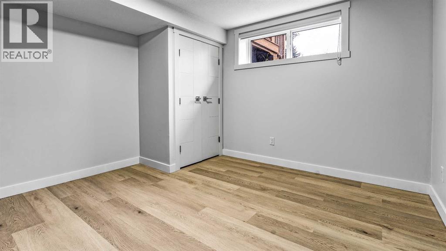
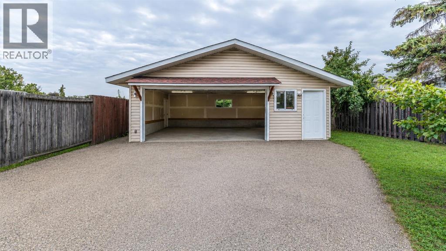
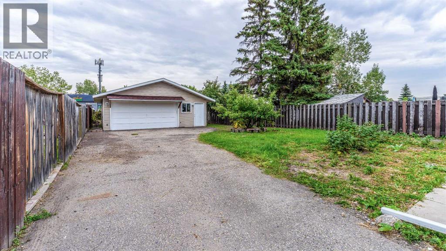
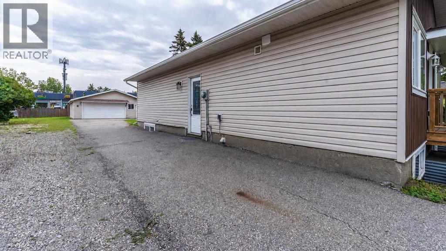
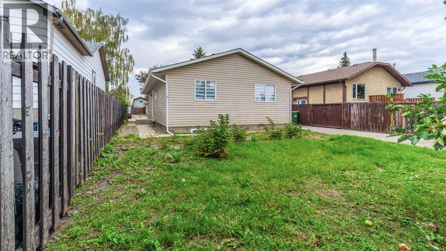
Fantastic opportunity to own and live upstairs with income from your legal suite. This 3 bdrm FULLY RENOVATED HOME HAS A LEGAL 2 BDRM AND DEN SUITE DOWNSTAIRS WITH ITS OWN PRIVATE ENTRANCE AND ITS OWN LAUNDRY. 6100 SQ FT LOT, RCG lot, 150 ft deep. There's little to want for in this home. An open floor plan with a NEW KITCHEN, KITCHEN ISLAND, THICK QUARTZ COUNTERS, and NEW BATHS WITH QUARTZ COUNTERS. ALL ELECTRICAL AND PLUMBING REDONE, NEW LIGHTING, NEW DRYWALL, NEW FLOORS, NEW PAINT, NEW CEILINGS, UPDATED WINDOWS THROUGHOUT, NEW VINYL SIDING, NEW ROOF. DBL GARAGE WITH EXTRA PARKING, LONG PAVED DRIVEWAY, 220 VOLT IN THE GARAGE. CLOSE TO ALL TRANSIT AND SHOPPING, 1 km from Deerfoot, 10 mins from downtown Calgary. It's a WIN-WIN in every way that you look at it. (id:58070)
| Bathroom Total | 3 | Bedrooms Above Ground | 3 |
| Bedrooms Below Ground | 2 | Bedrooms Total | 5 |
| Appliances | Refrigerator, Dishwasher, Stove, Window Coverings, Washer & Dryer | Architectural Style | Bungalow |
| Basement Development | Finished | Basement Features | Separate Entrance, Suite |
| Basement Type | Full (finished) | Constructed Date | 1980 |
| Construction Material | Wood Frame | Construction Style Attachment | Detached |
| Cooling Type | None | Exterior Finish | Vinyl Siding |
| Flooring Type | Ceramic Tile, Vinyl Plank | Foundation Type | Poured Concrete |
| Heating Fuel | Natural Gas | Heating Type | Forced Air |
| Stories Total | 1 | Size Interior | 978 Sqft |
| Total Finished Area | 978 Sqft | Type | House |
| Detached Garage | 2 |
| See Remarks |
| Acreage | Yes | Fence Type | Fence, Partially Fenced |
| Land Amenities | Schools, Shopping | Size Depth | 45.72 M |
| Size Frontage | 12.64 M | Size Irregular | 66940.76 |
| Size Total | 66940.76 Sqft|1 - 1.99 Acres | Size Total Text | 66940.76 Sqft|1 - 1.99 Acres |
| Zoning Description | R-c1 |
| Level | Type | Dimensions |
|---|---|---|
| Basement | Living Room | 22.00 Ft x 12.67 Ft |
| Basement | Kitchen | 12.00 Ft x 11.92 Ft |
| Basement | 4pc Bathroom | 6.83 Ft x 5.00 Ft |
| Basement | Furnace | 7.08 Ft x 7.75 Ft |
| Basement | Den | 9.00 Ft x 7.00 Ft |
| Basement | Bedroom | 12.75 Ft x 11.92 Ft |
| Basement | Bedroom | 11.92 Ft x 10.58 Ft |
| Main Level | Living Room | 17.75 Ft x 19.17 Ft |
| Main Level | Kitchen | 15.83 Ft x 8.42 Ft |
| Main Level | 4pc Bathroom | 7.67 Ft x 4.83 Ft |
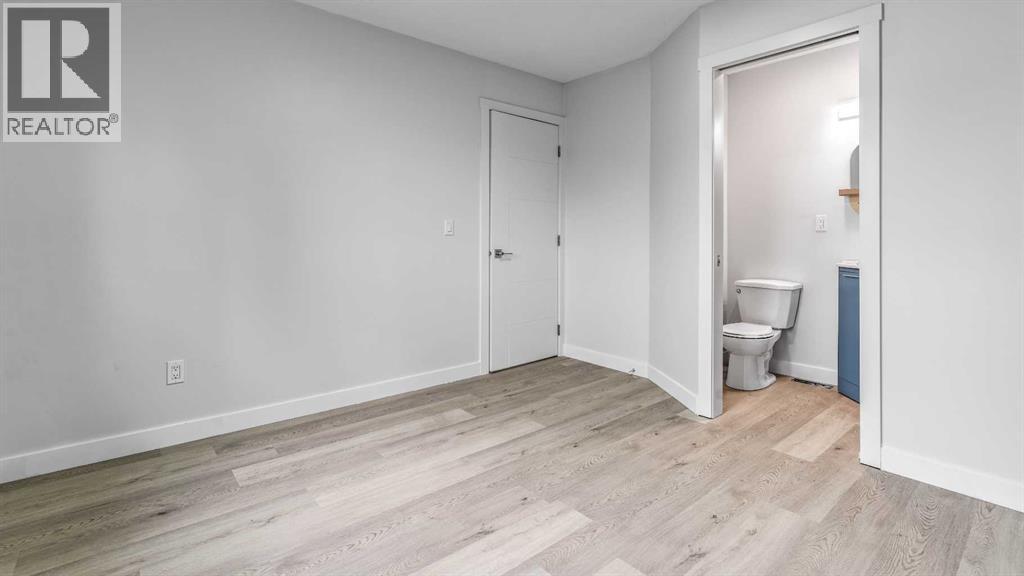
| Main Level | Primary Bedroom | 11.33 Ft x 11.08 Ft |
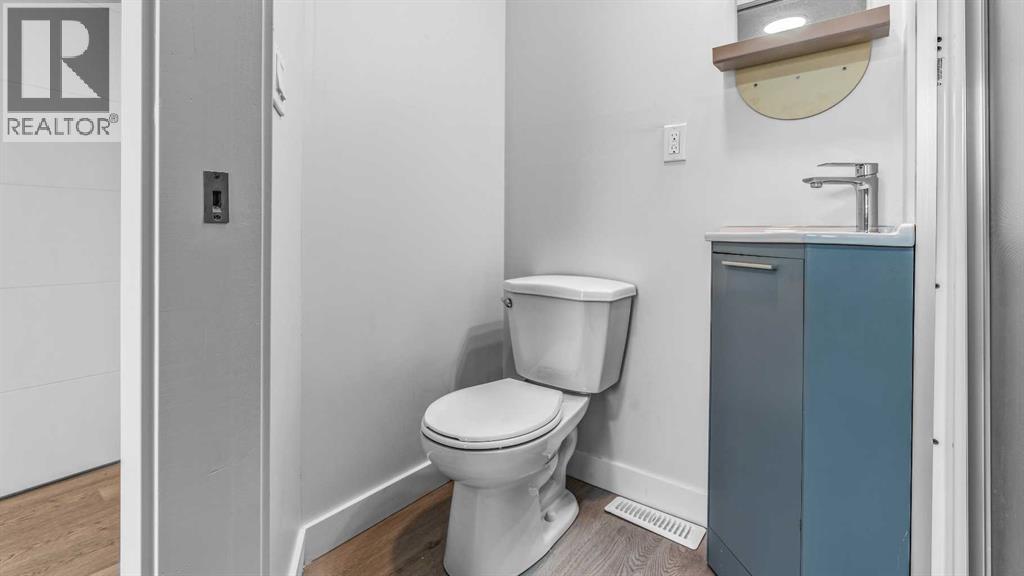
| Main Level | 3pc Bathroom | 6.67 Ft x 3.83 Ft |
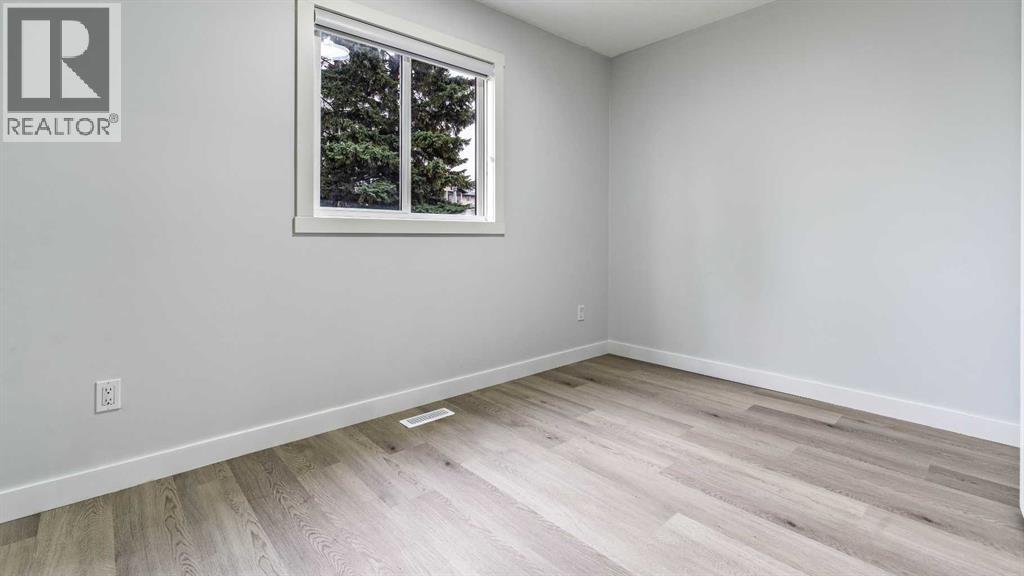
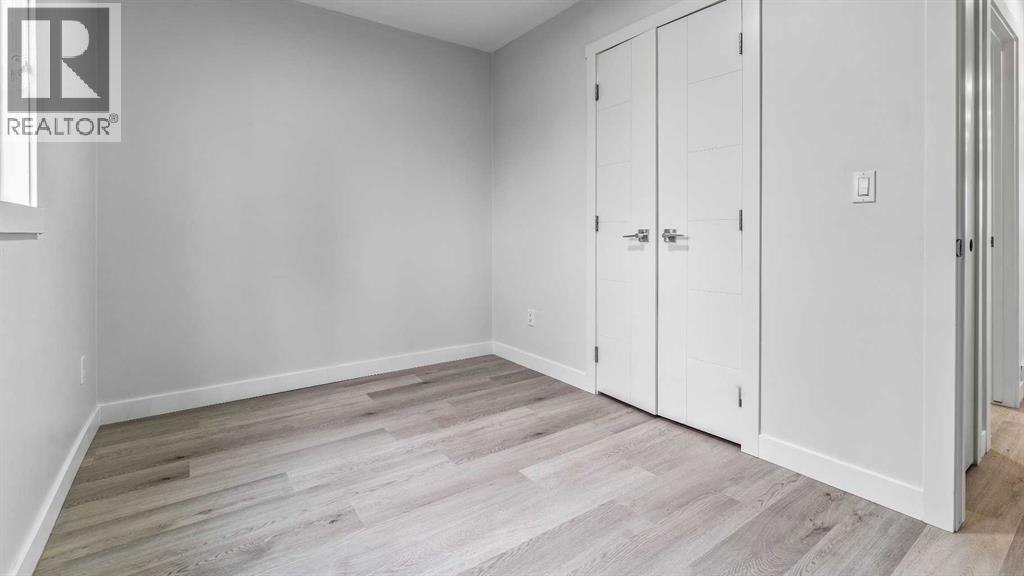
| Main Level | Bedroom | 9.00 Ft x 6.50 Ft |
| Main Level | Bedroom | 11.75 Ft x 7.83 Ft |



