 Calgary


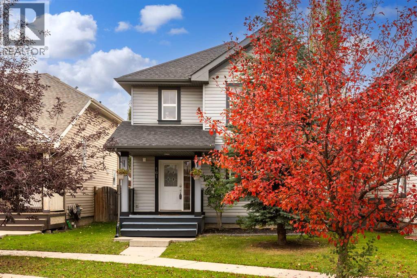
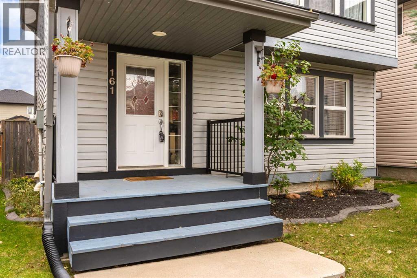
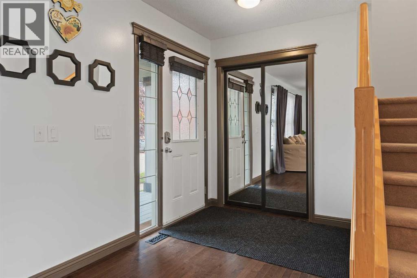
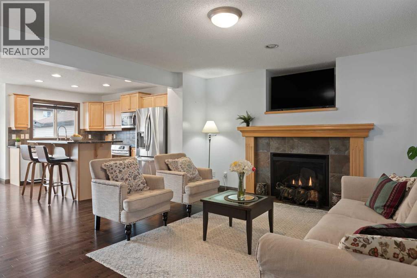
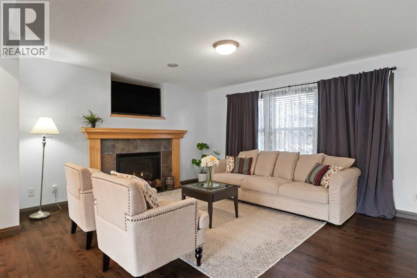
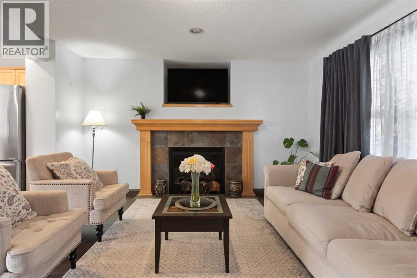
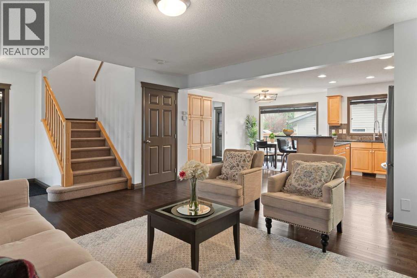
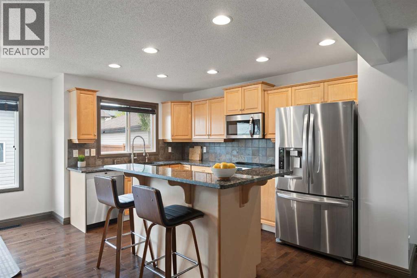
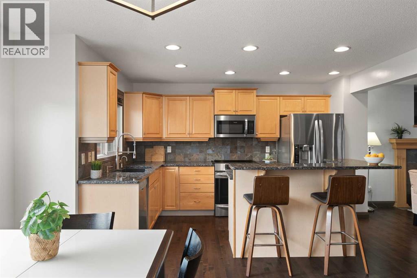
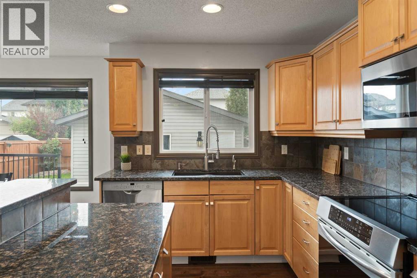
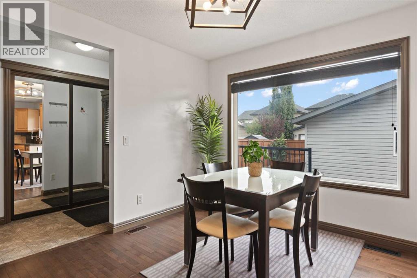
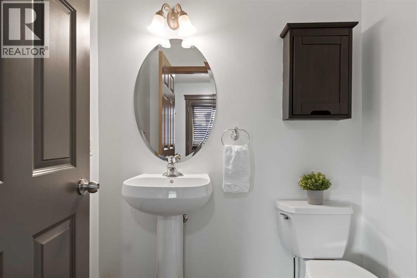
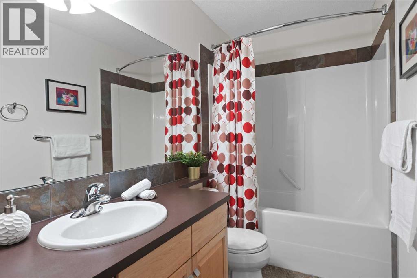
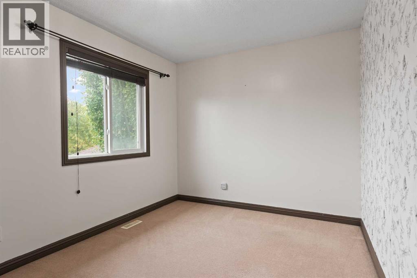
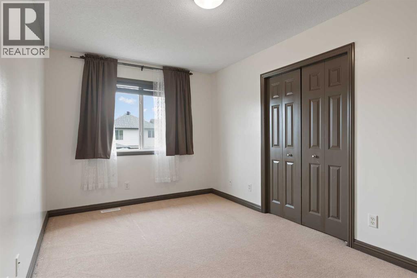
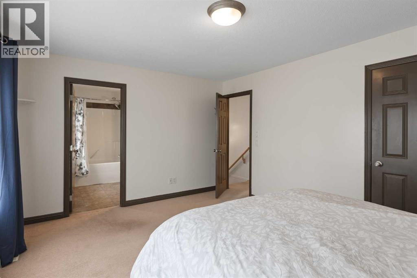
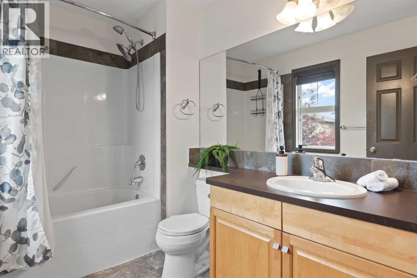
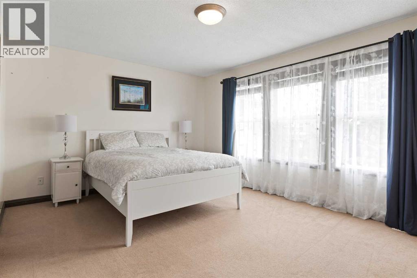
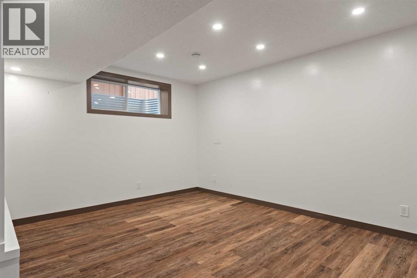
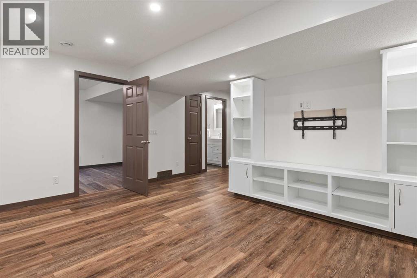
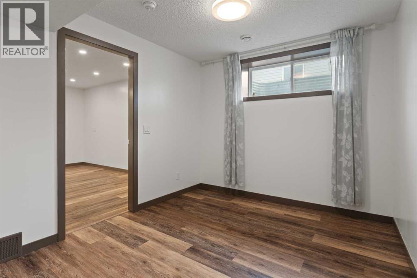
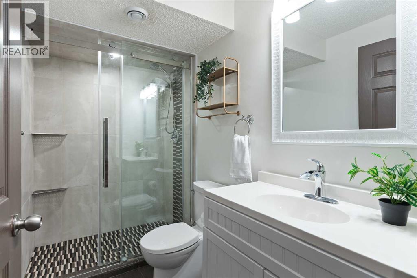
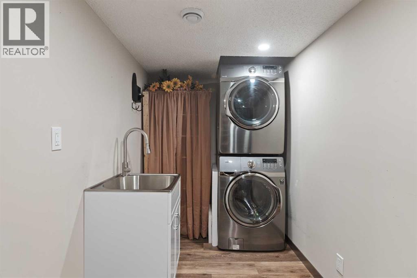
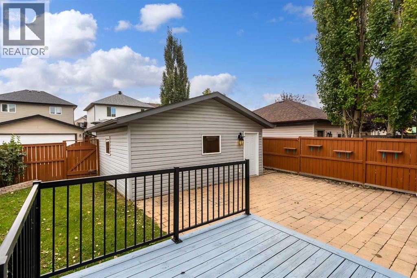
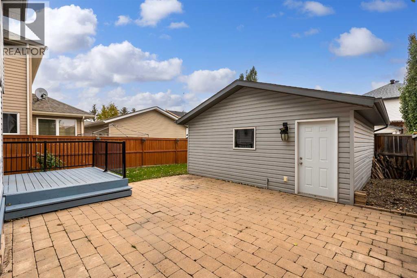
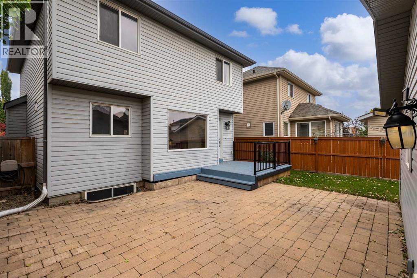
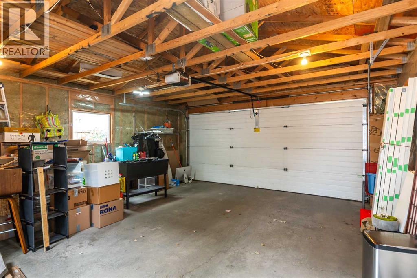
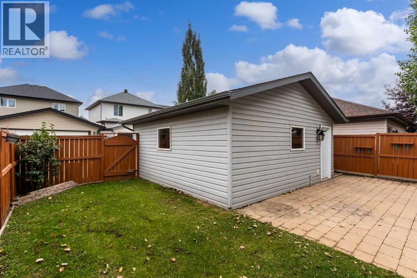
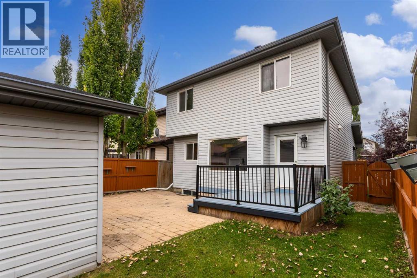
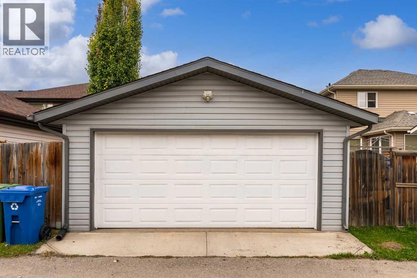
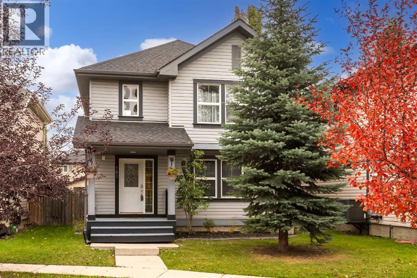
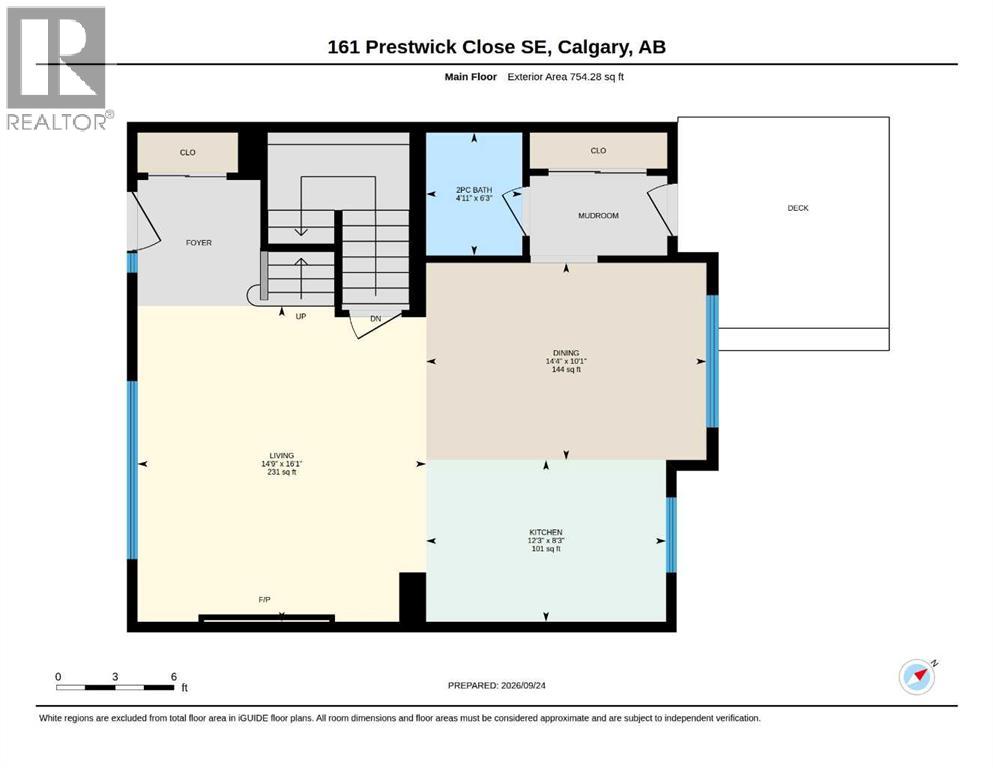
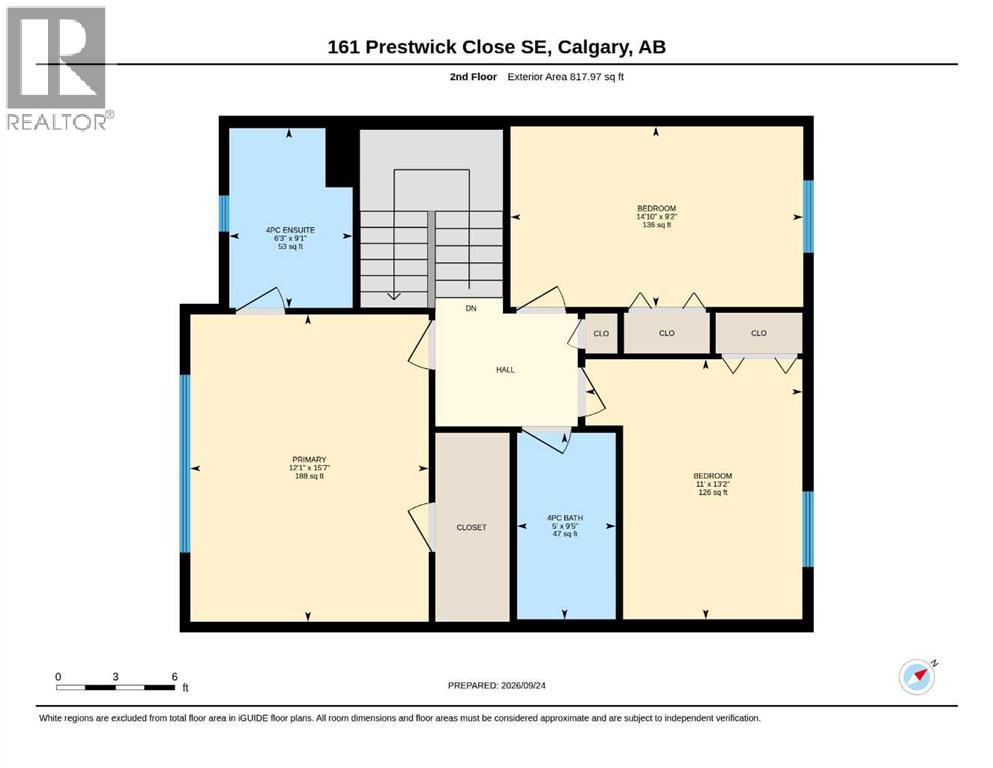
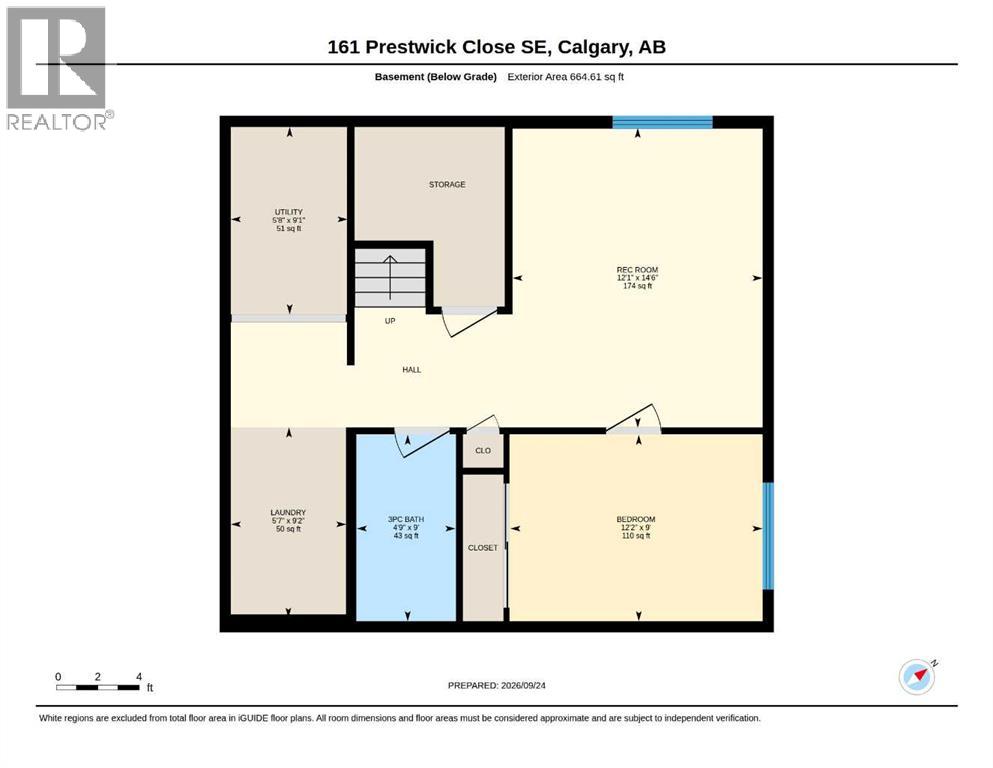
THIS IS IT! Your new home in the heart of McKenzie Towne: 161 Prestwick Close SE, a bright and inviting home tucked onto a quiet cul-de-sac. Offering over 2,200 sq. ft. of developed living space, including a fully developed basement, this 4-bedroom, 3.5-bath home offers a functional layout with plenty of room for a growing family, plus central A/C for year-round comfort.The main floor has an open, functional layout with hardwood flooring and large windows that bring in plenty of natural light. The living room features a gas fireplace, while the kitchen offers granite countertops, stainless steel appliances, plenty of cabinetry and a large island with seating. The adjoining dining area provides plenty of room for everyday meals or entertaining, with a mudroom and powder room completing the main level.Upstairs are three well-sized bedrooms, including a spacious primary bedroom with a walk-in closet and private 4-piece ensuite, plus another full bathroom. The finished basement extends the living space with a rec room, fourth bedroom, 3-piece bathroom, laundry and storage.Outside, enjoy a fenced and landscaped backyard with a deck, large patio and plenty of room to relax or entertain, along with a double detached garage with a brand-new roof. South Trail Crossing Shopping Centre, two schools, and everyday amenities are just a short walk away. With parks, playgrounds, pathways and shopping all nearby, this is a well-rounded home in one of southeast Calgary’s established family-friendly communities. (id:58070)
| Bathroom Total | 4 | Bedrooms Above Ground | 3 |
| Bedrooms Below Ground | 1 | Bedrooms Total | 4 |
| Appliances | Refrigerator, Range - Electric, Dishwasher, Microwave Range Hood Combo, Washer/dryer Stack-up | Basement Development | Finished |
| Basement Type | Full (finished) | Constructed Date | 2006 |
| Construction Material | Wood Frame | Construction Style Attachment | Detached |
| Cooling Type | Central Air Conditioning | Exterior Finish | Vinyl Siding |
| Fireplace Present | Yes | Fireplace Total | 1 |
| Flooring Type | Carpeted, Hardwood, Tile, Vinyl Plank | Foundation Type | Poured Concrete |
| Half Bath Total | 1 | Heating Fuel | Natural Gas |
| Heating Type | Forced Air | Stories Total | 2 |
| Size Interior | 1572 Sqft | Total Finished Area | 1572.25 Sqft |
| Type | House |
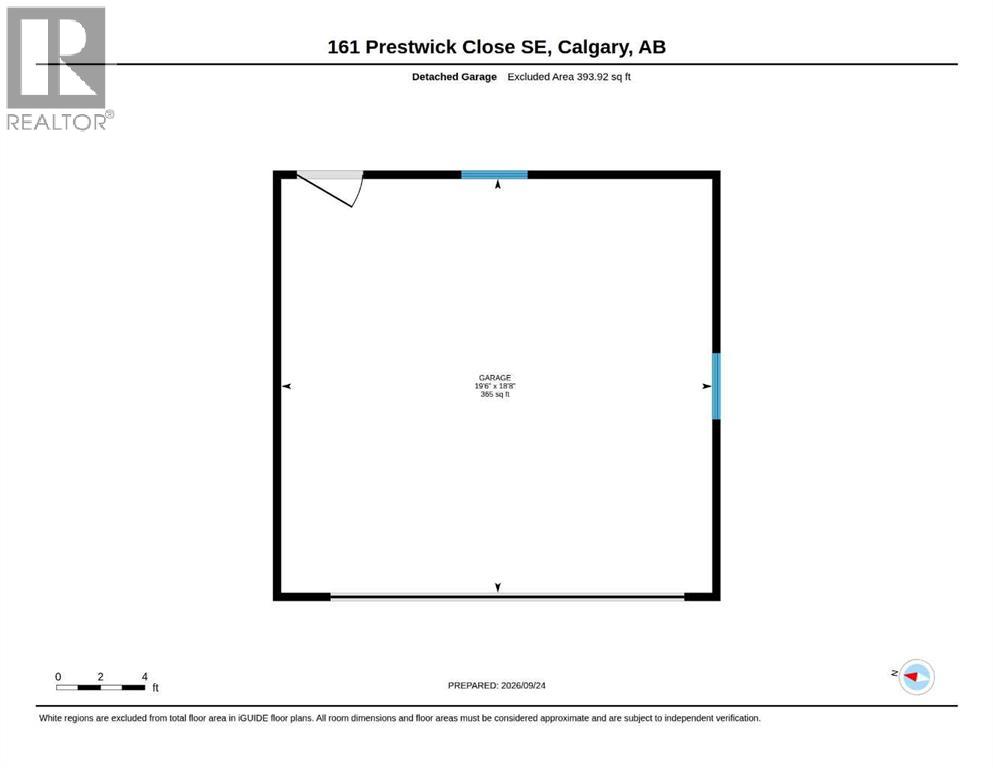
| Detached Garage | 2 |
| Acreage | No | Fence Type | Fence |
| Land Amenities | Park, Playground, Schools, Shopping | Landscape Features | Landscaped |
| Size Depth | 17.21 M | Size Frontage | 12.08 M |
| Size Irregular | 3487.00 | Size Total | 3487 Sqft|0-4,050 Sqft |
| Size Total Text | 3487 Sqft|0-4,050 Sqft | Zoning Description | R-1n |
| Level | Type | Dimensions |
|---|---|---|
| Second Level | Primary Bedroom | 12.08 Ft x 15.58 Ft |
| Second Level | 4pc Bathroom | 6.25 Ft x 9.08 Ft |
| Second Level | Bedroom | 14.83 Ft x 9.17 Ft |
| Second Level | Bedroom | 11.00 Ft x 13.17 Ft |
| Second Level | 4pc Bathroom | 5.00 Ft x 9.42 Ft |
| Basement | Recreational, Games Room | 12.08 Ft x 14.50 Ft |
| Basement | Bedroom | 12.17 Ft x 9.00 Ft |
| Basement | 3pc Bathroom | 4.75 Ft x 9.00 Ft |
| Basement | Laundry Room | 5.58 Ft x 9.17 Ft |
| Basement | Furnace | 5.67 Ft x 9.08 Ft |
| Main Level | Living Room | 14.75 Ft x 16.08 Ft |
| Main Level | Kitchen | 12.25 Ft x 8.25 Ft |
| Main Level | Dining Room | 14.33 Ft x 10.08 Ft |
| Main Level | 2pc Bathroom | 4.92 Ft x 6.25 Ft |



