 Calgary


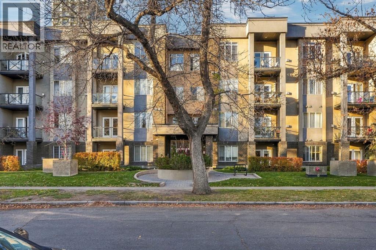
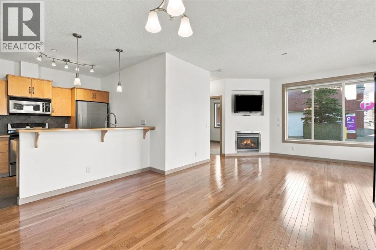
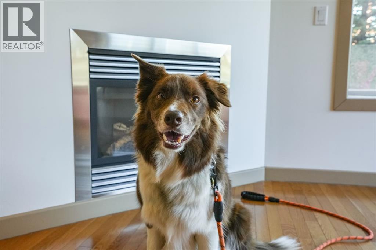
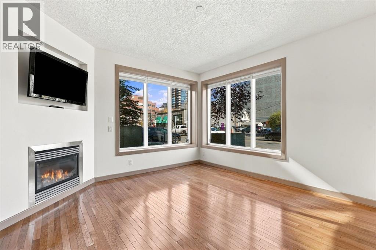
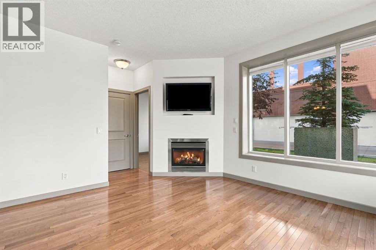
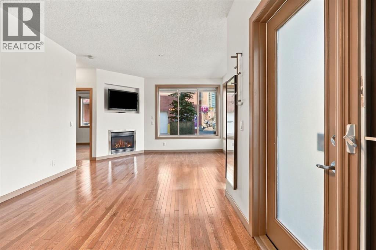
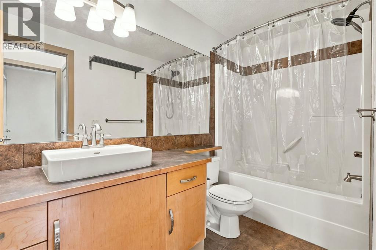
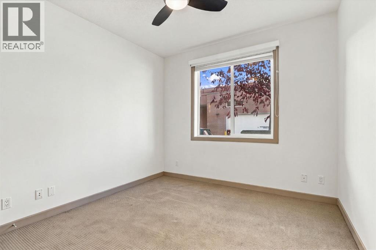
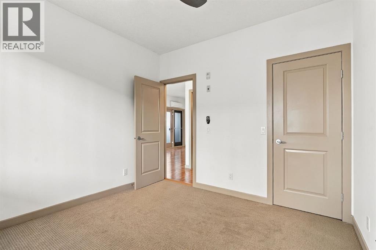
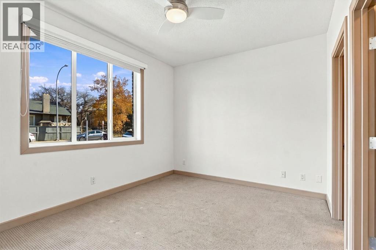
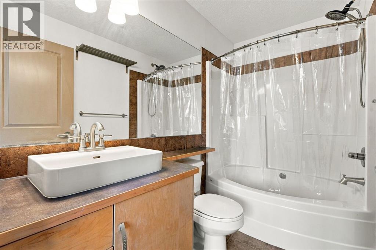
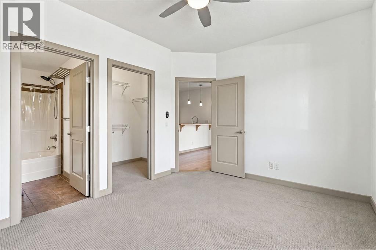
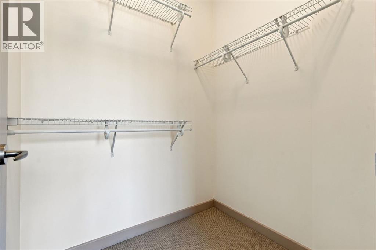
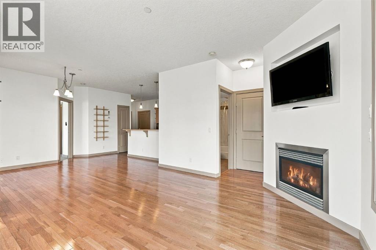
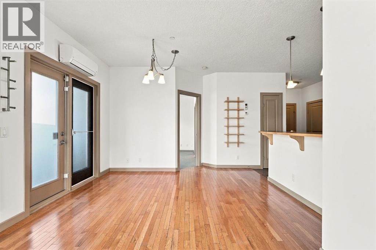
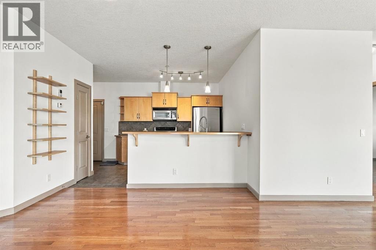
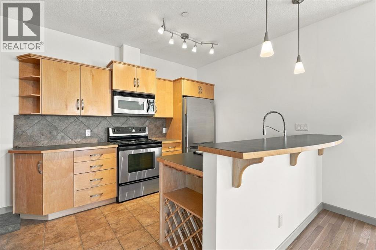
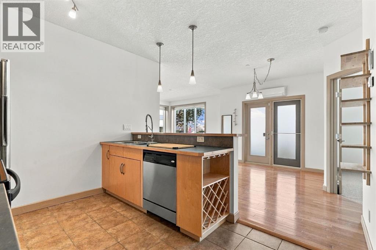
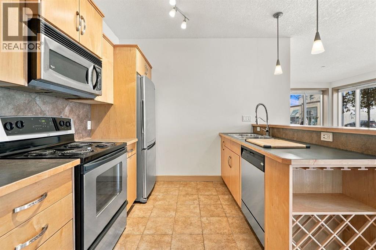
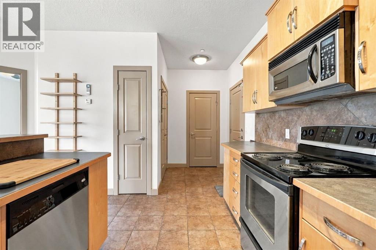
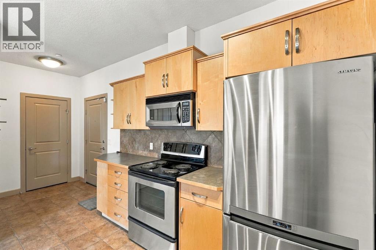
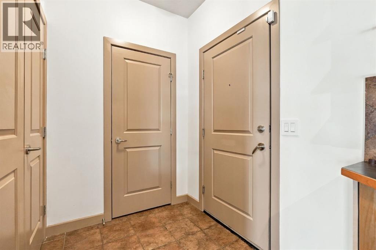
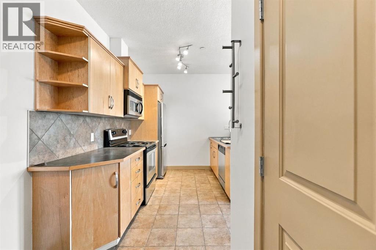
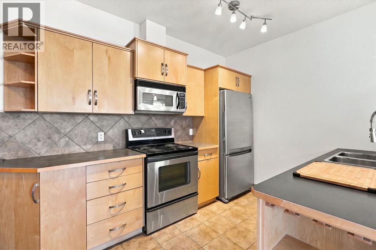
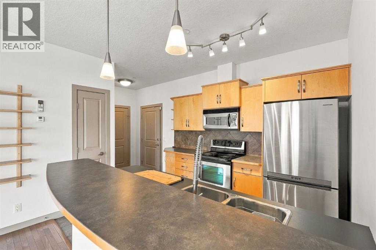
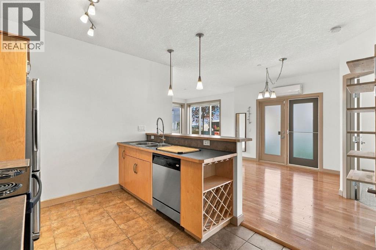
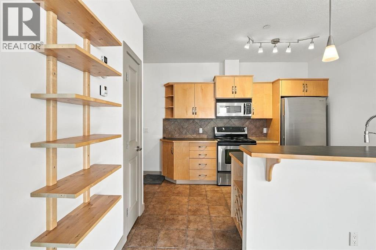
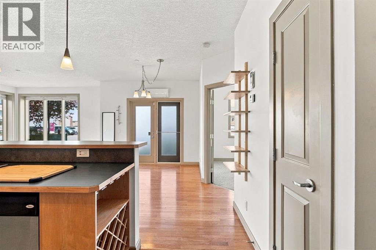
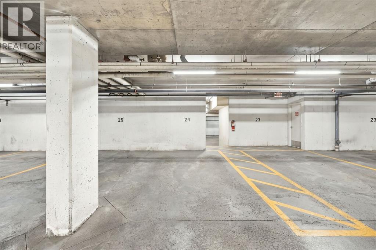
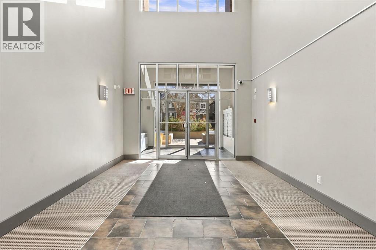
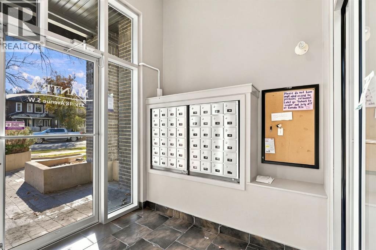
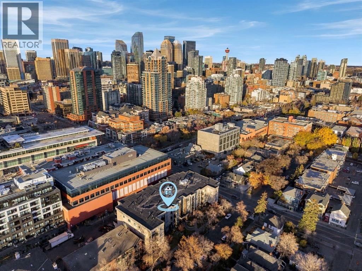
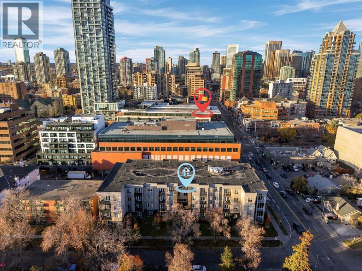
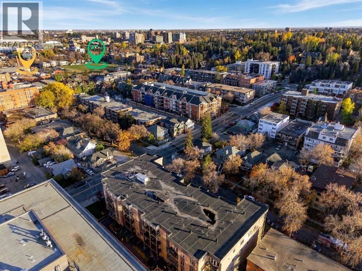
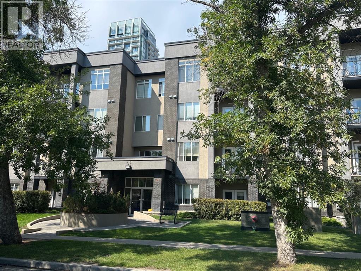
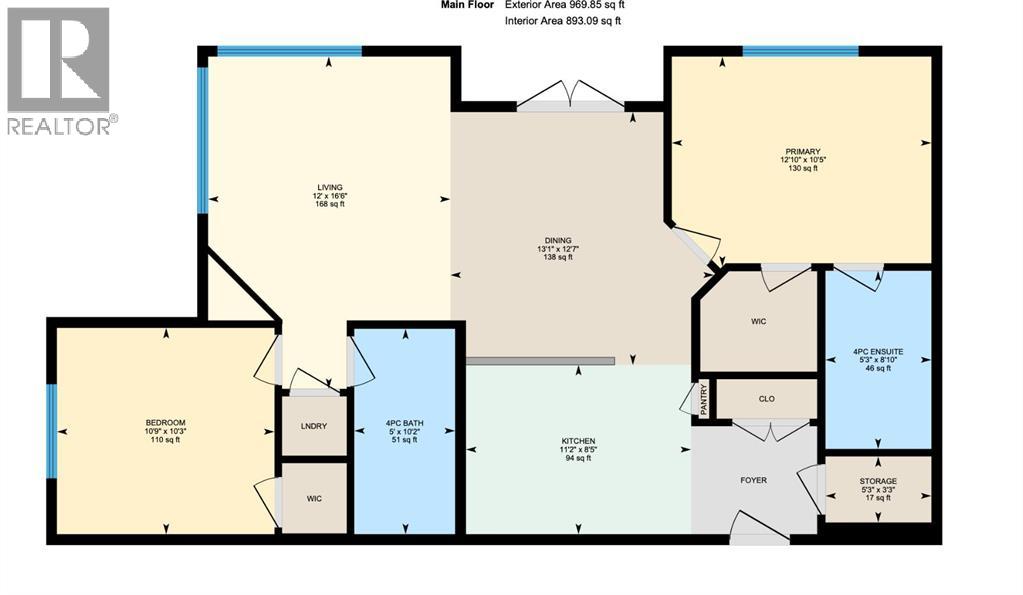
OPEN HOUSE Saturday Oct 17th 12-2pm, come on by and check out this great unit. Move in Ready! Live right in the heart of Lower Mount Royal just steps to vibrant 17th Avenue (RED MILE) and WALK everywhere with all the cool restaurants, cafes, shopping, gyms, for all your everyday essentials, convenient transit right on your doorstop for unbeatable urban vibe and conveniences. Rare and convenient, MAIN level unit with large balcony/deck framed by trees with gas BBQ hook, no need to have to wait for elevators, 2 spacious bedrooms with 2 bathrooms, ideal for roommate or large home office, gas fireplace and wall mounted TV included, corner unit with massive bright windows, primary bedroom has walk in closet and 4 pc ensuite, in suite stackable washer/dryer, maple kitchen with eating bar and stainless appliances, large in unit storage room, ample coat closet in foyer, hardwood floors, carpet and tile flooring, air conditioning, fresh paint. When you are not walking your car stays warm and dry with secure underground heated parking stall (#24) which is a great parking spot close to the unit and Bike storage if you ride. Thoughtfully designed open floor plan AIRY feel with 9-foot ceilings, almost 900 sq ft of living space (893.09 interior area and 969.85 exterior area) This is trendy inner city living at its finest, the Mantra is tucked off the hustle and bustle of 17th Ave being on 18th Ave and 8th Street SW. Pet friendly with board approval as per the condo board pet policy. Convenient access to both University of Calgary, Mount Royal University and downtown. Perfect for busy professionals, down-sizers, students or investors with the ultimate lock and go lifestyle. (id:58070)

12:00 pm
2:00 pm
Come on by and check out this fabulous move in ready 2 bedroom and 2 bathroom unit! Buzz 1142 for access
| Bathroom Total | 2 | Bedrooms Above Ground | 2 |
| Bedrooms Total | 2 | Appliances | Refrigerator, Window/sleeve Air Conditioner, Dishwasher, Stove, Microwave Range Hood Combo, Window Coverings, Washer/dryer Stack-up |
| Constructed Date | 2005 | Construction Material | Wood Frame |
| Construction Style Attachment | Attached | Cooling Type | See Remarks |
| Exterior Finish | Brick | Fireplace Present | Yes |
| Fireplace Total | 1 | Flooring Type | Carpeted, Hardwood, Tile |
| Heating Type | In Floor Heating | Stories Total | 4 |
| Size Interior | 893 Sqft | Total Finished Area | 893.09 Sqft |
| Type | Apartment |
| Garage | |
| Heated Garage | |
| Underground |
| Acreage | No | Land Amenities | Park, Playground, Shopping |
| Size Total Text | Unknown | Zoning Description | M-c2 |
| Level | Type | Dimensions |
|---|---|---|
| Main Level | Living Room | 5.02 M x 3.66 M |
| Main Level | Other | 2.56 M x 3.40 M |
| Main Level | Dining Room | 3.82 M x 3.98 M |
| Main Level | Primary Bedroom | 3.17 M x 3.92 M |
| Main Level | Bedroom | 3.12 M x 3.29 M |
| Main Level | 4pc Bathroom | 2.69 M x 1.60 M |
| Main Level | 4pc Bathroom | 3.11 M x 1.52 M |
| Main Level | Storage | 1.00 M x 1.60 M |



