 Calgary


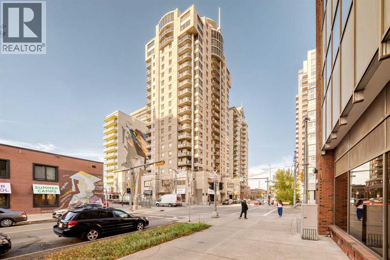
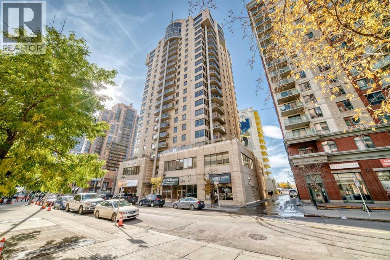
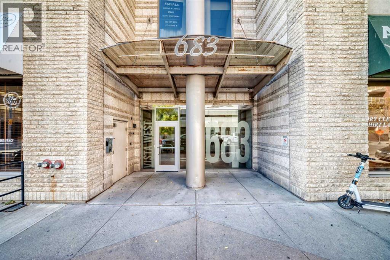
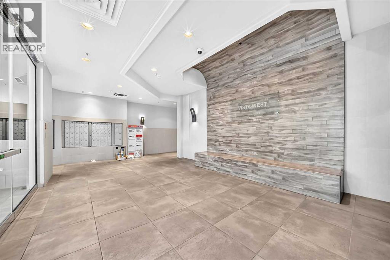
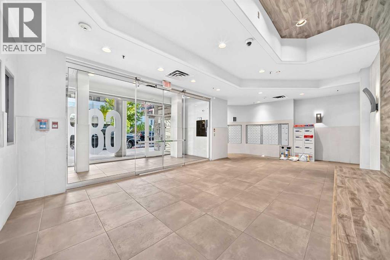
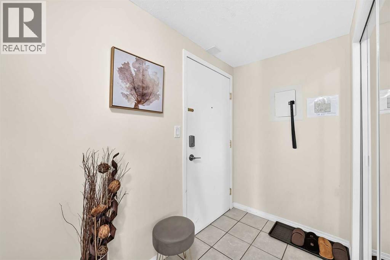
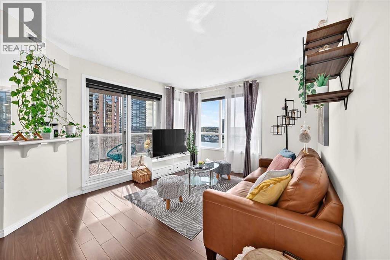
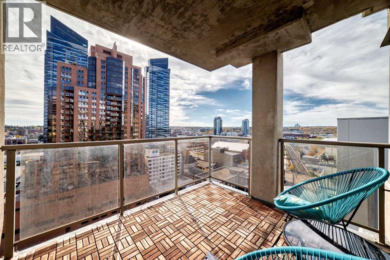
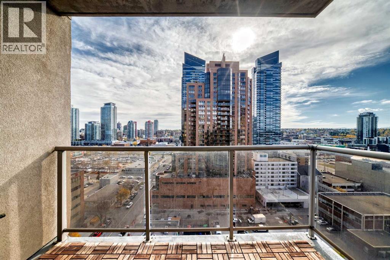
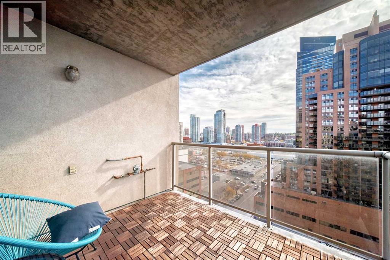
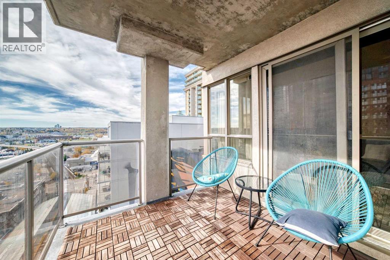
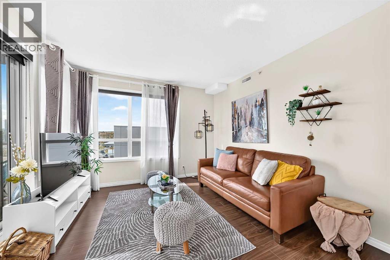
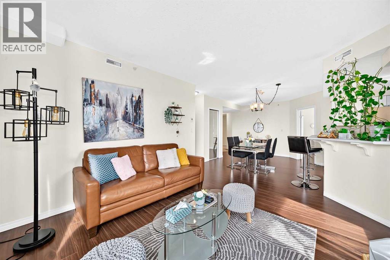
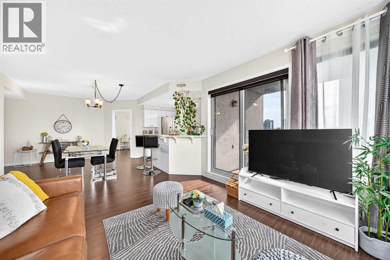
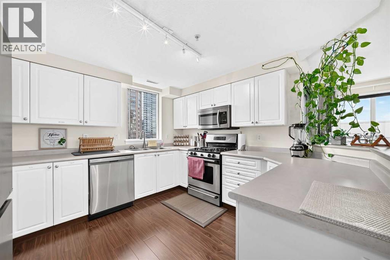
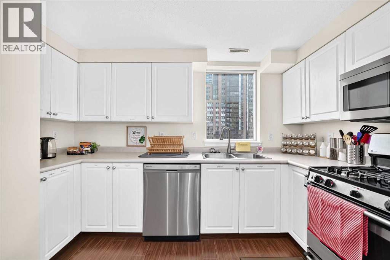
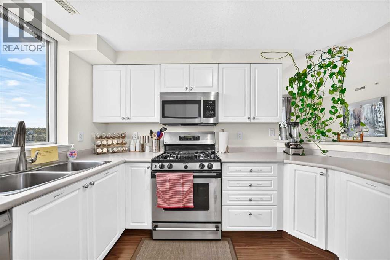
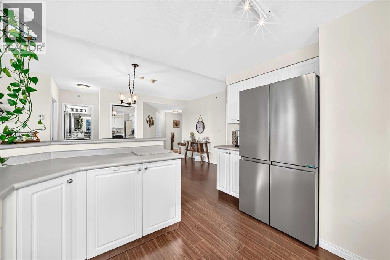
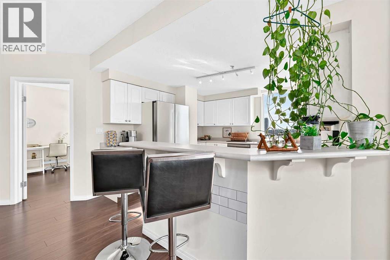
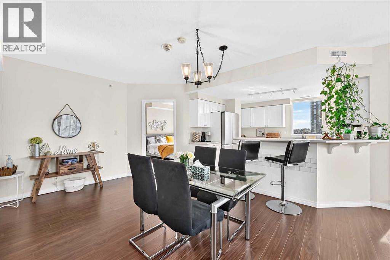
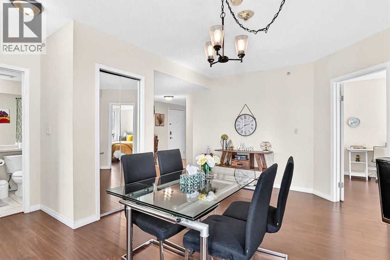
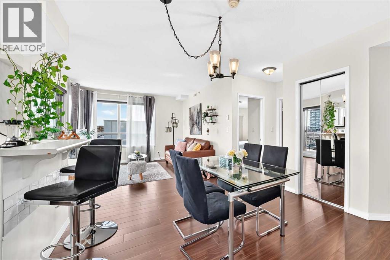
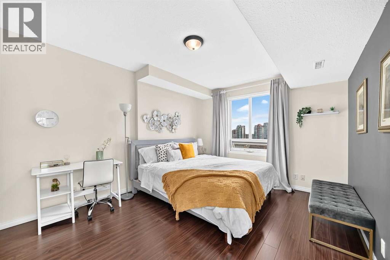
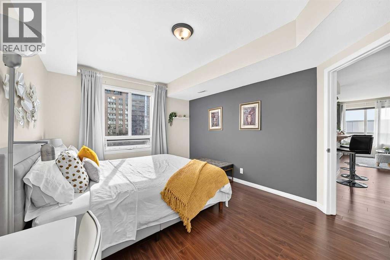
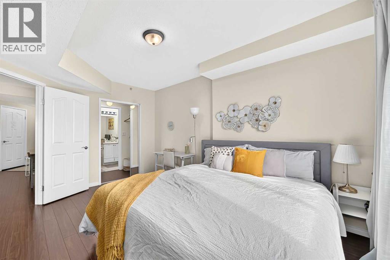
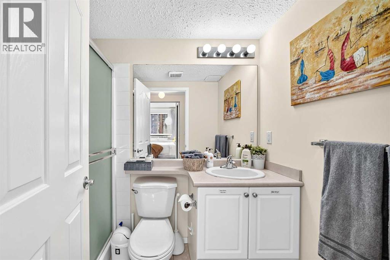
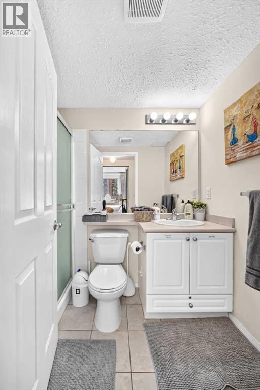
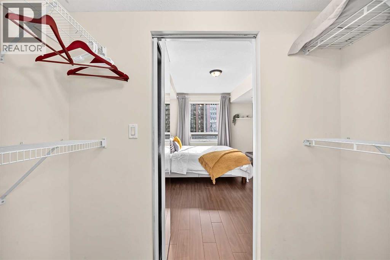
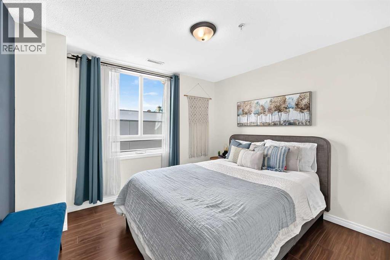
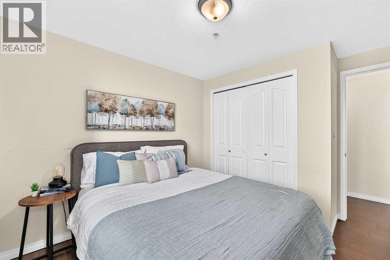
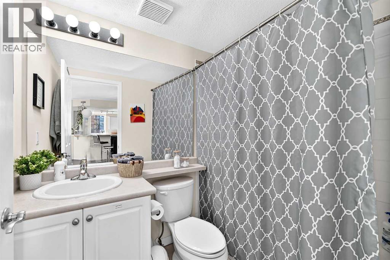
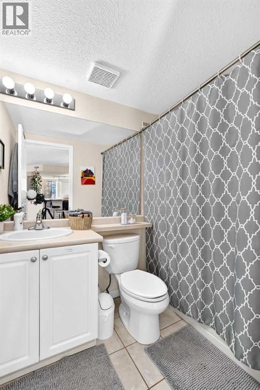
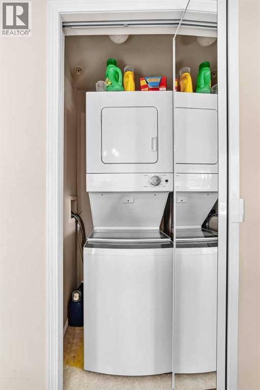
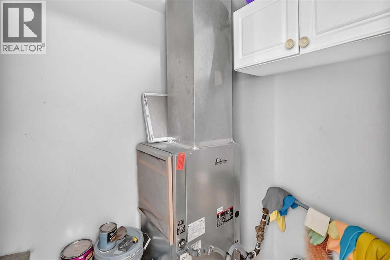
*** #1405-683 10 ST SW *** Modern Urban Living in Downtown West End!Enjoy breathtaking mountain and city views with bright southwest exposure. This meticulously maintained corner unit features two spacious bedrooms thoughtfully situated on opposite sides of the unit for maximum privacy, complemented by two full bathrooms. The primary suite includes a walk-in closet and a private ensuite for your daily comfort.The functional kitchen comes equipped with stainless steel appliances and a cozy eating bar/breakfast nook for meals on the go. Relax or entertain on your expansive balcony—complete with a natural gas hookup for summer BBQs! Additional features include in-suite air conditioning and full-sized stacked laundry. Over $8K worth of new heat pump was just installed in 2026 . Unbeatable location: walk to work, step out onto the Bow River pathway network, or hop on the LRT (within the Free Fare Zone) right across the street. Includes secure underground parking. A perfect balance of luxury, lifestyle, and convenience—welcome home! (id:58070)
| Bathroom Total | 2 | Bedrooms Above Ground | 2 |
| Bedrooms Total | 2 | Appliances | Refrigerator, Gas Stove(s), Dishwasher, Microwave Range Hood Combo, Washer/dryer Stack-up |
| Constructed Date | 2001 | Construction Material | Poured Concrete |
| Construction Style Attachment | Attached | Cooling Type | Central Air Conditioning |
| Exterior Finish | Concrete | Flooring Type | Ceramic Tile, Laminate |
| Heating Fuel | Natural Gas | Heating Type | Forced Air |
| Stories Total | 21 | Size Interior | 952 Sqft |
| Total Finished Area | 952.5 Sqft | Type | Apartment |
| Acreage | No | Land Amenities | Park, Playground, Shopping |
| Size Total Text | Unknown | Zoning Description | Dc (pre 1p2007) |
| Level | Type | Dimensions |
|---|---|---|
| Main Level | Other | 7.50 Ft x 4.50 Ft |
| Main Level | Other | 8.25 Ft x 9.58 Ft |
| Main Level | Furnace | 6.42 Ft x 5.00 Ft |
| Main Level | Dining Room | 10.25 Ft x 7.83 Ft |
| Main Level | Kitchen | 11.58 Ft x 11.58 Ft |
| Main Level | Living Room | 11.50 Ft x 11.83 Ft |
| Main Level | Laundry Room | 2.08 Ft x 3.42 Ft |
| Main Level | Primary Bedroom | 11.08 Ft x 14.58 Ft |
| Main Level | Other | 3.25 Ft x 7.50 Ft |
| Main Level | 3pc Bathroom | 7.50 Ft x 4.92 Ft |
| Main Level | Bedroom | 11.33 Ft x 10.33 Ft |
| Main Level | 4pc Bathroom | 4.92 Ft x 7.50 Ft |



