Description
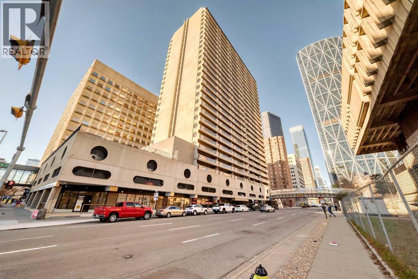
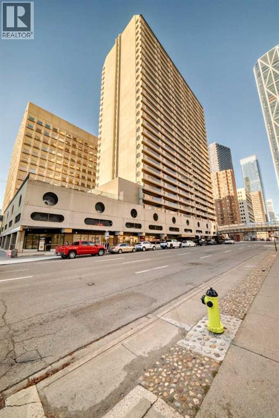
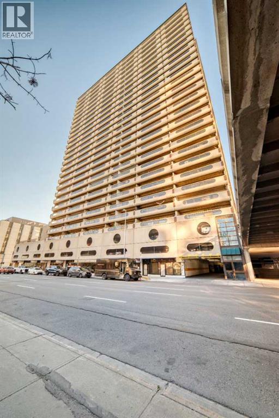
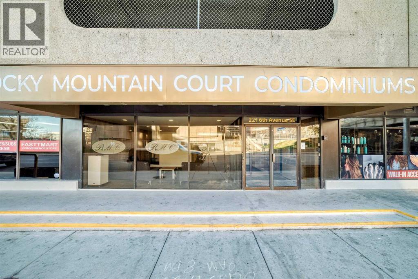
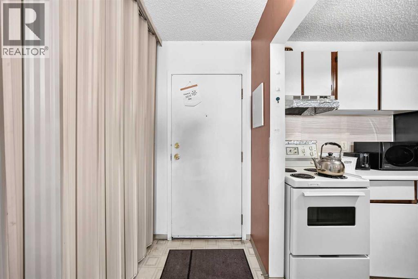
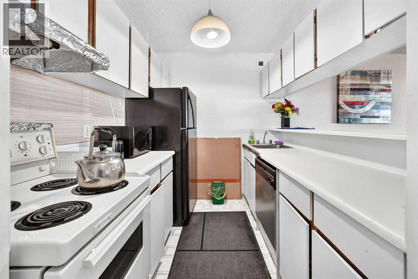
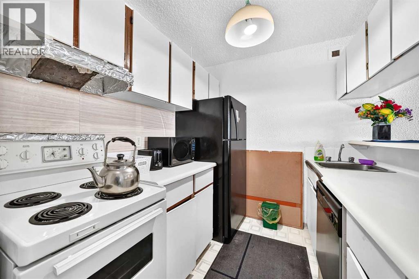
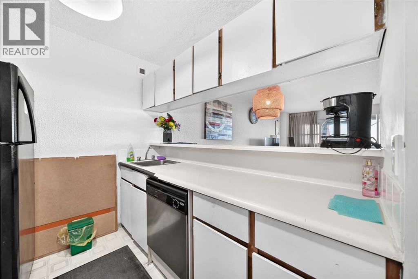
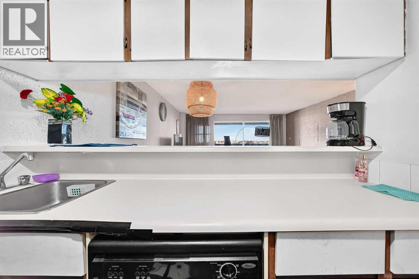
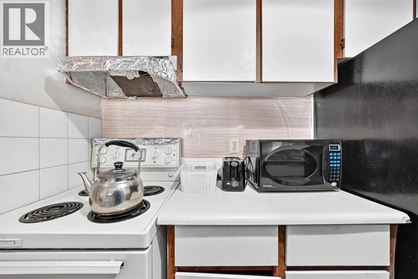
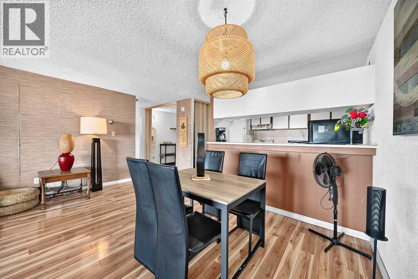
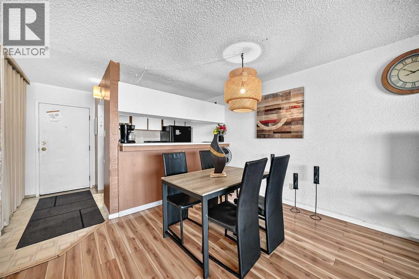
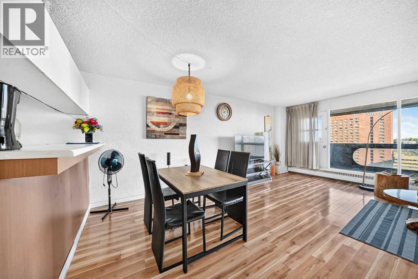
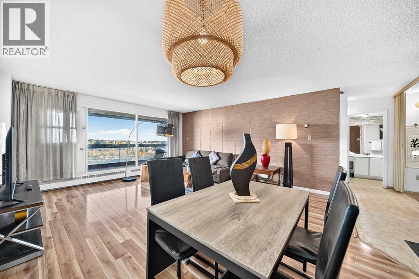
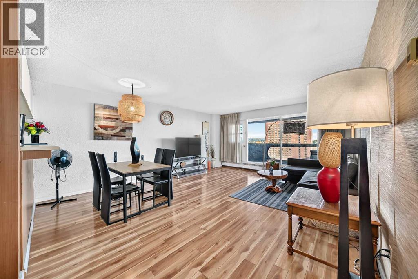
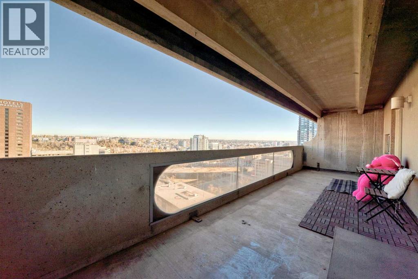
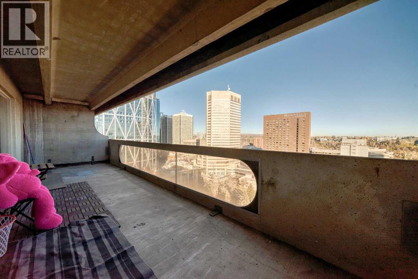
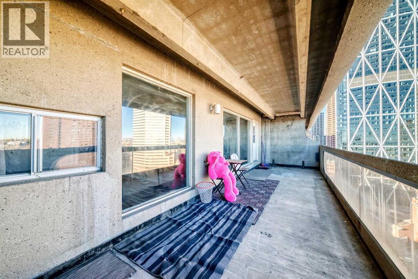
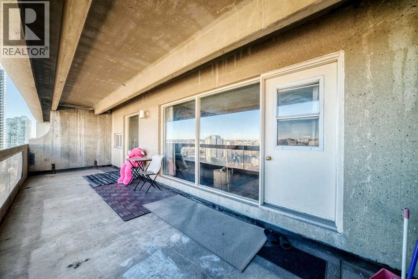
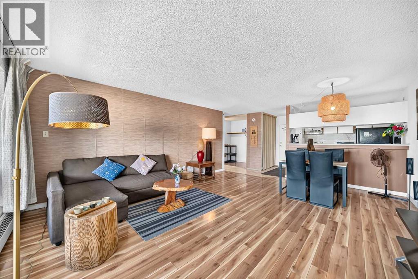
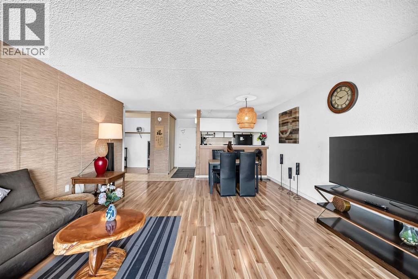
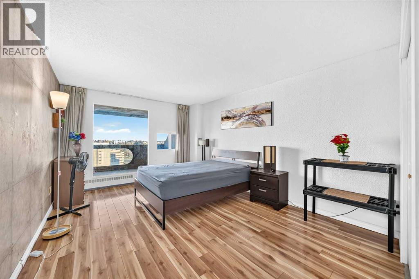
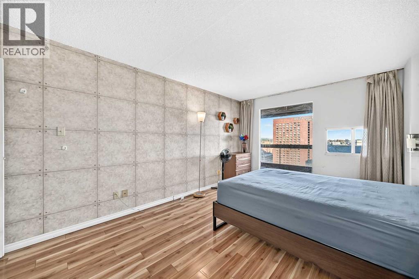
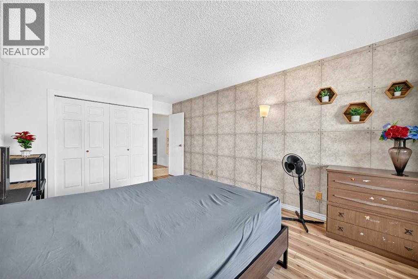
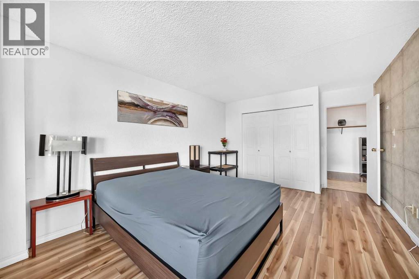
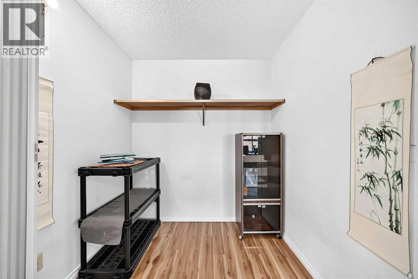
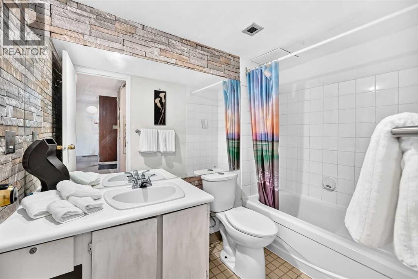
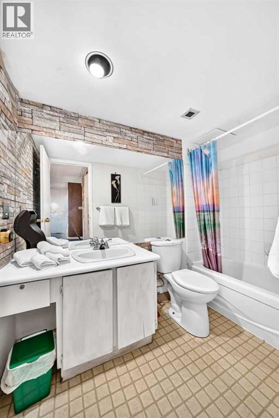
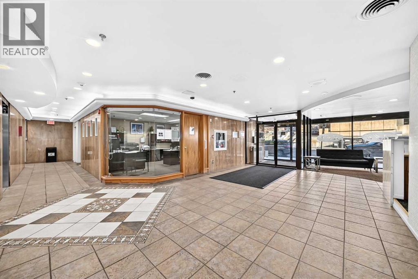
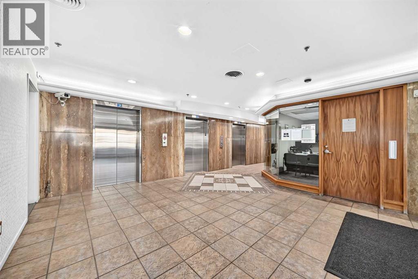
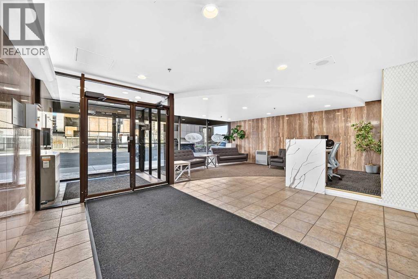
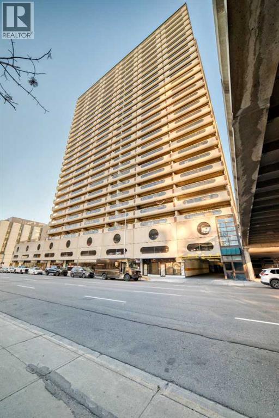
Location! Location! Location! Welcome to Rocky Mountain Court in the heart of downtown Calgary. This bright condo presents outstanding value for first-time buyers, investors, students, or young professionals.This high-floor residence features one bedroom and one bathroom, one indoor parking stall (P2-04), and an impressive 8' x 27' north-facing balcony—ideal for taking in city views and Stampede fireworks. The thoughtfully designed open-concept layout offers a spacious living room with large windows that flood the home with natural light. The bedroom is generously proportioned, providing a comfortable and flexible space for sleeping, working from home, or hosting guests. A versatile den/storage area is also included.Residents appreciate excellent building amenities, including complimentary laundry on every floor, a fully equipped fitness centre, sauna, racquetball/basketball court, and a sprawling rooftop terrace with panoramic city views. Additional highlights include a secure, camera-monitored entrance, an on-site manager (Mon–Fri), and evening security for added peace of mind. The indoor parking stall may be rented separately to help offset ownership costs.The unbeatable walkable location lets you fully embrace downtown living. Both CTrain lines are less than a block away, making commuting effortless. You're also just steps from Central Library, Arts Commons, Stephen Avenue, 17th Avenue, Chinatown, TELUS Convention Centre, theaters, YMCA, Real Canadian Superstore, Bow River pathways, and Prince's Island Park, along with countless restaurants, cafés, and shopping destinations.Whether you're looking for a spacious, low-maintenance home or a prime investment in Calgary's vibrant downtown core, this move-in-ready condo delivers exceptional value in an unbeatable location. (id:58070)
 Calgary





