Description
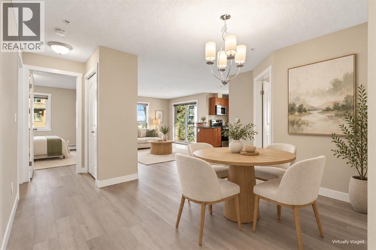
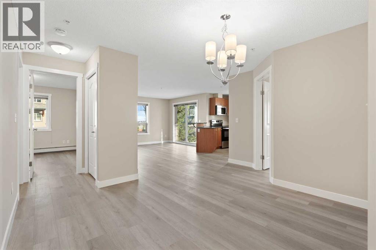
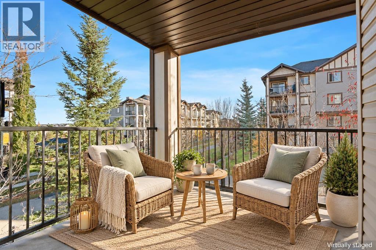
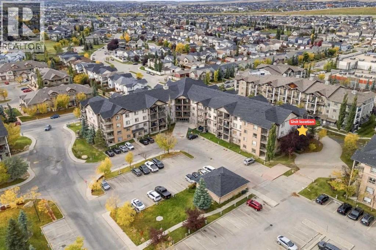
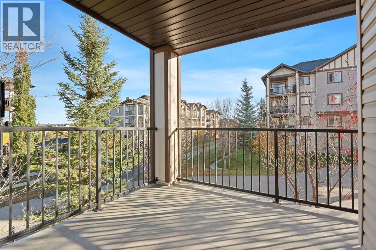
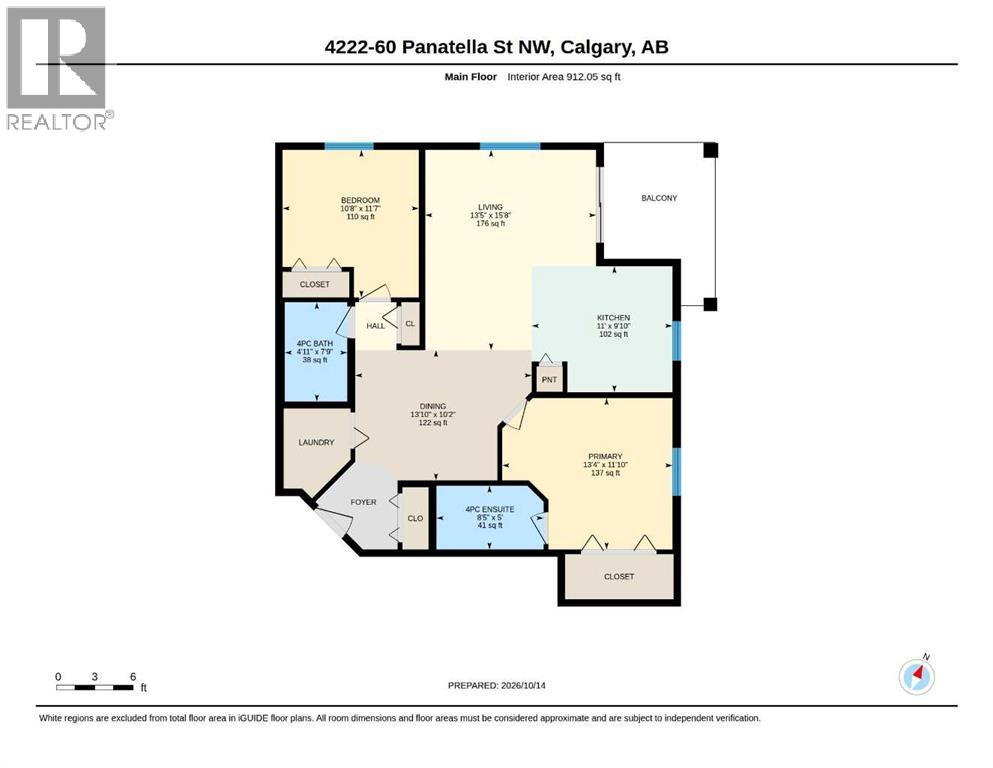
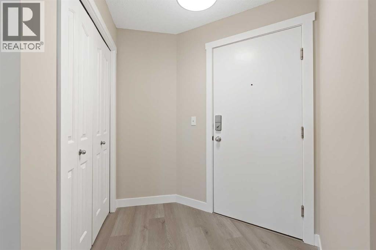
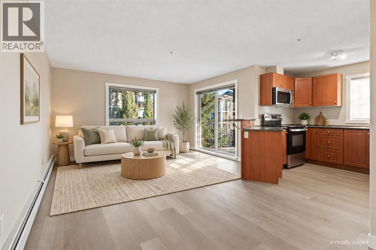
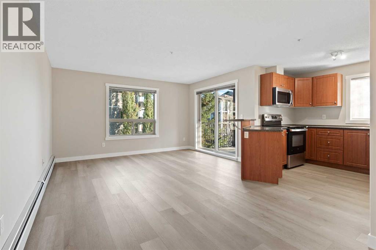
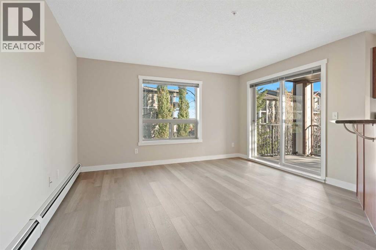
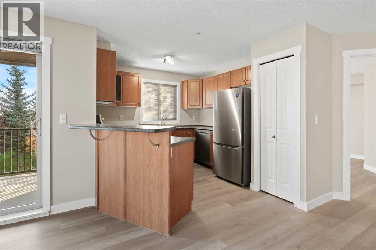
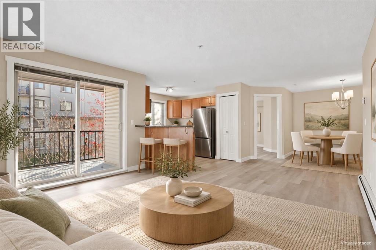
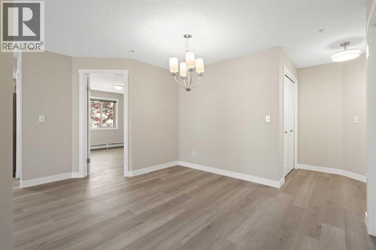
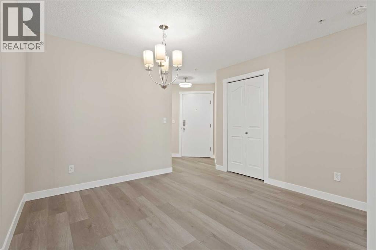
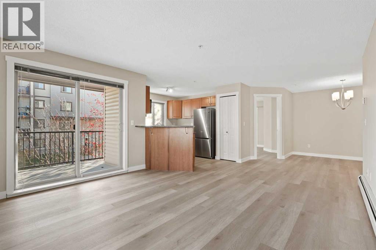
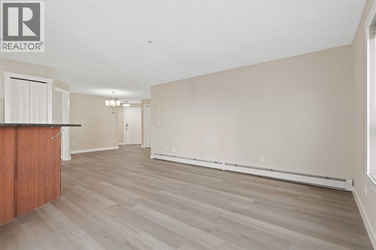
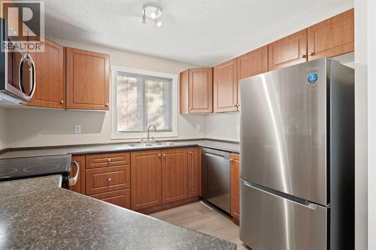
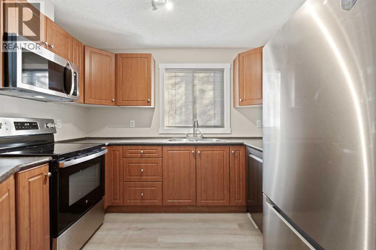
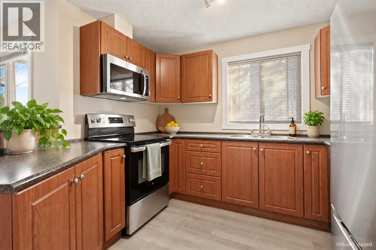
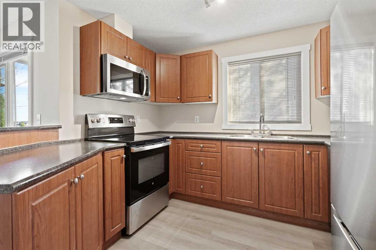
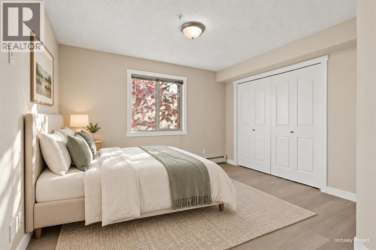
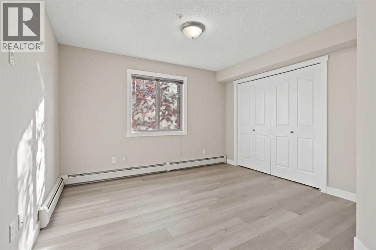
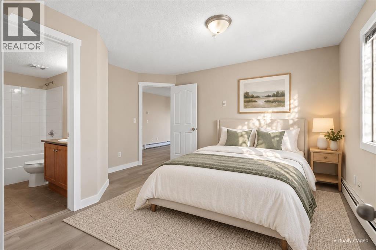
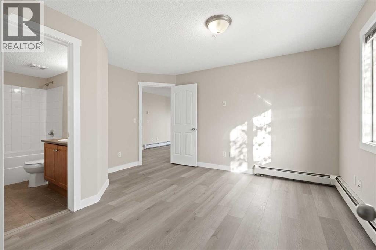
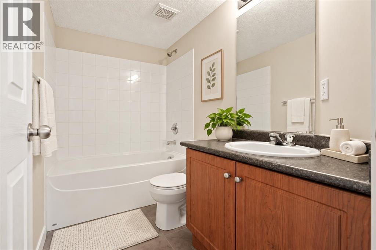
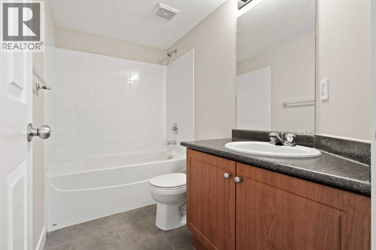
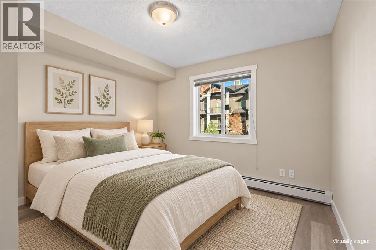
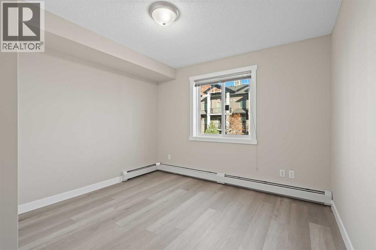
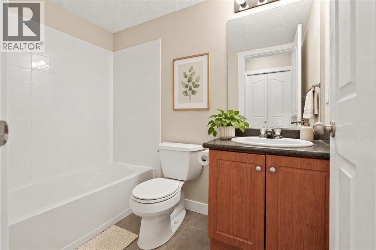
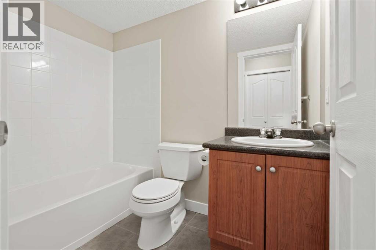
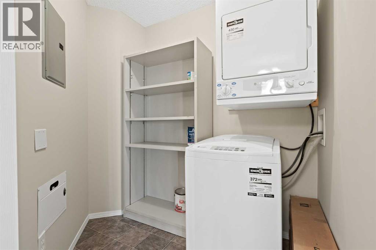
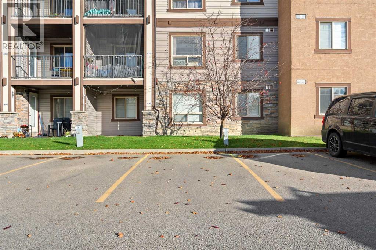
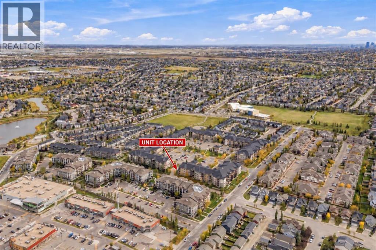
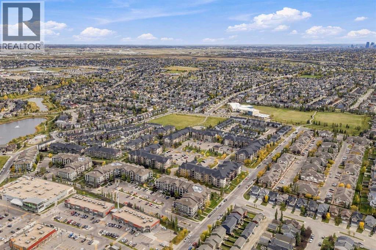
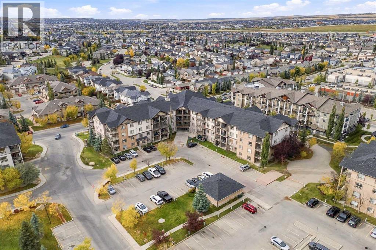
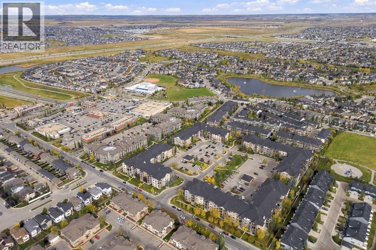
Welcome to this beautifully RENOVATED 2 BEDROOM, 2 FULL BATHROOM CORNER UNIT offering 912 SQ FT in the sought-after community of Panorama Hills! CONDO FEES INCLUDE ELECTRICITY, HEAT AND WATER, making monthly budgeting easy. This home SHOWS STUNNING and is truly MOVE-IN READY. It has been refreshed with BRAND NEW LUXURY VINYL PLANK FLOORING THROUGHOUT (with NO CARPET anywhere in the unit), making it easy to clean, low maintenance, and an ideal choice for anyone with ALLERGIES. As a CORNER UNIT, you’ll enjoy added PRIVACY and windows on two sides that fill the open-concept living space with NATURAL LIGHT. The maple kitchen features UPDATED STAINLESS STEEL APPLIANCES, a PANTRY, and a convenient EATING BAR overlooking the spacious living and dining areas, perfect for cooking while you entertain. The SPLIT BEDROOM LAYOUT places the bedrooms on opposite sides of the unit for maximum privacy, ideal for roommates, guests, or a home office. The Primary Retreat offers a 4-PIECE ENSUITE and large closet, while the second bedroom sits next to another full 4-piece bathroom. Step out onto your LARGE PRIVATE NORTHEAST-FACING BALCONY with LOVELY VIEWS, the perfect spot for morning coffee in the sun and staying cool on summer afternoons. A separate IN-SUITE LAUNDRY ROOM and an ASSIGNED SURFACE PARKING STALL add everyday convenience. Located in a well-maintained, SECURED BUILDING close to Country Hills Village shopping, restaurants, parks, schools, and public transit, with quick access to Stoney Trail and Deerfoot Trail. A fantastic opportunity for FIRST-TIME BUYERS, DOWNSIZERS, or INVESTORS! (id:58070)
 Calgary





