 Calgary


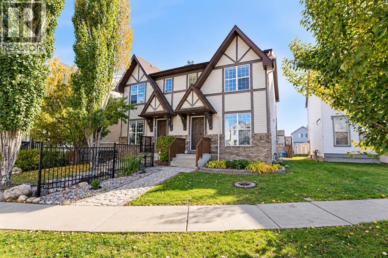
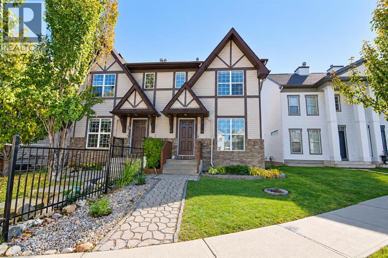
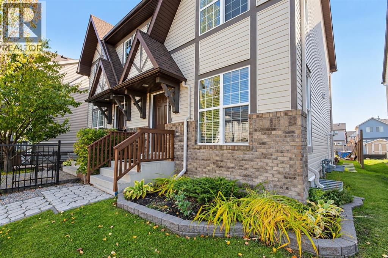
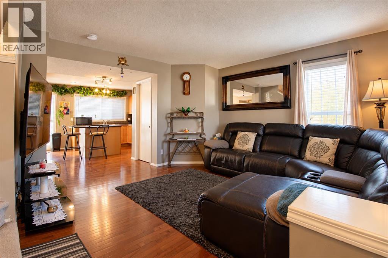
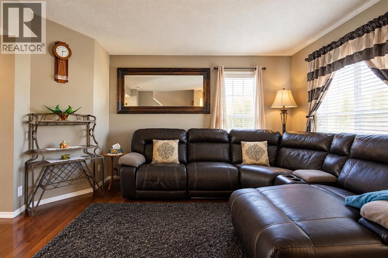
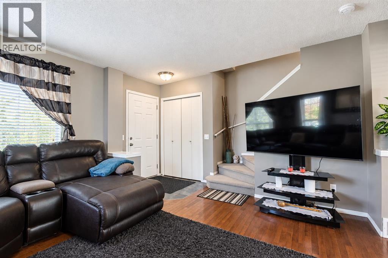
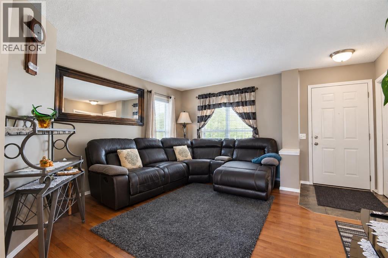
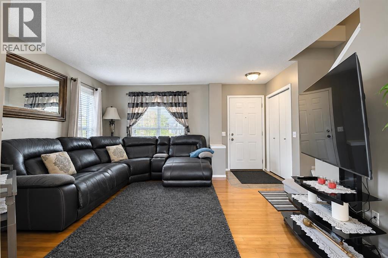
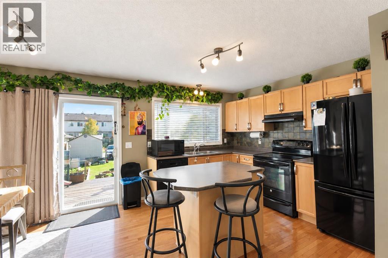
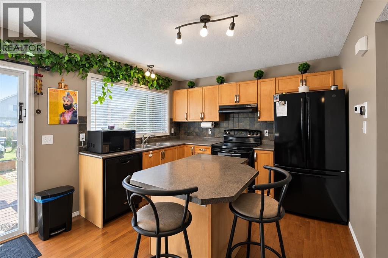
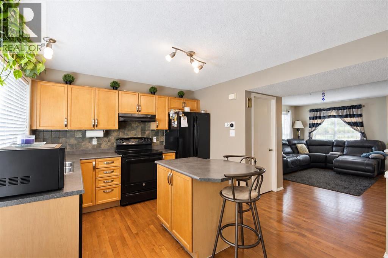
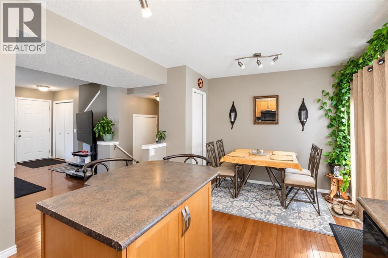
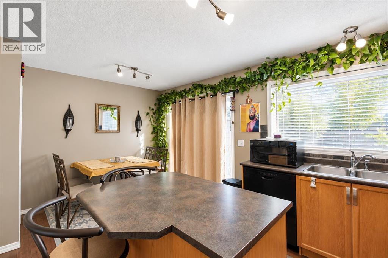
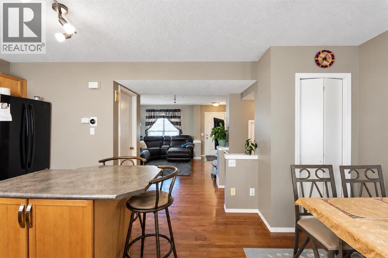
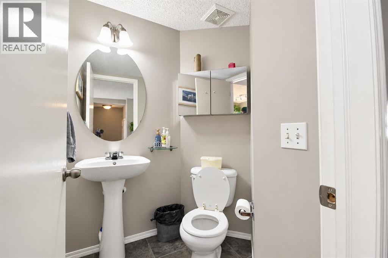
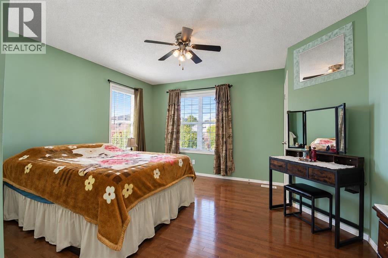
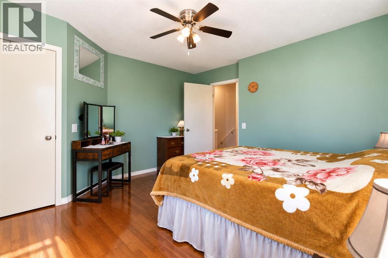
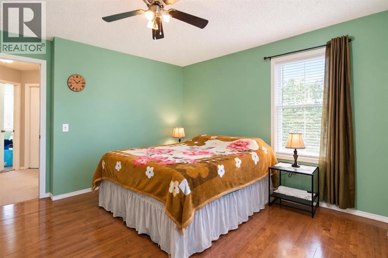
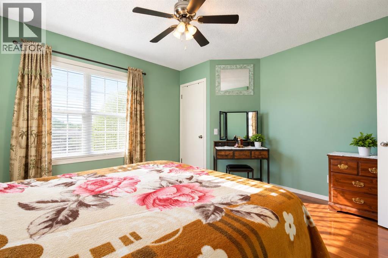
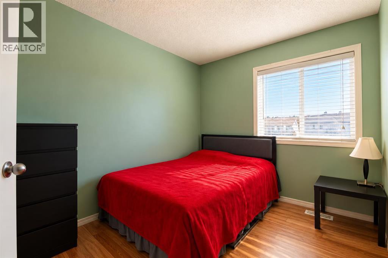
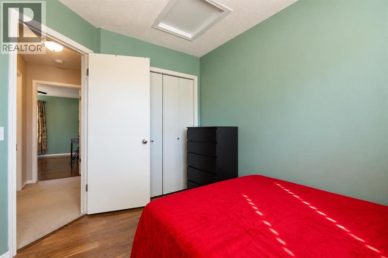
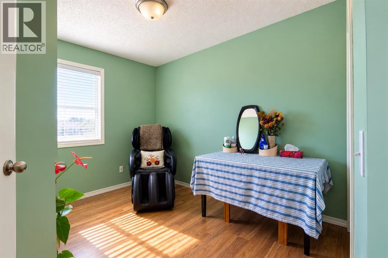
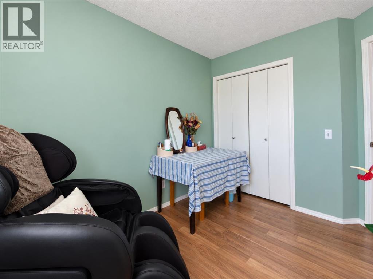
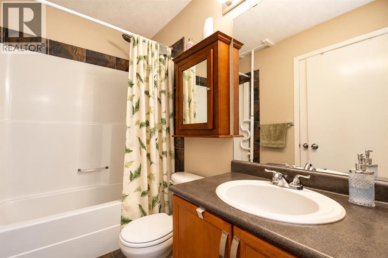
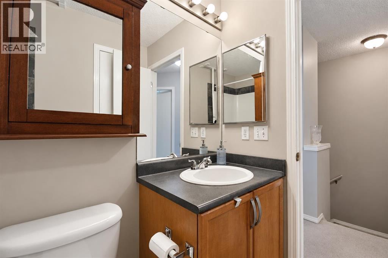
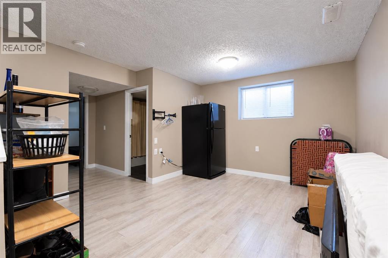
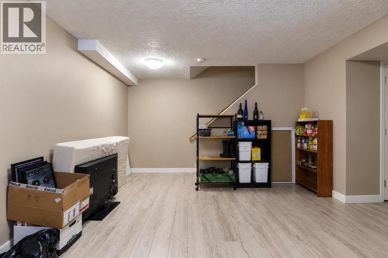
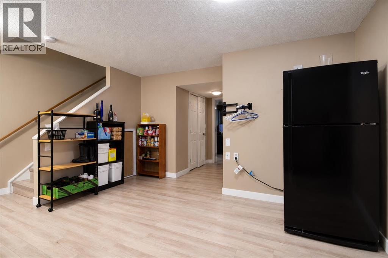
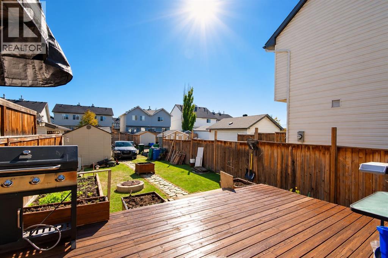
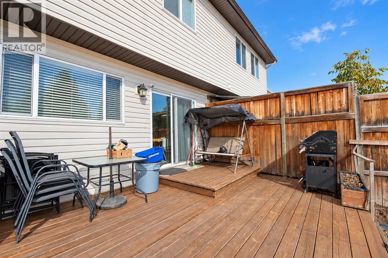
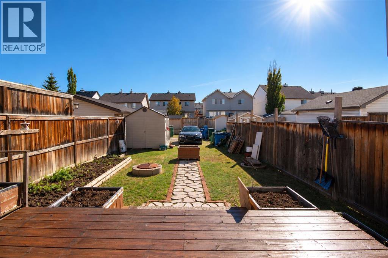
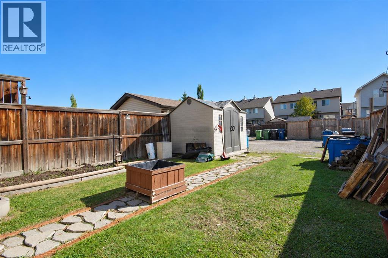
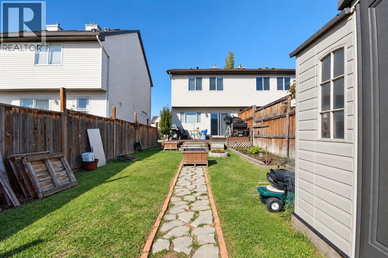
Welcome to this 4-bedroom duplex in McKenzie Towne! The open-concept main floor offers a bright living area, a kitchen with a centre island, and a convenient half bath. Upstairs features three bedrooms and a full bathroom, while the finished basement includes a fourth bedroom and an additional bathroom. Enjoy the backyard deck and a cul-de-sac location close to shopping and playgrounds. A great opportunity to make this home your own! (id:58070)
| Bathroom Total | 3 | Bedrooms Above Ground | 3 |
| Bedrooms Below Ground | 1 | Bedrooms Total | 4 |
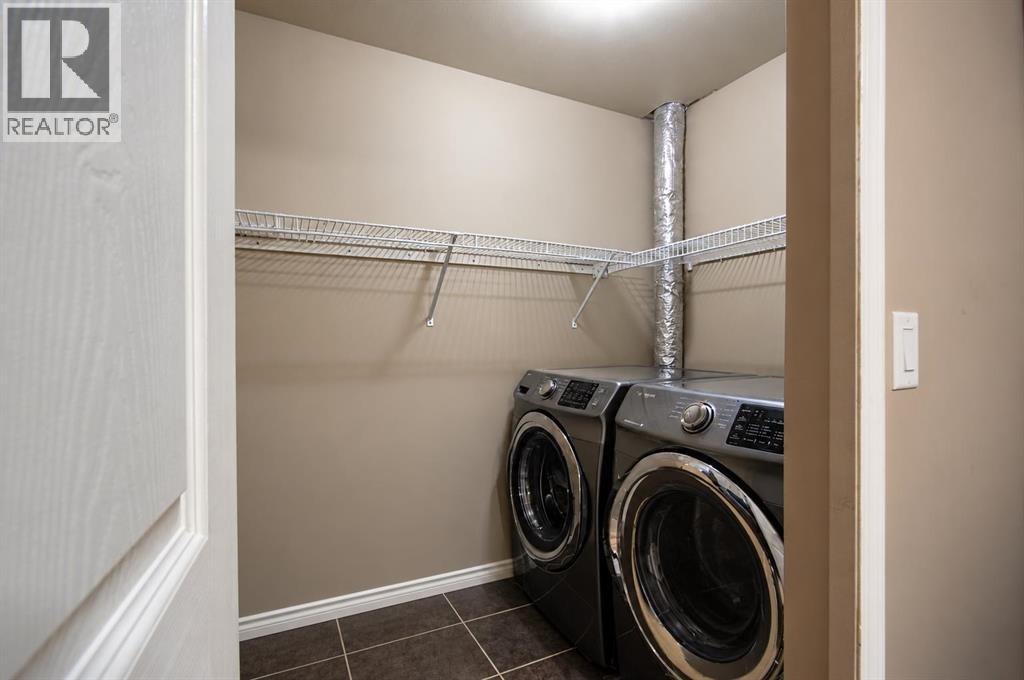
| Appliances | Refrigerator, Stove, Microwave, Hood Fan, Window Coverings, Washer & Dryer | Basement Development | Finished |
| Basement Type | Full (finished) | Constructed Date | 2003 |
| Construction Material | Wood Frame | Construction Style Attachment | Semi-detached |
| Cooling Type | None | Exterior Finish | Brick, Vinyl Siding |
| Flooring Type | Carpeted, Ceramic Tile, Hardwood | Foundation Type | Poured Concrete |
| Half Bath Total | 1 | Heating Fuel | Natural Gas |
| Heating Type | Forced Air | Stories Total | 2 |
| Size Interior | 1127 Sqft | Total Finished Area | 1127 Sqft |
| Type | Duplex |
| Parking Pad |
| Acreage | No | Fence Type | Fence |
| Land Amenities | Park, Playground, Schools, Shopping | Size Frontage | 6.79 M |
| Size Irregular | 249.00 | Size Total | 249 M2|0-4,050 Sqft |
| Size Total Text | 249 M2|0-4,050 Sqft | Zoning Description | R-2m |
| Level | Type | Dimensions |
|---|---|---|
| Second Level | Bedroom | 8.33 Ft x 10.33 Ft |
| Second Level | Bedroom | 8.42 Ft x 10.50 Ft |
| Second Level | 4pc Bathroom | 7.83 Ft x 5.00 Ft |
| Second Level | Primary Bedroom | 13.25 Ft x 13.50 Ft |
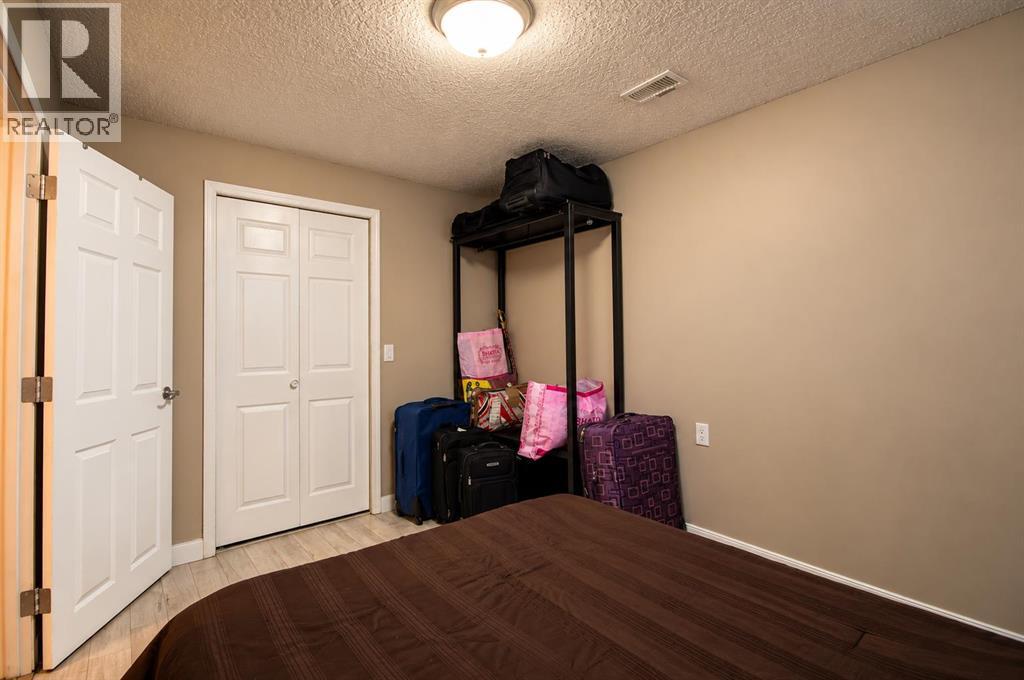
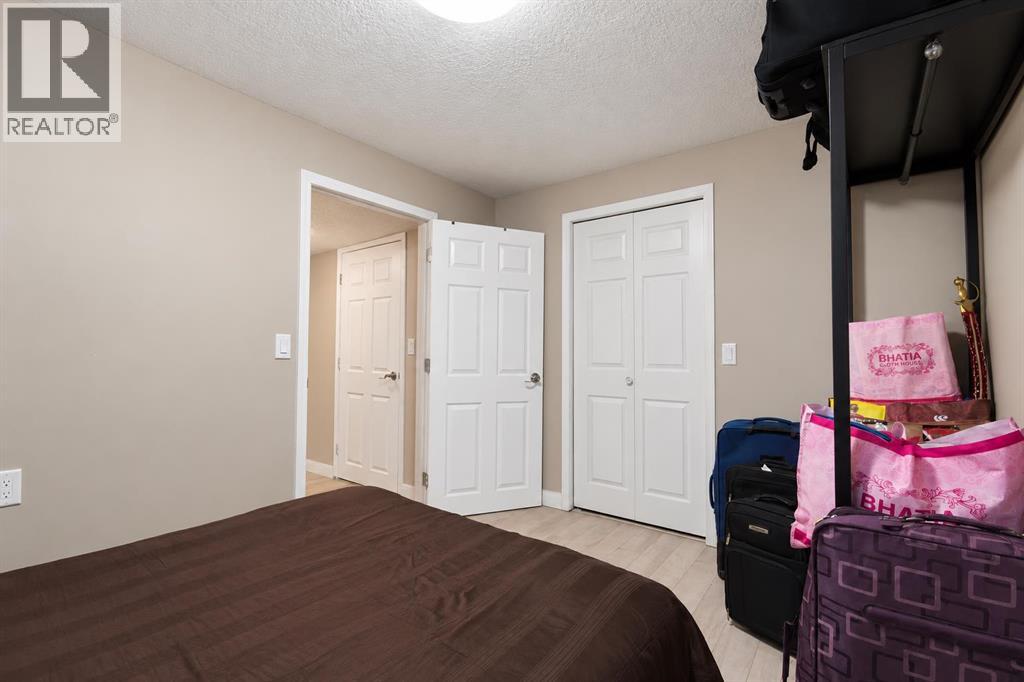
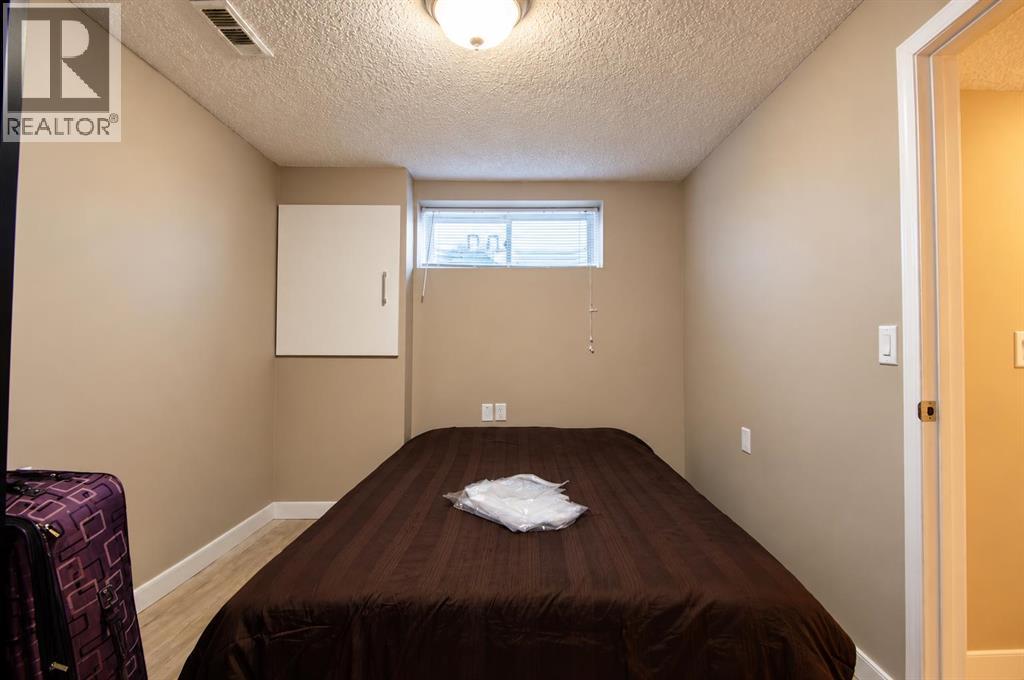
| Basement | Bedroom | 9.00 Ft x 11.50 Ft |
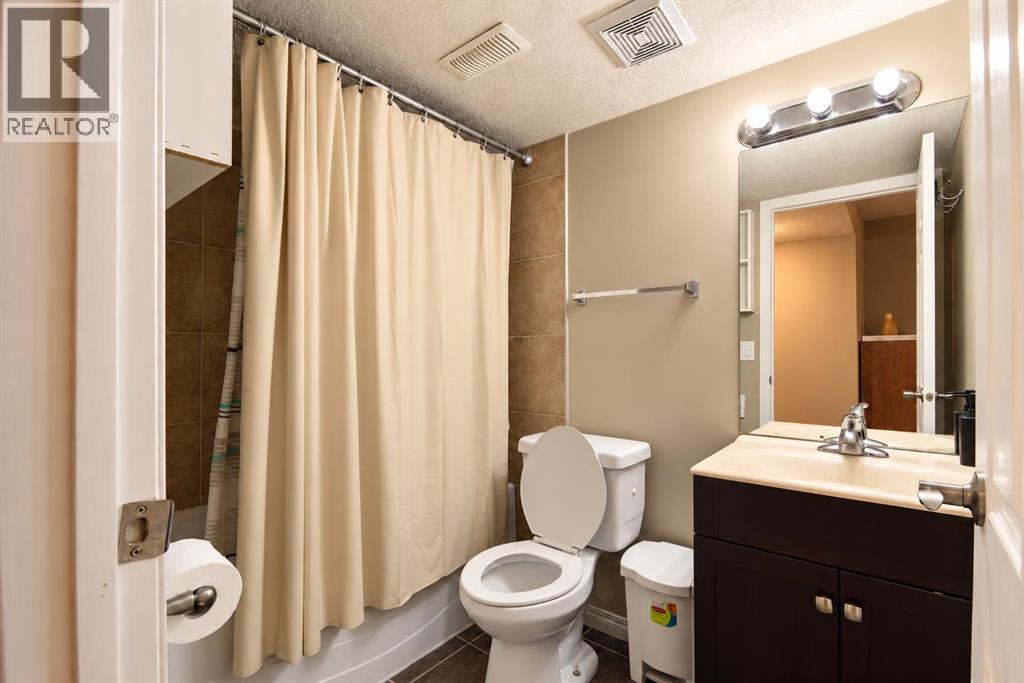
| Basement | 4pc Bathroom | 4.92 Ft x 4.67 Ft |
| Main Level | 2pc Bathroom | 5.17 Ft x 5.25 Ft |



