Description
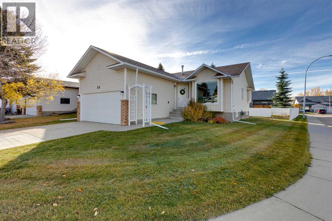
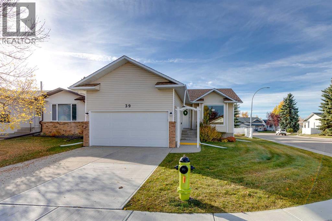
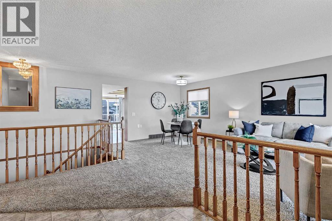
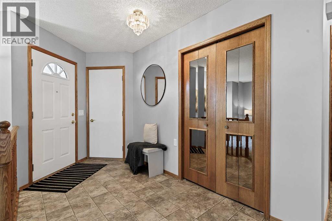
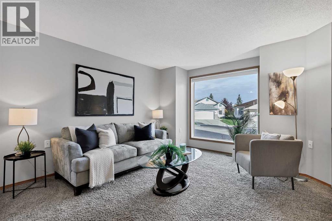
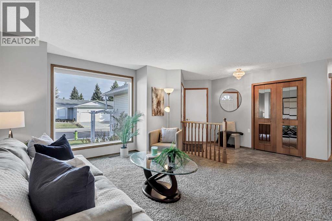
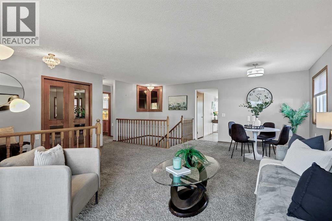
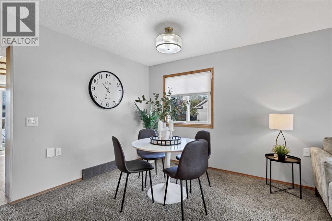
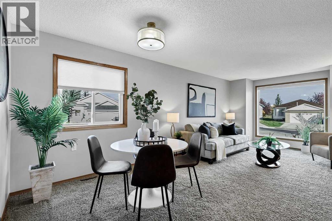
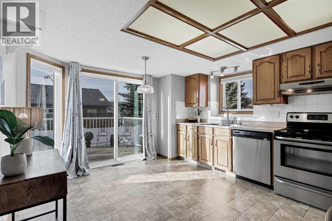
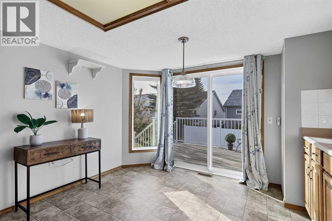
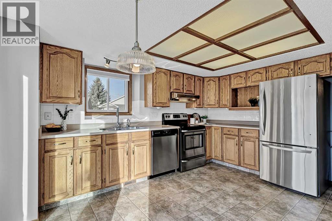
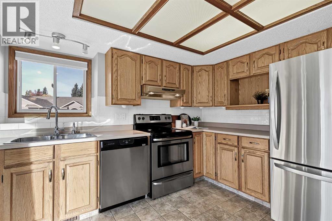
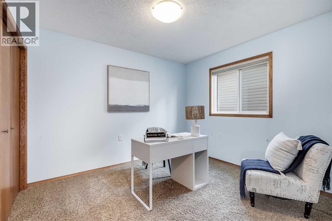
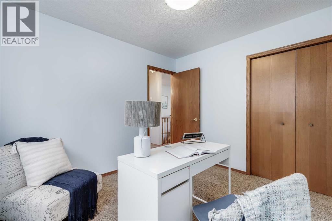
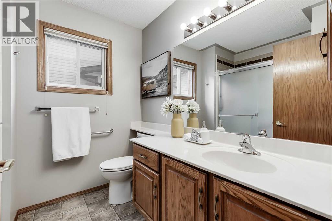
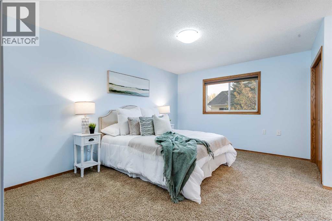
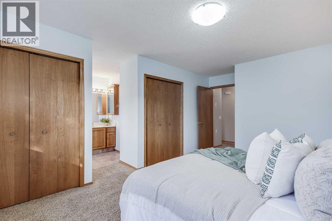
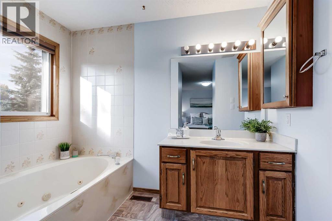
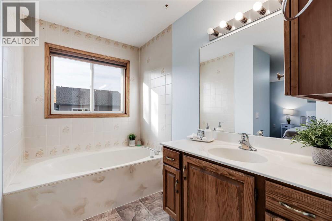
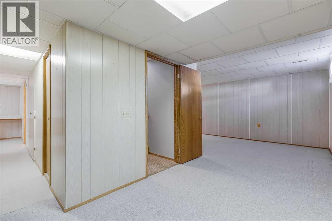
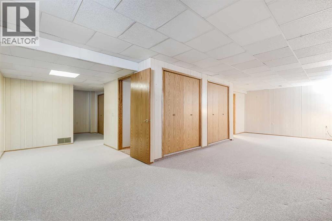
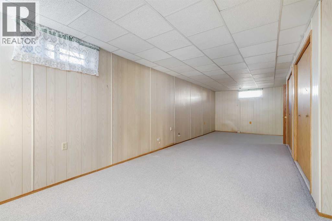
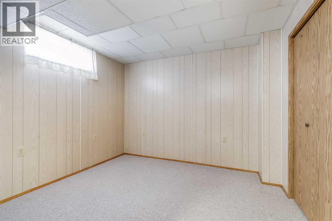
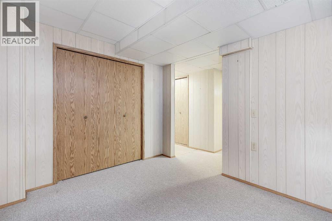
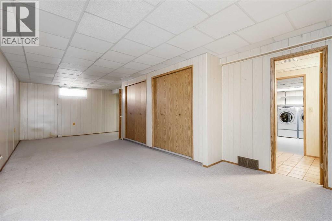
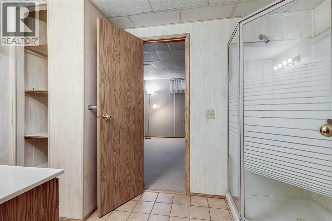
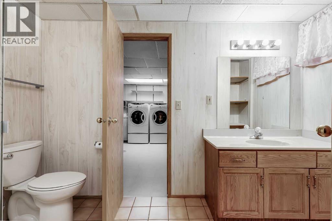
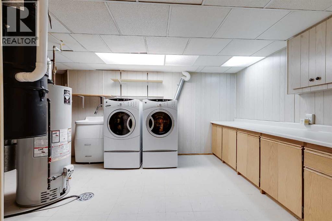
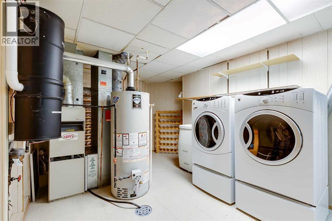
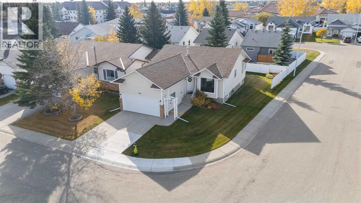
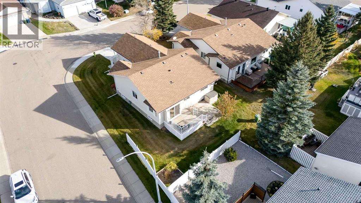
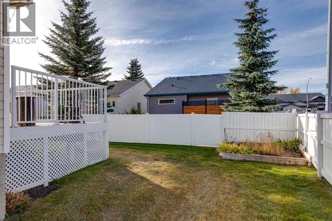
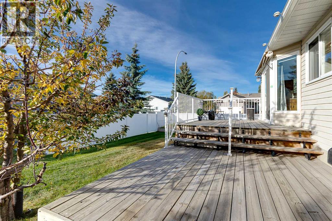
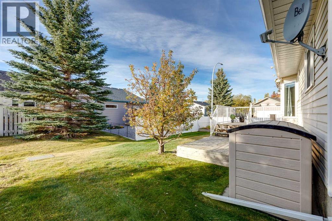
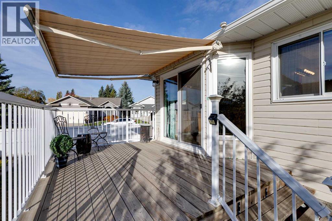
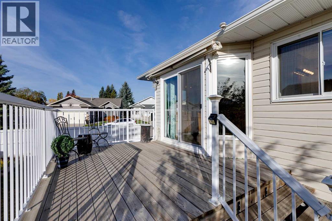
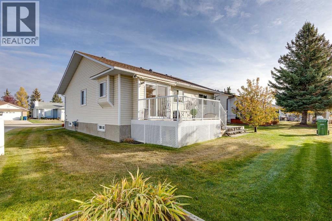
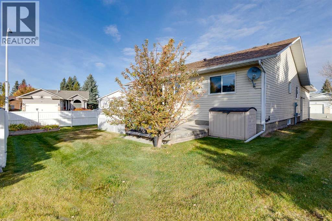
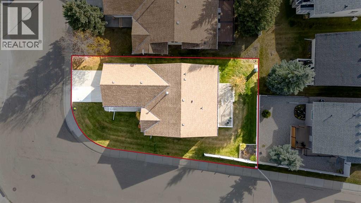
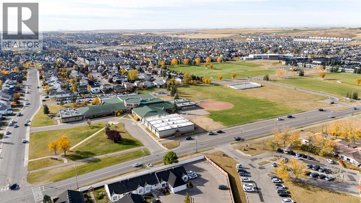
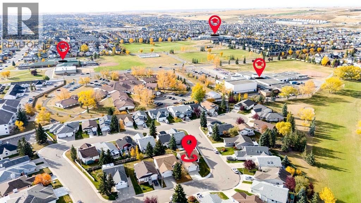
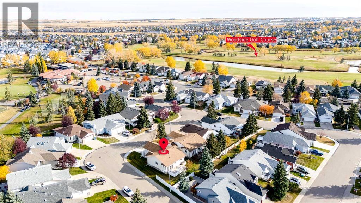
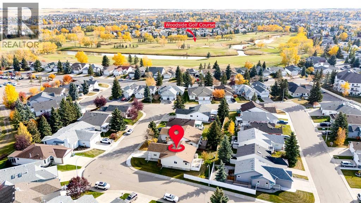
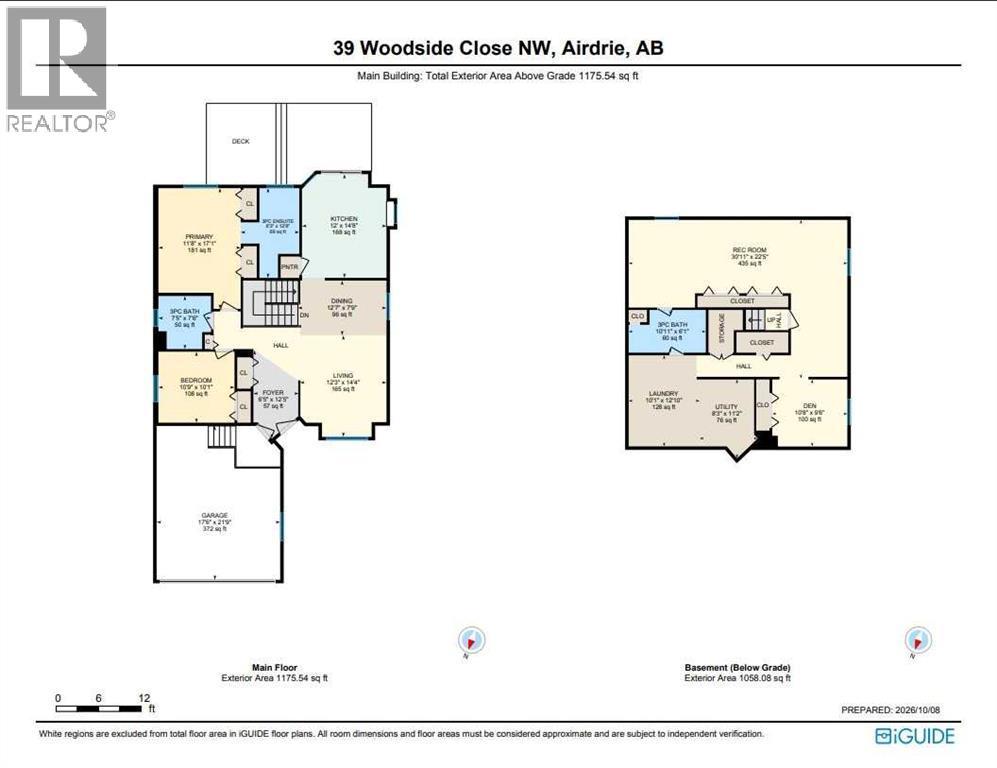
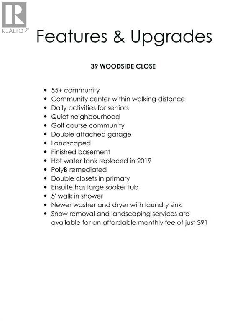
Welcome to 39 Woodside Close, nestled in the highly desirable Woodside 55+ community in Airdrie. Situated on a spacious corner lot, this detached bungalow offers the perfect blend of comfort, convenience, and low-maintenance living, just a short stroll from the Woodside Golf Course clubhouse.Designed for active adults, the Woodside community provides an exceptional lifestyle with a dedicated residents' clubhouse only a block away. Enjoy year-round social events, activities, and opportunities to stay connected with neighbors. For added convenience, snow removal and landscaping services are available for an affordable monthly fee of just $91.Inside, you'll be greeted by a welcoming front entry leading to a bright and spacious open-concept living and dining area. The cheerful kitchen features newer appliances and direct access to a large two-tiered deck, complete with a motorized awning, making it the perfect spot to relax or entertain during warm summer days.The main floor offers a generous primary retreat with dual closets and a spacious ensuite featuring a deep soaker tub. A second bedroom and an additional full bathroom with a 5-foot walk-in shower provide flexibility for guests or family visits.The fully developed basement expands your living space with a large recreation area, an additional bedroom or home office, and a sizeable laundry room equipped with newer washer and dryer, laundry sink, and ample storage. Additional peace of mind comes with a hot water tank replaced in 2019 and the complete remediation of Poly-B plumbing throughout the home.Whether you're downsizing or simply seeking a carefree lifestyle, this exceptional home offers everything you need within minutes of shopping, restaurants, pharmacies, and everyday amenities.Don't miss this opportunity to enjoy the best of adult living (one owner must be 55+, with no residents under 18) in one of Airdrie's most sought-after communities. Book your private showing today! (id:58070)

 Airdrie





