 Calgary


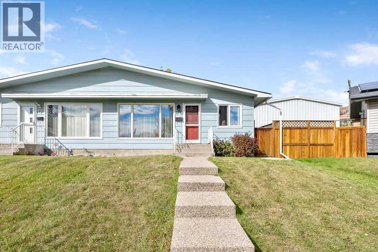
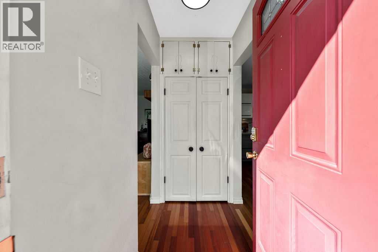
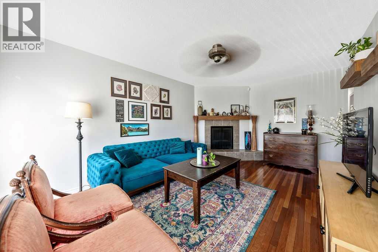
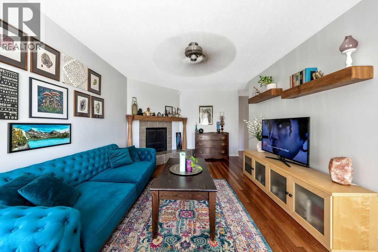
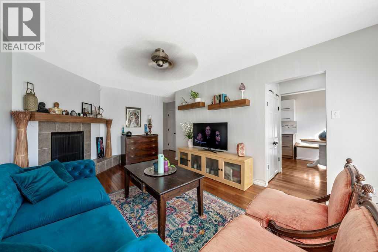
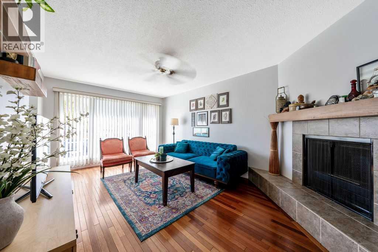
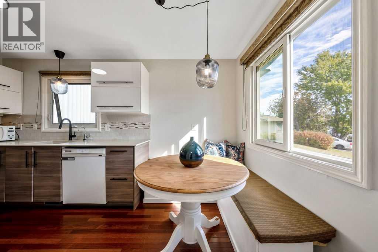
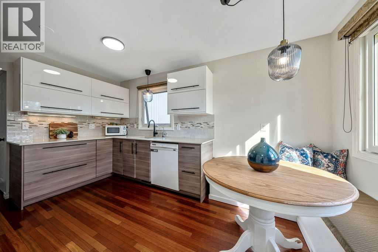
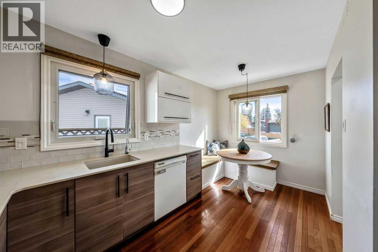
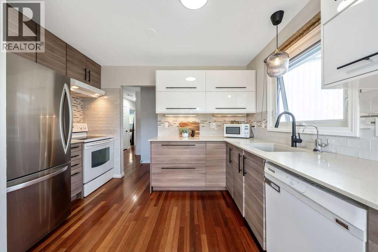
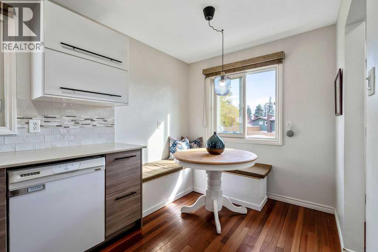
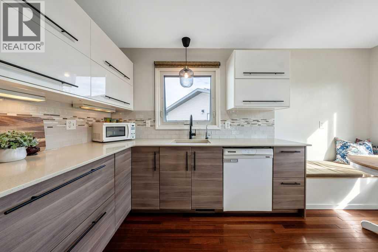
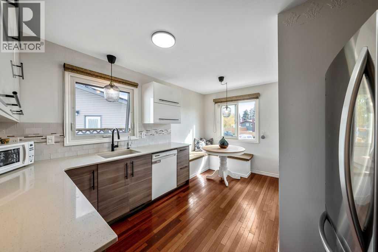
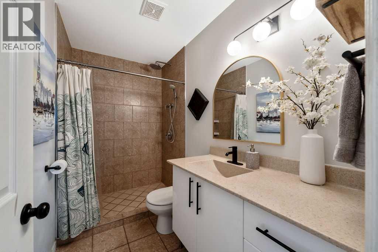
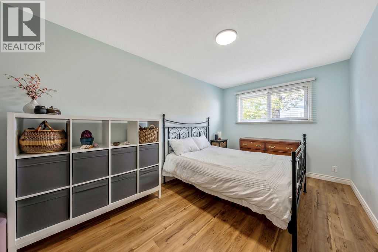
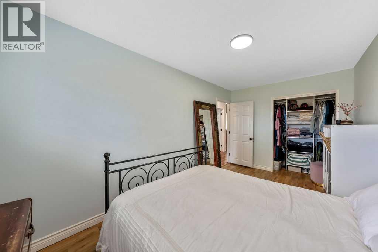
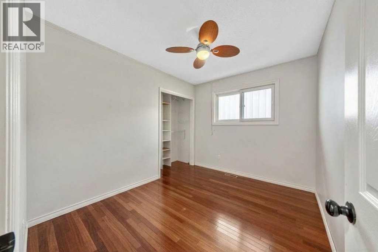
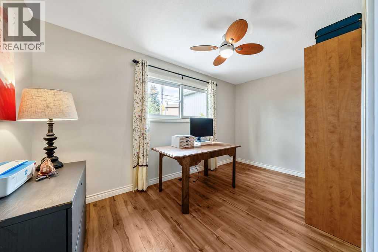
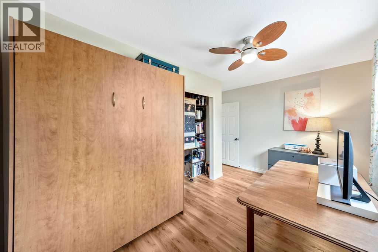
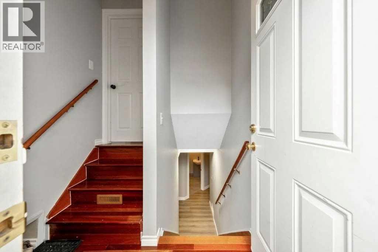
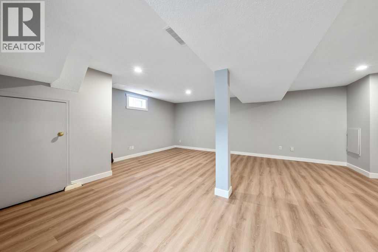
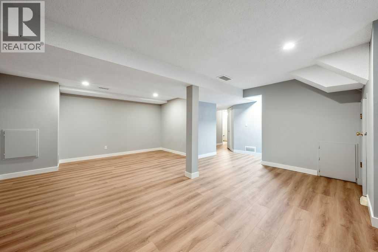
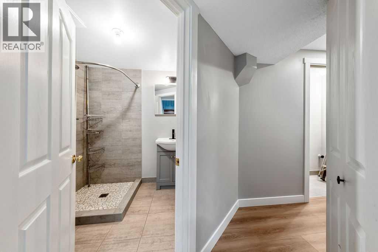
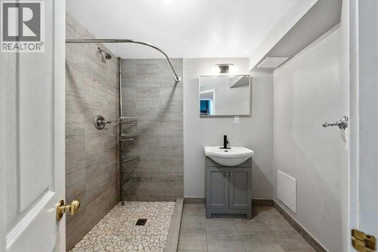
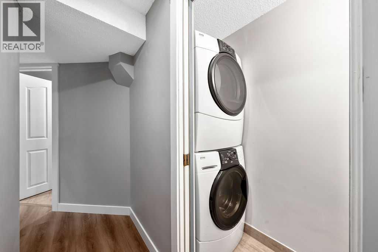
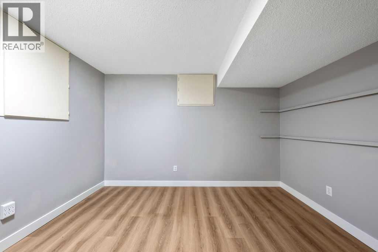
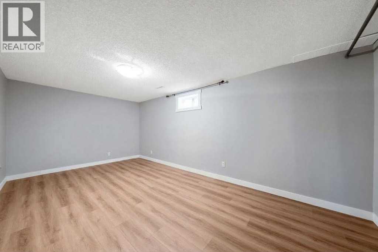
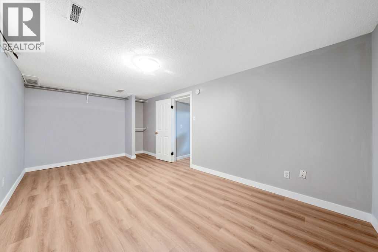
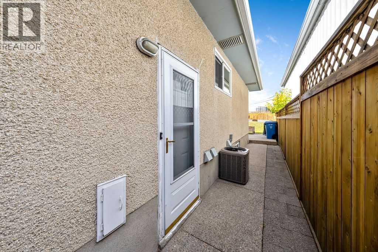
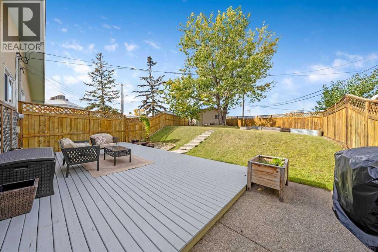
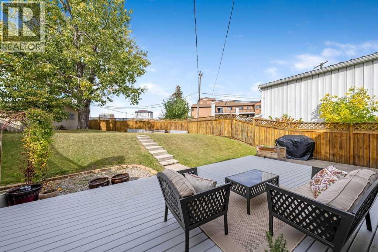
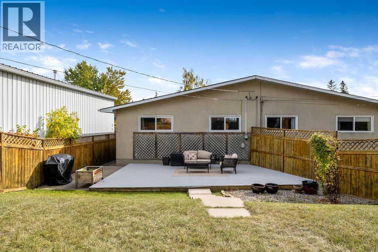
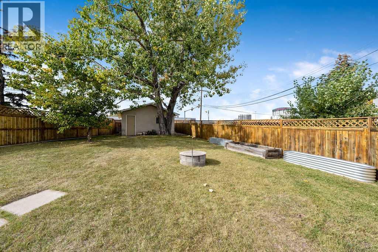
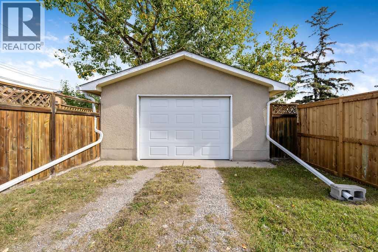
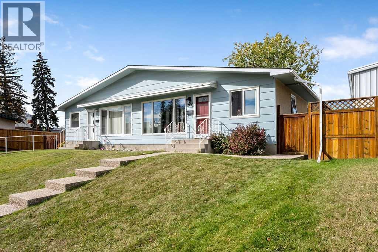
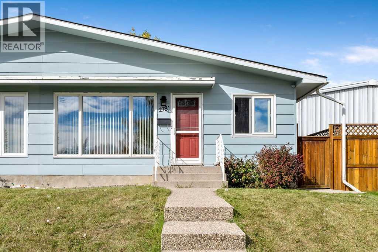
* OPEN HOUSE SAT OCT 10 FROM 1:00 - 3:00 PM* Welcome home to Acadia - one of SE Calgary's most convenient and well-loved neighbourhoods!This duplex bungalow has plenty of recent updates: newer windows, paint, and roof, plus central A/C to keep things cool all summer. Step inside to a bright living room with big windows and a cozy wood-burning fireplace, flowing into a renovated kitchen with stone countertops, an eat-in dining area, new lighting, fresh hardware, and a brand-new fridge. The main floor also offers three comfortable bedrooms and a full 3 piece bath.Downstairs, the basement is newly updated with a large rec room, a spacious bedroom, a full bath, and even an office nook/den and laundry/storage space. It also has its own separate side entrance, which is great for privacy, guests, or future rental potential (plumbing roughed in for a future kitchen and sink in laundry room).Outside, the pie-shaped lot gives you a huge, fully fenced backyard - a rare find in the city - a large deck that catches the west sun, firepit, no neighbours directly behind you, and an oversized single detached garage.And the location can't be beat: walk to schools, parks, playgrounds, the tennis courts, Acadia Rec Centre, and a community pool, with shopping and pretty much everything else just minutes away. Lots of character, and move-in ready - this one has it all! (id:58070)

1:00 pm
3:00 pm
| Bathroom Total | 2 | Bedrooms Above Ground | 3 |
| Bedrooms Below Ground | 1 | Bedrooms Total | 4 |
| Appliances | Refrigerator, Dishwasher, Stove, Microwave, Hood Fan, Washer & Dryer | Architectural Style | Bungalow |
| Basement Development | Finished | Basement Type | Full (finished) |
| Constructed Date | 1966 | Construction Style Attachment | Semi-detached |
| Cooling Type | Central Air Conditioning | Exterior Finish | Stucco, Wood Siding |
| Fireplace Present | Yes | Fireplace Total | 1 |
| Flooring Type | Hardwood, Laminate, Vinyl Plank | Foundation Type | Poured Concrete |
| Heating Type | Forced Air | Stories Total | 1 |
| Size Interior | 1008 Sqft | Total Finished Area | 1008 Sqft |
| Type | Duplex |
| Other | |
| Oversize | |
| Detached Garage | 1 |
| Acreage | No | Fence Type | Fence |
| Land Amenities | Park, Playground, Recreation Nearby, Schools, Shopping | Landscape Features | Landscaped, Lawn |
| Size Frontage | 7.12 M | Size Irregular | 524.00 |
| Size Total | 524 M2|4,051 - 7,250 Sqft | Size Total Text | 524 M2|4,051 - 7,250 Sqft |
| Zoning Description | R-cg |
| Level | Type | Dimensions |
|---|---|---|
| Basement | 3pc Bathroom | 5.00 Ft x 7.50 Ft |
| Basement | Family Room | 17.25 Ft x 22.25 Ft |
| Basement | Bedroom | 10.33 Ft x 16.67 Ft |
| Basement | Other | 8.00 Ft x 11.58 Ft |
| Basement | Laundry Room | 2.50 Ft x 7.17 Ft |
| Basement | Furnace | 5.67 Ft x 6.00 Ft |
| Main Level | Other | 3.50 Ft x 5.50 Ft |
| Main Level | Breakfast | 5.25 Ft x 7.75 Ft |
| Main Level | Kitchen | 9.08 Ft x 11.58 Ft |
| Main Level | Living Room | 11.17 Ft x 18.00 Ft |
| Main Level | Primary Bedroom | 9.00 Ft x 15.08 Ft |
| Main Level | Bedroom | 8.00 Ft x 14.00 Ft |
| Main Level | Bedroom | 8.67 Ft x 10.42 Ft |
| Main Level | 3pc Bathroom | 5.00 Ft x 9.00 Ft |



