Description
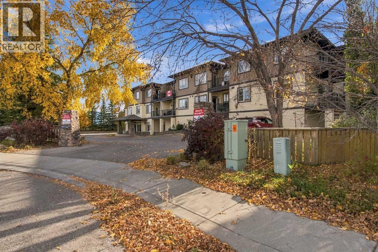
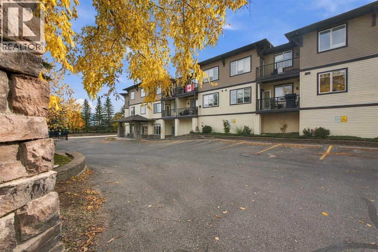
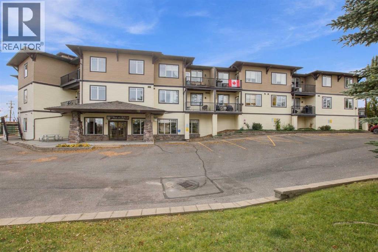
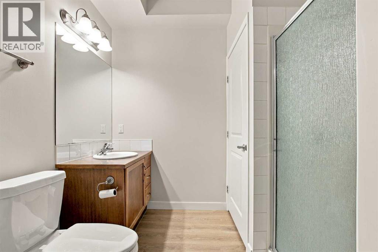
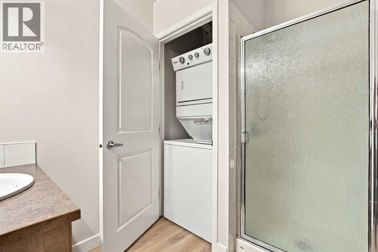
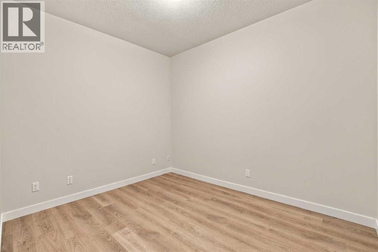
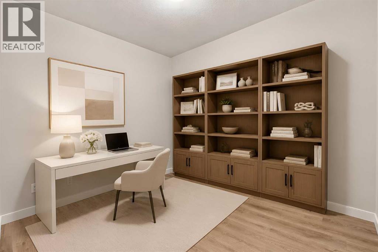
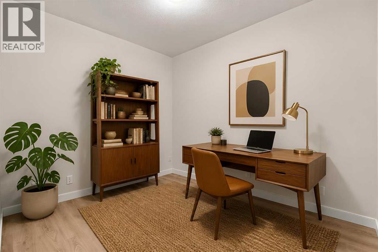
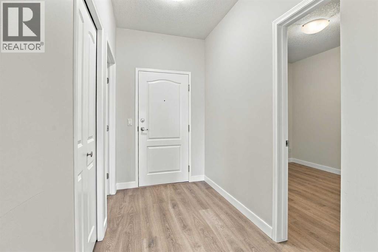
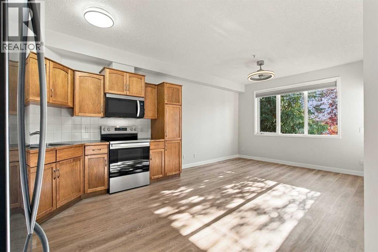
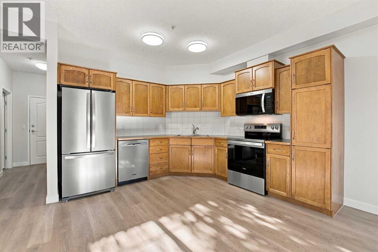
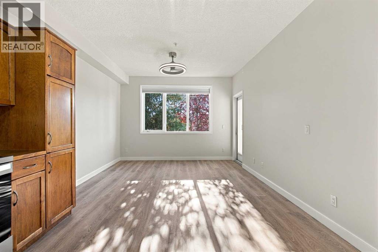
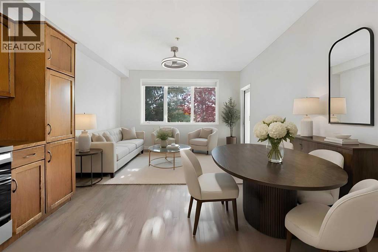
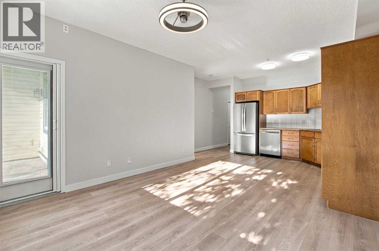
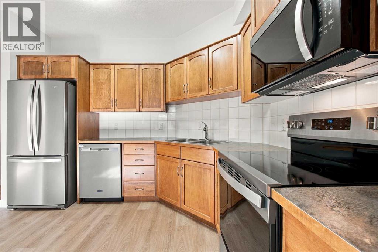
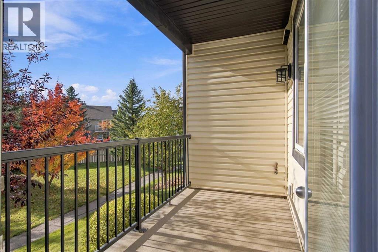
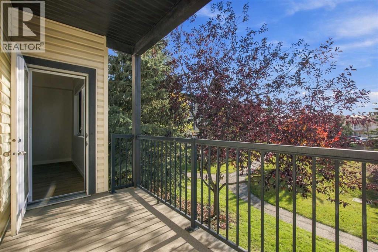
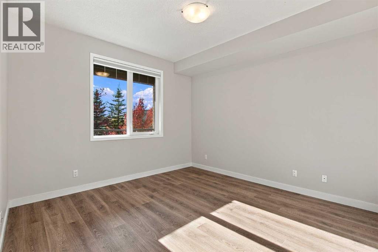
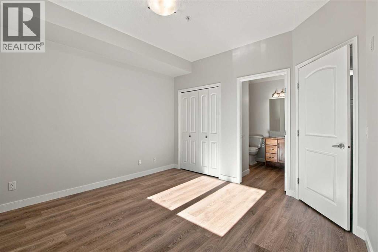
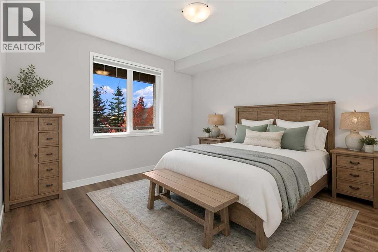
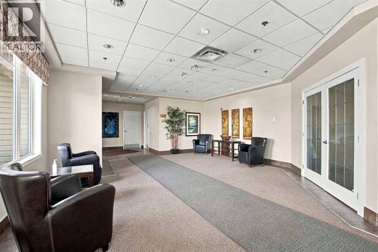
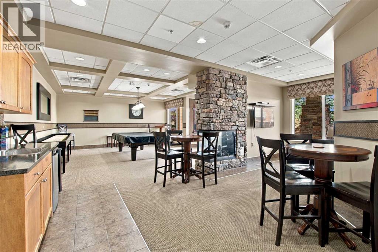
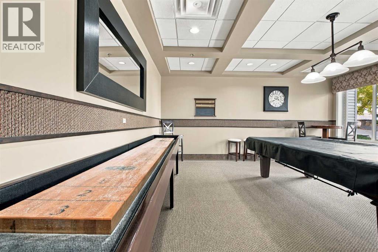
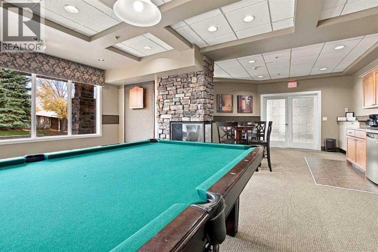
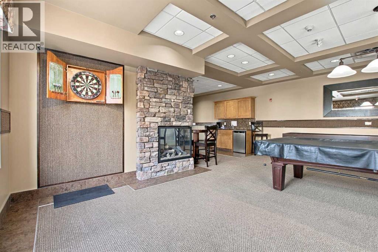
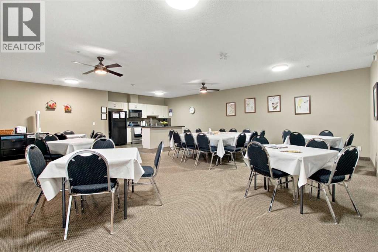
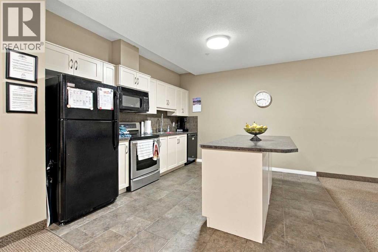
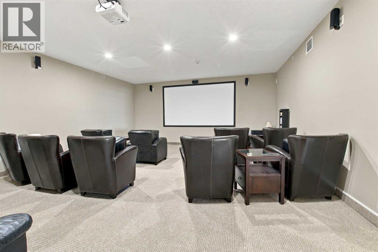
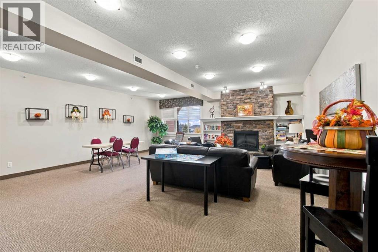
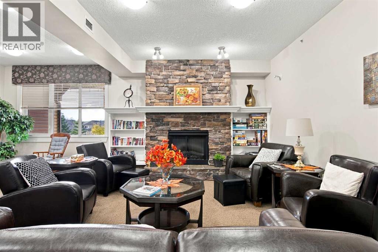
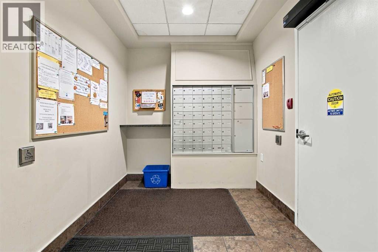
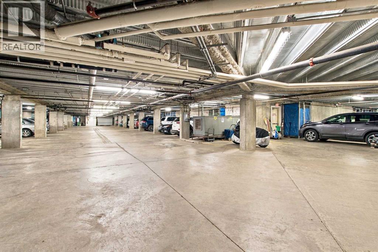
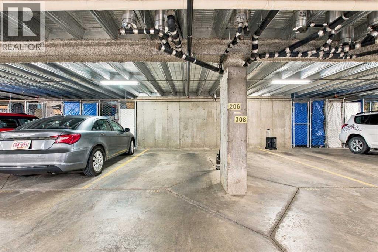
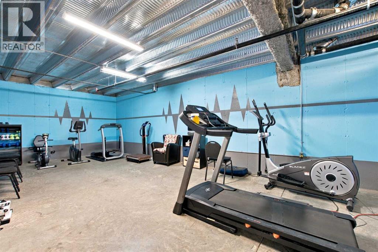
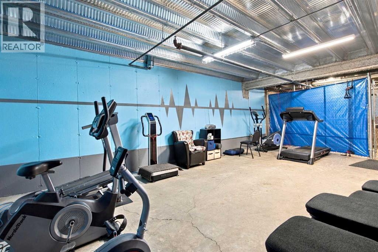
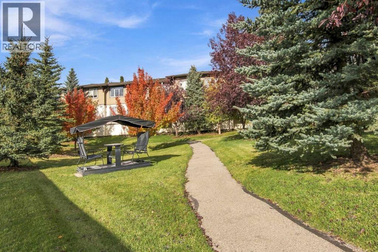
THE BEST KEPT SECRET IN HIGH RIVER! Welcome to a wonderful 55+ building where adult living is truly at its best! This is a community where you can be as social as you want—or enjoy your privacy. With so many amenities and activities, there is always something to do!The welcoming main floor features a games room complete with pool table, shuffleboard, darts, TV, and a bistro station—perfect for visiting with friends and neighbours. The inviting lobby makes a great first impression, and postal boxes are conveniently located on the main level on your way to the garage.Enjoy the convenience of heated underground parking, with a gym equipment room located at the back of the garage. The second floor offers a full kitchen for larger gatherings, plus a guest room for visiting family or friends. On the third floor, you’ll find a beautiful, spacious library and a theatre room—just a few more reasons this building is so special!This 1-bedroom plus den unit has been upgraded and is move-in ready! Features include luxury vinyl plank flooring, fresh neutral paint throughout, a new kitchen sink, new dishwasher, and new toilets in both bathrooms. The spacious primary bedroom boasts a 4-piece ensuite, while the den is conveniently located across from a 3-piece bathroom with stacked laundry.Whether you want to get involved and enjoy the many activities or simply come home and relax in your own space, the choice is yours! Come see why this 55+ community is one of High River’s best-kept secrets.Call today to book your private viewing! (id:58070)
 High River





