 Calgary


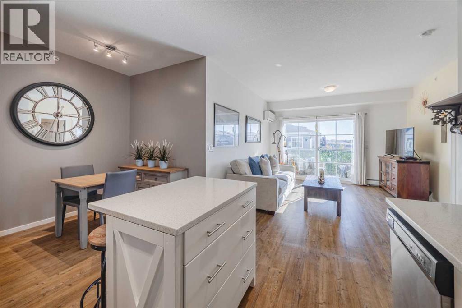
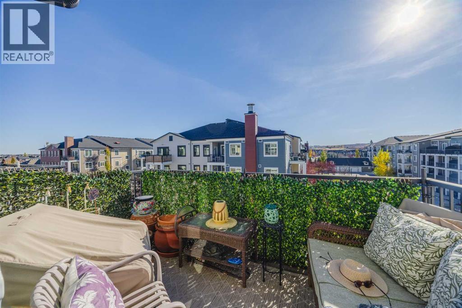
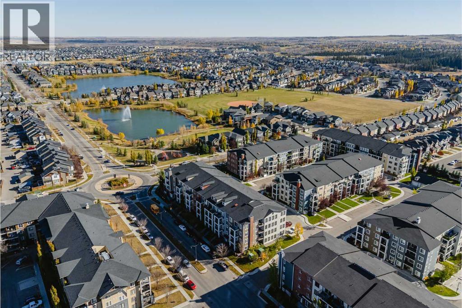
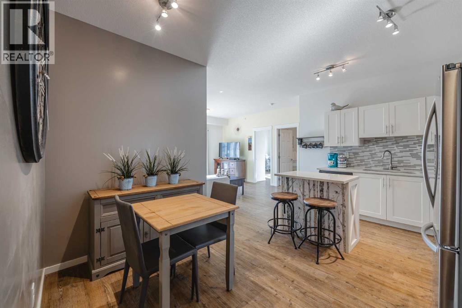
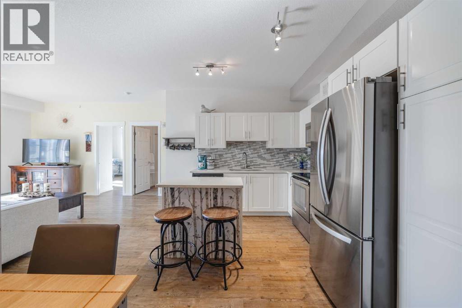
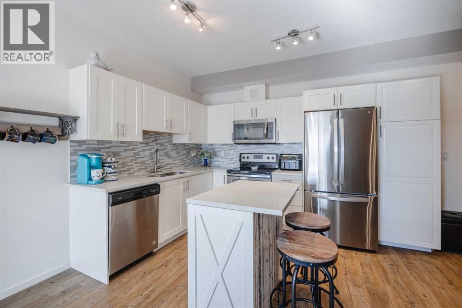
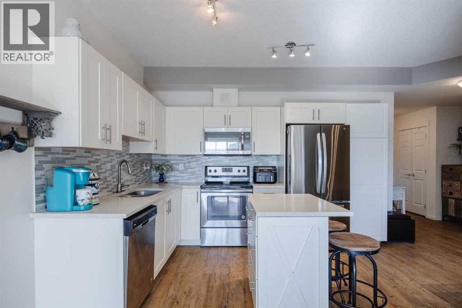
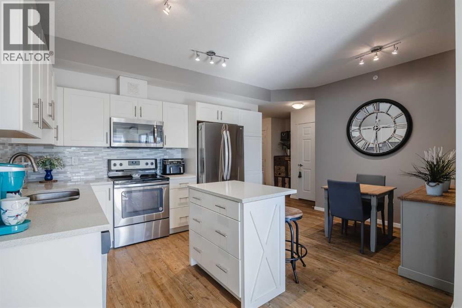
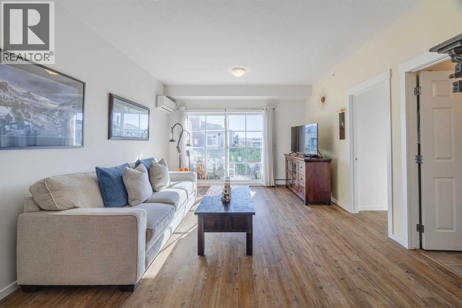
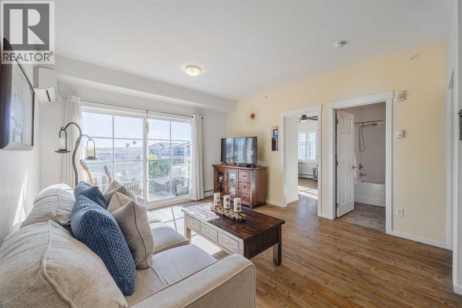
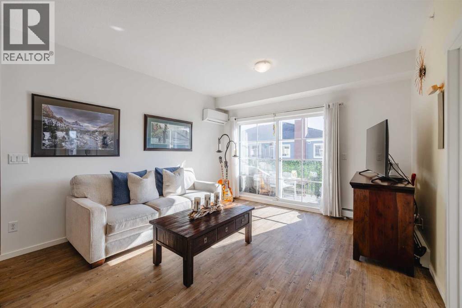
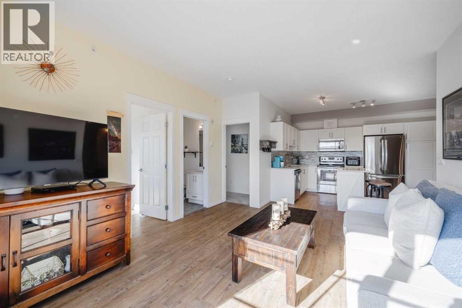
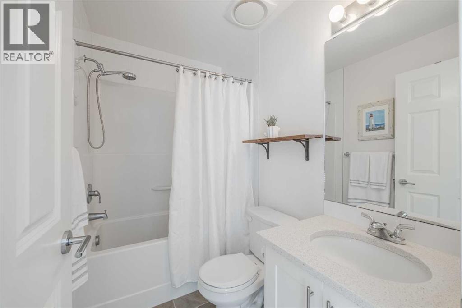
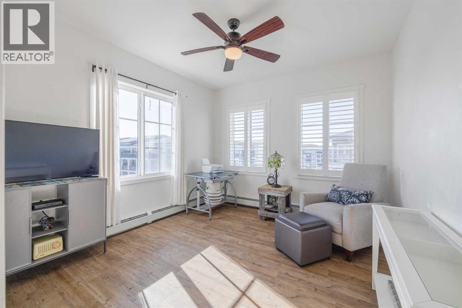
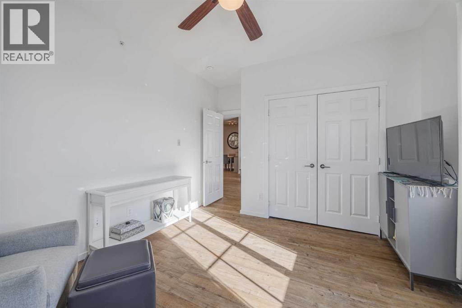
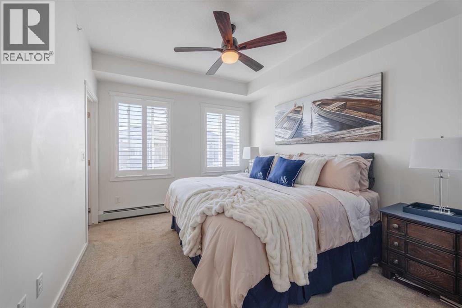
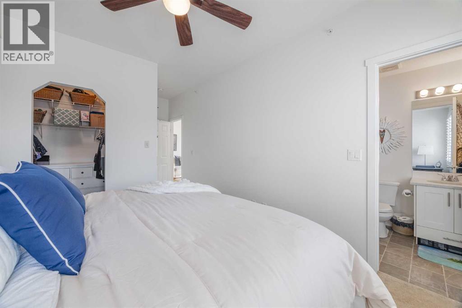
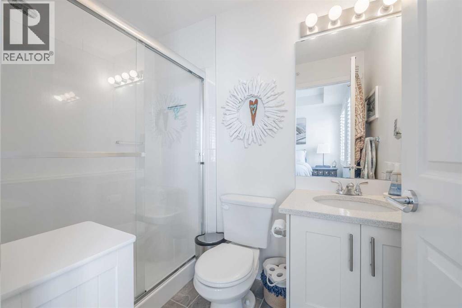
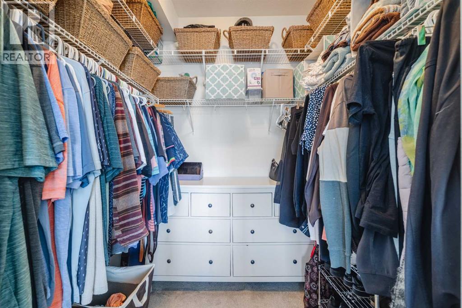
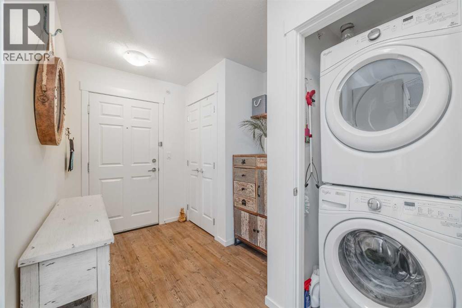
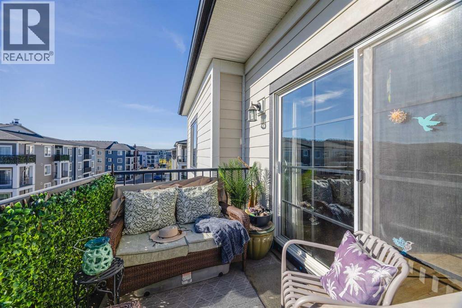
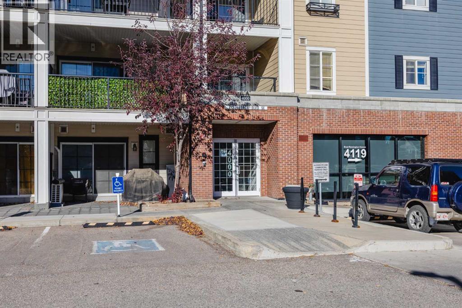
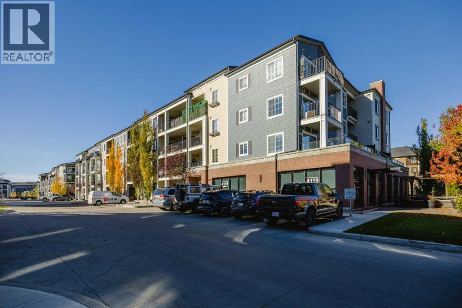
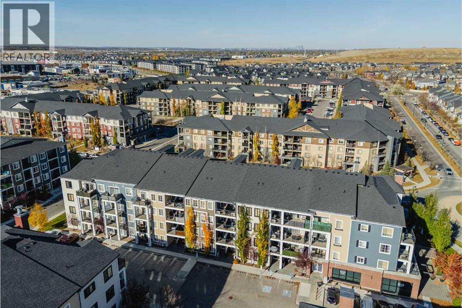
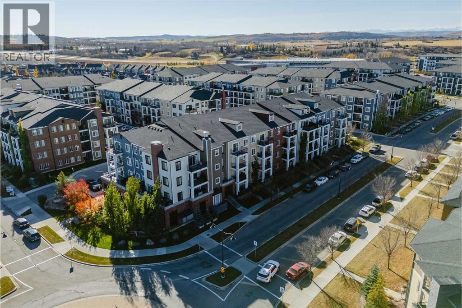
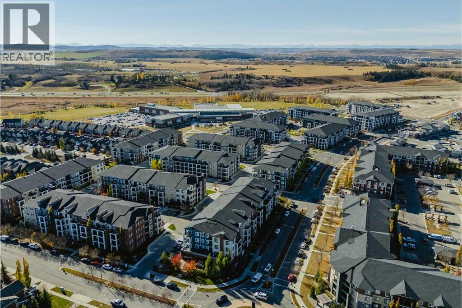
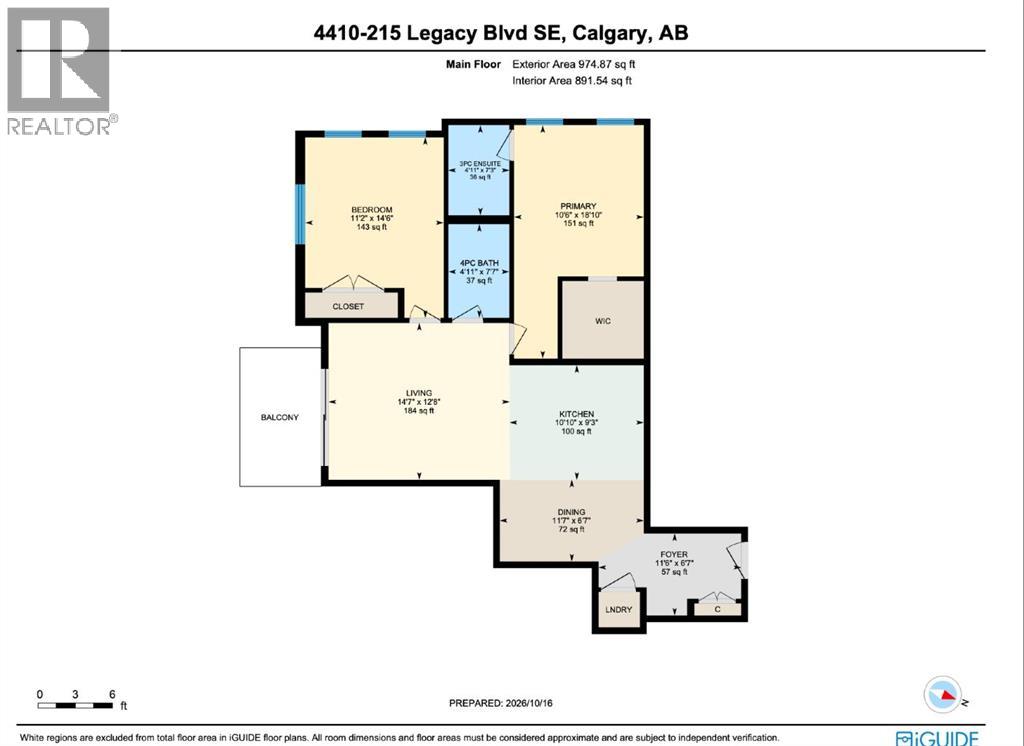
If bedroom size is high on your wish list, this Legacy condo deserves a closer look. Both bedrooms are notably larger than you’ll typically find in a condo, giving you room for more than just a bed. This well-maintained top-floor corner unit also features air conditioning, south-facing windows, abundant natural light, premium upgraded window coverings, and a private balcony.The open-concept kitchen features stainless steel appliances, white cabinetry, a mosaic tile backsplash, and an island with seating. It flows naturally into the dining and living areas, creating a comfortable and functional space for everyday living.The primary bedroom includes a walk-in closet and a 3-piece ensuite. The second bedroom is conveniently located next to the second full bathroom, making the layout ideal for guests, family, or roommates. It also offers plenty of space for a home office. In-suite laundry adds everyday convenience.Conveniently located near Legacy’s walking paths, parks, playgrounds, schools, shopping, and restaurants, with quick access to Macleod Trail and Stoney Trail. A strong option for first-time buyers, downsizers, or investors. (id:58070)
| Bathroom Total | 2 | Bedrooms Above Ground | 2 |
| Bedrooms Total | 2 | Appliances | Refrigerator, Window/sleeve Air Conditioner, Dishwasher, Stove, Microwave Range Hood Combo, Window Coverings, Garage Door Opener, Washer & Dryer |
| Constructed Date | 2018 | Construction Material | Wood Frame |
| Construction Style Attachment | Attached | Cooling Type | Central Air Conditioning, Wall Unit |
| Exterior Finish | Brick, Composite Siding | Flooring Type | Laminate |
| Heating Type | Baseboard Heaters | Stories Total | 4 |
| Size Interior | 892 Sqft | Total Finished Area | 892 Sqft |
| Type | Apartment |
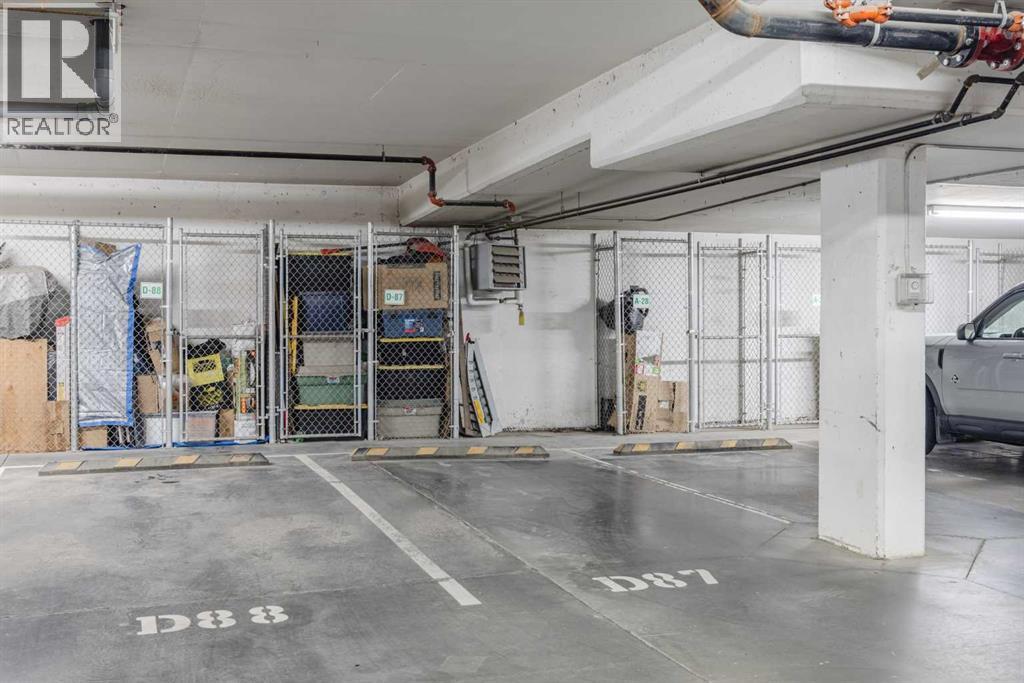
| Underground |
| Acreage | No | Land Amenities | Park, Playground, Schools, Shopping |
| Size Total Text | Unknown | Zoning Description | M-x2 |
| Level | Type | Dimensions |
|---|---|---|
| Main Level | 3pc Bathroom | 4.92 Ft x 7.25 Ft |
| Main Level | 4pc Bathroom | 4.92 Ft x 7.58 Ft |
| Main Level | Bedroom | 11.17 Ft x 14.50 Ft |
| Main Level | Dining Room | 11.58 Ft x 6.58 Ft |
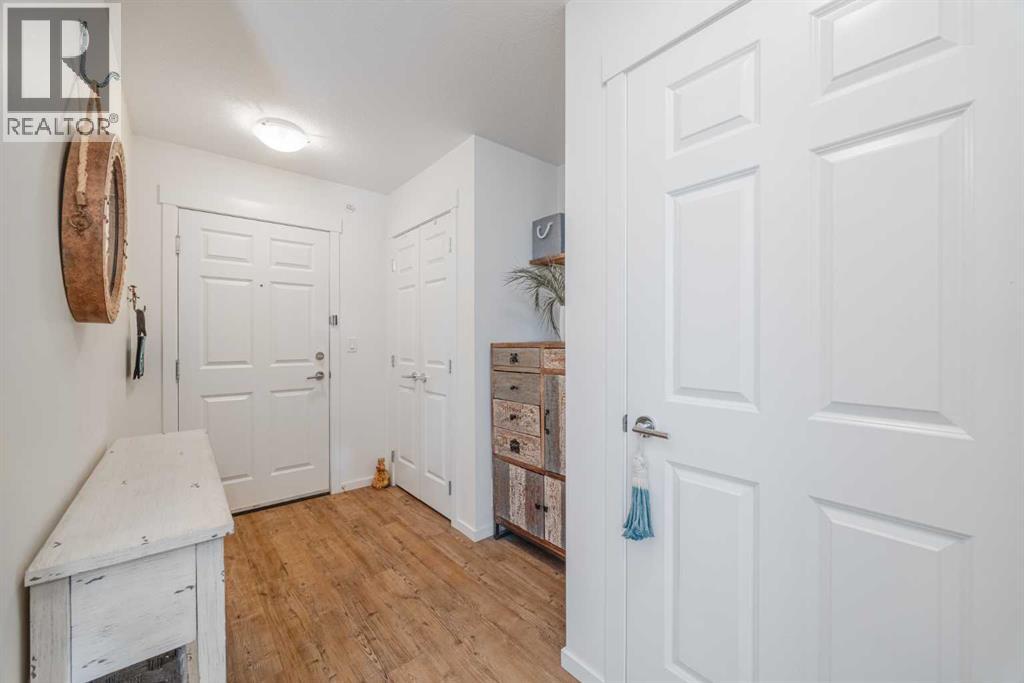
| Main Level | Foyer | 11.50 Ft x 6.58 Ft |
| Main Level | Kitchen | 10.83 Ft x 9.25 Ft |
| Main Level | Living Room | 14.58 Ft x 12.67 Ft |
| Main Level | Primary Bedroom | 10.50 Ft x 18.83 Ft |



