 Calgary


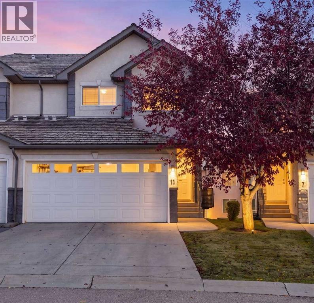
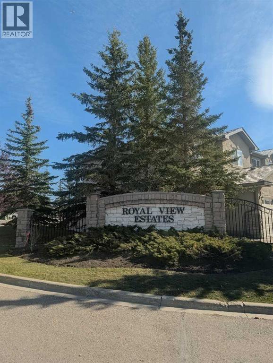
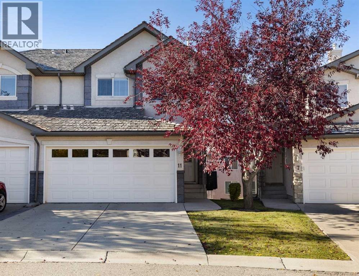
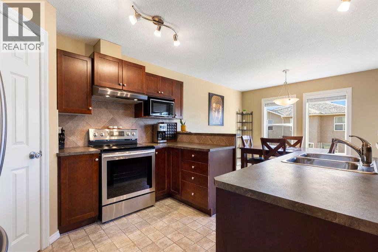
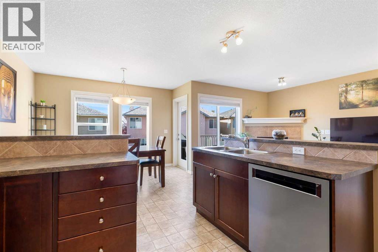
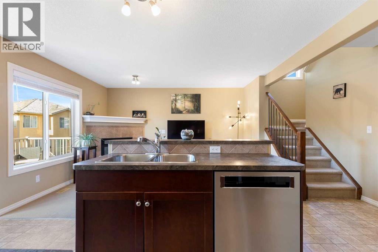
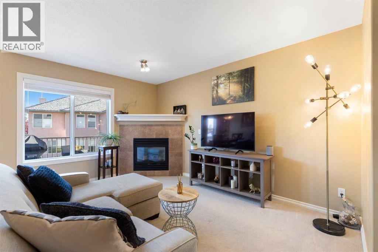
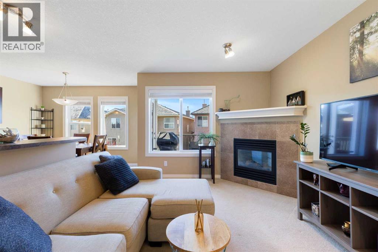
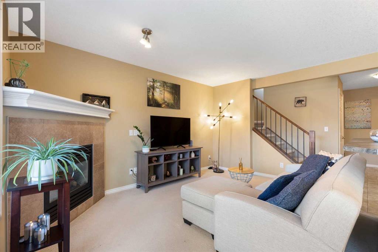
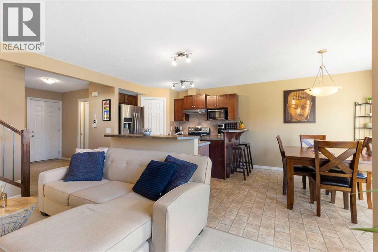
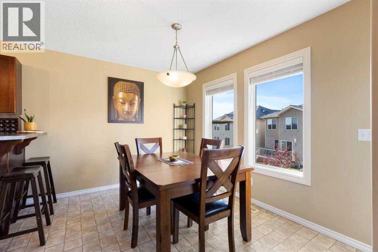
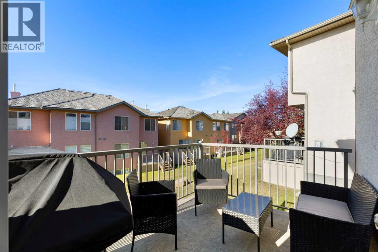
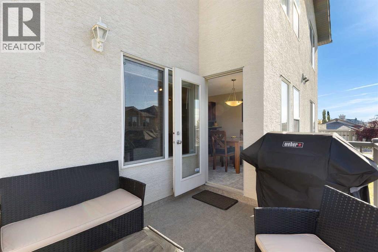
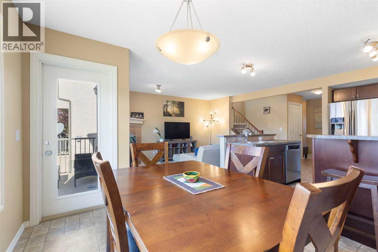
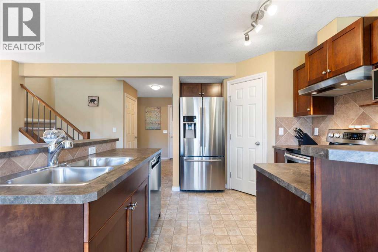
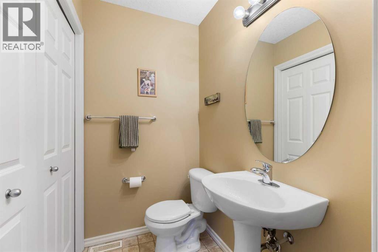
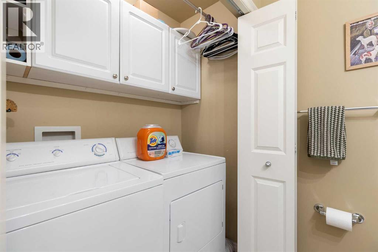
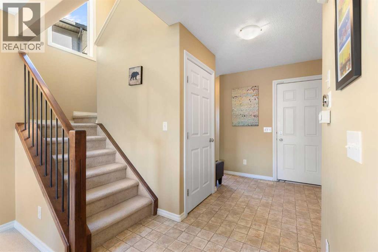
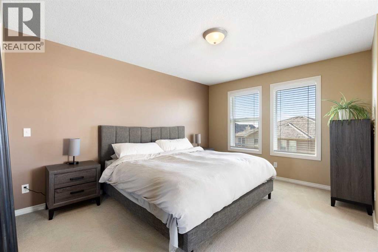
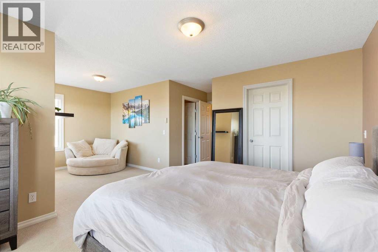
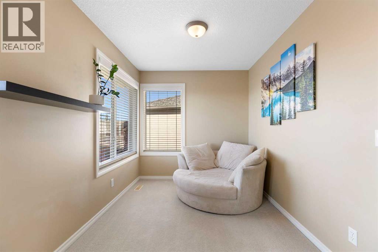
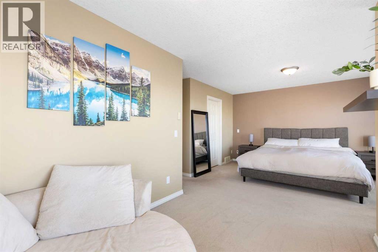
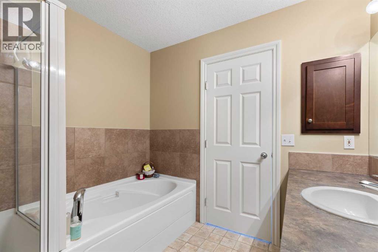
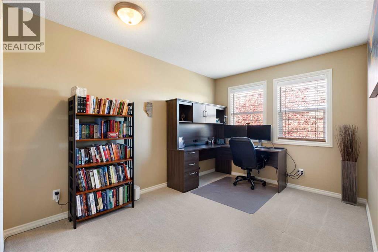
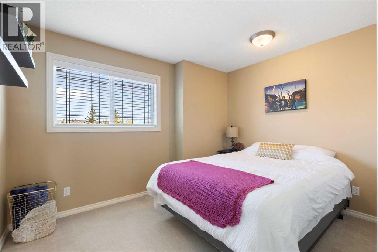
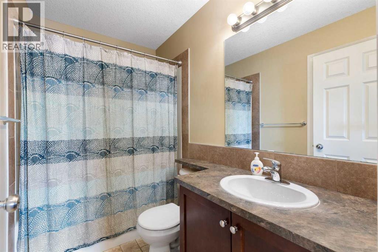
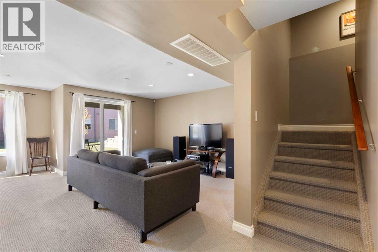
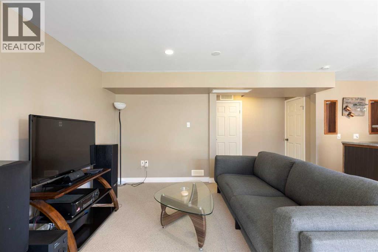
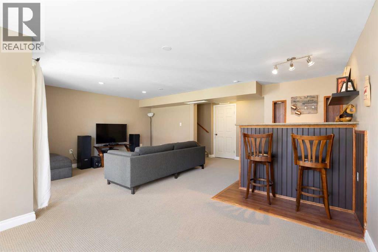
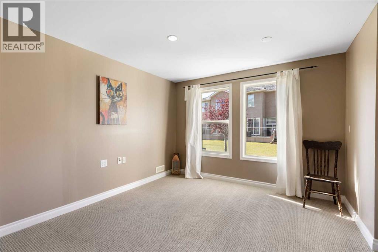
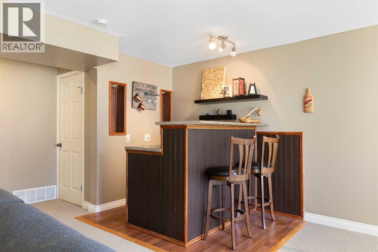
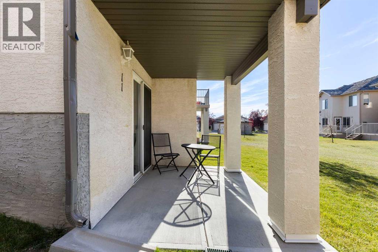
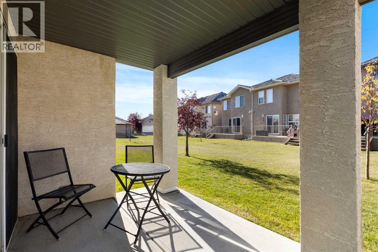
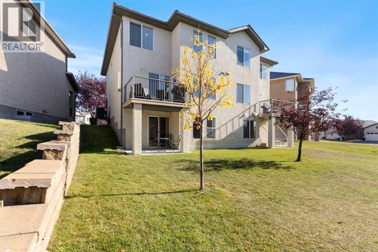
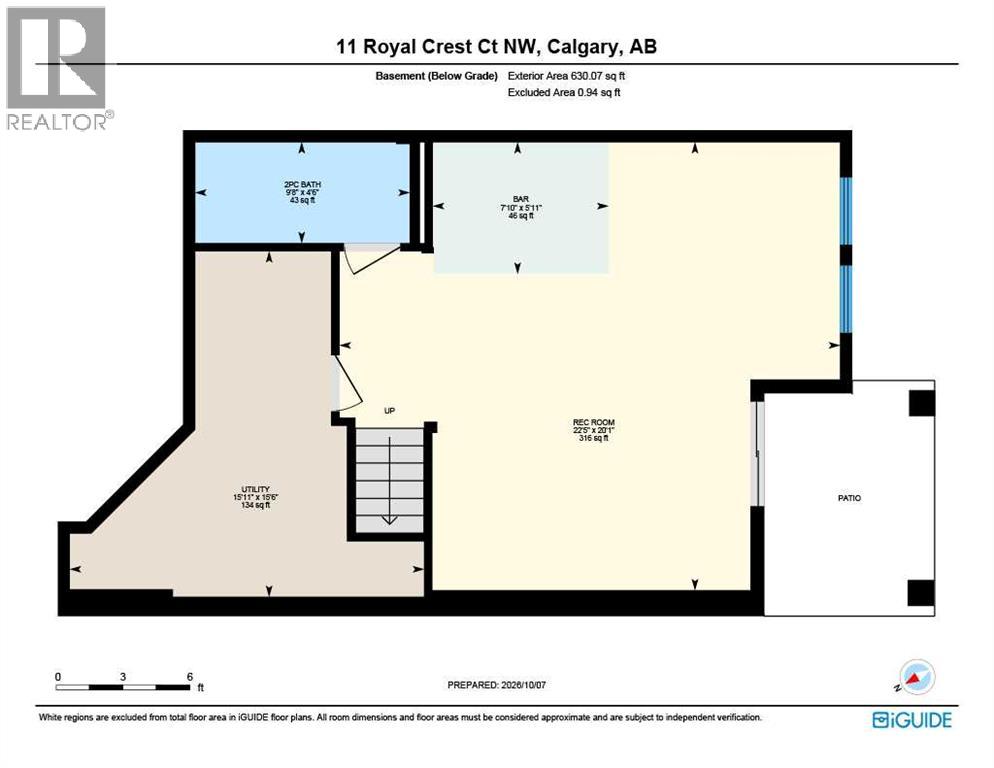
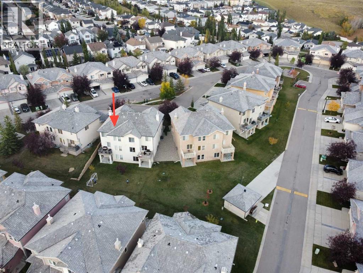
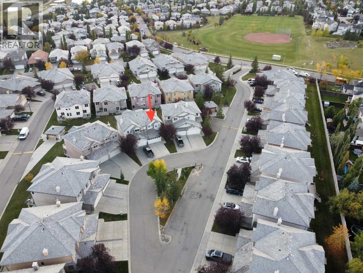
Welcome to your new home in the desirable community of Royal Oak. Tucked into Royal View Estates, this semi-detached townhouse sits on a quiet cul de sac with plenty of parking, a private playground and easy access to schools, restaurants and shopping. Offering over 2,000 square feet of developed living space across three levels, this 3-bedroom, 4-bathroom home features an open, functional layout highlighted by large windows and scenic mountain views.The main level boasts a bright dining room and an open-concept kitchen that overlooks a cozy family room complete with a fireplace. A convenient powder room with integrated laundry completes this floor.Upstairs, the retreat-style primary bedroom features a spacious reading nook, walk-in closet and full ensuite bathroom. Two additional bright bedrooms and another full bathroom complete the upper level.The fully finished walk-out lower level offers incredible flexibility for relaxing and entertaining. It features an open-concept layout, wet bar, powder room, and storage room with custom built-in shelving. (id:58070)

1:00 pm
3:00 pm
| Bathroom Total | 4 | Bedrooms Above Ground | 3 |
| Bedrooms Total | 3 | Appliances | Washer, Refrigerator, Dishwasher, Stove, Dryer, Microwave, Humidifier, Hood Fan, Window Coverings, Garage Door Opener |
| Basement Development | Finished | Basement Features | Walk Out |
| Basement Type | Full (finished) | Constructed Date | 2004 |
| Construction Style Attachment | Semi-detached | Cooling Type | Central Air Conditioning |
| Exterior Finish | Stucco | Fireplace Present | Yes |
| Fireplace Total | 1 | Flooring Type | Carpeted, Linoleum |
| Foundation Type | Poured Concrete | Half Bath Total | 2 |
| Heating Fuel | Natural Gas | Heating Type | Forced Air |
| Stories Total | 2 | Size Interior | 1527 Sqft |
| Total Finished Area | 1527 Sqft | Type | Duplex |
| Attached Garage | 2 |
| Acreage | No | Fence Type | Not Fenced |
| Land Amenities | Playground, Schools, Shopping | Landscape Features | Landscaped |
| Size Depth | 30.5 M | Size Frontage | 5.77 M |
| Size Irregular | 250.00 | Size Total | 250 M2|0-4,050 Sqft |
| Size Total Text | 250 M2|0-4,050 Sqft | Zoning Description | R-cg |
| Level | Type | Dimensions |
|---|---|---|
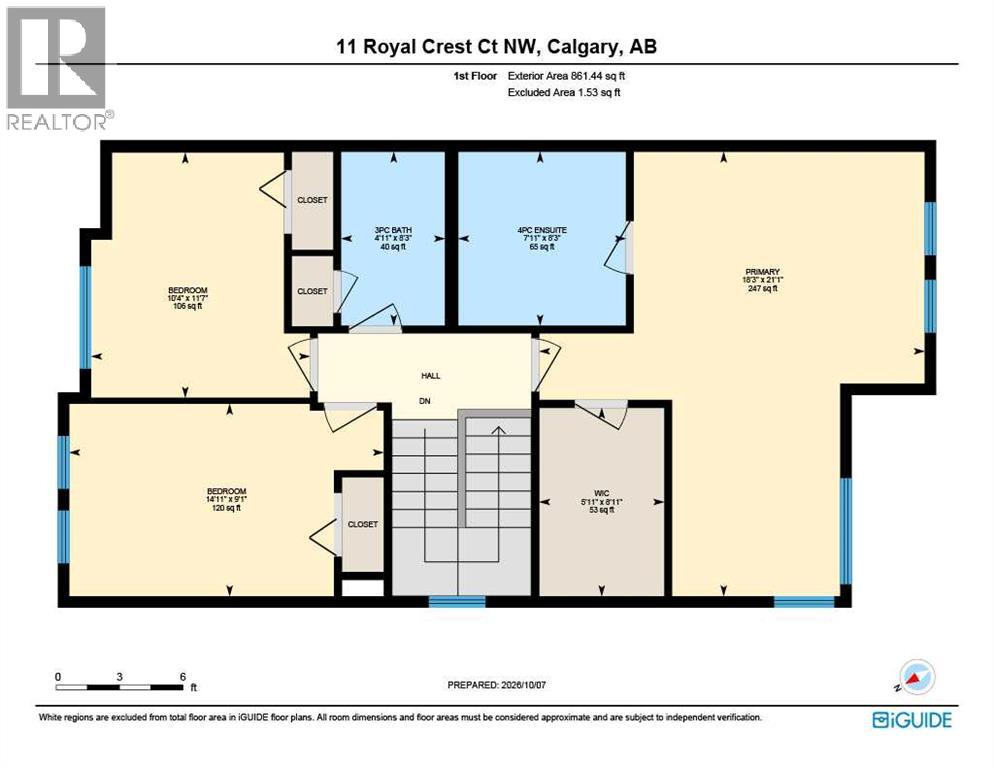
| Second Level | 3pc Bathroom | 8.25 Ft x 4.92 Ft |
| Second Level | Bedroom | 144.92 Ft x 9.08 Ft |
| Second Level | Bedroom | 11.58 Ft x 10.33 Ft |
| Second Level | Primary Bedroom | 21.08 Ft x 18.25 Ft |
| Second Level | 4pc Bathroom | 8.25 Ft x 7.92 Ft |
| Second Level | Other | 8.92 Ft x 5.92 Ft |
| Basement | Recreational, Games Room | 22.42 Ft x 20.08 Ft |
| Basement | 2pc Bathroom | 9.67 Ft x 4.50 Ft |
| Basement | Furnace | 15.50 Ft x 15.92 Ft |
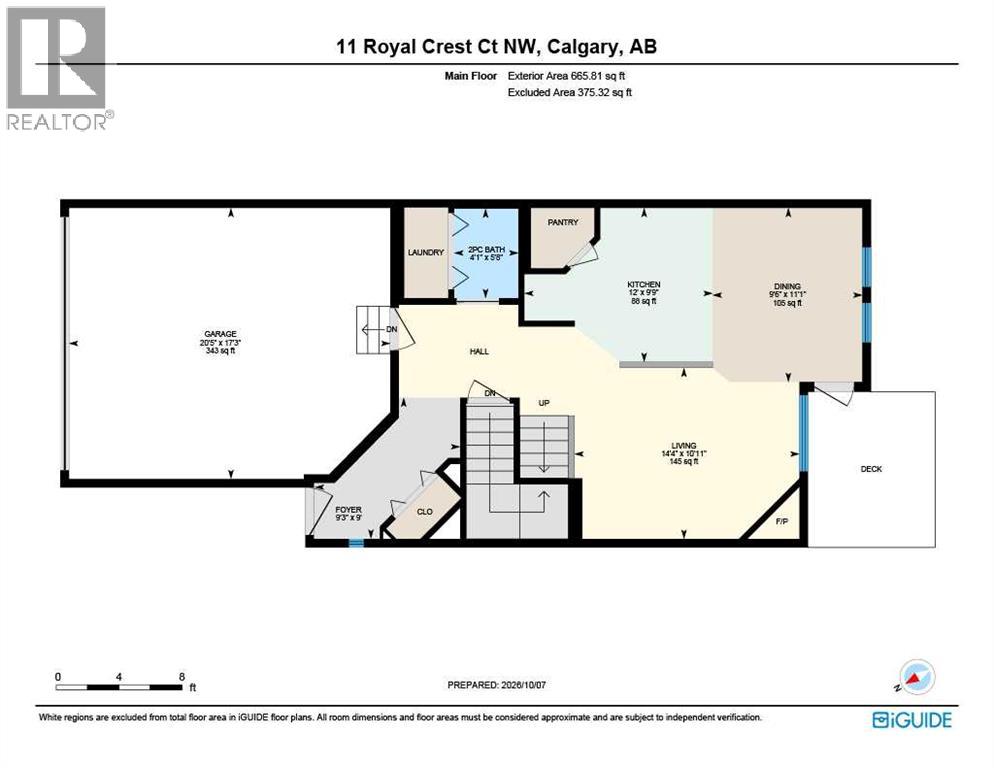
| Main Level | Dining Room | 11.08 Ft x 9.50 Ft |
| Main Level | 2pc Bathroom | 5.67 Ft x 4.08 Ft |
| Main Level | Kitchen | 12.00 Ft x 9.75 Ft |
| Main Level | Living Room | 14.33 Ft x 10.92 Ft |



