 Calgary


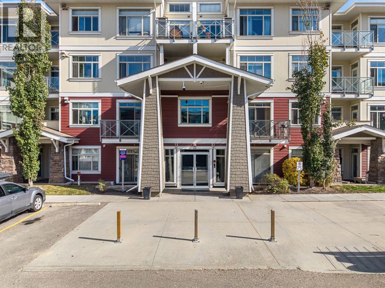
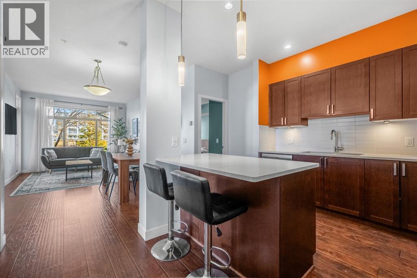
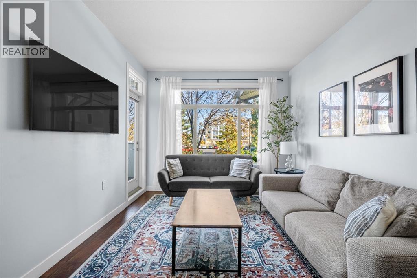
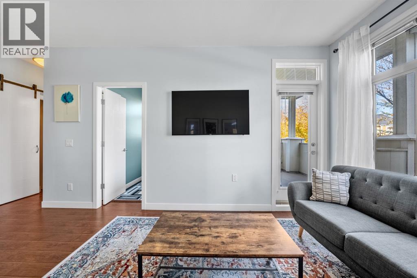
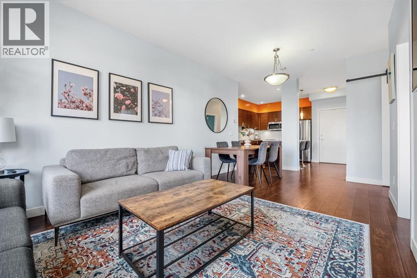
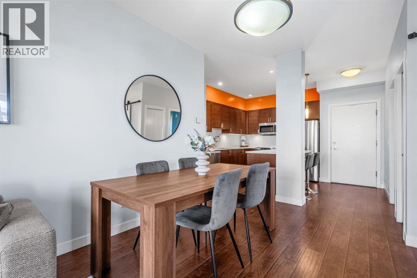
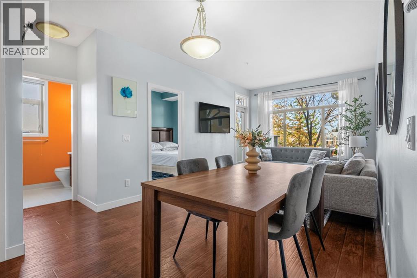
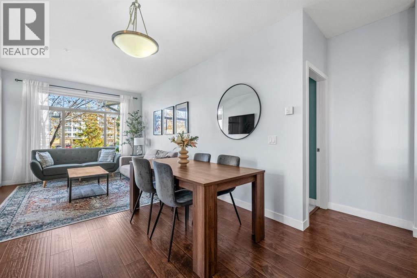
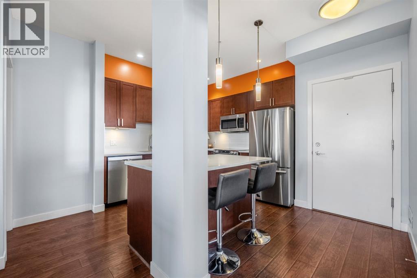
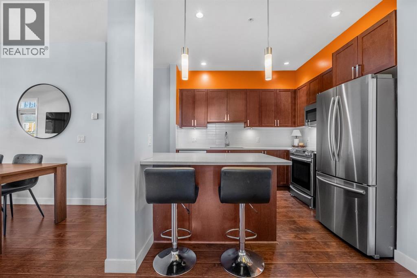
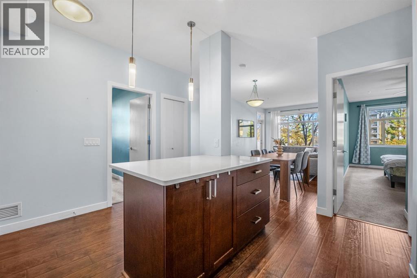
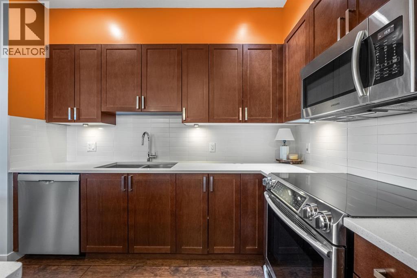
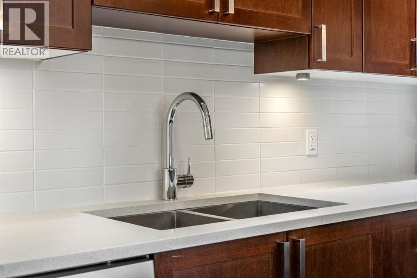
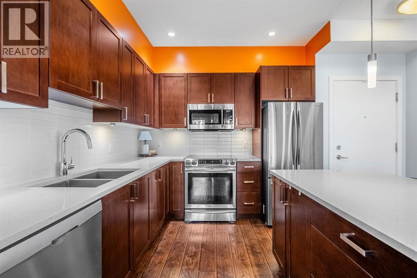
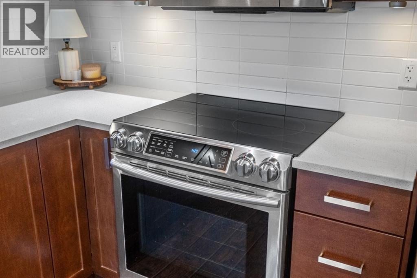
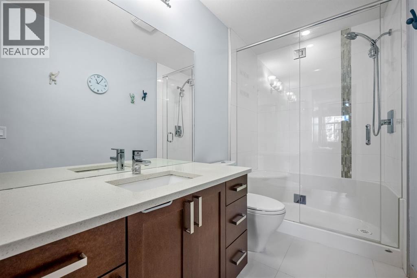
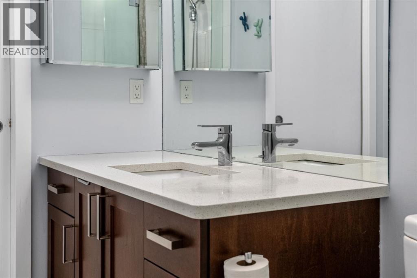
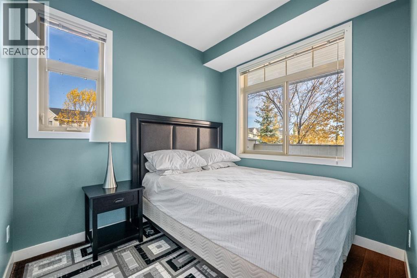
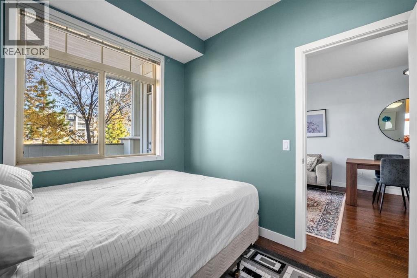
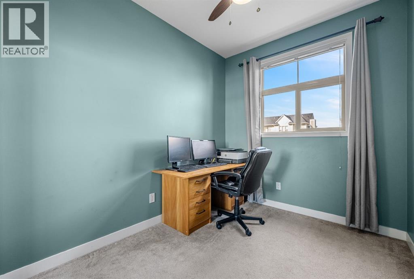
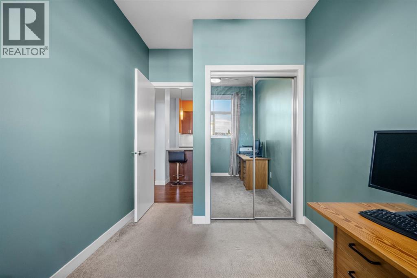
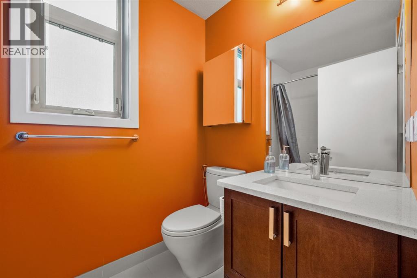
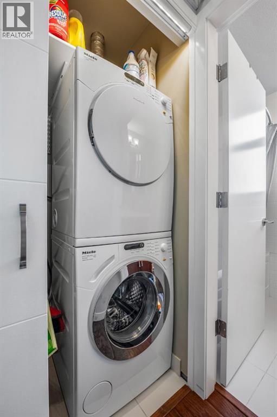
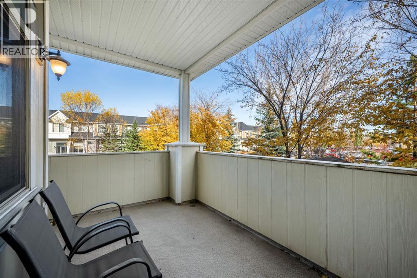
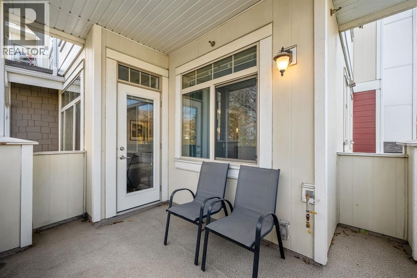
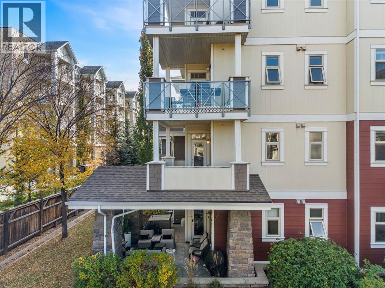
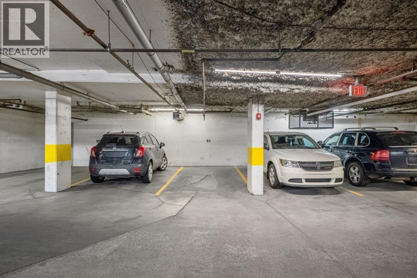
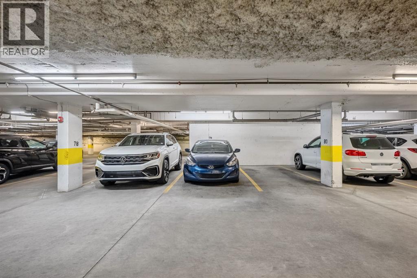
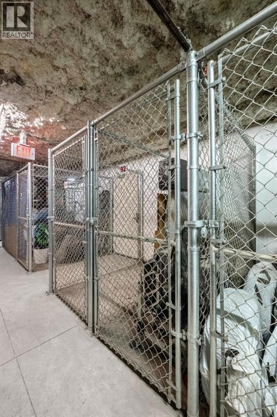
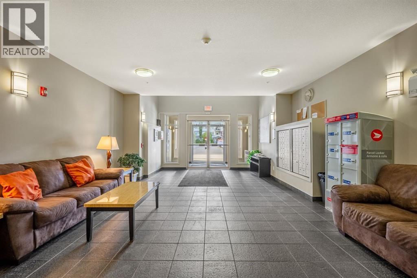
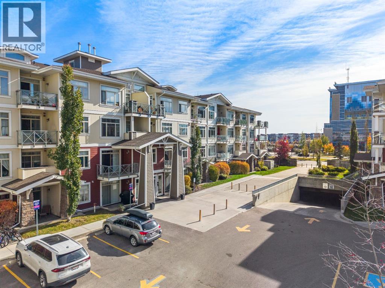
Three bedrooms, two bathrooms, and two parking stalls: a rare combination! This bright 2nd-floor corner suite sits on the border of Auburn Bay and Seton, giving you the best of both communities. The lake and every amenity you could want are just steps away.Inside, you’ll find 9 ft ceilings, modern engineered hardwood, quartz countertops, upgraded stainless steel appliances, a full-size Miele washer and dryer, and a large deck. The suite is well positioned in this pet-friendly building, away from the busy street and hospital side and not facing the parking lot. The heated, secure parkade includes two stalls, an oversized storage locker, and plenty of visitor parking.Residents enjoy full access to the community lake, with a private beach, swimming, canoeing, fishing, tennis, BBQing, and skating in winter. You’re also steps from the hospital and the new Seton development, with grocery, coffee, retail, pubs, banks, a theatre, schools, parks, the new Green Line LRT, and a new sports complex close by. Stoney Trail/22X, Deerfoot, and Macleod are all easy to reach.A must see, and exceptional value! (id:58070)
| Bathroom Total | 2 | Bedrooms Above Ground | 3 |
| Bedrooms Total | 3 | Appliances | Washer, Refrigerator, Dishwasher, Stove, Dryer, Window Coverings |
| Constructed Date | 2015 | Construction Material | Wood Frame |
| Construction Style Attachment | Attached | Cooling Type | None |
| Exterior Finish | Vinyl Siding | Flooring Type | Carpeted, Ceramic Tile, Hardwood |
| Heating Fuel | Natural Gas | Heating Type | In Floor Heating |
| Stories Total | 4 | Size Interior | 886 Sqft |
| Total Finished Area | 886 Sqft | Type | Apartment |
| Underground |
| Acreage | No | Land Amenities | Park, Playground, Schools, Shopping, Water Nearby |
| Size Total Text | Unknown | Zoning Description | M-2 |
| Level | Type | Dimensions |
|---|---|---|
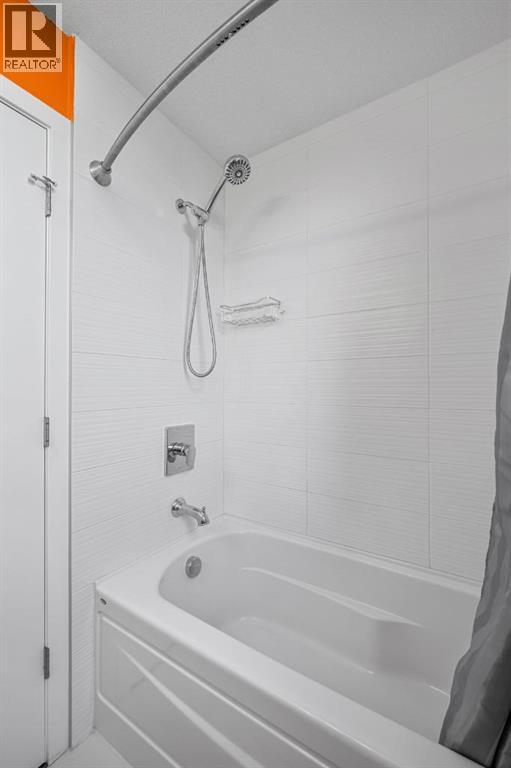
| Main Level | 3pc Bathroom | 5.08 Ft x 9.42 Ft |
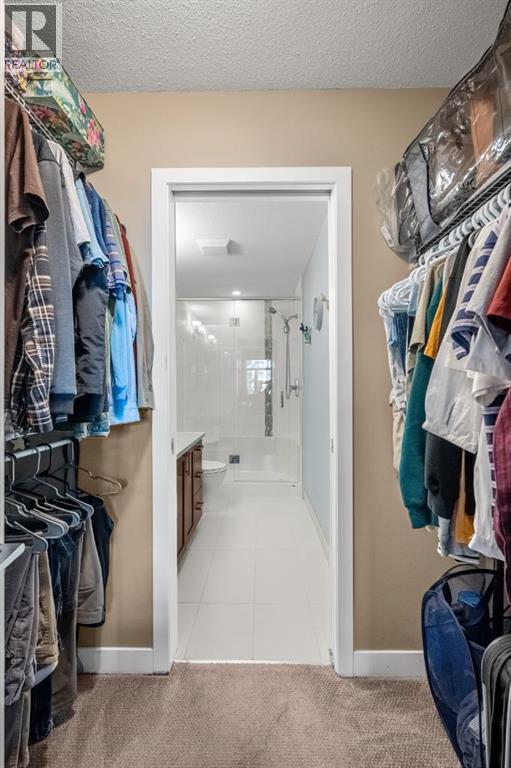
| Main Level | 4pc Bathroom | 4.92 Ft x 7.58 Ft |
| Main Level | Bedroom | 12.00 Ft x 7.75 Ft |
| Main Level | Bedroom | 7.83 Ft x 8.83 Ft |
| Main Level | Dining Room | 10.50 Ft x 9.67 Ft |
| Main Level | Kitchen | 9.08 Ft x 10.33 Ft |
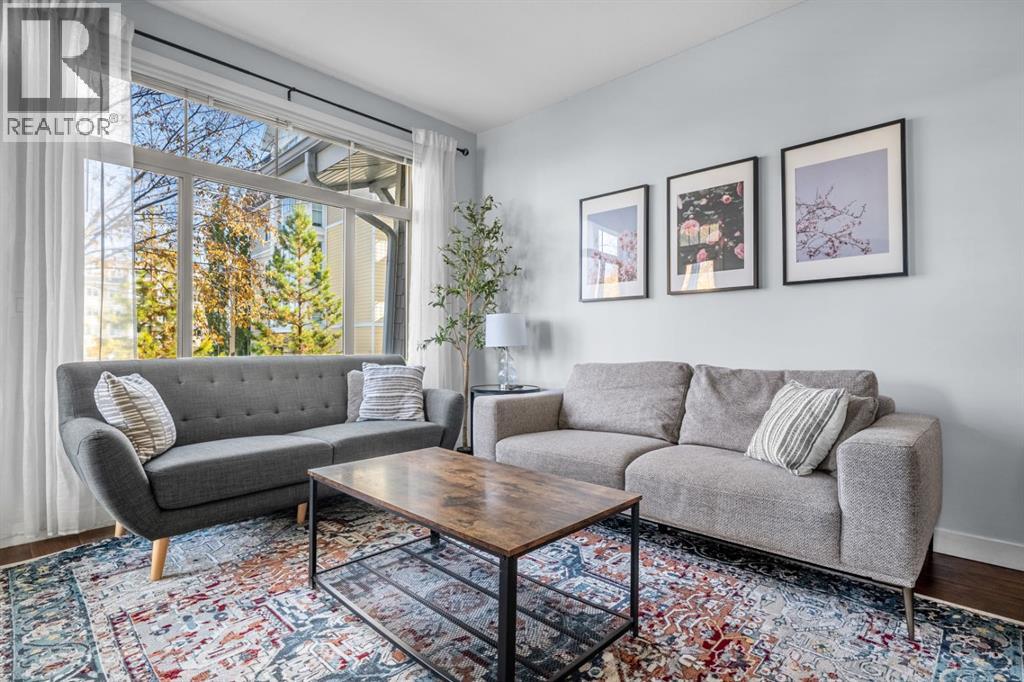
| Main Level | Living Room | 10.58 Ft x 10.83 Ft |
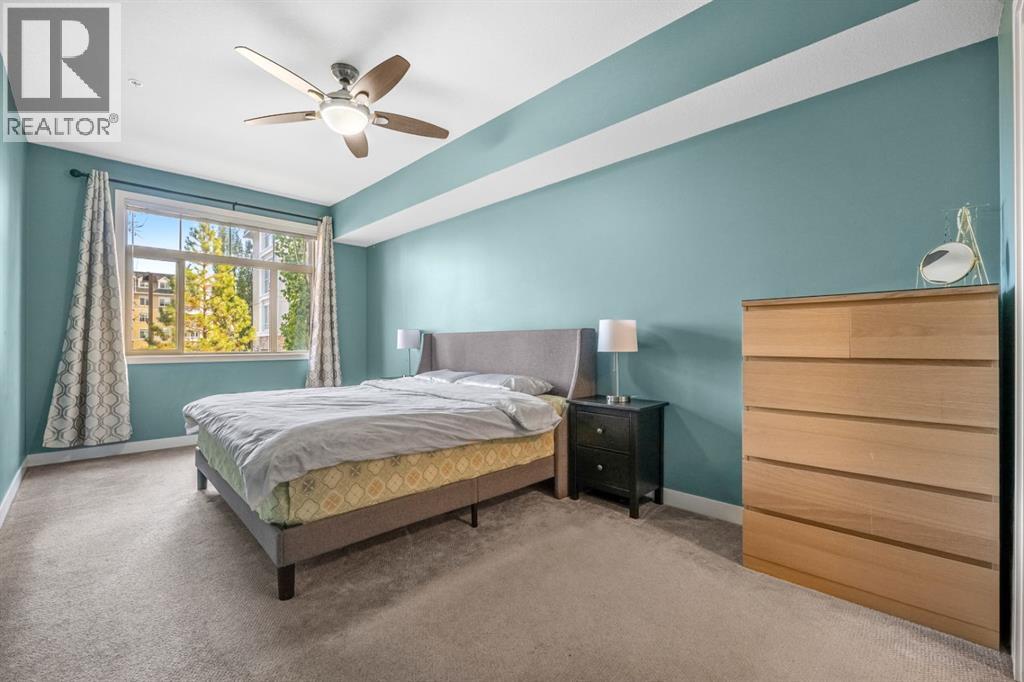
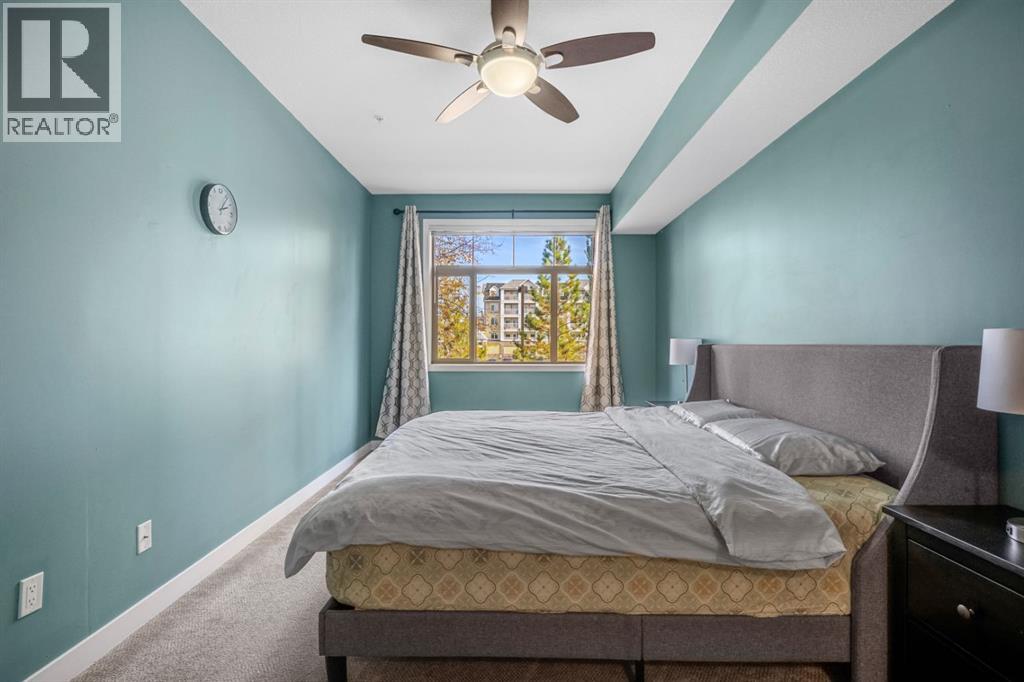
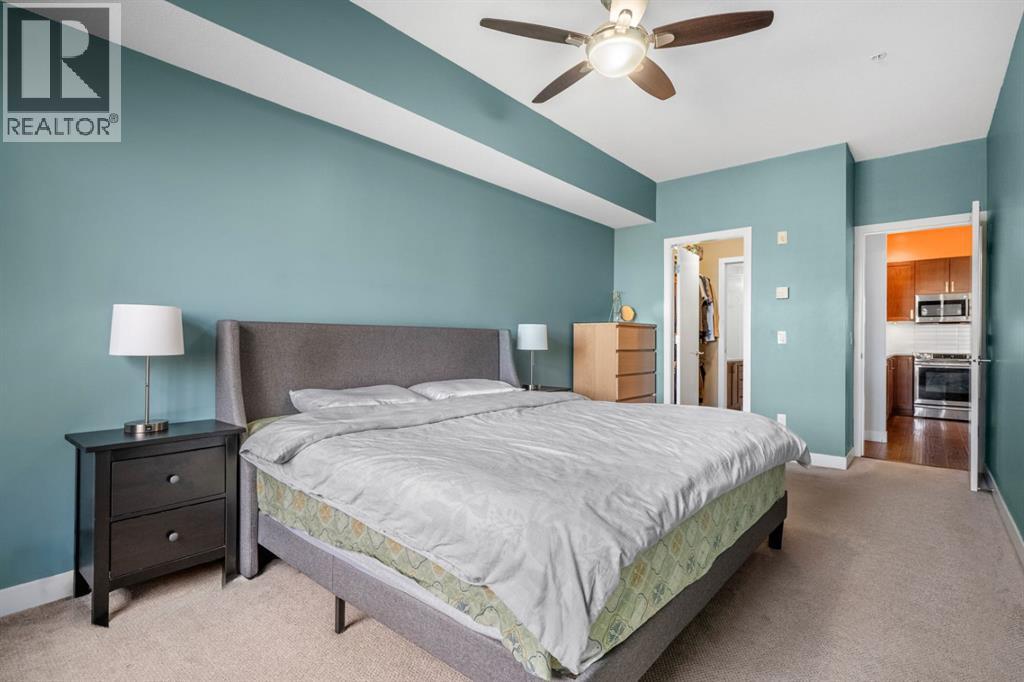
| Main Level | Primary Bedroom | 10.00 Ft x 20.08 Ft |



