Request a Showing

    Description

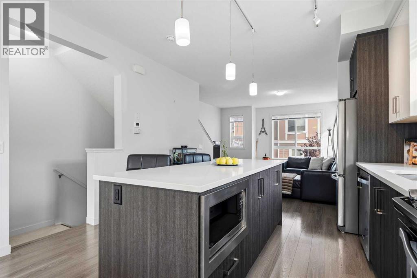
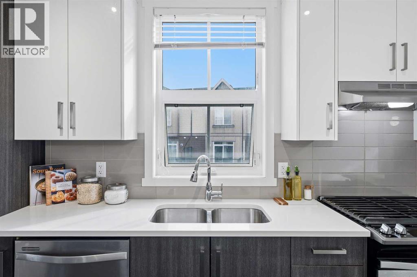
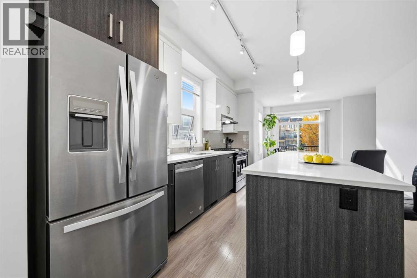
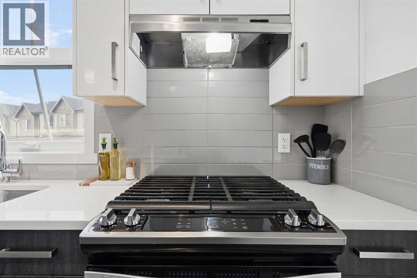
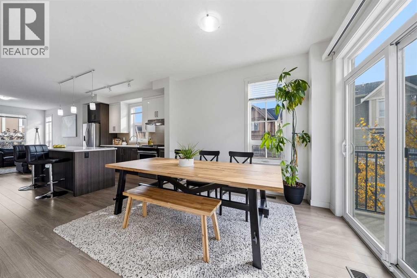
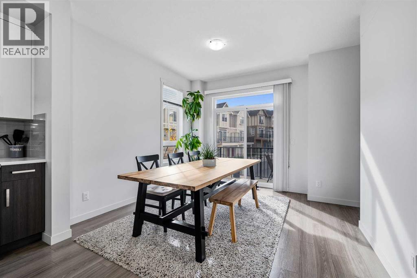
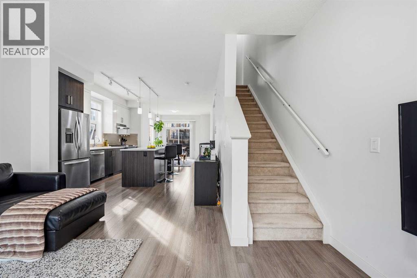
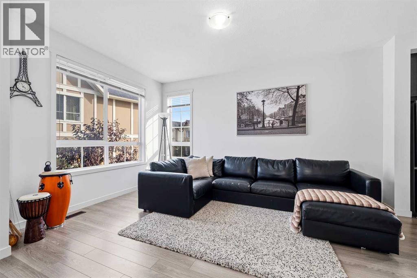
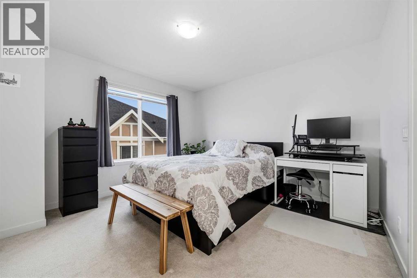
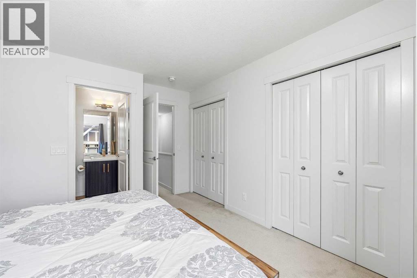
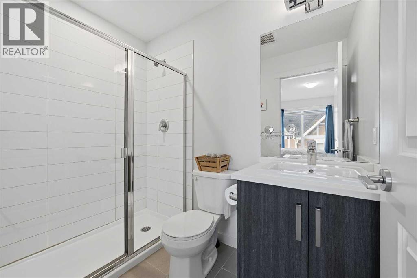
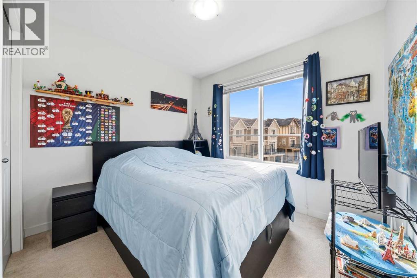
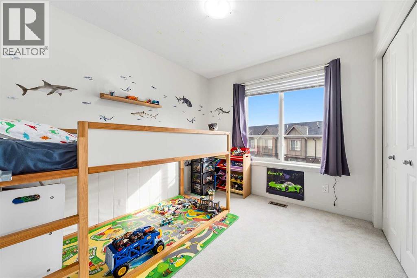
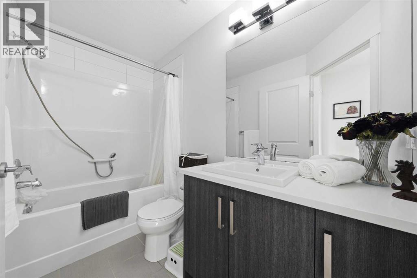
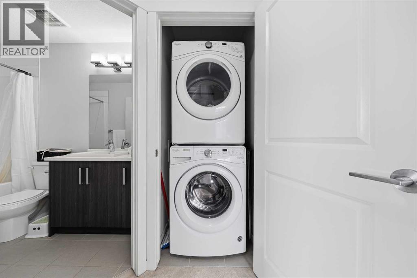
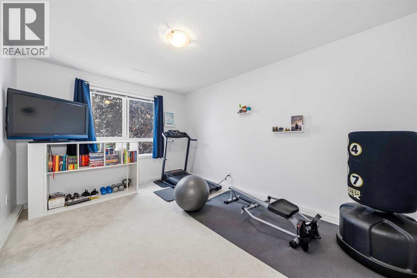
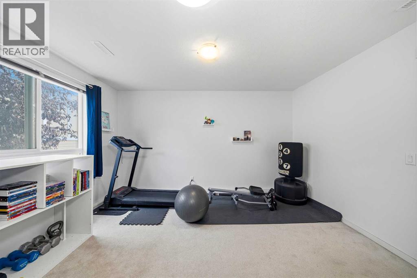
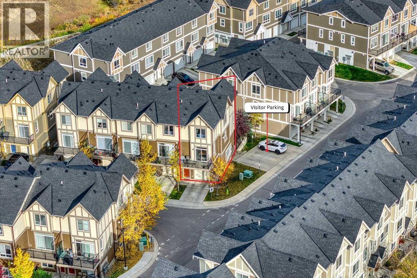
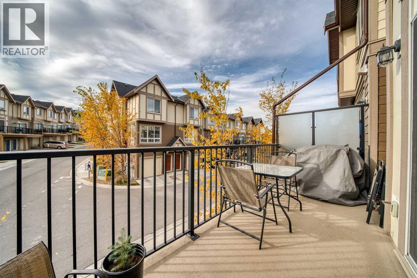
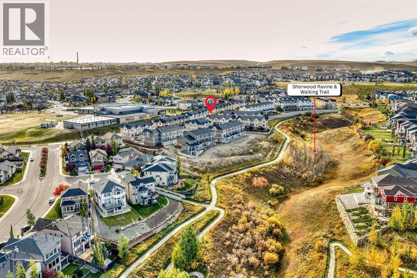
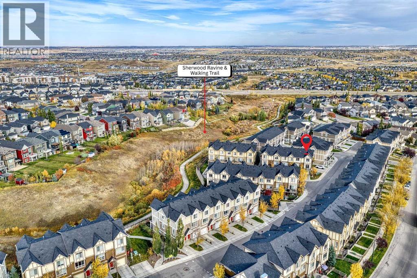
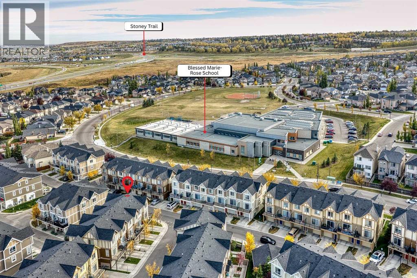
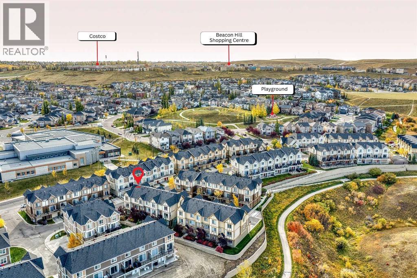
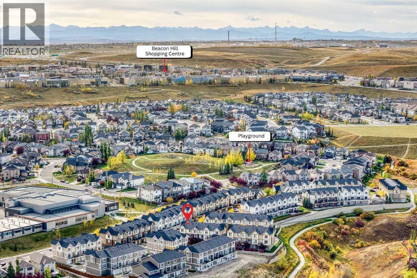
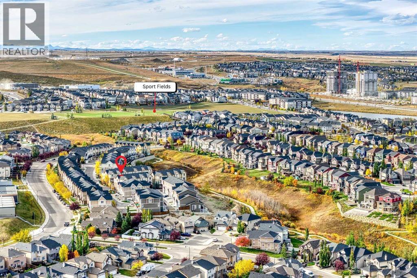
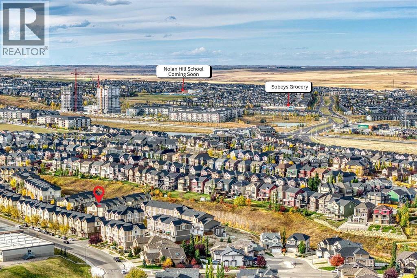
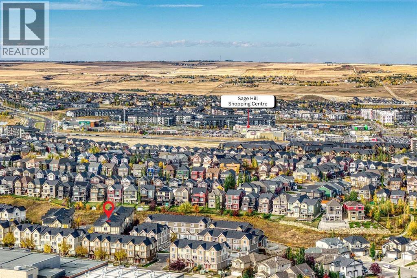
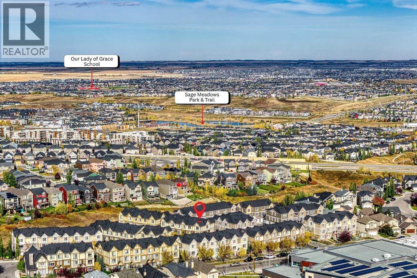
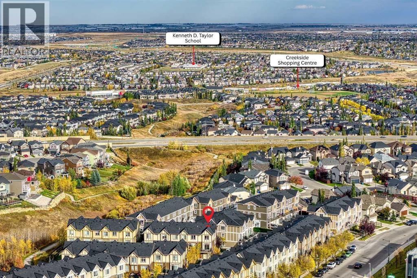
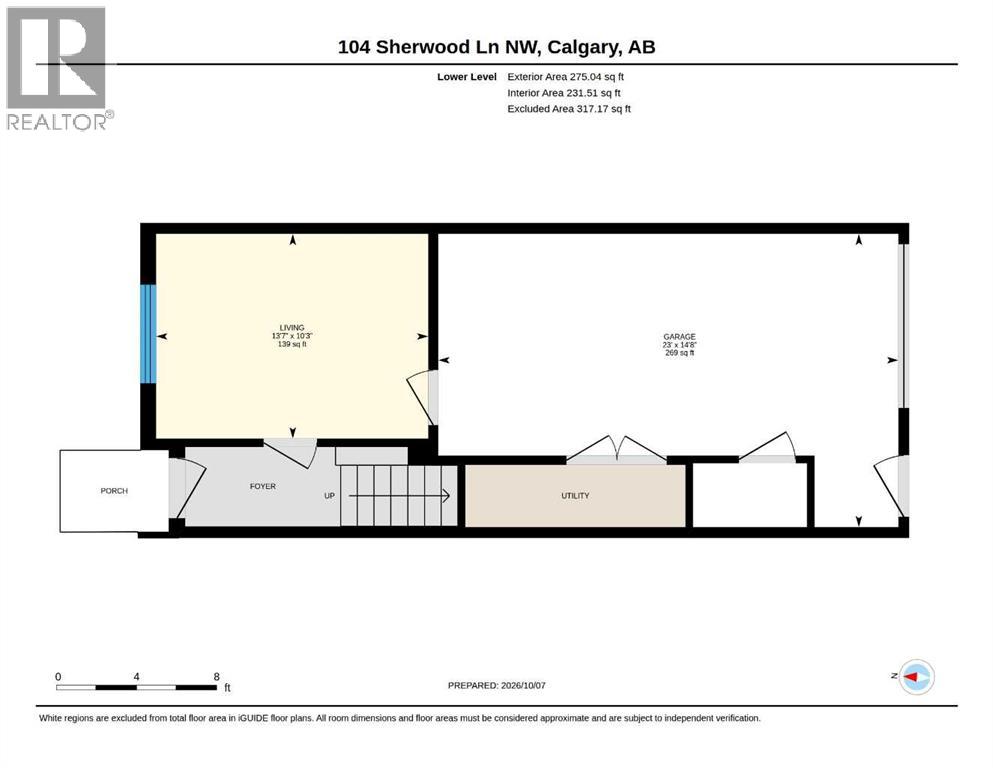
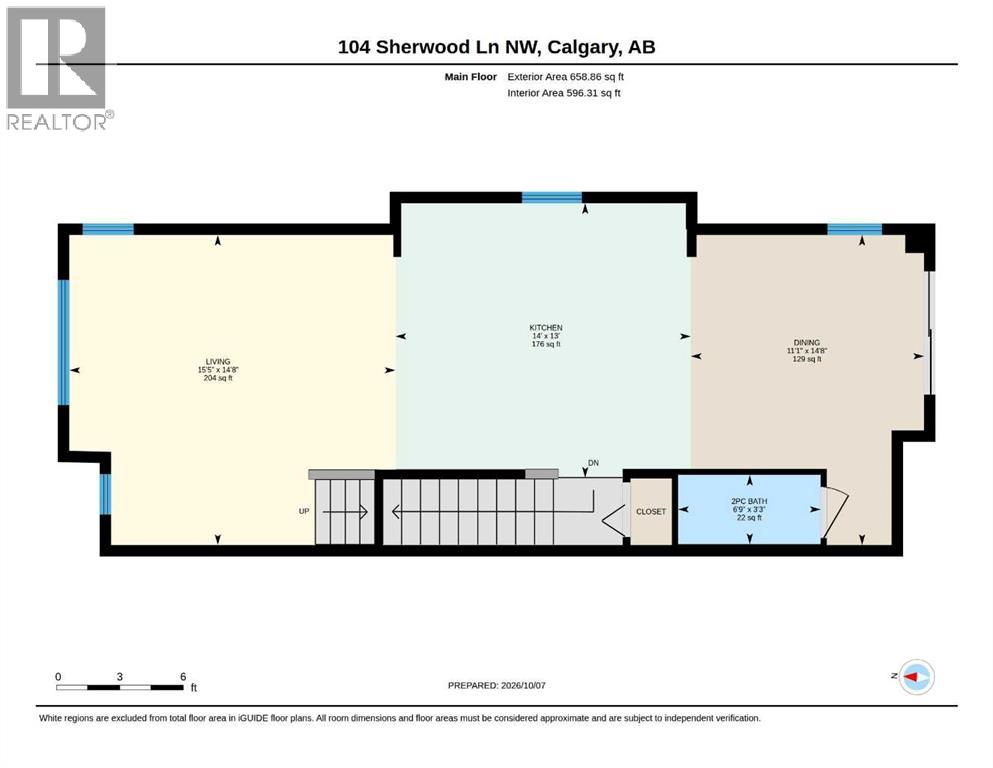
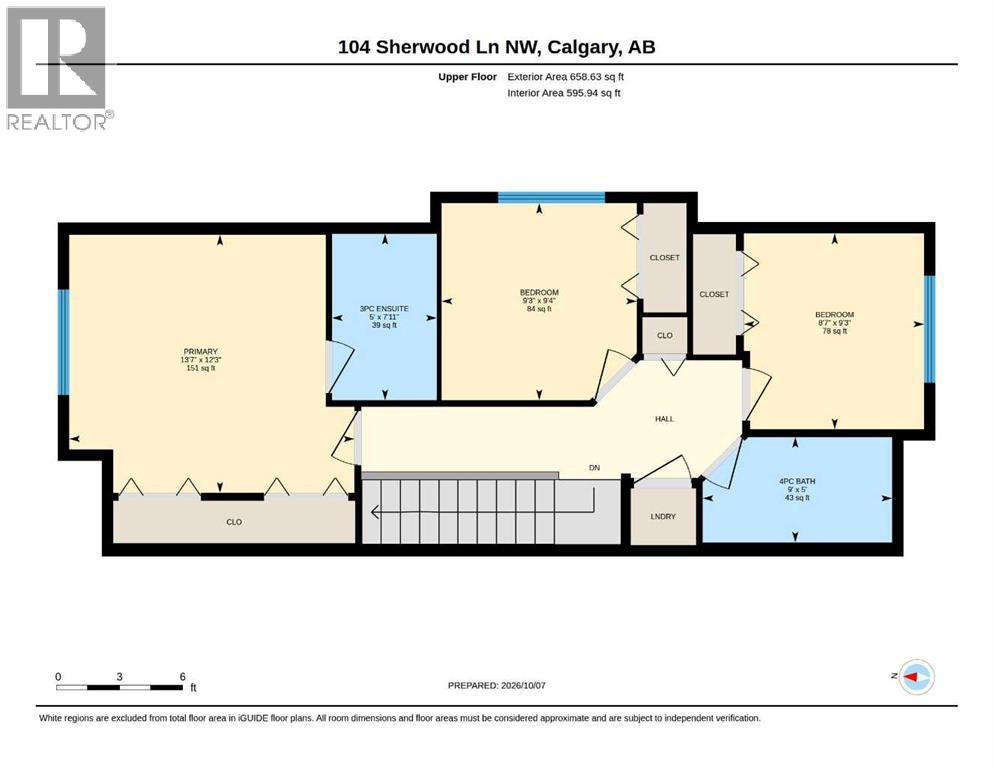
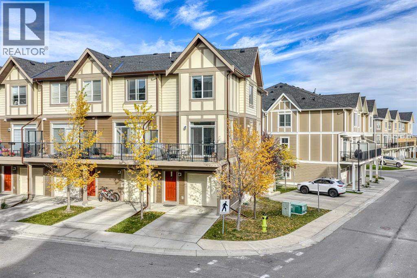
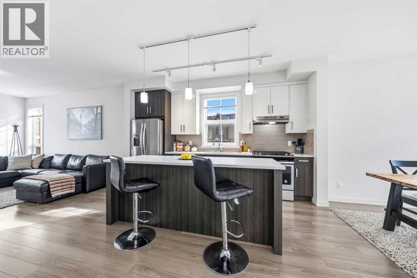
    A two-minute walk from Blessed Marie-Rose School (K–9), this 1,592-square-foot end-unit townhome in The Timbers at Sherwood offers three bedrooms, two-and-a-half bathrooms and two parking spaces.The main floor has an open layout with the kitchen between the living and dining areas. The kitchen features a centre island with seating, quartz countertops, two-tone cabinetry, stainless steel appliances and a gas range. The living room has windows on two sides, while the dining area opens onto a balcony with a BBQ gas hookup and space for outdoor seating. A two-piece bathroom completes this level.The upper floor has three bedrooms and a four-piece bathroom. The primary bedroom includes two closets and a three-piece ensuite. A separate laundry closet with a stacked washer and dryer keeps laundry on the same level as the bedrooms. The entry-level den provides a versatile space for an additional living room, office or home gym. The large single garage provides ample space for additional storage, and four visitor parking stalls are located just steps from the home.Monthly condo fees of $298.19 include landscaping, common-area snow removal, garbage and recycling, corporation insurance, professional management, reserve contributions and exterior maintenance as provided under the bylaws. Dogs and cats are permitted with written board approval, with a maximum of four pets per unit, including no more than two dogs. Subject to condominium bylaws and pet policy.Nearby ravine pathways, parks and playgrounds provide options for walking, cycling and outdoor recreation. Beacon Hill, Sage Hill Crossing and Creekside Shopping Centre offer groceries, restaurants, retailers and everyday services, while Stoney Trail, Shaganappi Trail and Sarcee Trail connect the area to the rest of Calgary. (id:58070)
    Property Features

    • MLS® Number A2350711
    • Price $459,000
    • Bedrooms: 3
    • Bathrooms: 3
    • Square Footage: 1593 sqft
    • Property Type: Row / Townhouse
    • Community Name: Sherwood
    • Amenities Near By Park, Playground, Schools, Shopping
    • Community Features Pets Allowed, Pets Allowed With Restrictions
    • Features Gas Bbq Hookup, Parking
    • Parking Space Total 2
    • Plan 1610870

    Buildings

    Bathroom Total 3 Bedrooms Above Ground 3
    Bedrooms Total 3 Appliances Washer, Refrigerator, Gas Stove(s), Dishwasher, Dryer, Microwave, Window Coverings, Garage Door Opener
    Basement Type None Constructed Date 2016
    Construction Material Wood Frame Construction Style Attachment Attached
    Cooling Type None Exterior Finish Composite Siding
    Flooring Type Carpeted, Laminate Foundation Type Poured Concrete
    Half Bath Total 1 Heating Fuel Natural Gas
    Heating Type Forced Air Stories Total 3
    Size Interior 1593 Sqft Total Finished Area 1592.53 Sqft
    Type Row / Townhouse

    Parking

    Concrete
    Attached Garage 1

    Land

    Acreage No Fence Type Partially Fenced
    Land Amenities Park, Playground, Schools, Shopping Landscape Features Landscaped
    Size Depth 20.08 M Size Frontage 4.6 M
    Size Irregular 899.11 Size Total 899.11 Sqft|0-4,050 Sqft
    Size Total Text 899.11 Sqft|0-4,050 Sqft Zoning Description M-2

    Rooms

    Level Type Dimensions
    Third Level 3pc Bathroom 7.91 Ft x 4.99 Ft
    Third Level 4pc Bathroom 4.99 Ft x 8.99 Ft
    Third Level Bedroom 9.29 Ft x 8.56 Ft
    Third Level Bedroom 9.35 Ft x 9.29 Ft
    Third Level Primary Bedroom 12.24 Ft x 13.55 Ft
    Lower Level Den 10.20 Ft x 13.58 Ft
    Main Level 2pc Bathroom 3.28 Ft x 6.76 Ft
    Main Level Dining Room 14.67 Ft x 11.06 Ft
    Main Level Kitchen 12.99 Ft x 13.98 Ft
    Main Level Living Room 14.67 Ft x 15.45 Ft
    Address
    Scroll to Top