Request a Showing

    Description

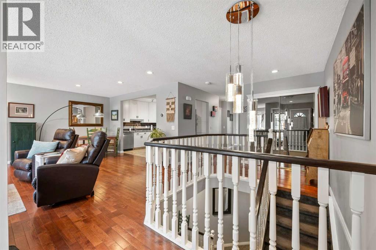
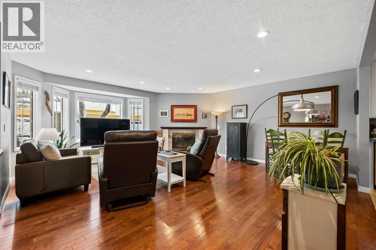
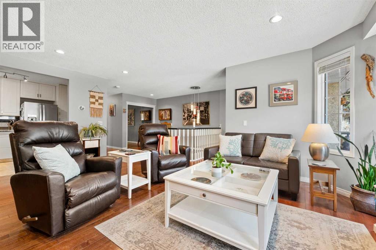
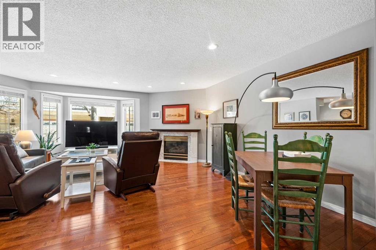
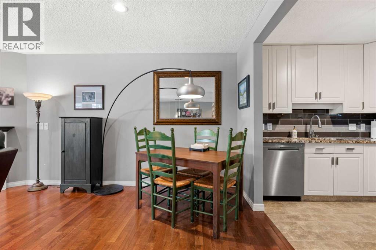
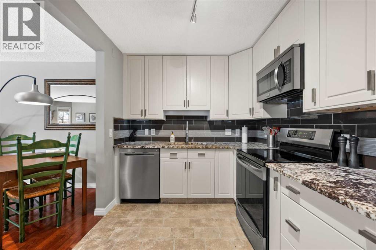
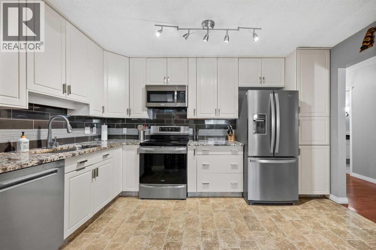
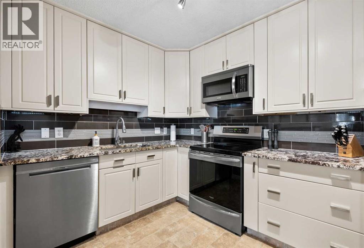
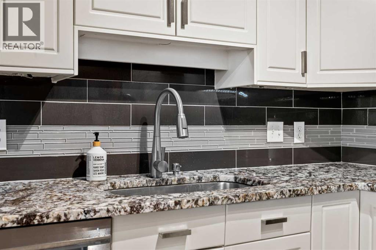
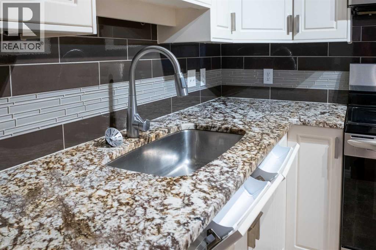
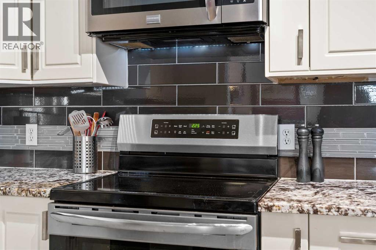
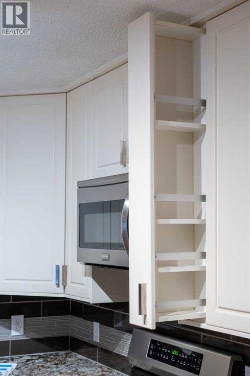
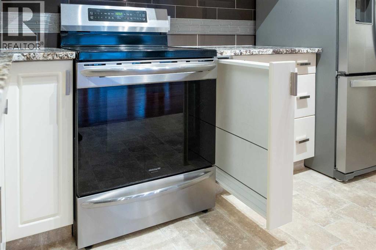
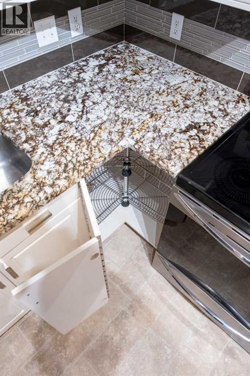
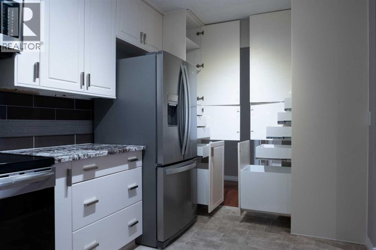
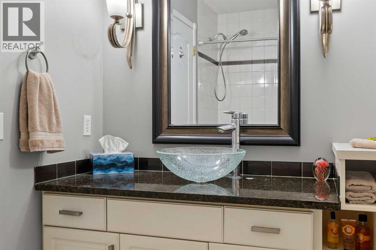
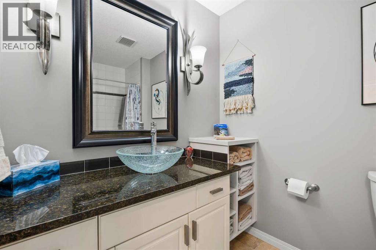
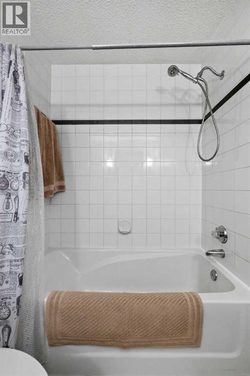
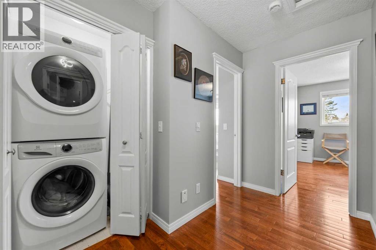
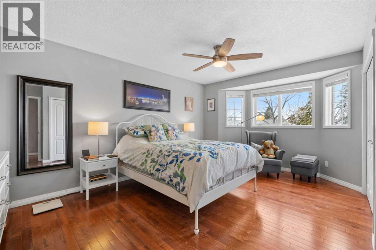
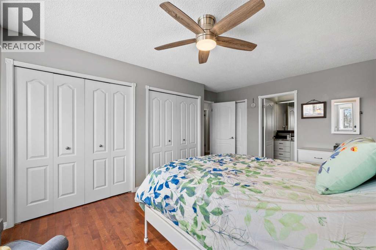
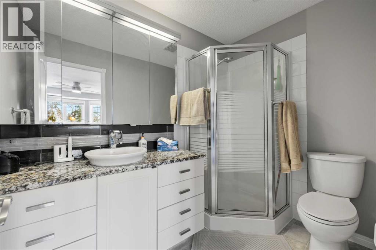
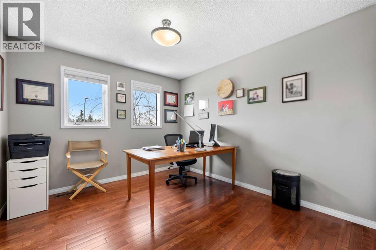
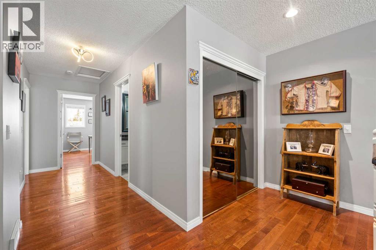
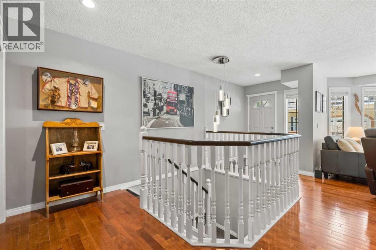
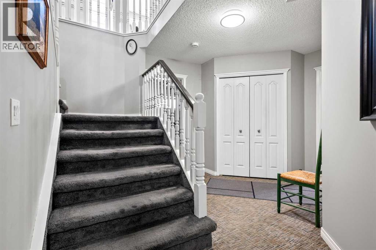
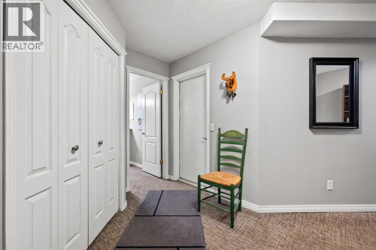
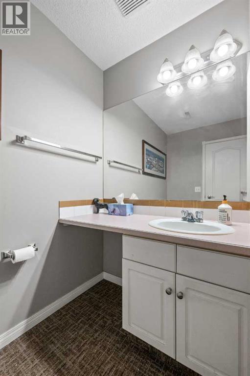
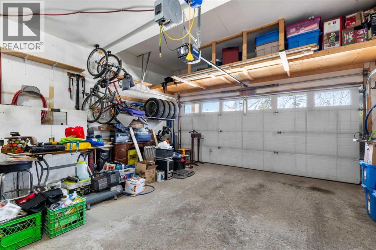
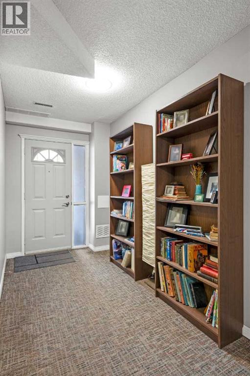
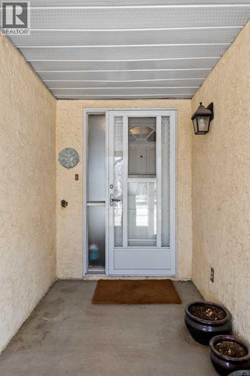
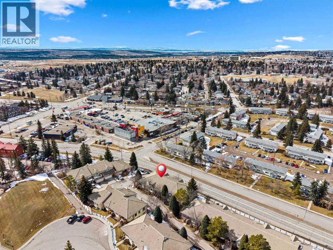
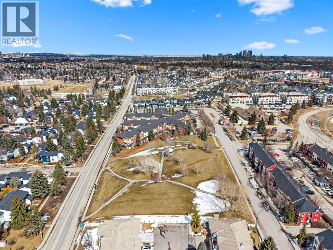
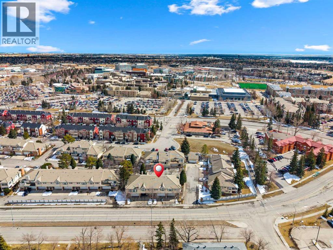
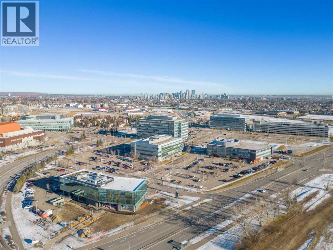
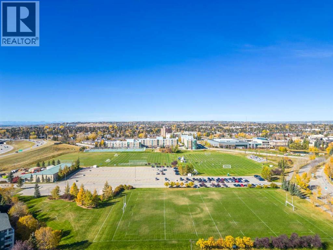
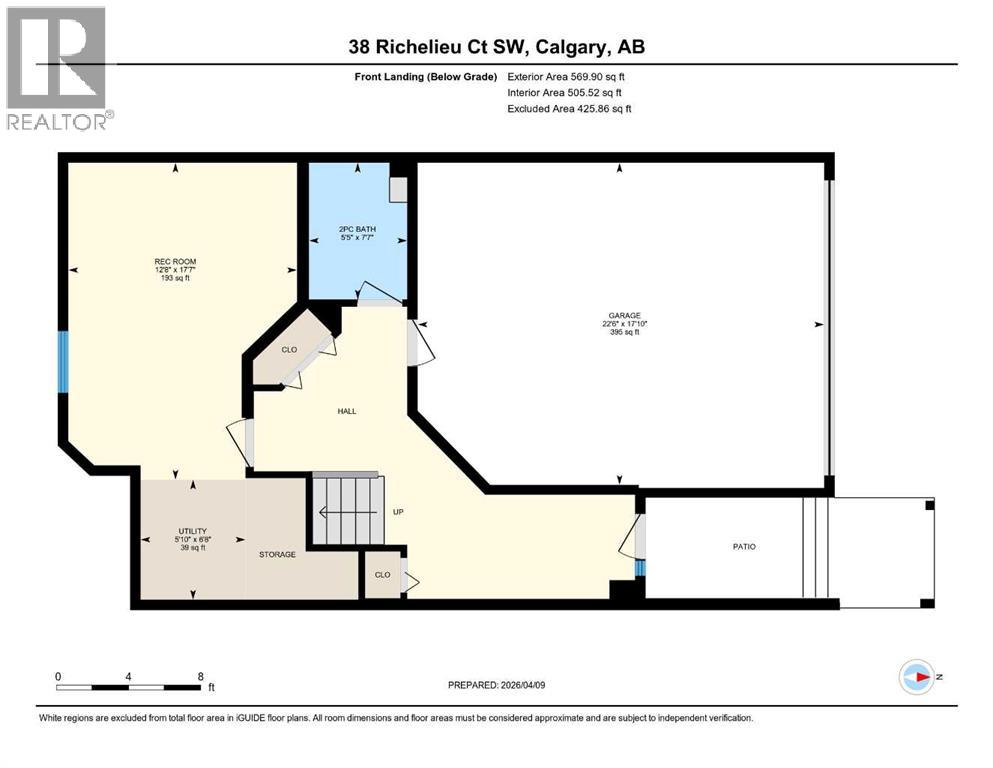
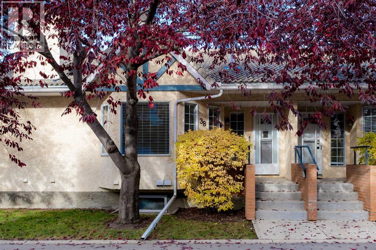
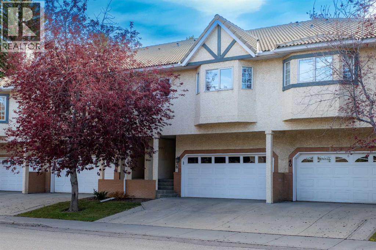
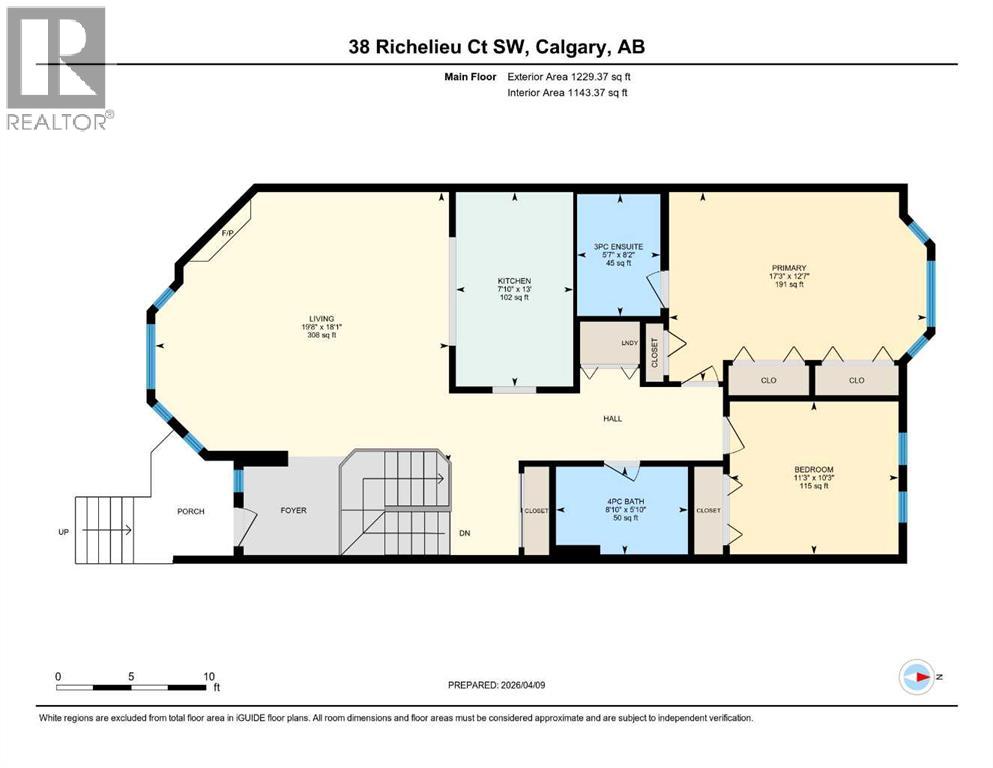
    Beautifully Simplify your Life. Everything you Need on one level, Dream Kitchen, Huge Living/Dining Room, 2 Large Bedrooms 4 Piece Bathroom/3 Piece En-Suite and Laundry. Everything has been tastefully updated with Quality. Hardwood flooring, Pot Lights/Chandelier and a Gas Fireplace in the Living/Dining area rounded out with a full length bright Bay Window. Main Floor Laundry. The 4 Piece Bathroom And 3 Piece En-Suite both includes Updated Lighting, Sink, Granite Counters, Multi Drawer Vanities, Large Medicine Cabinets and Flooring. The Exceptional Open and Functional Chef's Kitchen has it all: Custom Granite Countertops - Stainless Appliances - Pot Drawers - Spice Drawer - Sheet Pan Drawer - Corner Lazy Susan - Under Cupboard Lighting - Sink Front Flip Down Drawers - AND the Exceptional Opposing Pantries, Each with 5 Pull Out Drawers, A Pull Out Lower Bin and Shelves Above to make sure you'll never run out of Storage Space. The Lower Level Gives you a Walk Out Entrance, a Double Garage with a Double Parking Pad, a Two Piece Bathroom and a Newly Finished Flex Room for a Workout Room, a Man/Woman-Cave, a Crafts/Hobby Room, a Third Bedroom etc. etc. etc. This is an Established, Quiet, Well Run 40+ Community that allows children 15 years +. It is Walking Distance to Mount Royal University, Shopping, Parks, Paths, a Community Centre, Outdoor Rink, Transit. Quickly access Downtown, Major Shopping Centres, Westbrook LRT Station, Casino or The Rockies. Poly B has been replaced. Your new life awaits, call your favorite Realtor (id:58070)
    Property Features

    • MLS® Number A2351263
    • Price $479,500
    • Bedrooms: 2
    • Bathrooms: 3
    • Square Footage: 1143 sqft
    • Property Type: Row / Townhouse
    • Community Name: Lincoln Park
    • Amenities Near By Park, Playground, Schools, Shopping
    • Community Features Pets Allowed With Restrictions, Age Restrictions
    • Features Other, Closet Organizers, Parking
    • Parking Space Total 4
    • Plan 9310742

    Buildings

    Bathroom Total 3 Bedrooms Above Ground 2
    Bedrooms Total 2 Appliances Dishwasher, Stove, Microwave Range Hood Combo, Window Coverings, Garage Door Opener, Washer & Dryer
    Architectural Style Bungalow Basement Development Finished
    Basement Features Separate Entrance, Walk Out Basement Type Full (finished)
    Constructed Date 1992 Construction Material Wood Frame
    Construction Style Attachment Attached Cooling Type None
    Exterior Finish Brick, Stucco Fireplace Present Yes
    Fireplace Total 1 Flooring Type Carpeted, Hardwood, Vinyl
    Foundation Type Poured Concrete Half Bath Total 1
    Heating Fuel Natural Gas Heating Type Forced Air
    Stories Total 1 Size Interior 1143 Sqft
    Total Finished Area 1143.37 Sqft Type Row / Townhouse

    Parking

    Attached Garage 2

    Land

    Acreage No Fence Type Not Fenced
    Land Amenities Park, Playground, Schools, Shopping Landscape Features Landscaped
    Size Total Text Unknown Zoning Description M-cg D44

    Rooms

    Level Type Dimensions
    Lower Level Other 17.58 Ft x 12.67 Ft
    Lower Level 2pc Bathroom 7.58 Ft x 5.42 Ft
    Main Level Living Room 18.08 Ft x 19.67 Ft
    Main Level Kitchen 13.00 Ft x 7.83 Ft
    Main Level Primary Bedroom 12.58 Ft x 17.25 Ft
    Main Level Bedroom 10.25 Ft x 11.25 Ft
    Main Level 4pc Bathroom 5.83 Ft x 8.83 Ft
    Main Level 3pc Bathroom 8.17 Ft x 5.58 Ft
    Address
    Scroll to Top