Request a Showing

    Description

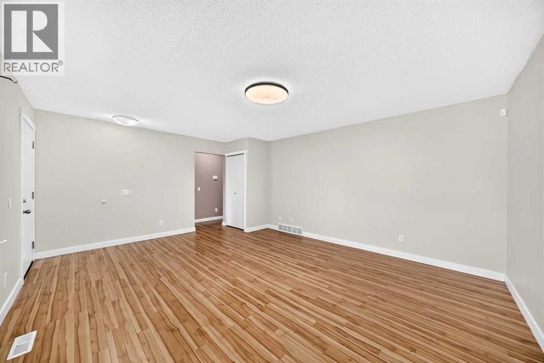
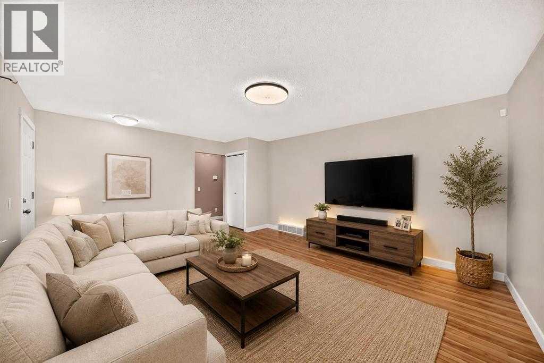
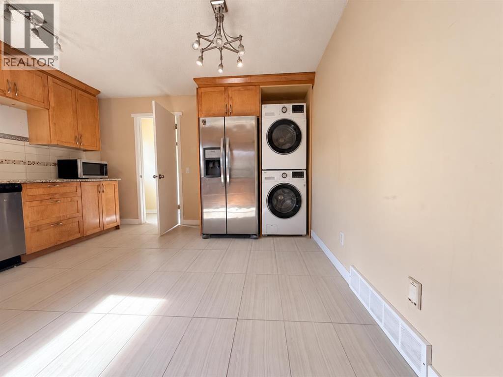
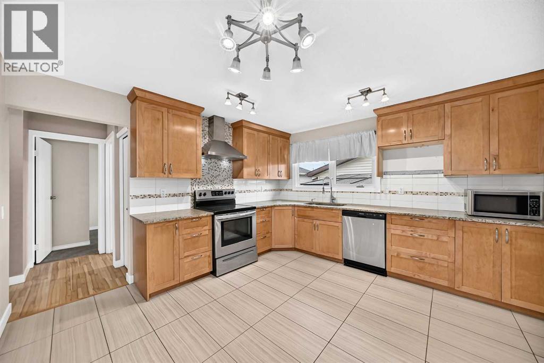
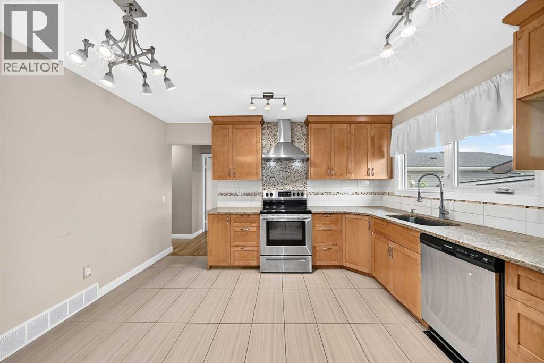
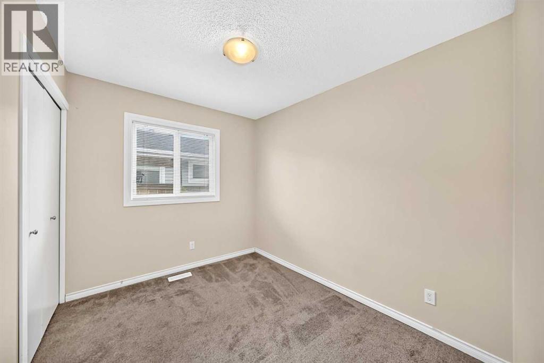
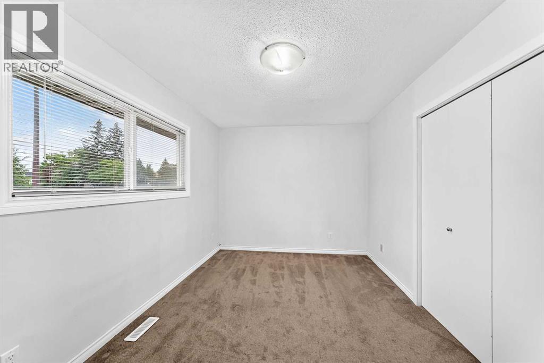
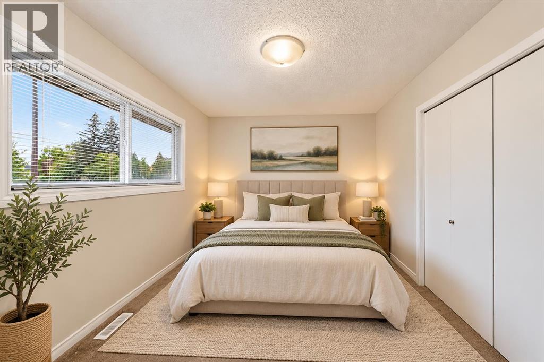
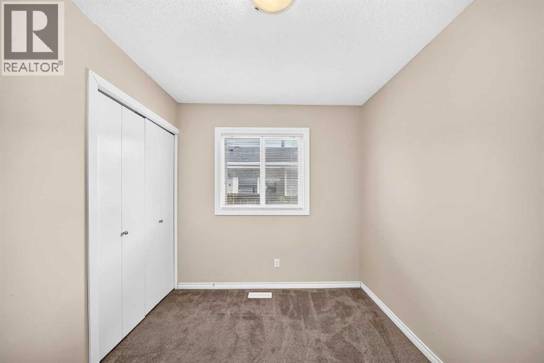
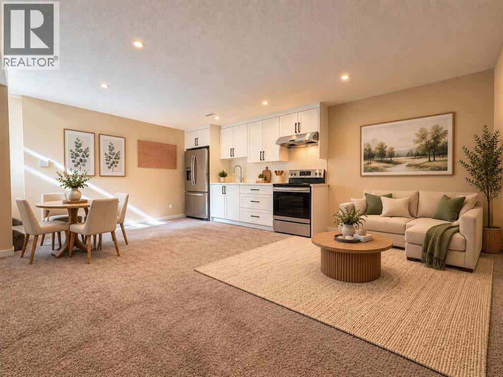
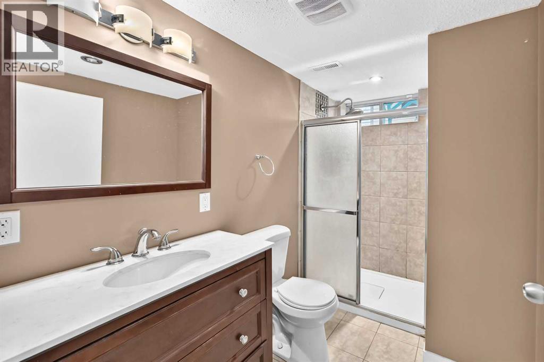
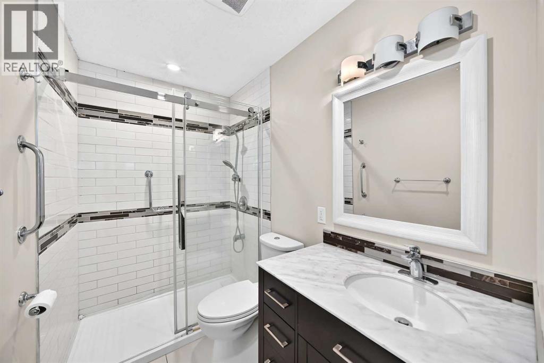
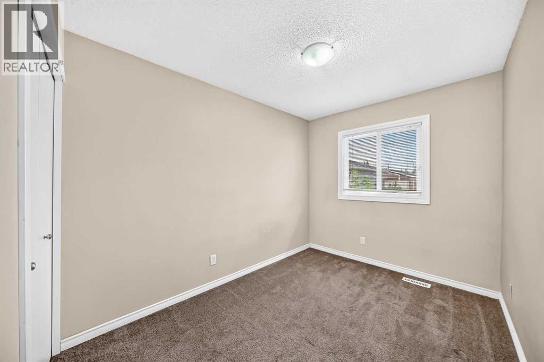
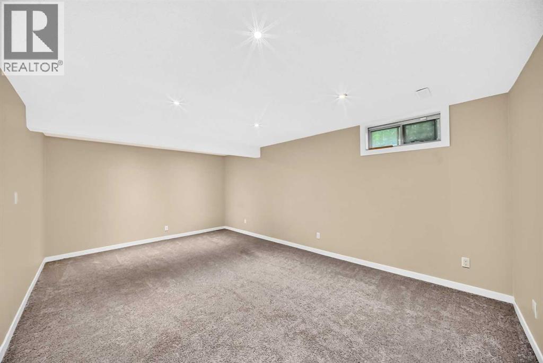
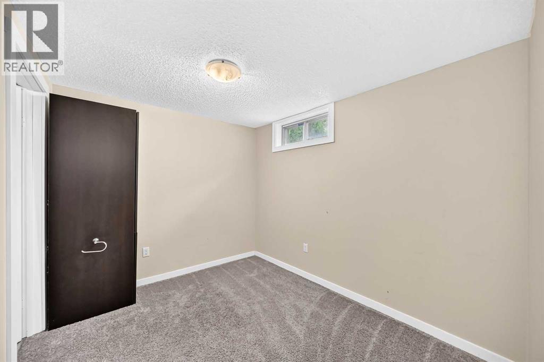
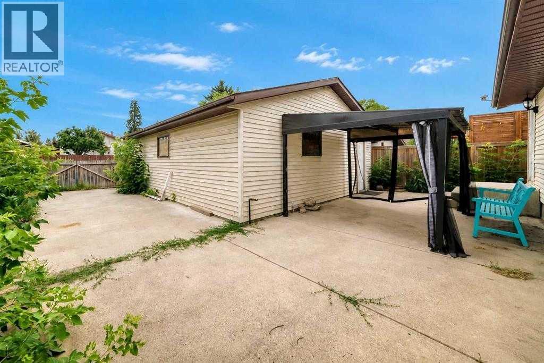
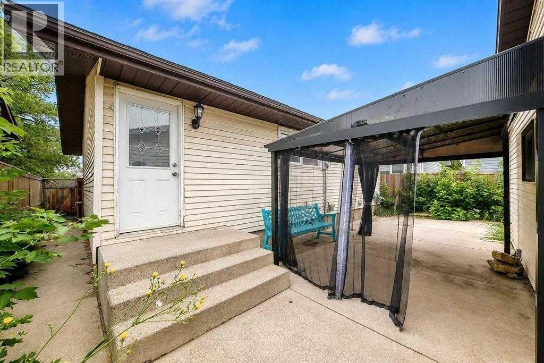
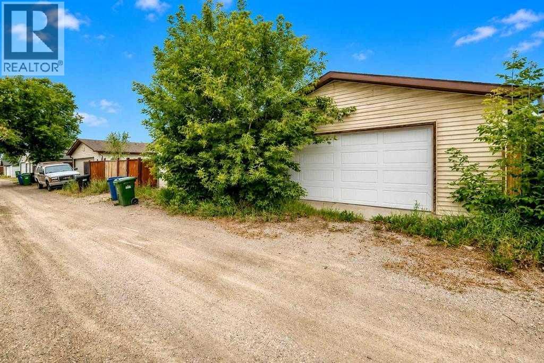
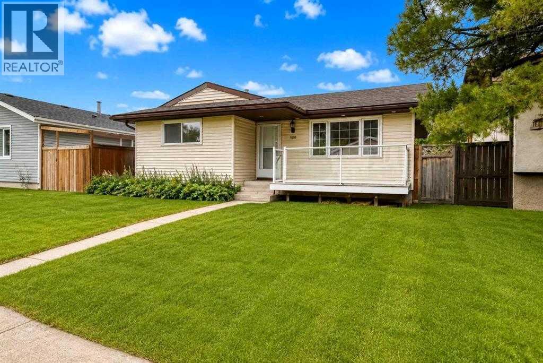
    WELCOME HOME! This beautiful home has 983 SQ.FT. BUNGALOW offers an incredible opportunity for FIRST-TIME HOME BUYERS, growing families, or anyone looking for a versatile home with plenty of space and functionality! Featuring a total of 5 BEDROOMS and 2 FULL BATHROOMS, this property provides an excellent layout with room for everyone.The main level offers comfortable living spaces filled with potential, while the lower level adds even more flexibility. A SEPARATE ENTRANCE, SEPARATE KITCHEN, and SEPARATE LAUNDRY provide added privacy and convenience between the two levels—an ideal setup for extended family, multi-generational living, or simply having additional space for guests.One of the standout features of this property is the OVERSIZED DOUBLE DETACHED GARAGE, providing plenty of room for vehicles, storage, tools, hobbies, or a workshop setup. With 5 bedrooms throughout the home, there is also flexibility to create a home office, guest room, playroom, or whatever best suits your lifestyle.Whether you're purchasing your very first home or looking for a property that offers space, flexibility, and long-term possibilities, this bungalow is one you won't want to miss. With its practical floor plan, separate lower-level amenities, generous bedroom count, and oversized garage, this home checks so many boxes!A fantastic opportunity to step into homeownership and make this property your own. CALL YOUR FAVORITE REALTOR TODAY and book your private showing before this one is gone! (id:58070)
    Property Features

    • MLS® Number A2350525
    • Price $509,900
    • Bedrooms: 5
    • Bathrooms: 2
    • Square Footage: 983 sqft
    • Property Type: House
    • Community Name: Marlborough Park
    • Amenities Near By Park, Playground, Schools, Shopping
    • Features Back Lane
    • Parking Space Total 2
    • Plan 7510603

    Buildings

    Bathroom Total 2 Bedrooms Above Ground 3
    Bedrooms Below Ground 2 Bedrooms Total 5
    Appliances Refrigerator, Dishwasher, Range, Microwave, Hood Fan, Washer & Dryer Architectural Style Bungalow
    Basement Development Finished Basement Features Walk Out, Walk-up, Suite
    Basement Type Full (finished) Constructed Date 1975
    Construction Material Wood Frame Construction Style Attachment Detached
    Cooling Type None Flooring Type Carpeted, Tile, Vinyl
    Foundation Type Poured Concrete Heating Type Forced Air
    Stories Total 1 Size Interior 983 Sqft
    Total Finished Area 983.2 Sqft Type House

    Parking

    Detached Garage 2

    Land

    Acreage No Fence Type Fence
    Land Amenities Park, Playground, Schools, Shopping Landscape Features Garden Area
    Size Frontage 12.19 M Size Irregular 372.00
    Size Total 372 M2|0-4,050 Sqft Size Total Text 372 M2|0-4,050 Sqft
    Zoning Description R-cg

    Rooms

    Level Type Dimensions
    Basement Bedroom 11.92 Ft x 18.67 Ft
    Basement Bedroom 10.00 Ft x 8.17 Ft
    Basement 3pc Bathroom 5.67 Ft x 8.83 Ft
    Main Level Bedroom 7.92 Ft x 10.58 Ft
    Main Level Bedroom 9.92 Ft x 8.00 Ft
    Main Level Primary Bedroom 13.25 Ft x 9.25 Ft
    Main Level 3pc Bathroom 4.92 Ft x 9.58 Ft
    Address
    Scroll to Top