 Calgary


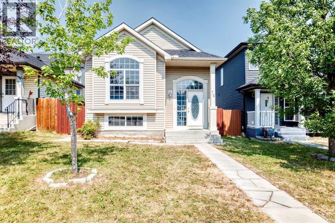
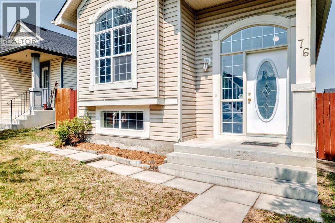
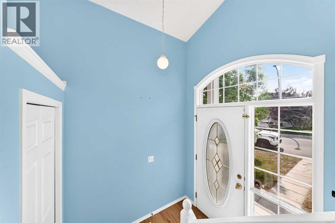
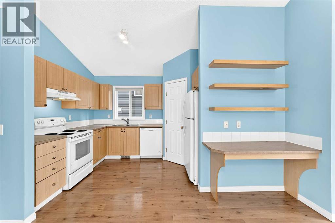
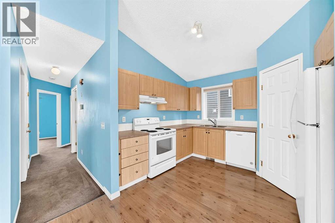
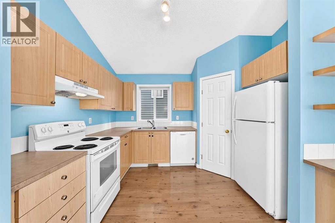
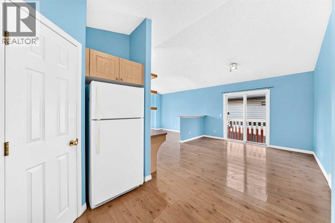
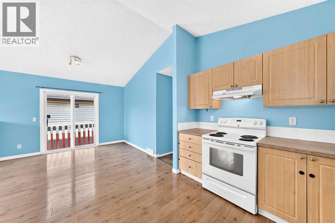
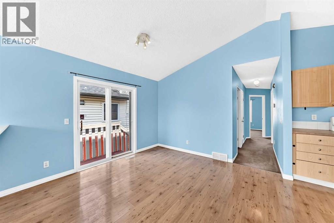
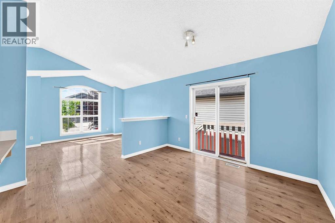
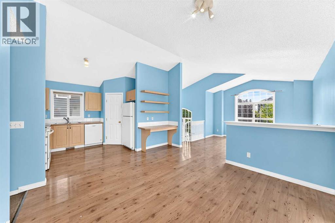
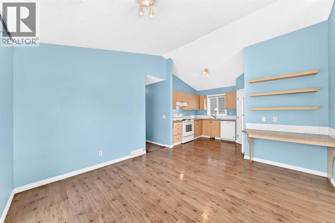
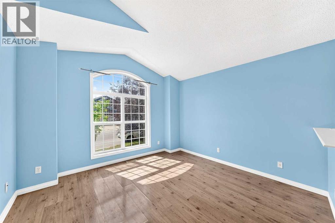
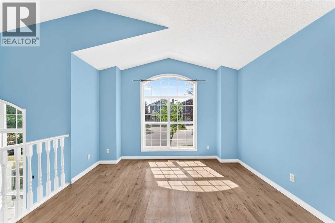
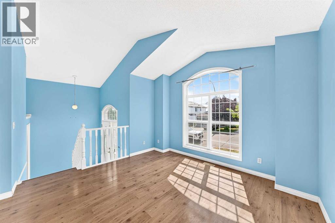
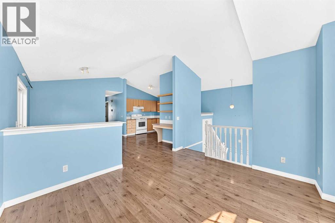
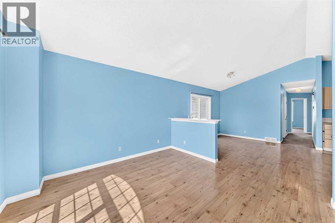
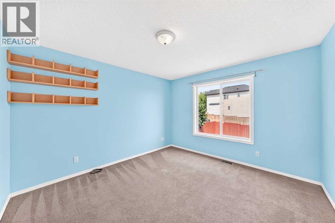
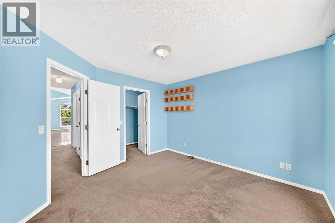
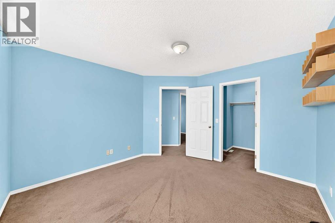
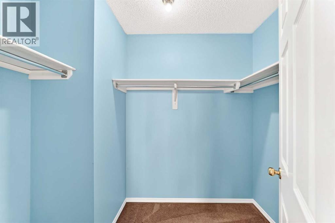
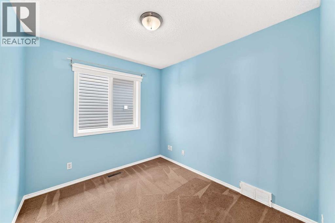
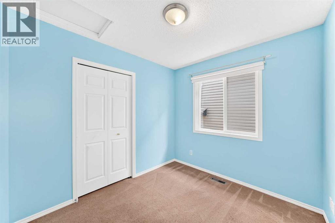
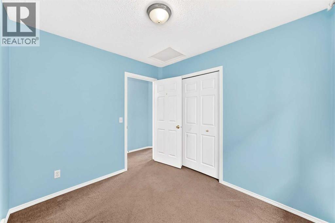
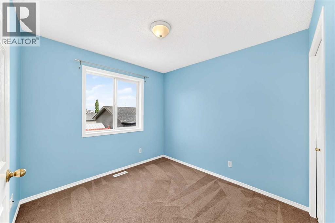
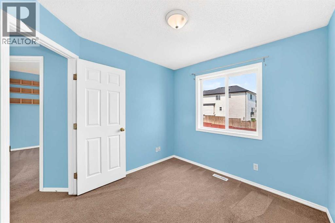
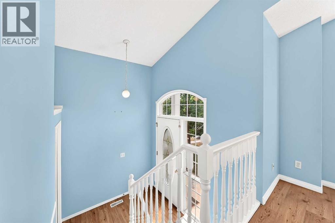
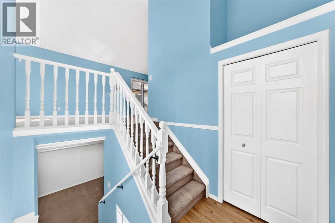
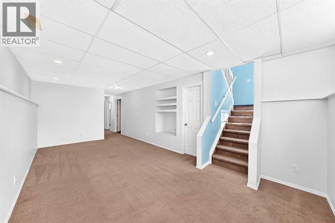
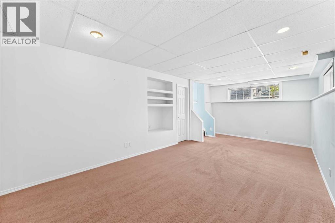
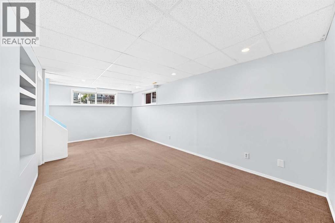
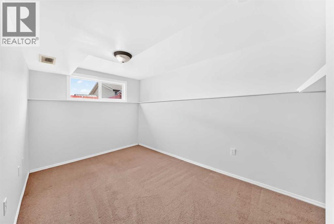
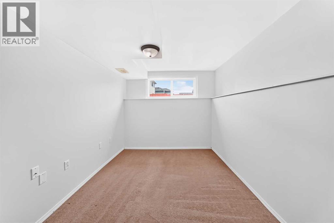
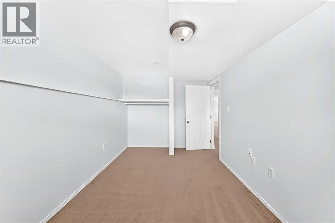
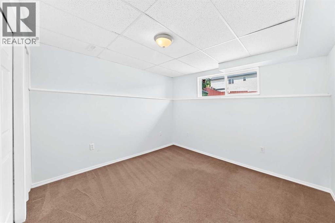
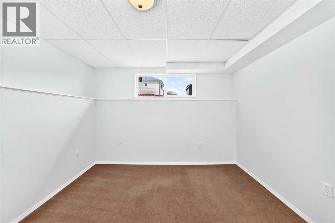
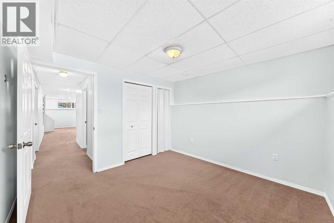
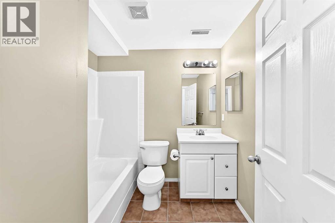
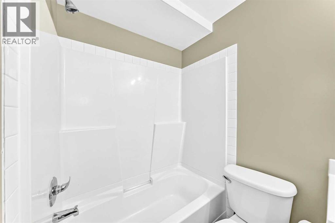
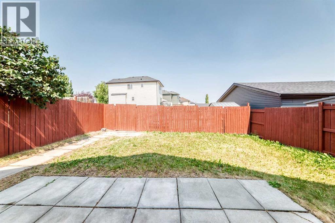
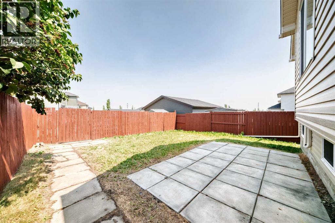
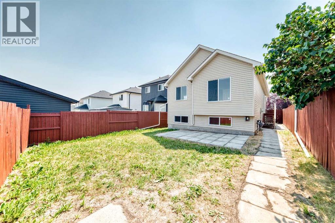
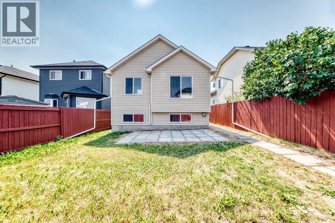
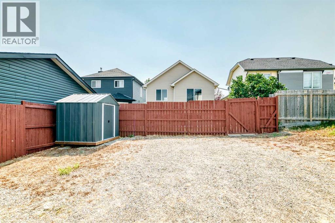
Welcome to this well-kept bi-level home with total of 5 spacious bedrooms, 3 on main level and 2 in lower lever. Total of over 1.500 sq ft of useable area. The bright living room features vaulted ceiling, big window with abundant natural light. Good for entertaining or relaxing. Good-sized nook for family dining. Functional kitchen with lots of cabinets and drawers. The fully developed lower level features a big family room, 2 bedrooms and a 4-piece bath. Fenced yard with parking behind the fence. Upgrades include brand new metal garden shed for all your equipment, 2021 roof, 2023 hot water tank. Professionally steam-cleaned carpet ready to move in. Excellent location. Close to school and playground. (id:58070)
| Bathroom Total | 2 | Bedrooms Above Ground | 3 |
| Bedrooms Below Ground | 2 | Bedrooms Total | 5 |
| Appliances | Washer, Refrigerator, Oven - Electric, Dishwasher, Dryer, Hood Fan, Window Coverings | Architectural Style | Bi-level |
| Basement Development | Finished | Basement Type | Full (finished) |
| Constructed Date | 2003 | Construction Material | Wood Frame |
| Construction Style Attachment | Detached | Cooling Type | None |
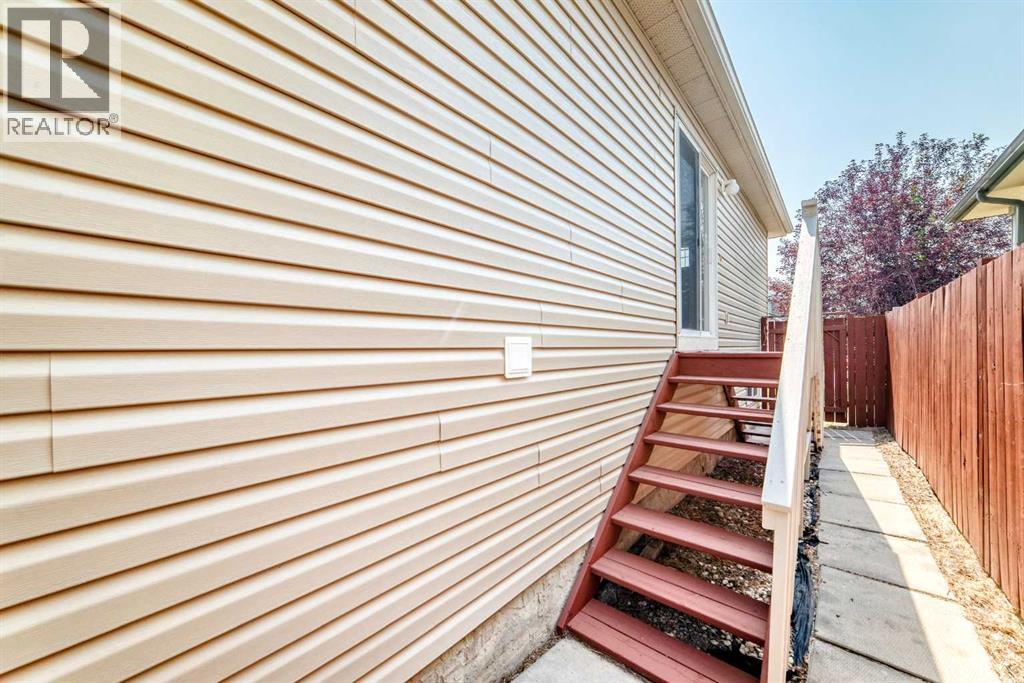
| Exterior Finish | Vinyl Siding | Flooring Type | Carpeted, Laminate |
| Foundation Type | Poured Concrete | Heating Fuel | Natural Gas |
| Heating Type | Central Heating | Size Interior | 1012 Sqft |
| Total Finished Area | 1012 Sqft | Type | House |
| Other |
| Acreage | No | Fence Type | Fence |
| Land Amenities | Golf Course, Park, Playground, Recreation Nearby, Schools, Shopping, Water Nearby | Landscape Features | Fruit Trees, Landscaped, Lawn |
| Size Frontage | 9.81 M | Size Irregular | 347.00 |
| Size Total | 347 M2|0-4,050 Sqft | Size Total Text | 347 M2|0-4,050 Sqft |
| Zoning Description | R-g |
| Level | Type | Dimensions |
|---|---|---|
| Basement | Family Room | 10.67 Ft x 21.50 Ft |
| Basement | Bedroom | 8.75 Ft x 12.75 Ft |
| Basement | Bedroom | 10.75 Ft x 10.67 Ft |
| Basement | 4pc Bathroom | 6.67 Ft x 7.42 Ft |
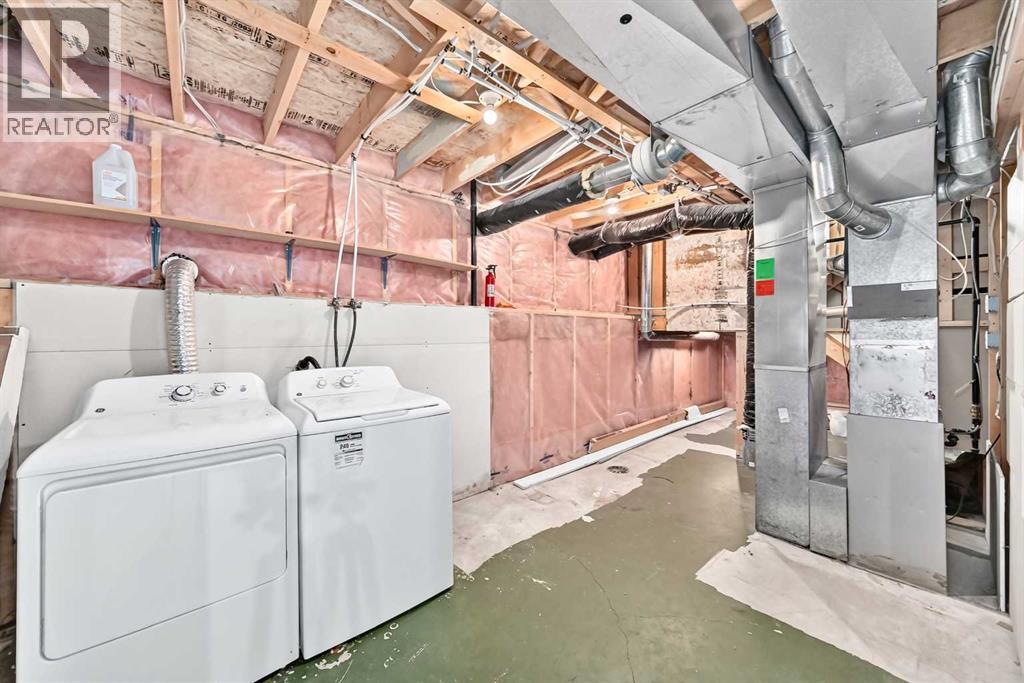
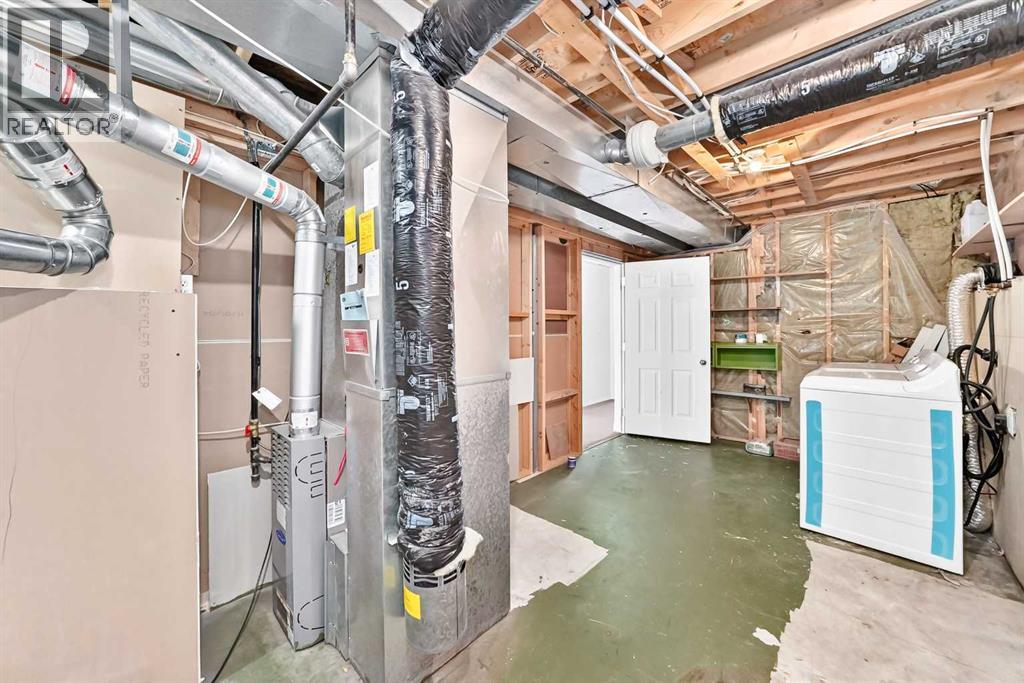
| Basement | Furnace | 8.75 Ft x 16.50 Ft |
| Basement | Storage | 3.92 Ft x 5.75 Ft |
| Basement | Storage | 3.67 Ft x 9.17 Ft |
| Main Level | Living Room | 11.92 Ft x 11.42 Ft |
| Main Level | Dining Room | 9.75 Ft x 11.75 Ft |
| Main Level | Kitchen | 11.25 Ft x 11.33 Ft |
| Main Level | Primary Bedroom | 11.58 Ft x 11.92 Ft |
| Main Level | Other | 7.83 Ft x 5.33 Ft |
| Main Level | Bedroom | 9.33 Ft x 8.33 Ft |
| Main Level | Bedroom | 8.92 Ft x 9.42 Ft |
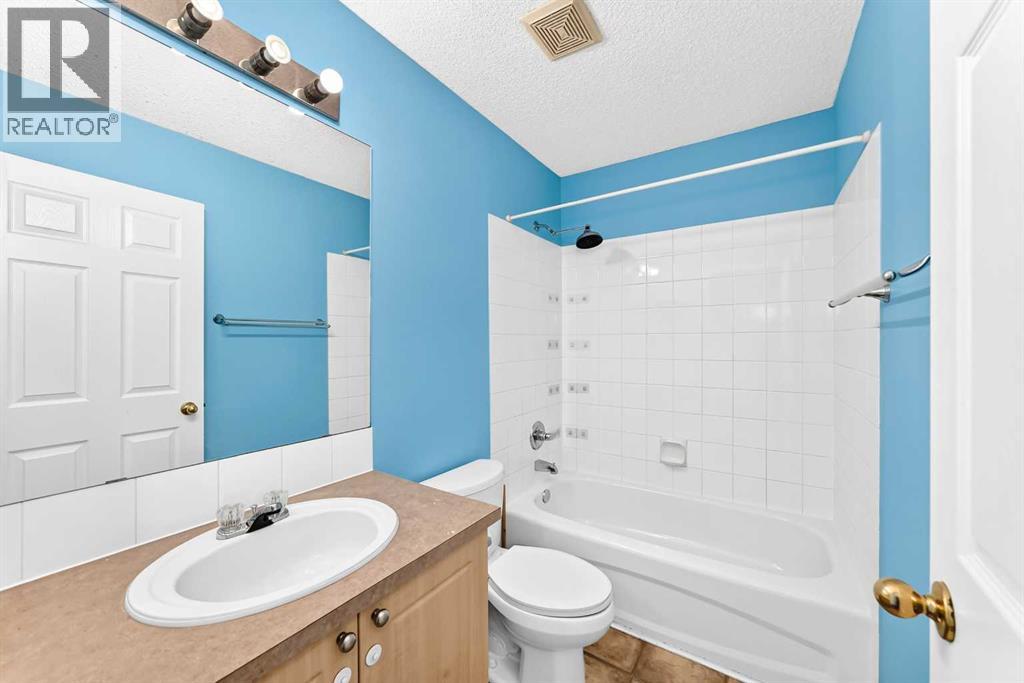
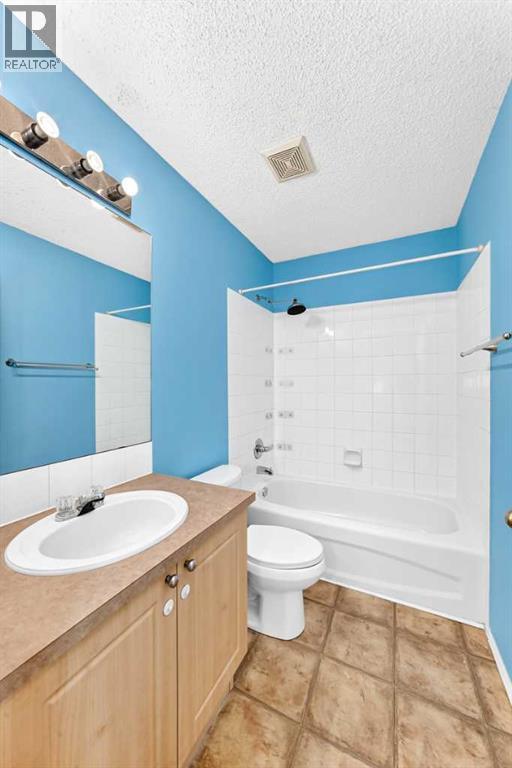
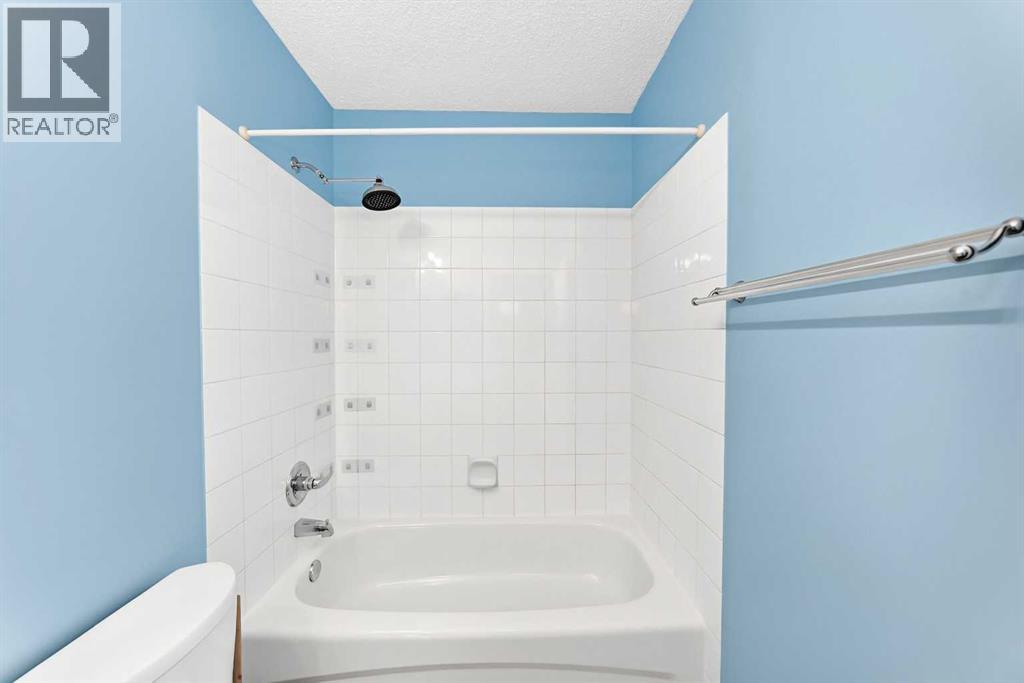
| Main Level | 4pc Bathroom | 7.92 Ft x 4.92 Ft |
| Main Level | Pantry | 3.83 Ft x 3.83 Ft |
| Main Level | Other | 4.67 Ft x 6.83 Ft |



