Request a Showing

    Description

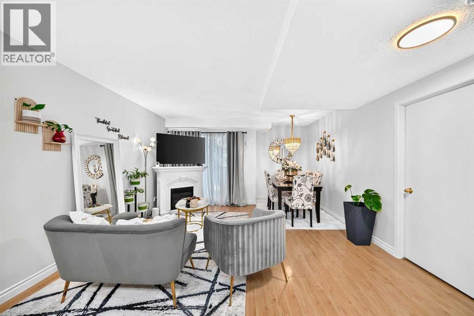
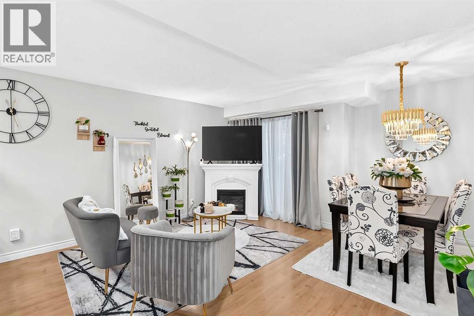
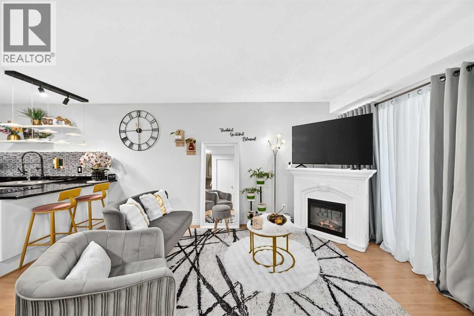
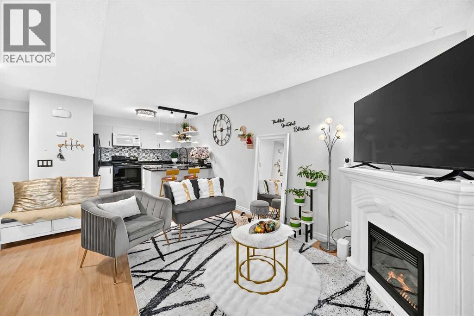
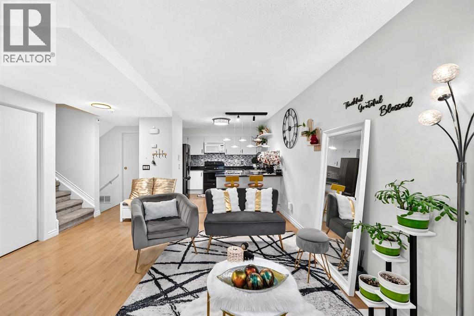
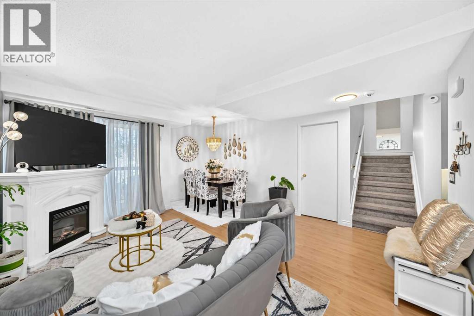
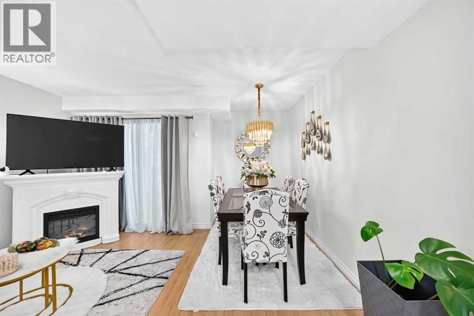
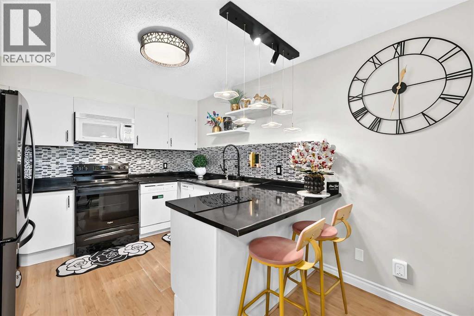
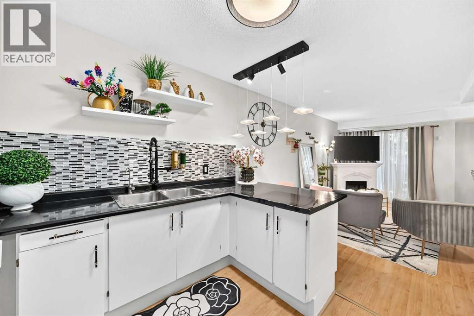
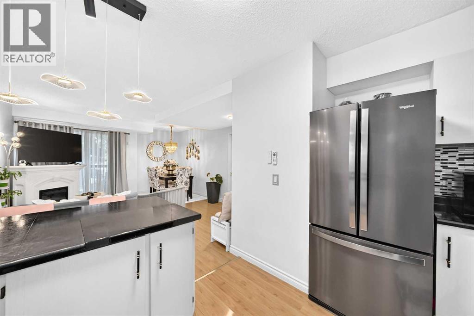
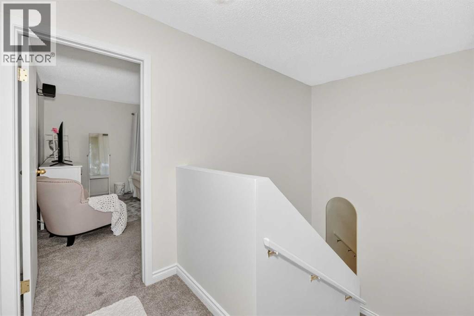
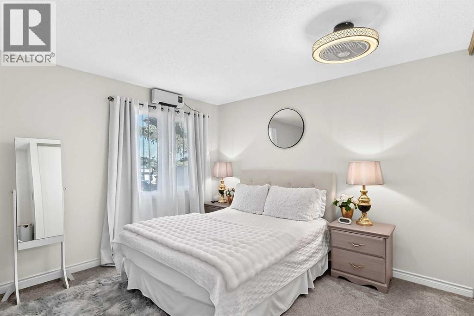
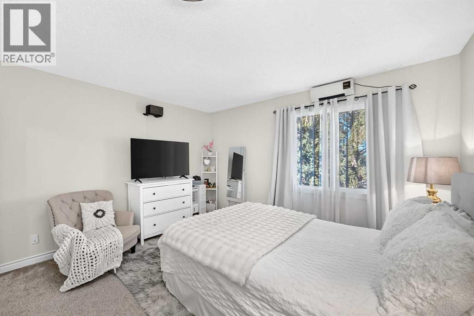
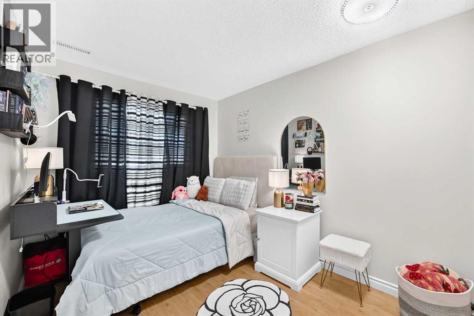
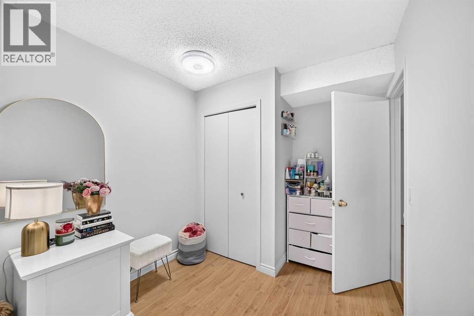
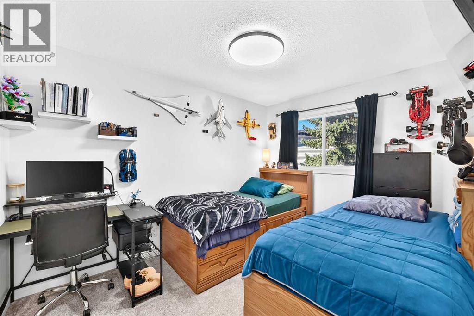
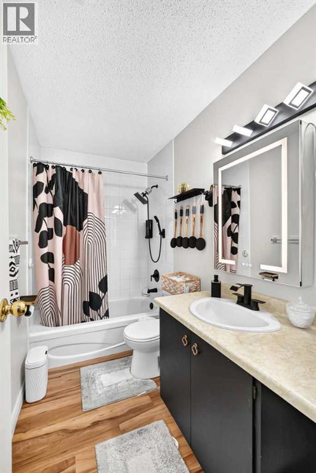
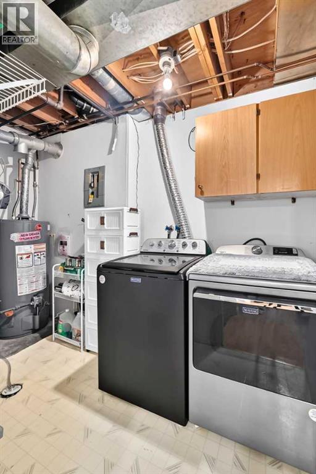
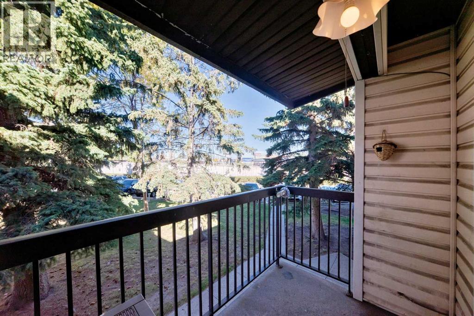
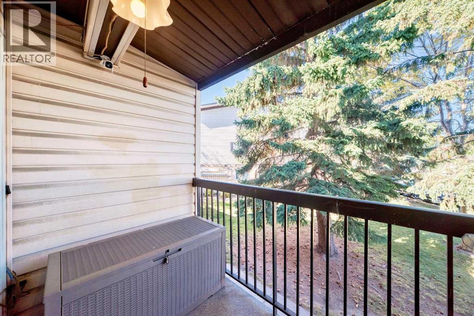
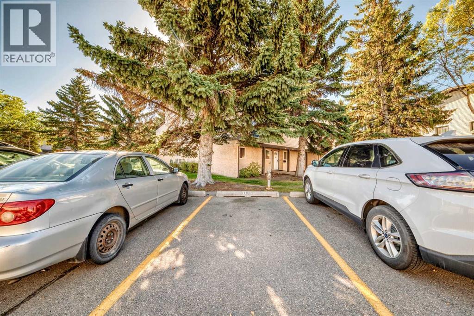
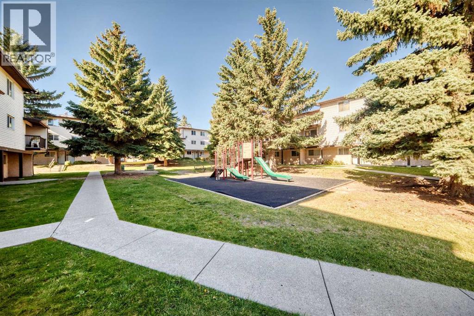
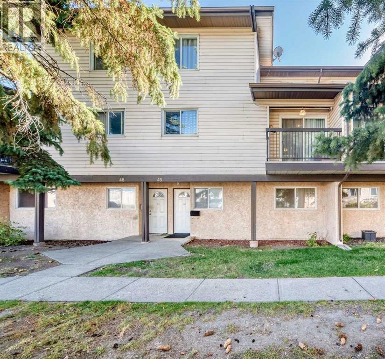
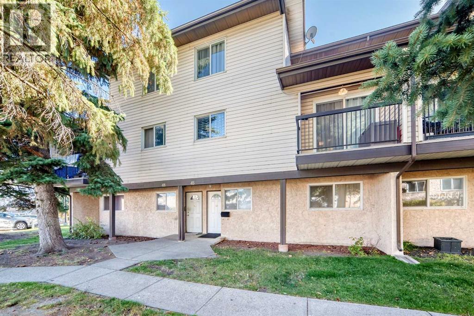
    Welcome to this beautifully maintained 3-bedroom townhome in the established community of Forest Heights, ideally situated close to Marlborough Mall, shopping, restaurants, schools, public transit, and an abundance of everyday amenities. Offering a functional layout and excellent location, this home is an ideal opportunity for first-time buyers, young families, or investors looking for an affordable property with strong rental potential.The home offers 3 spacious bedrooms, 1 full bathroom, and convenient in-home laundry, with a comfortable and functional layout designed for everyday living. The well-maintained condition allows you to move in and enjoy. The property also includes assigned parking, along with plenty of visitor and street parking for added convenience. The balcony is perfect for coffee or just simply unwinding after a long day with the stunning view of trees and greenery.Enjoy exceptional connectivity to the rest of Calgary, with quick access to major roadways and public transit, making commuting throughout the city a breeze. Downtown Calgary is approximately 10 minutes away, while Marlborough Mall and the surrounding amenities provide convenient access to shopping, dining, services, and everyday essentials. With its central location, practical layout, in-home laundry, and affordability, this Forest Heights townhome is an excellent opportunity to enter the Calgary market or add a well-located property to your investment portfolio. (id:58070)
    Property Features

    • MLS® Number A2350300
    • Price $275,000
    • Bedrooms: 3
    • Bathrooms: 1
    • Square Footage: 1190 sqft
    • Property Type: Row / Townhouse
    • Community Name: Forest Heights
    • Amenities Near By Park, Playground, Schools, Shopping
    • Community Features Pets Allowed With Restrictions
    • Features No Animal Home, No Smoking Home, Parking
    • Parking Space Total 1
    • Plan 7811206

    Buildings

    Bathroom Total 1 Bedrooms Above Ground 3
    Bedrooms Total 3 Appliances Washer, Refrigerator, Range - Electric, Dishwasher, Dryer, Microwave Range Hood Combo
    Basement Type None Constructed Date 1978
    Construction Material Wood Frame Construction Style Attachment Attached
    Cooling Type None Exterior Finish Stucco, Vinyl Siding
    Fireplace Present Yes Fireplace Total 1
    Flooring Type Carpeted, Laminate, Linoleum Foundation Type Poured Concrete
    Heating Type Forced Air Stories Total 3
    Size Interior 1190 Sqft Total Finished Area 1190.5 Sqft
    Type Row / Townhouse

    Land

    Acreage No Fence Type Not Fenced
    Land Amenities Park, Playground, Schools, Shopping Size Total Text Unknown
    Zoning Description M-c1 D75

    Rooms

    Level Type Dimensions
    Second Level Primary Bedroom 12.33 Ft x 11.25 Ft
    Second Level 4pc Bathroom 9.00 Ft x 4.92 Ft
    Second Level Other 4.42 Ft x 5.58 Ft
    Second Level Bedroom 9.42 Ft x 11.58 Ft
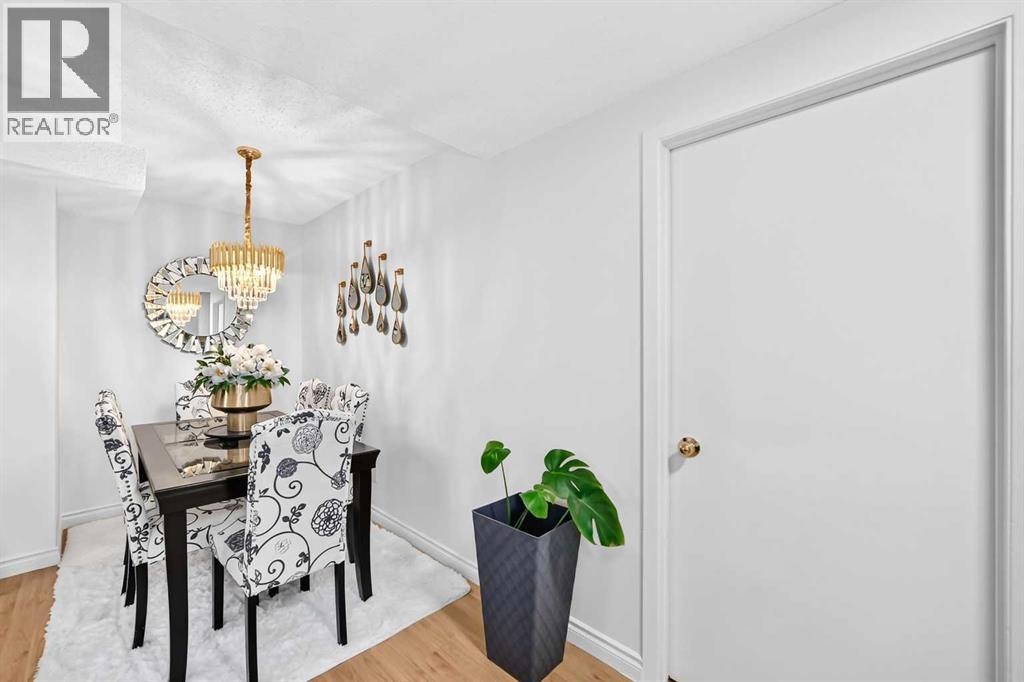
    Main Level Dining Room 5.58 Ft x 17.42 Ft
    Main Level Bedroom 7.92 Ft x 11.25 Ft
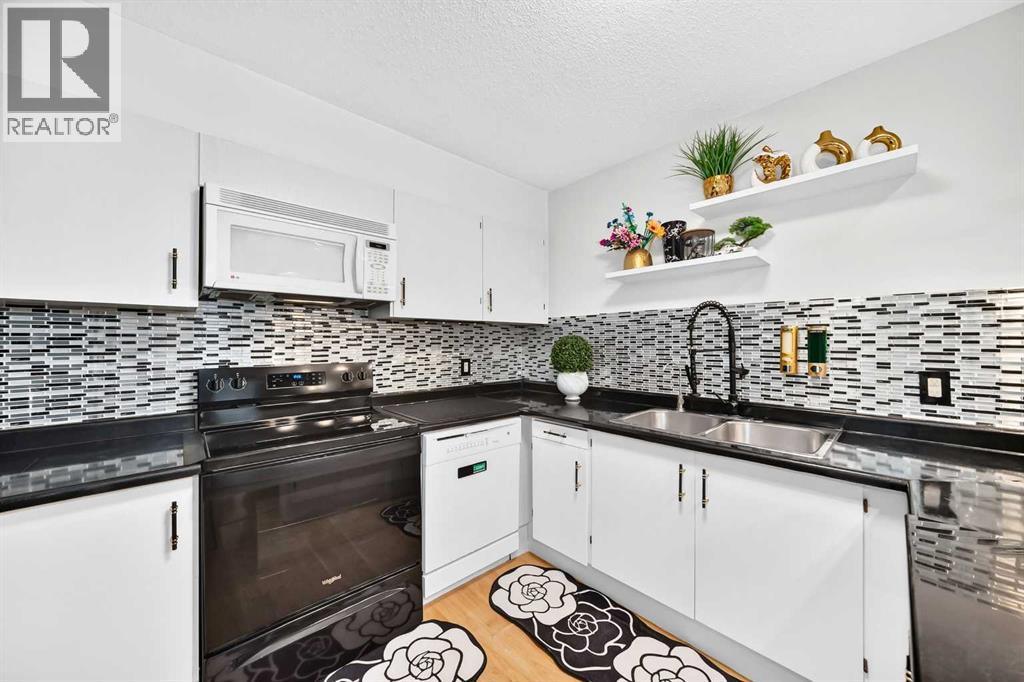
    Main Level Kitchen 10.58 Ft x 9.58 Ft
    Main Level Living Room 8.33 Ft x 17.42 Ft
    Address
    Scroll to Top