 Calgary


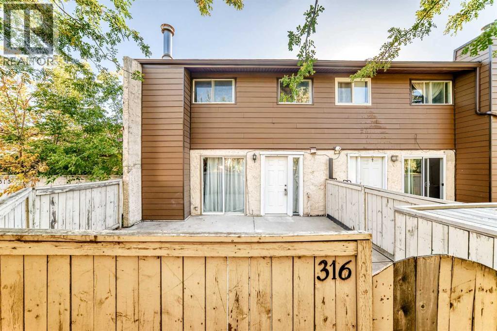
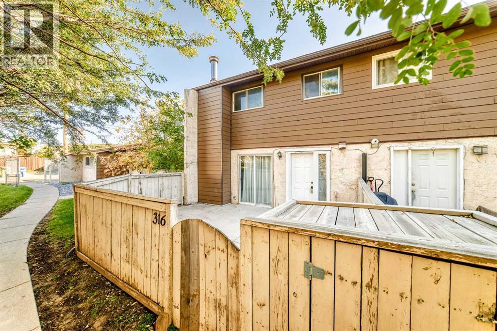
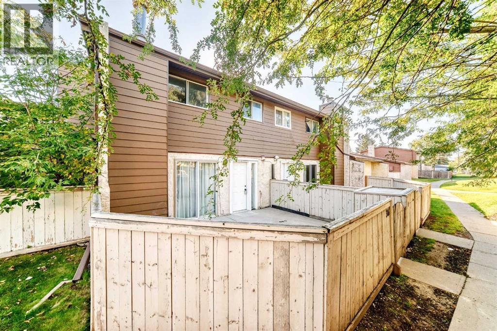
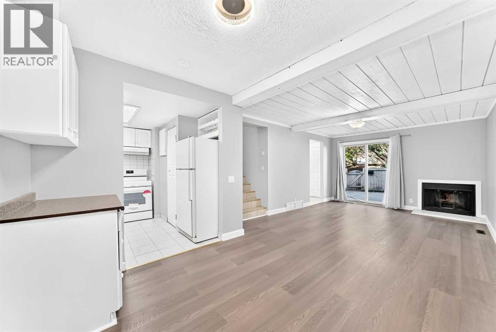
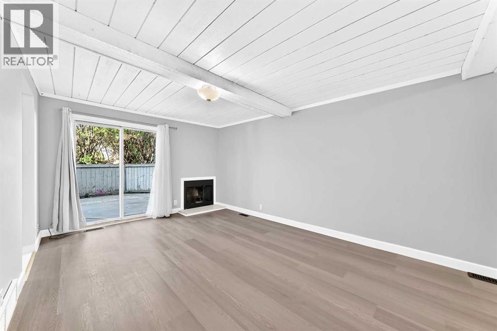
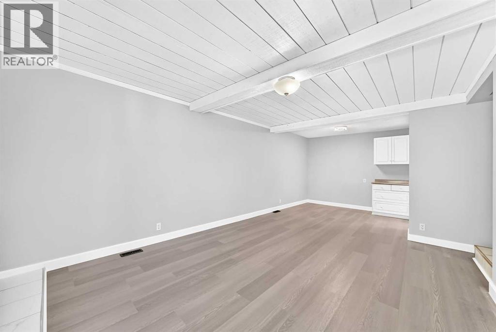
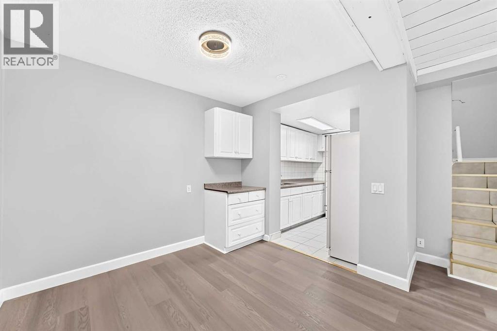
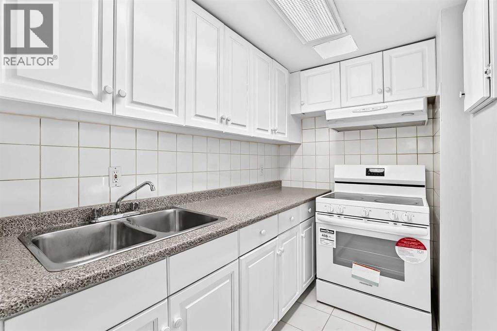
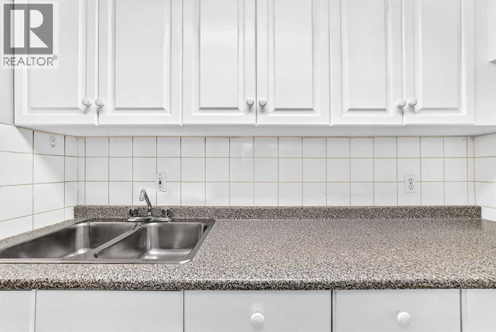
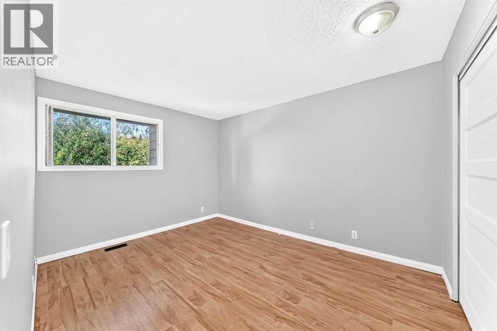
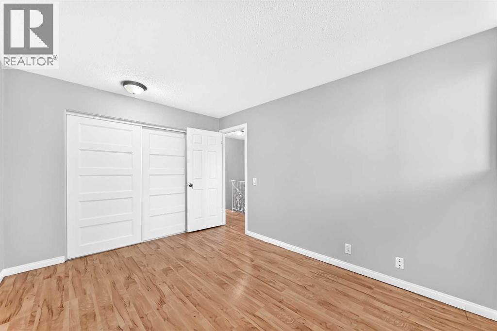
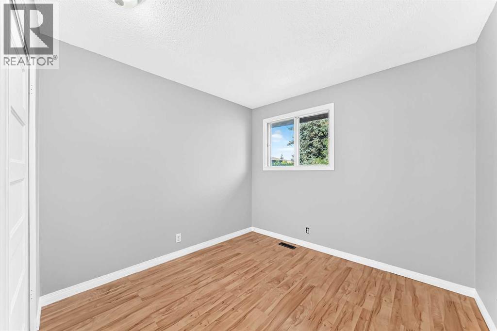
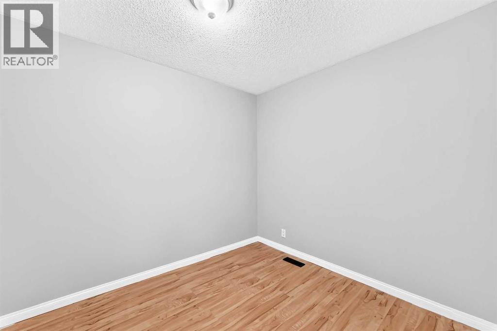
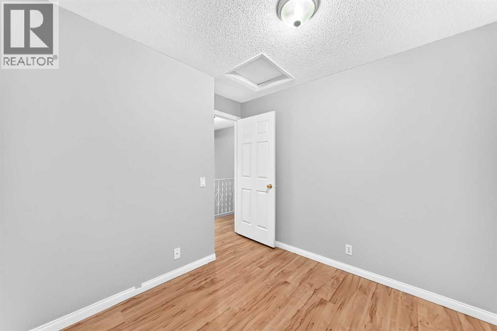
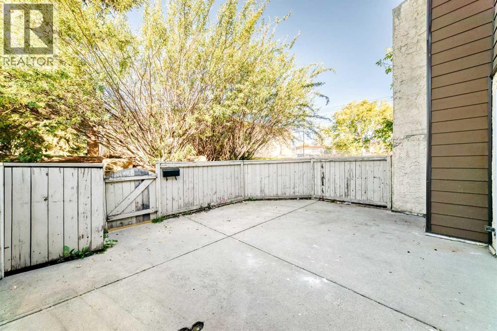
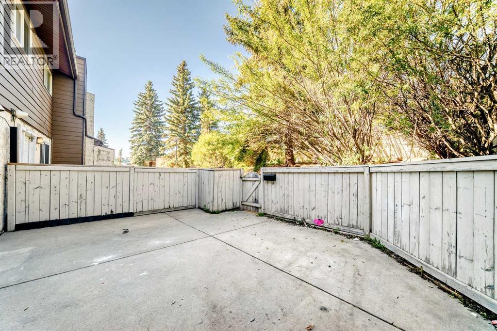
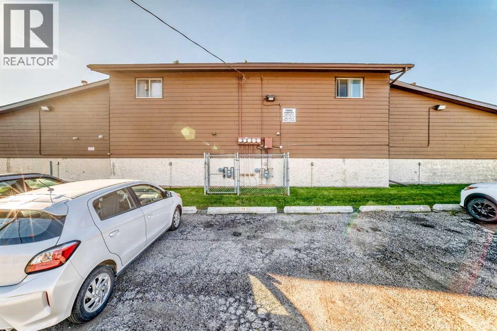
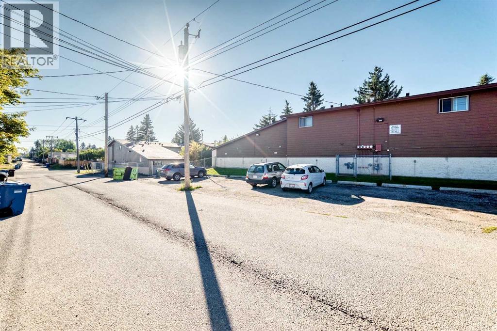
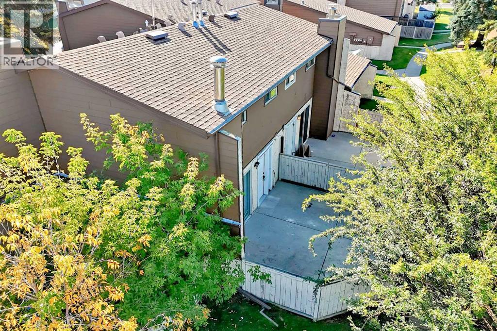
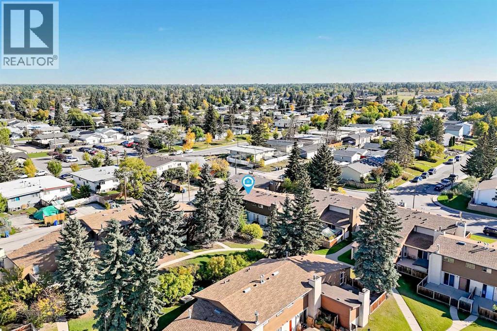
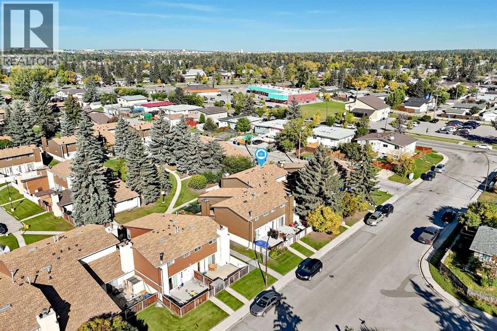
Welcome home to this freshly painted, move-in ready townhome offering comfortable living in a well-located Calgary community.The main floor features new flooring throughout, a bright and open living and dining area, and a seamless flow from the living room directly to your large, private fenced outdoor patio - perfect for relaxing or entertaining.Upstairs you'll find two bright bedrooms with windows, plus a versatile third room that works beautifully as a bedroom, den, or home office - ideal for today's flexible lifestyle. Unit includes an assigned parking stall.Located within walking distance of both elementary and high schools — ideal for families looking to put down roots in a connected, convenient neighbourhood.This one is move-in ready and waiting for you. Book your showing today. (id:58070)
| Bathroom Total | 1 | Bedrooms Above Ground | 3 |
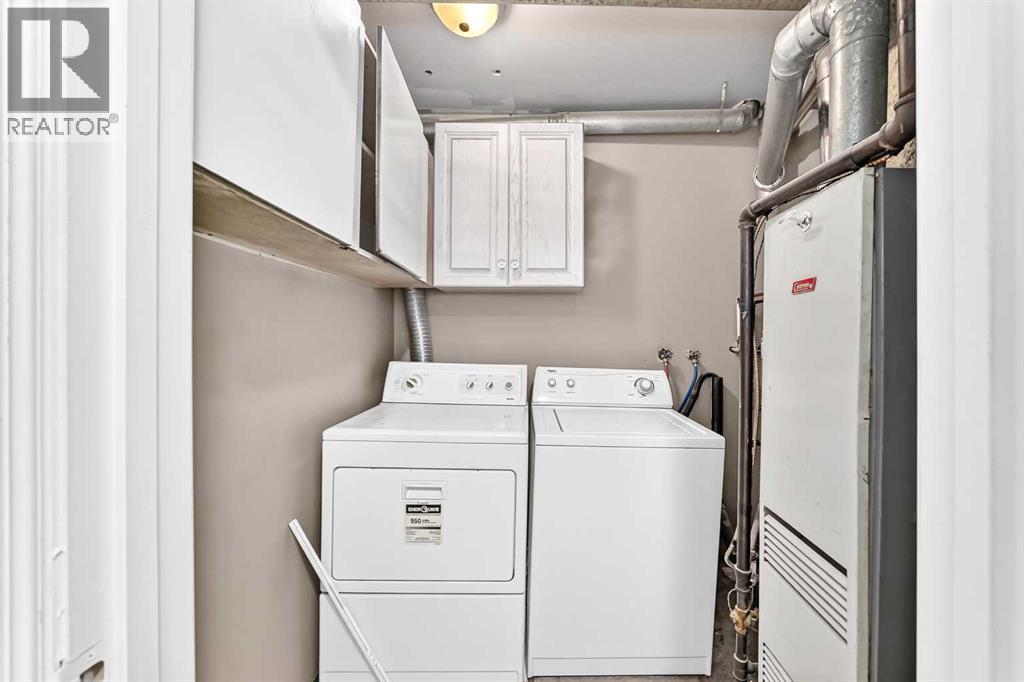
| Bedrooms Total | 3 | Appliances | Washer, Refrigerator, Stove, Dryer |
| Basement Type | None | Constructed Date | 1975 |
| Construction Style Attachment | Attached | Cooling Type | None |
| Exterior Finish | Stucco, Wood Siding | Fireplace Present | Yes |
| Fireplace Total | 1 | Flooring Type | Ceramic Tile, Vinyl Plank |
| Foundation Type | Poured Concrete | Heating Type | Forced Air |
| Stories Total | 2 | Size Interior | 1025 Sqft |
| Total Finished Area | 1024.8 Sqft | Type | Row / Townhouse |
| Acreage | No | Fence Type | Fence |
| Land Amenities | Schools | Size Total Text | Unknown |
| Zoning Description | M-c1 |
| Level | Type | Dimensions |
|---|---|---|
| Second Level | Primary Bedroom | 9.67 Ft x 12.67 Ft |
| Second Level | Bedroom | 9.08 Ft x 9.25 Ft |
| Second Level | Bedroom | 9.58 Ft x 8.75 Ft |
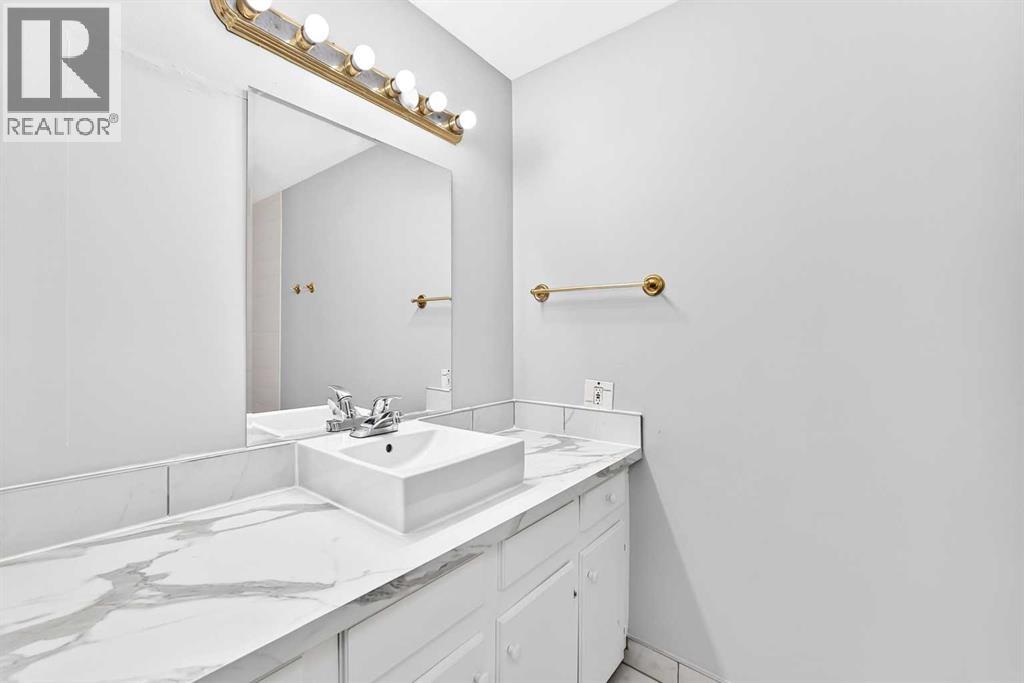
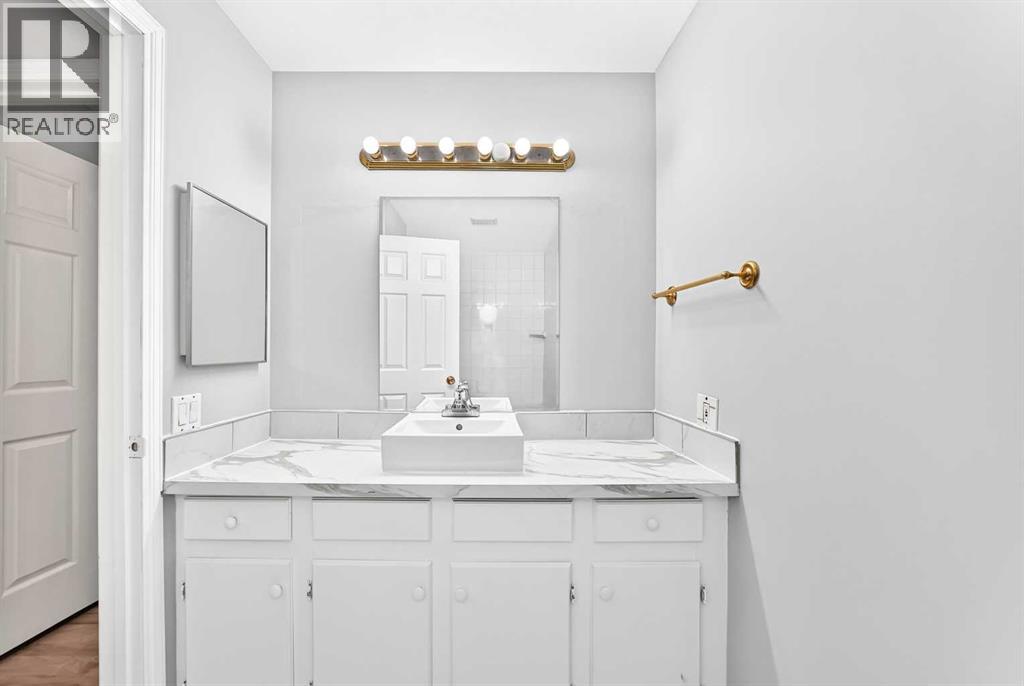
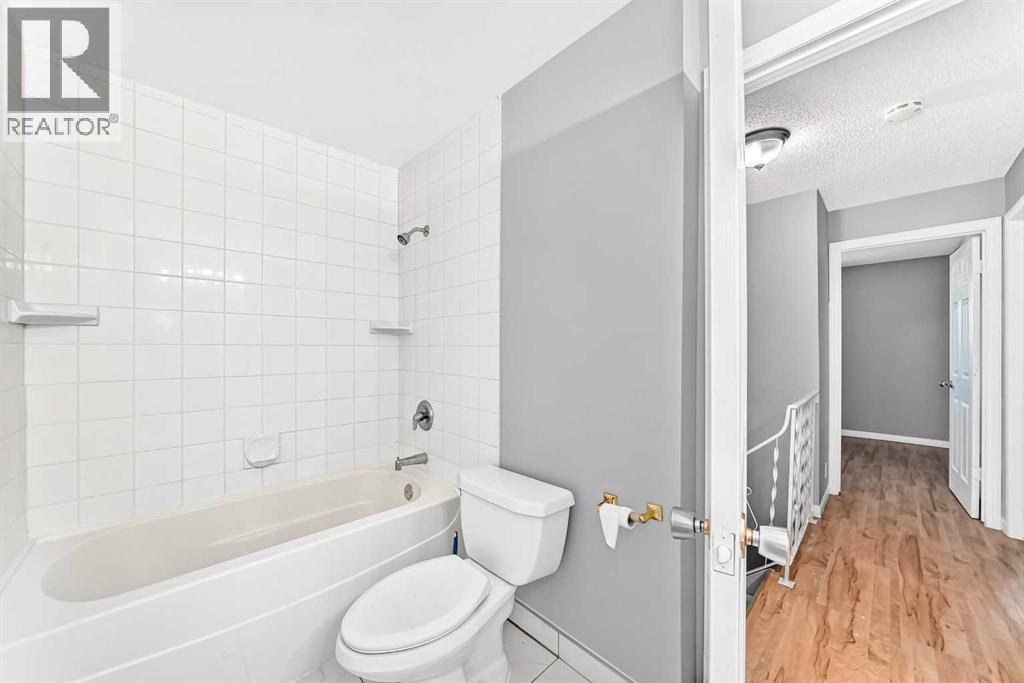
| Second Level | 4pc Bathroom | 5.42 Ft x 10.67 Ft |



