Request a Showing

    Description

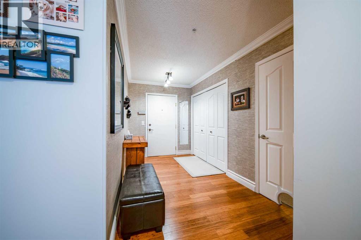
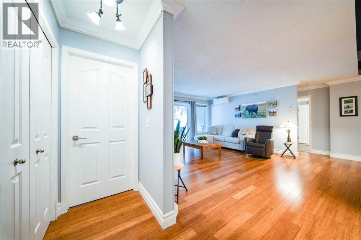
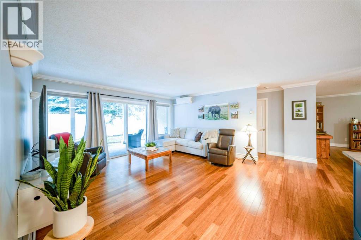
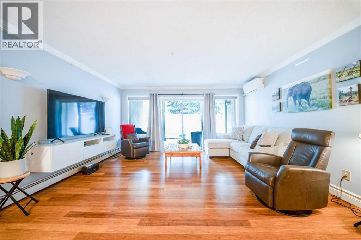
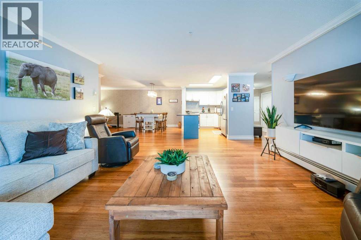
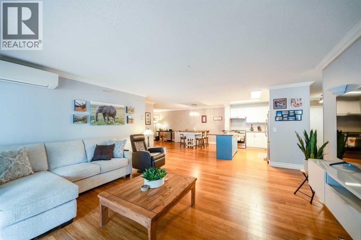
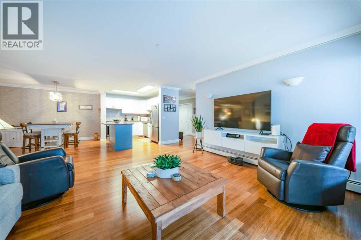
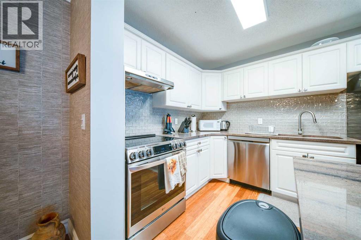
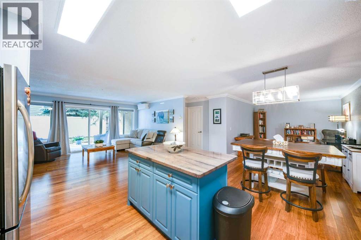
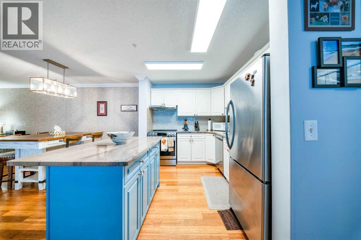
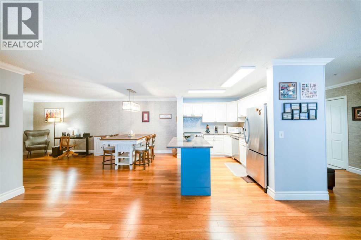
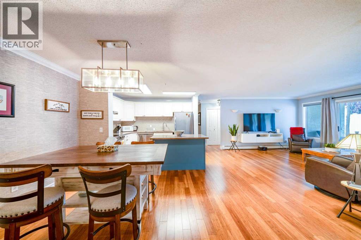
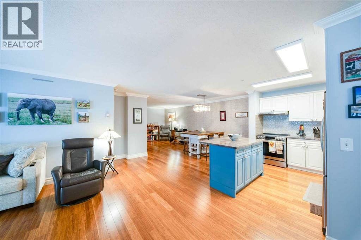
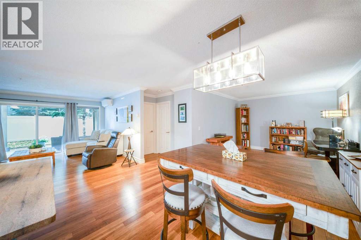
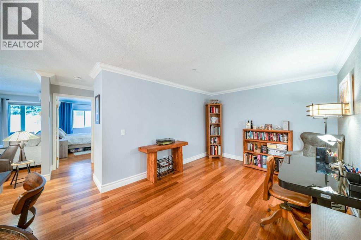
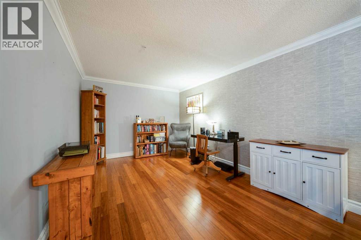
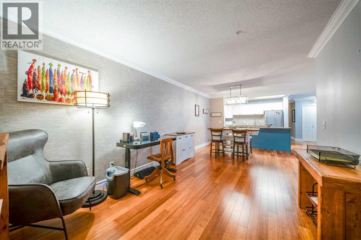
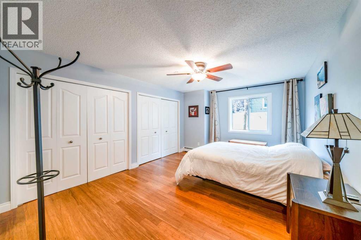
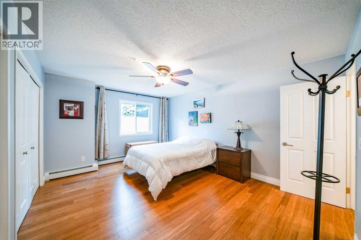
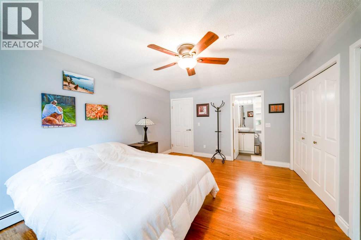
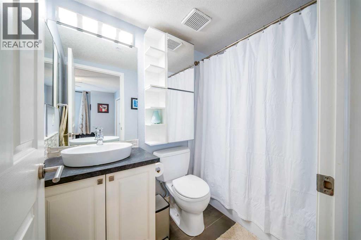
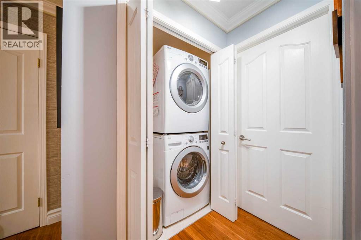
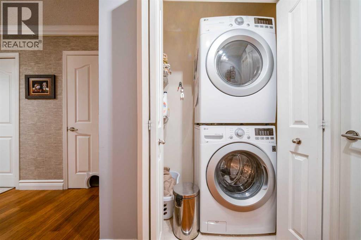
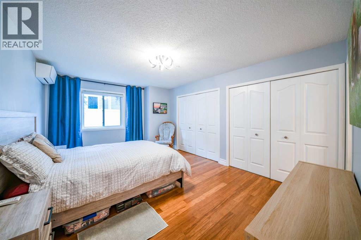
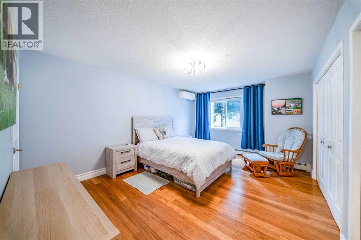
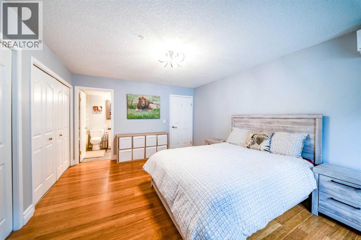
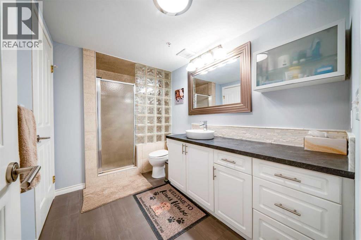
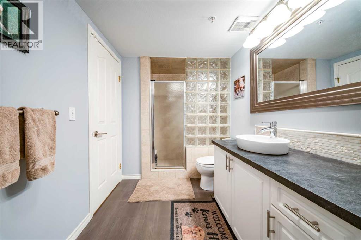
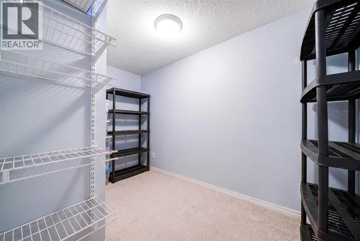
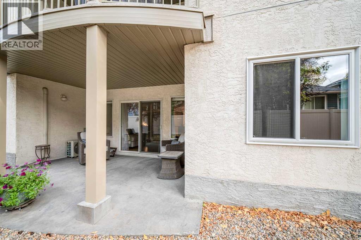
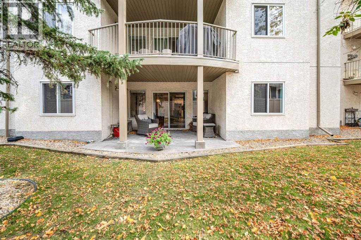
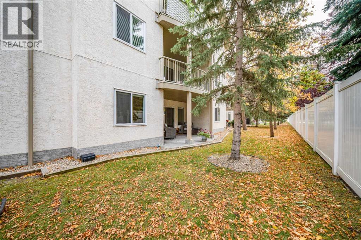
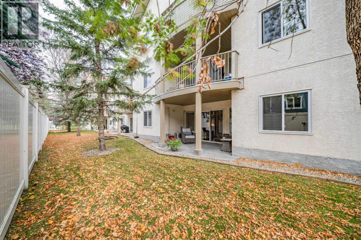
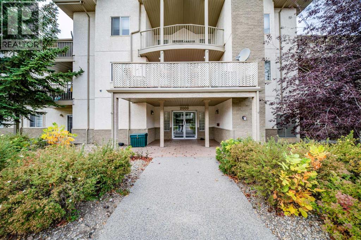
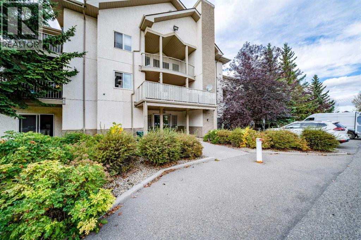
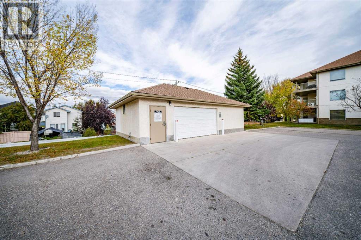
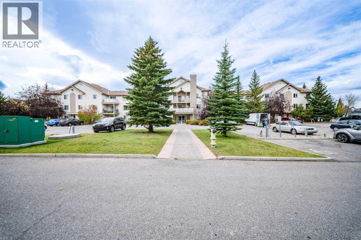
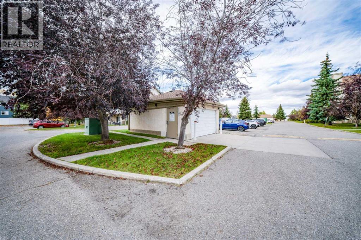
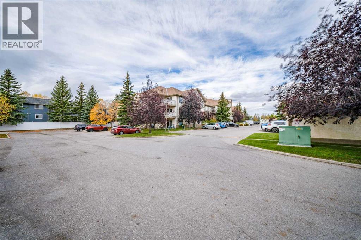
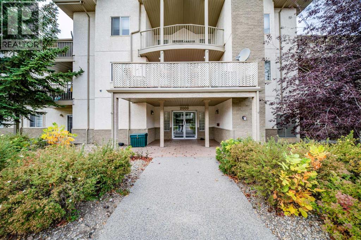
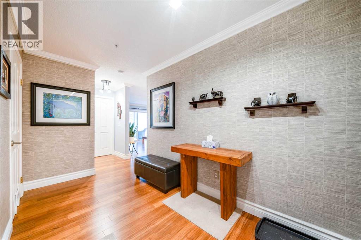
    Units of this size—1,409 sq.ft.—rarely come available, and this beautifully updated 2 bed, 2 bath home delivers exceptional space and modern comfort throughout. A welcoming foyer with engineered bamboo strand flooring leads into an open floor plan that connects the kitchen, living room, dining area, and an open den. The kitchen is finished with an oversized island, granite, glass backsplash, and upgraded stainless steel appliances including a newer induction range, dishwasher, and fridge. The living room is bright and spacious with access to a private patio. Both bedrooms are generously sized and feature new windows, mahogany custom California Closet organizers, air conditioners, and remote Hunter Douglas blinds. The primary bedroom includes its own 4 pc ensuite, while the second bedroom has a cheater door to a 3 pc bath. Additional highlights include a massive in suite storage room and a dedicated laundry closet with full size LG washer/dryer and extra shelving. Two assigned outdoor parking stalls are included. Ideally located close to groceries, restaurants, shopping, schools, golf, express transit, public transportation, Vivo Rec Centre, theatre, and more, with quick access to Deerfoot and Stoney Trail. Don’t miss out on an opportunity to live maintenance free in this beautifully appointed unit. (id:58070)
    Property Features

    • MLS® Number A2349989
    • Price $399,900
    • Bedrooms: 2
    • Bathrooms: 2
    • Square Footage: 1409 sqft
    • Property Type: Apartment
    • Community Name: Harvest Hills
    • Amenities Near By Park, Playground, Schools, Shopping
    • Community Features Pets Allowed With Restrictions
    • Features Closet Organizers, No Animal Home, No Smoking Home, Parking
    • Parking Space Total 2
    • Plan 9812412

    Buildings

    Bathroom Total 2 Bedrooms Above Ground 2
    Bedrooms Total 2 Appliances Refrigerator, Range - Electric, Dishwasher, Hood Fan, Window Coverings, Washer/dryer Stack-up
    Constructed Date 1998 Construction Material Wood Frame
    Construction Style Attachment Attached Cooling Type Window Air Conditioner, Wall Unit
    Exterior Finish Stucco Flooring Type Ceramic Tile, Other
    Heating Type Baseboard Heaters Stories Total 4
    Size Interior 1409 Sqft Total Finished Area 1409 Sqft
    Type Apartment

    Land

    Acreage No Land Amenities Park, Playground, Schools, Shopping
    Size Total Text Unknown Zoning Description M-c1 D75

    Rooms

    Level Type Dimensions
    Main Level Living Room 16.50 Ft x 15.75 Ft
    Main Level Kitchen 10.50 Ft x 8.50 Ft
    Main Level Dining Room 10.50 Ft x 9.42 Ft
    Main Level Den 10.50 Ft x 12.17 Ft
    Main Level Primary Bedroom 16.25 Ft x 11.92 Ft
    Main Level Bedroom 15.92 Ft x 12.00 Ft
    Main Level 4pc Bathroom 4.92 Ft x 7.58 Ft
    Main Level 3pc Bathroom 6.33 Ft x 11.00 Ft
    Main Level Storage 12.17 Ft x 7.58 Ft
    Main Level Laundry Room 5.00 Ft x 2.00 Ft
    Address
    Scroll to Top