 Calgary


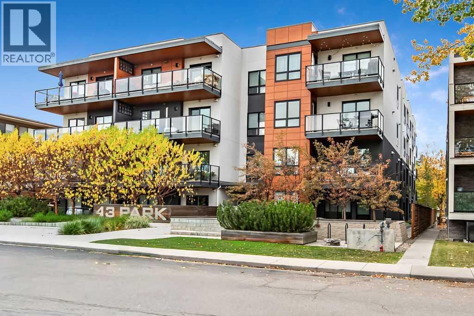
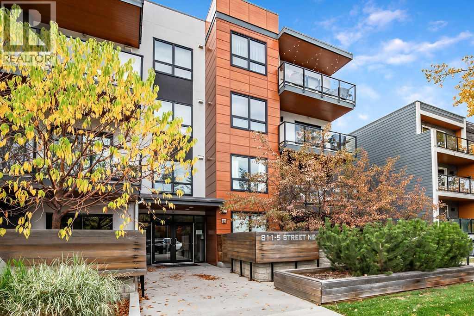
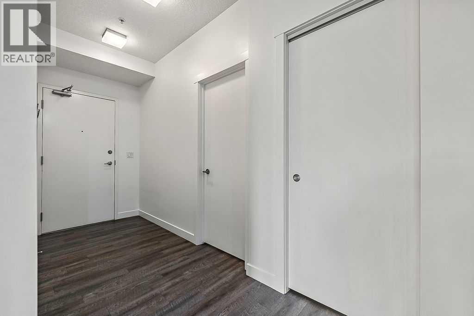
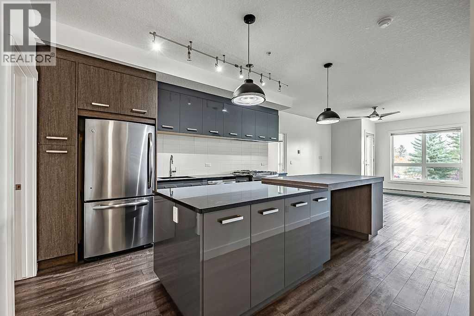
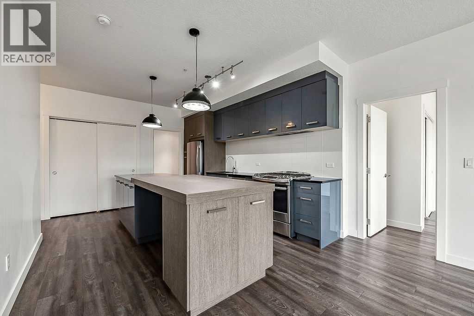
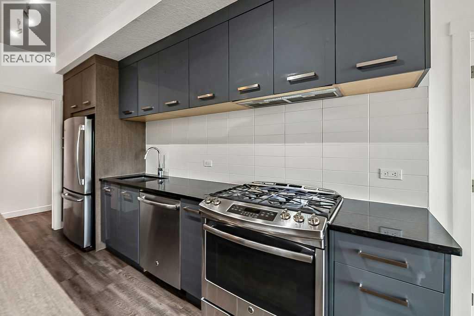
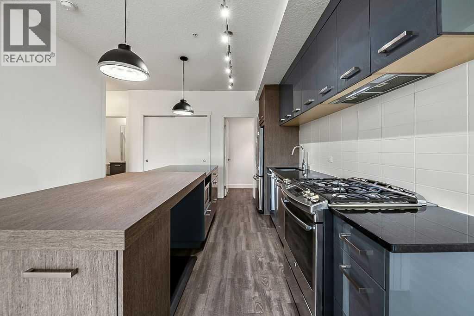
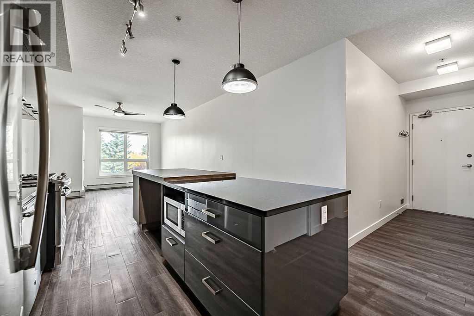
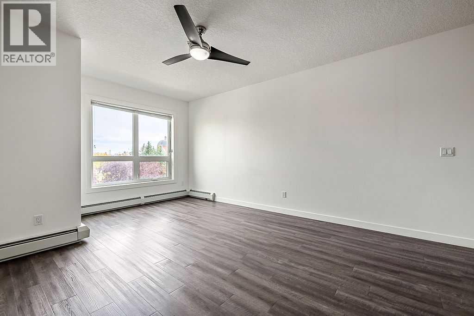
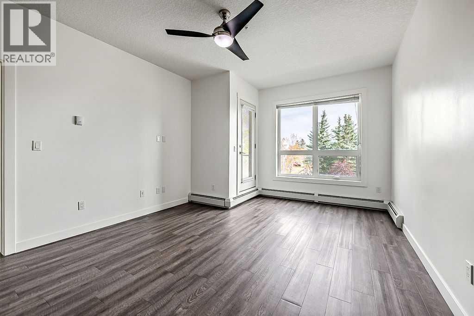
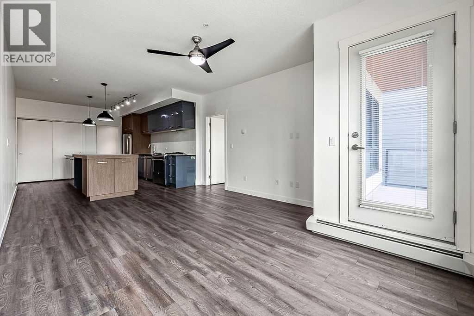
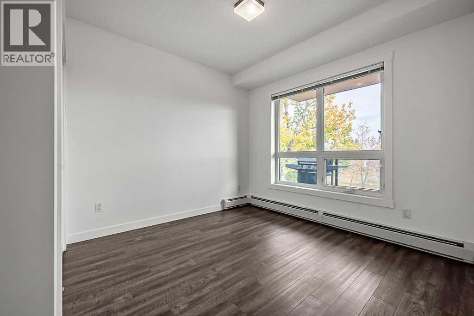
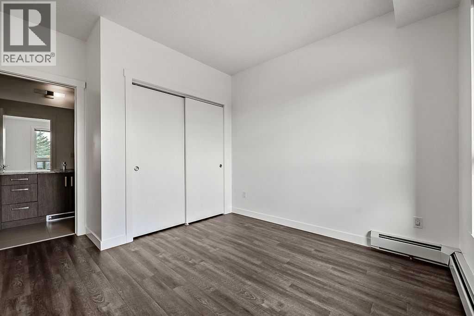
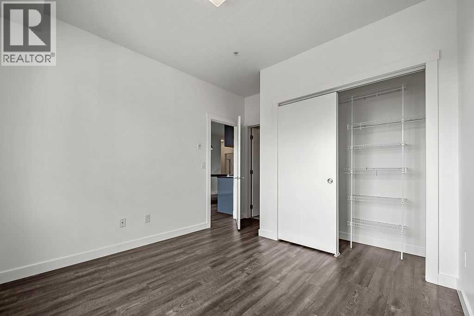
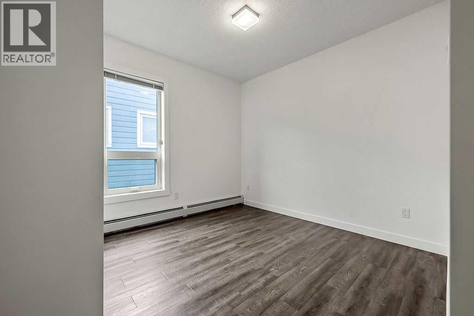
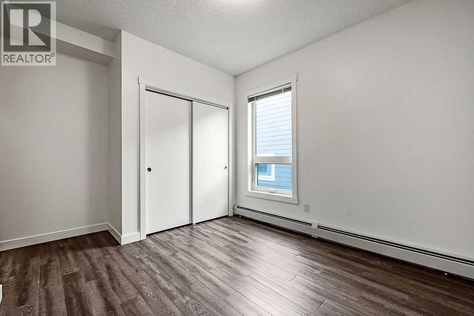
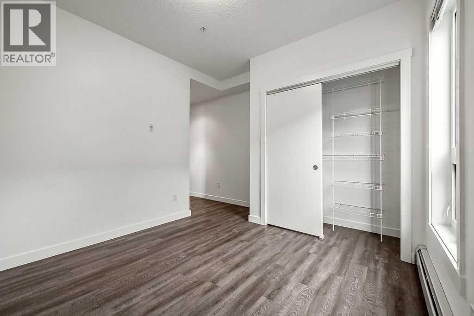
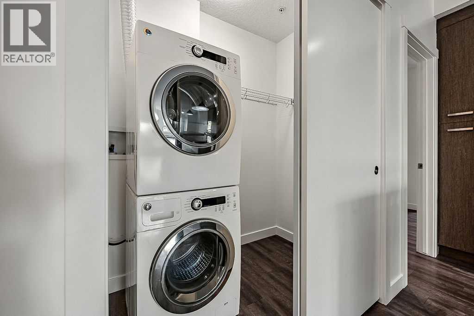
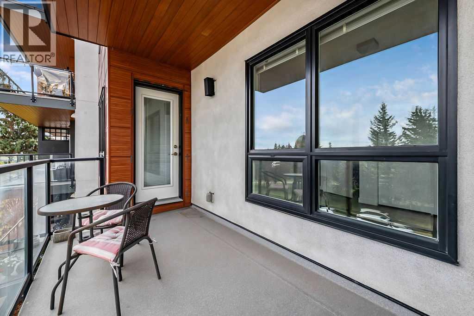
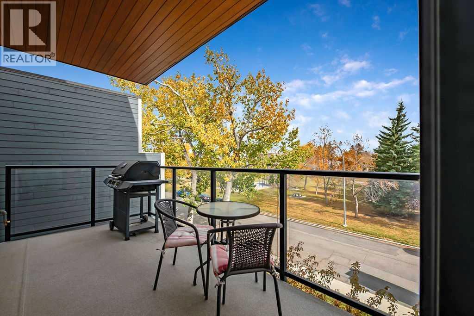
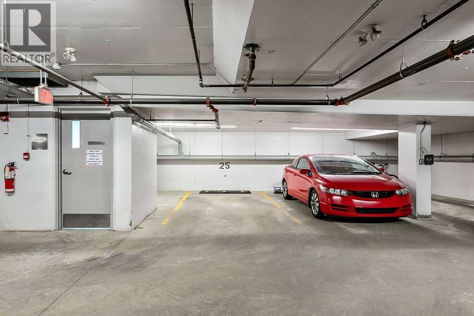
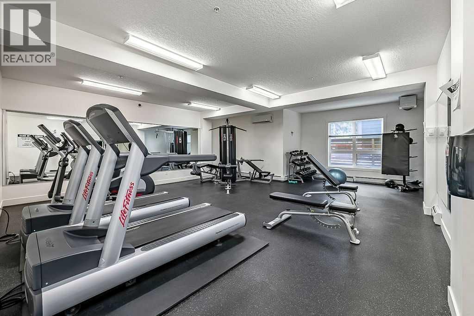
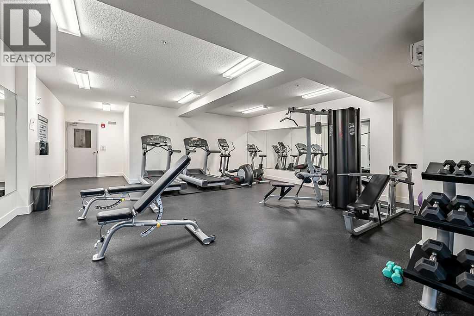
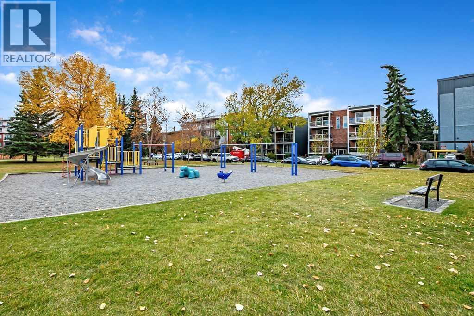
This sophisticated 2 bedroom corner unit is perfect for the modern professional seeking an elevated urban lifestyle. Situated directly across from a lush park and steps from boutiques, dining and transit! Home feels extra grand with 9' ceilings, contemporary wide-plank vinyl flooring, a chef inspired kitchen - perfect for entertaining - with a massive 10' long granite island, premium two-tone soft close cabinetry, a functional pantry and full stainless steel appliance package! Spend summer evenings on the East facing outdoor terrace, complete with gas BBQ line, gazing at the park across. This unit also includes in-suite laundry, underground heated parking and access to a fully equipped fitness facility. Experience a home with style and comfort, and an easy commute to downtown! Condo fees also include heat, gas, water and sewer. (id:58070)
| Bathroom Total | 2 | Bedrooms Above Ground | 2 |
| Bedrooms Total | 2 | Amenities | Exercise Centre |
| Appliances | Refrigerator, Gas Stove(s), Dishwasher, Microwave Range Hood Combo, Window Coverings, Garage Door Opener, Washer & Dryer | Constructed Date | 2015 |
| Construction Material | Wood Frame | Construction Style Attachment | Attached |
| Cooling Type | None | Exterior Finish | Composite Siding, Stucco |
| Flooring Type | Ceramic Tile, Vinyl Plank | Heating Fuel | Natural Gas |
| Heating Type | Baseboard Heaters | Stories Total | 4 |
| Size Interior | 845 Sqft | Total Finished Area | 844.79 Sqft |
| Type | Apartment |
| Underground |
| Acreage | No | Land Amenities | Park, Playground, Schools, Shopping |
| Size Total Text | Unknown | Zoning Description | M-c2 |
| Level | Type | Dimensions |
|---|---|---|
| Main Level | Other | 4.75 Ft x 10.50 Ft |
| Main Level | Other | 11.67 Ft x 13.83 Ft |
| Main Level | Living Room | 12.33 Ft x 17.00 Ft |
| Main Level | Primary Bedroom | 9.75 Ft x 10.25 Ft |
| Main Level | Bedroom | 10.00 Ft x 10.25 Ft |
| Main Level | Laundry Room | 4.00 Ft x 6.67 Ft |
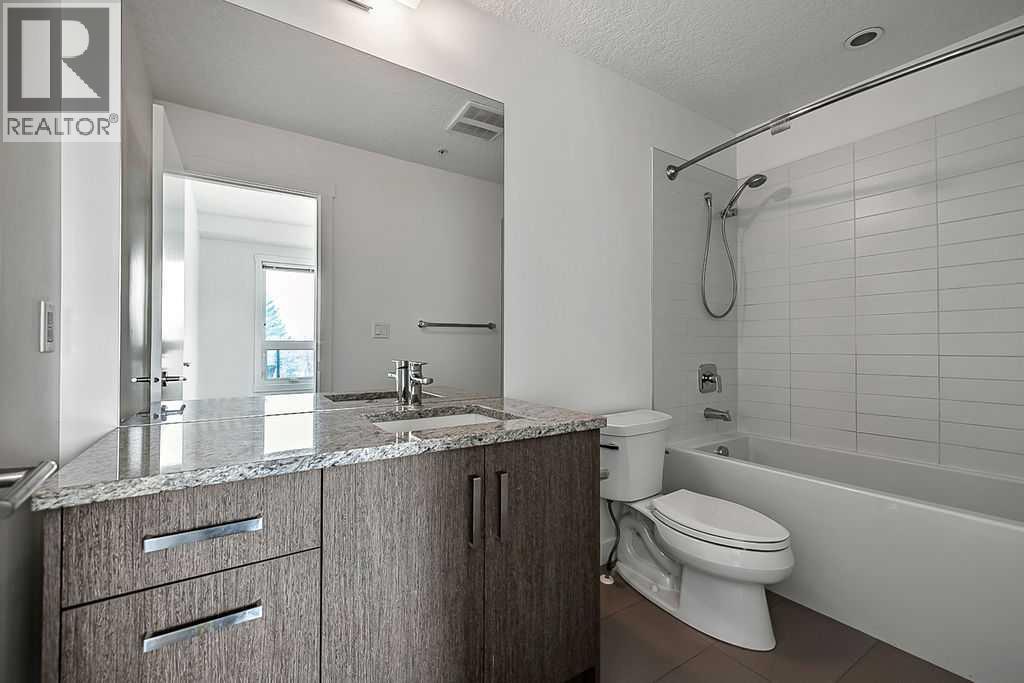
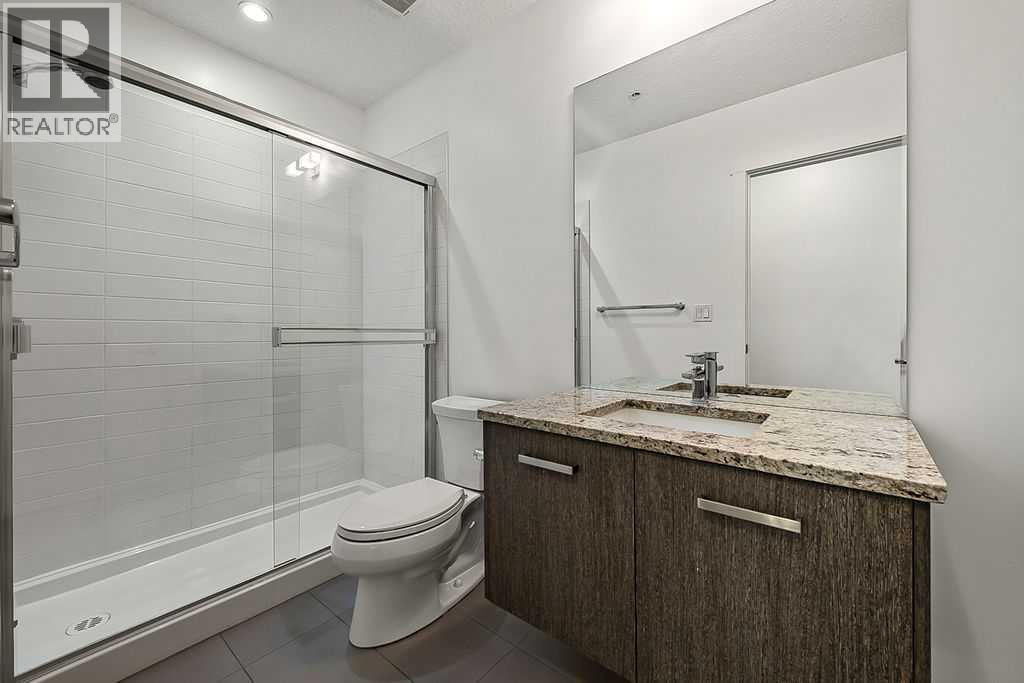
| Main Level | 3pc Bathroom | 5.00 Ft x 9.17 Ft |
| Main Level | 4pc Bathroom | 5.00 Ft x 10.17 Ft |



