 Calgary


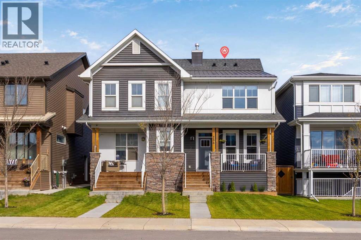
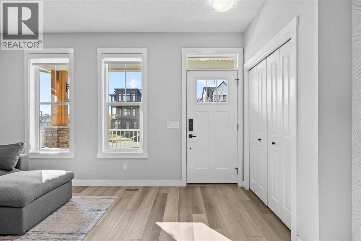
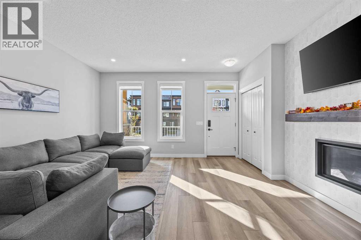
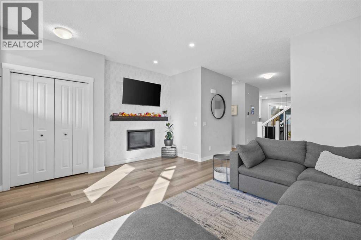
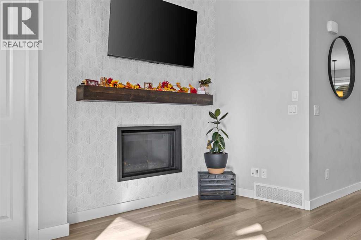
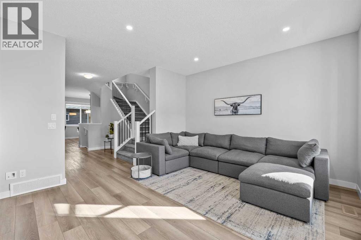
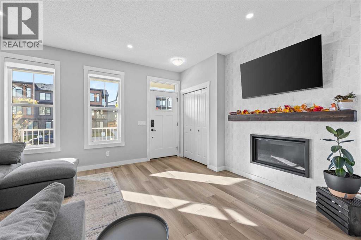
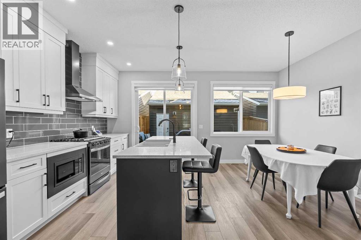
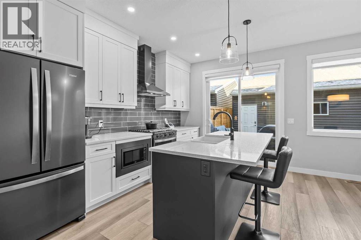
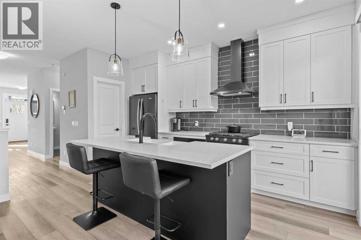
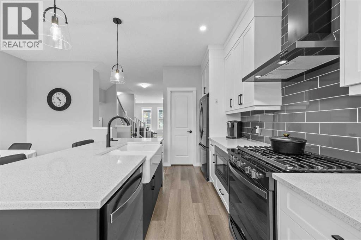
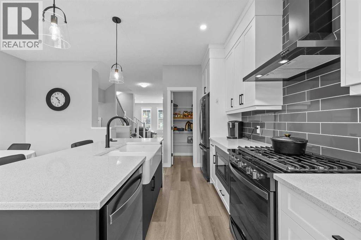
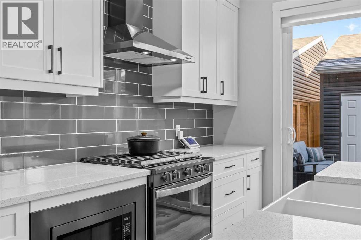
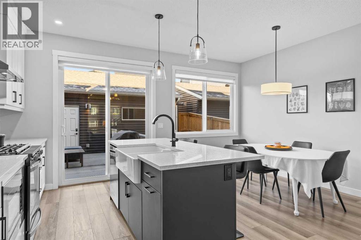
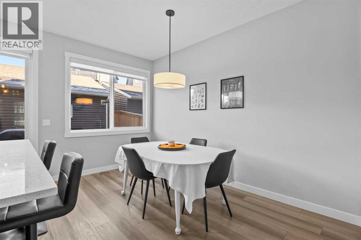
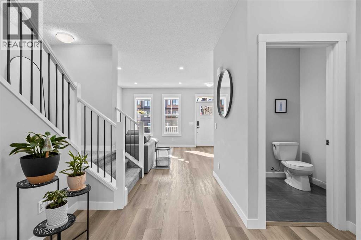
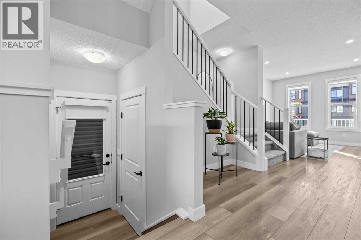
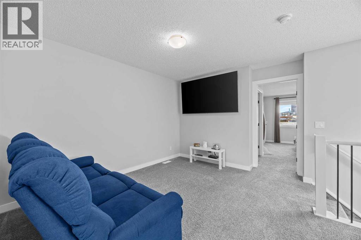
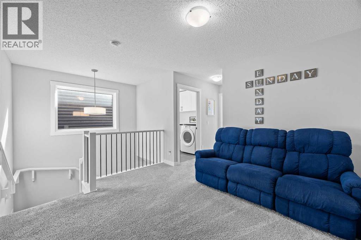
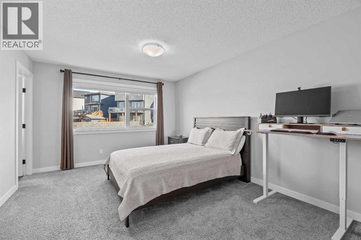
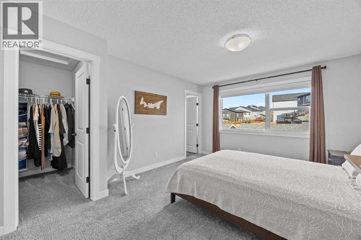
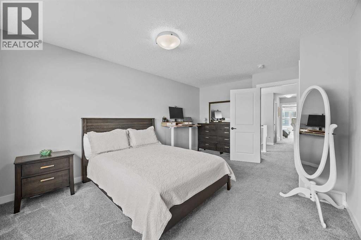
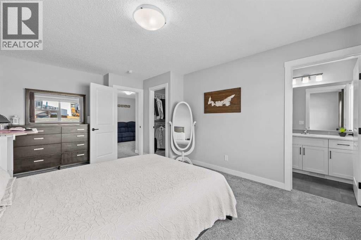
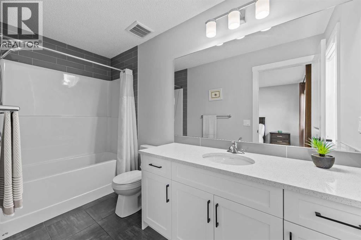
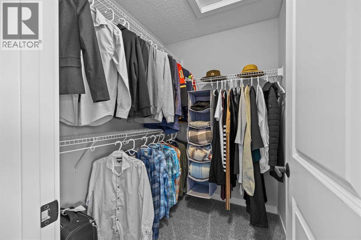
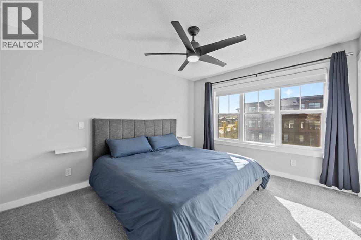
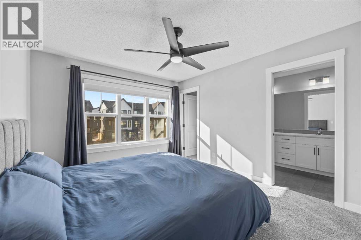
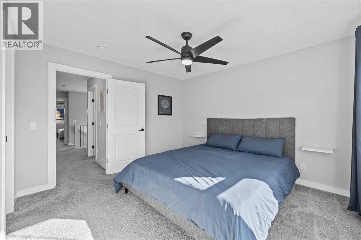
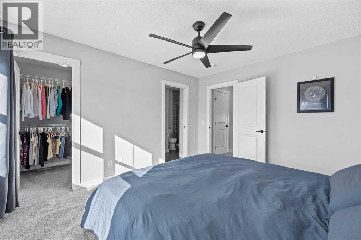
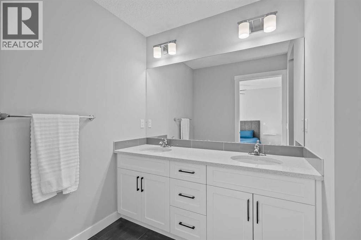
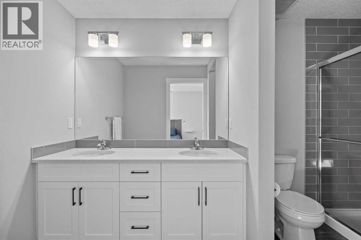
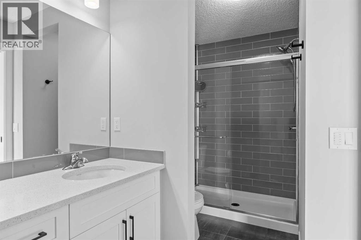
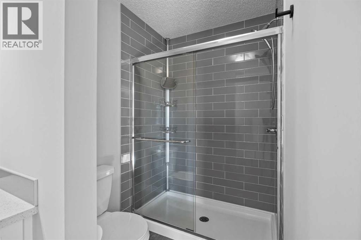
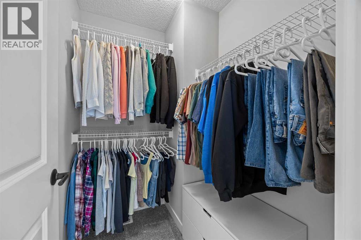
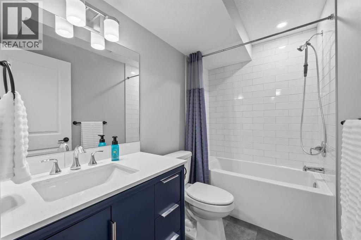
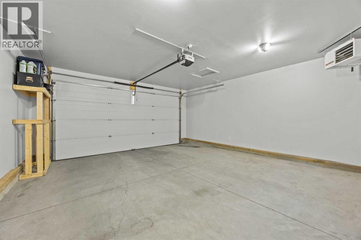
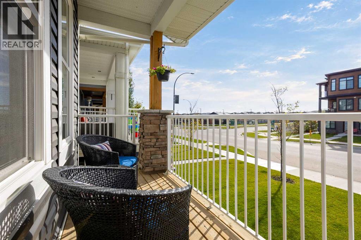
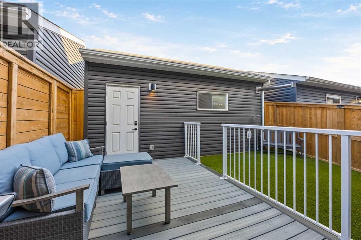
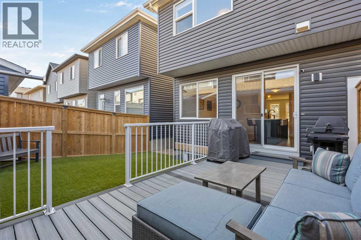
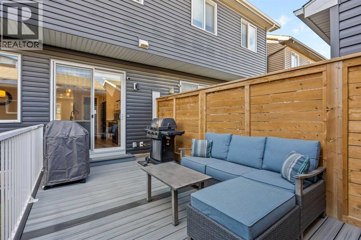
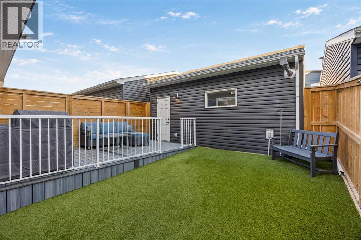
Welcome to this beautifully appointed duplex in the growing community of Haskayne, offering an impressive 2,320 sq. ft. of living space and a thoughtful design filled with modern upgrades. The bright and inviting main floor showcases gorgeous luxury vinyl plank flooring and an open layout that flows effortlessly between the living, dining, and kitchen areas. The kitchen is designed to impress with quartz countertops, an oversized farmhouse sink, gas stove, ample cabinetry, and a generously sized pantry providing excellent storage.A rare and desirable feature of this home is the two primary bedrooms, providing added privacy and flexibility for families, guests, or shared living arrangements. The bathrooms are finished with quartz countertops, continuing the home's clean and contemporary style.Comfort and convenience are enhanced with central air conditioning and a water softener, while the fully drywalled and heated double attached garage is ideal for Calgary winters.The backyard has been thoughtfully designed for easy, low-maintenance enjoyment with artificial turf and a composite deck, creating an inviting outdoor space without the upkeep.With its spacious layout, dual primary bedrooms, quality finishes, and excellent indoor and outdoor features, this Haskayne home offers a fantastic combination of style, comfort, and functionality. (id:58070)
| Bathroom Total | 4 | Bedrooms Above Ground | 2 |
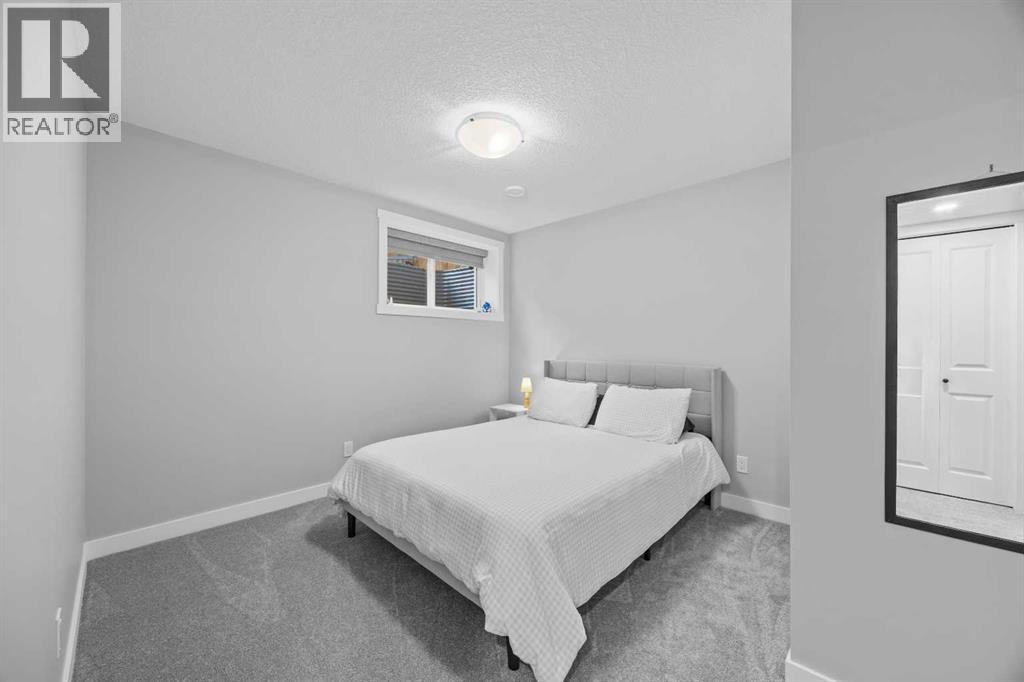
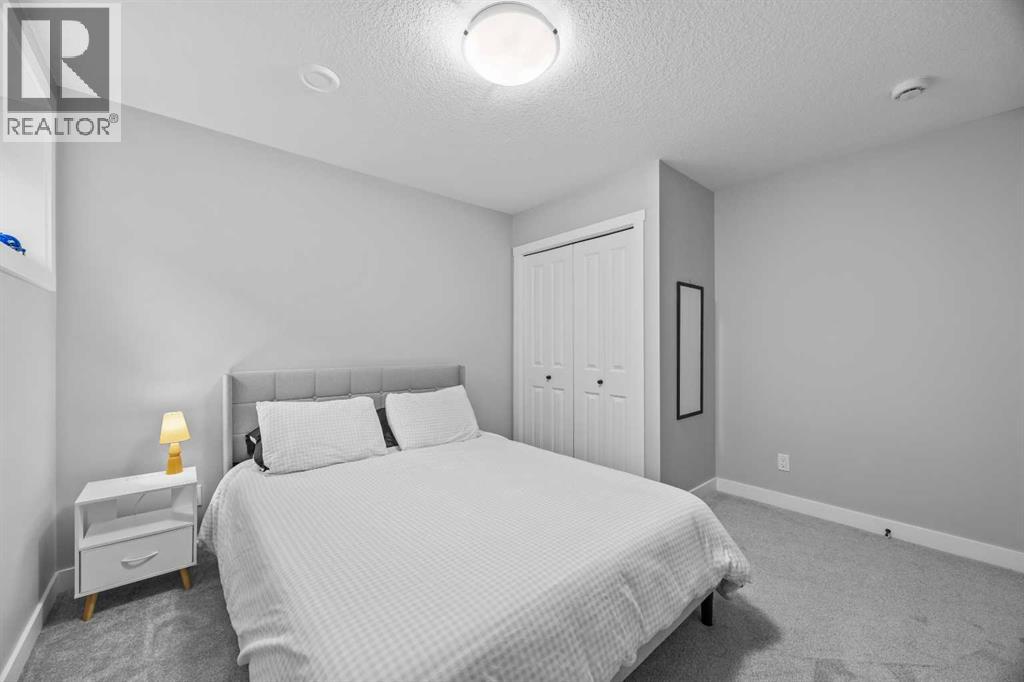
| Bedrooms Below Ground | 1 | Bedrooms Total | 3 |
| Appliances | Washer, Refrigerator, Gas Stove(s), Dryer, Microwave, Hood Fan, Window Coverings, Garage Door Opener | Basement Development | Finished |
| Basement Type | Full (finished) | Constructed Date | 2021 |
| Construction Material | Wood Frame | Construction Style Attachment | Semi-detached |
| Cooling Type | Central Air Conditioning | Exterior Finish | Vinyl Siding |
| Fireplace Present | Yes | Fireplace Total | 1 |
| Flooring Type | Carpeted, Tile, Vinyl Plank | Foundation Type | Poured Concrete |
| Half Bath Total | 1 | Heating Fuel | Natural Gas |
| Heating Type | Central Heating | Stories Total | 2 |
| Size Interior | 1624 Sqft | Total Finished Area | 1624.22 Sqft |
| Type | Duplex |
| Detached Garage | 2 |
| Garage | |
| Heated Garage |
| Acreage | No | Fence Type | Fence |
| Land Amenities | Park | Landscape Features | Landscaped |
| Size Depth | 33.09 M | Size Frontage | 7.32 M |
| Size Irregular | 235.00 | Size Total | 235 M2|0-4,050 Sqft |
| Size Total Text | 235 M2|0-4,050 Sqft | Zoning Description | R-gm |
| Level | Type | Dimensions |
|---|---|---|
| Basement | 4pc Bathroom | 4.92 Ft x 8.42 Ft |
| Basement | Bedroom | 10.67 Ft x 12.25 Ft |
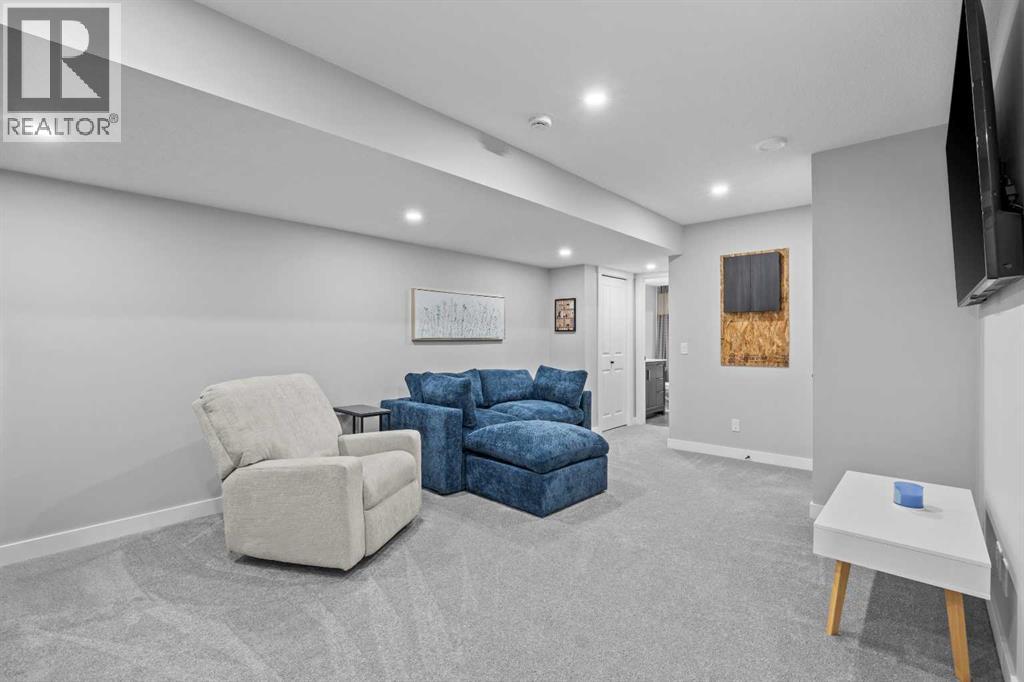
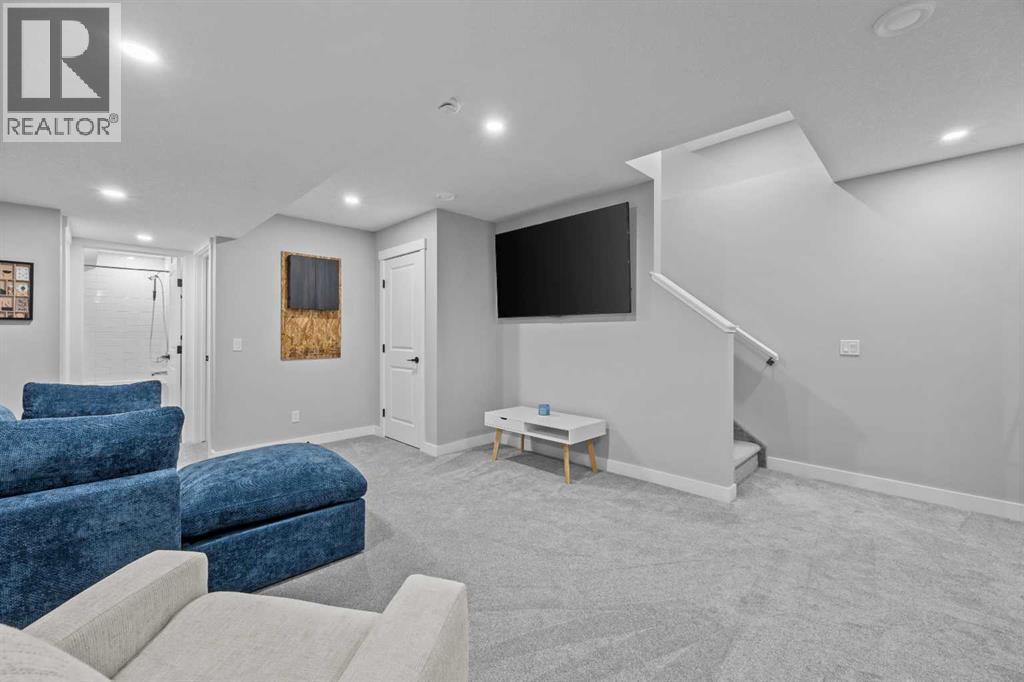
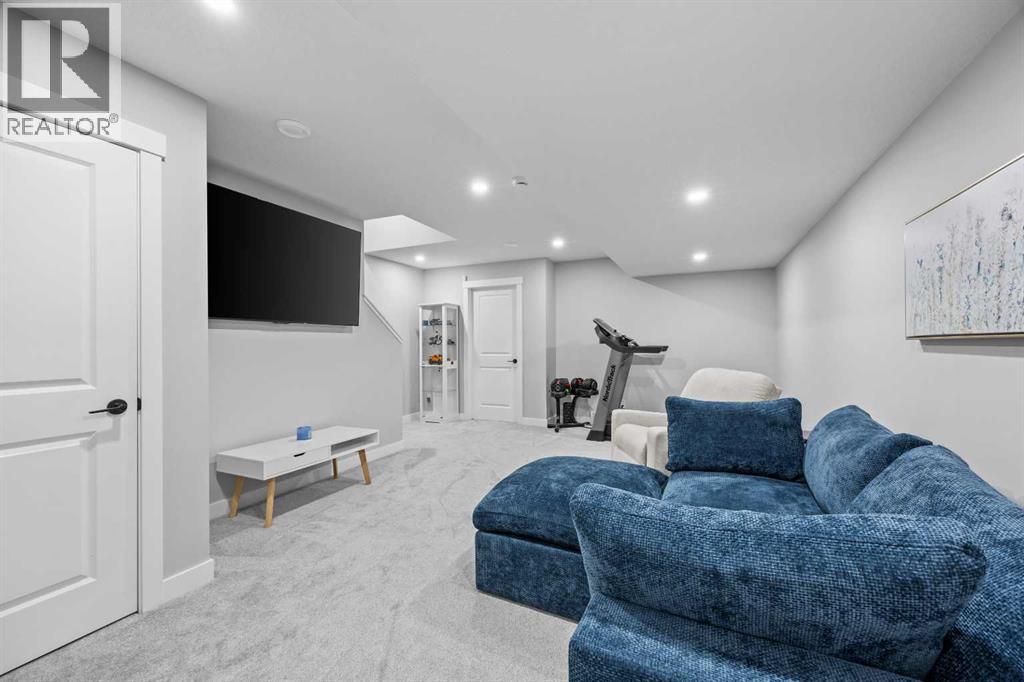
| Basement | Recreational, Games Room | 16.08 Ft x 8.25 Ft |
| Basement | Furnace | 16.08 Ft x 8.25 Ft |
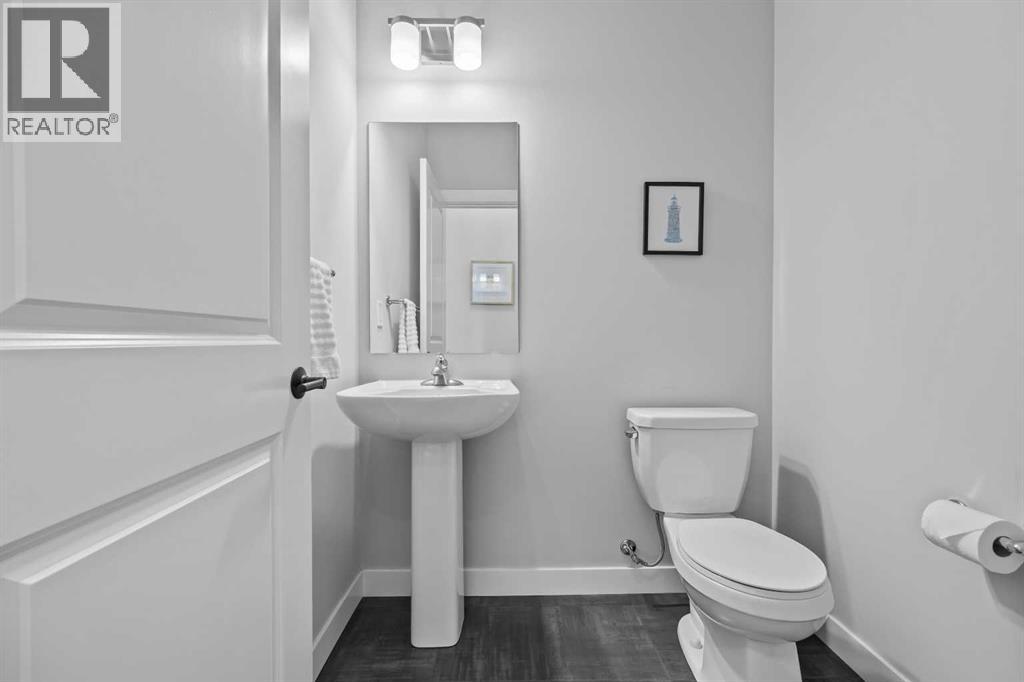
| Main Level | 2pc Bathroom | 5.42 Ft x 4.92 Ft |
| Main Level | Dining Room | 7.00 Ft x 13.17 Ft |
| Main Level | Kitchen | 9.67 Ft x 14.00 Ft |
| Main Level | Living Room | 17.00 Ft x 13.58 Ft |
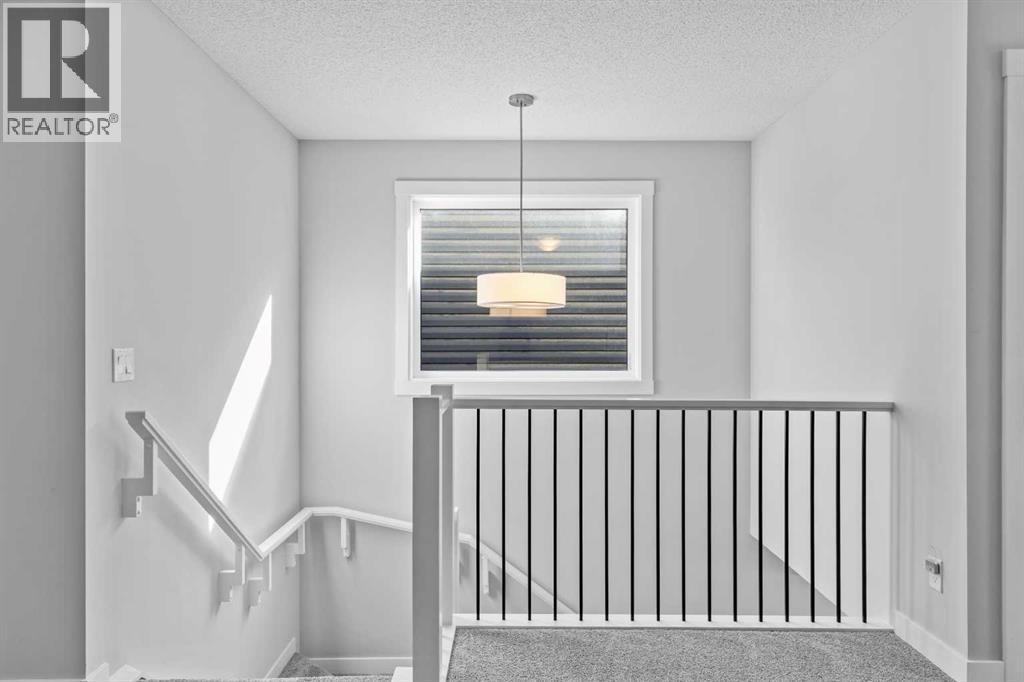
| Upper Level | 4pc Bathroom | 4.92 Ft x 10.92 Ft |
| Upper Level | 4pc Bathroom | 5.75 Ft x 12.25 Ft |
| Upper Level | Bedroom | 10.83 Ft x 12.83 Ft |
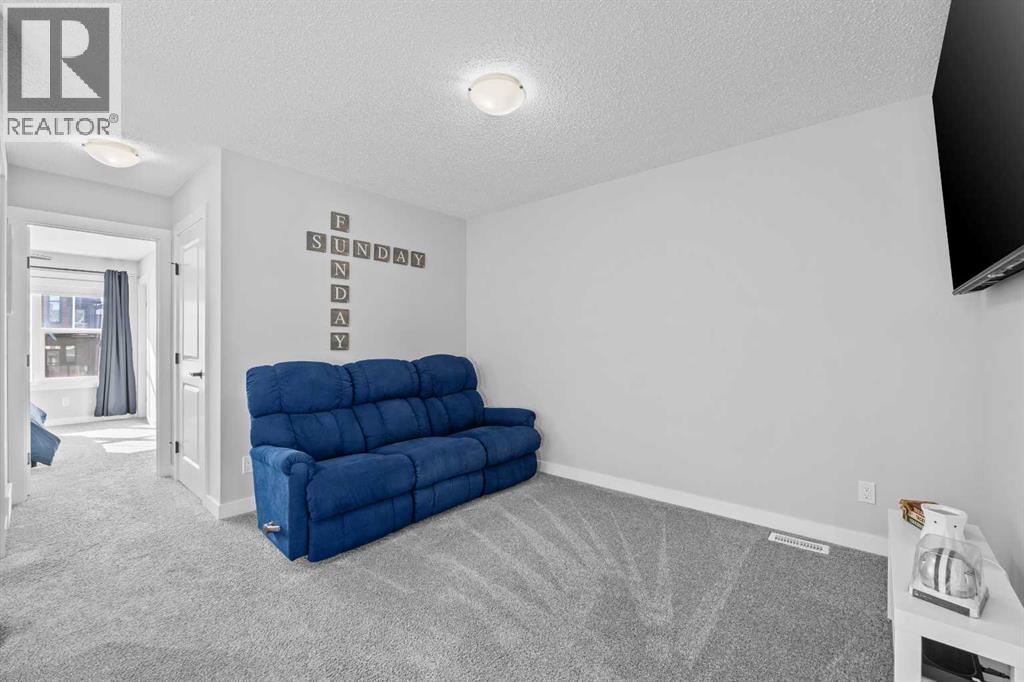
| Upper Level | Family Room | 11.92 Ft x 13.08 Ft |
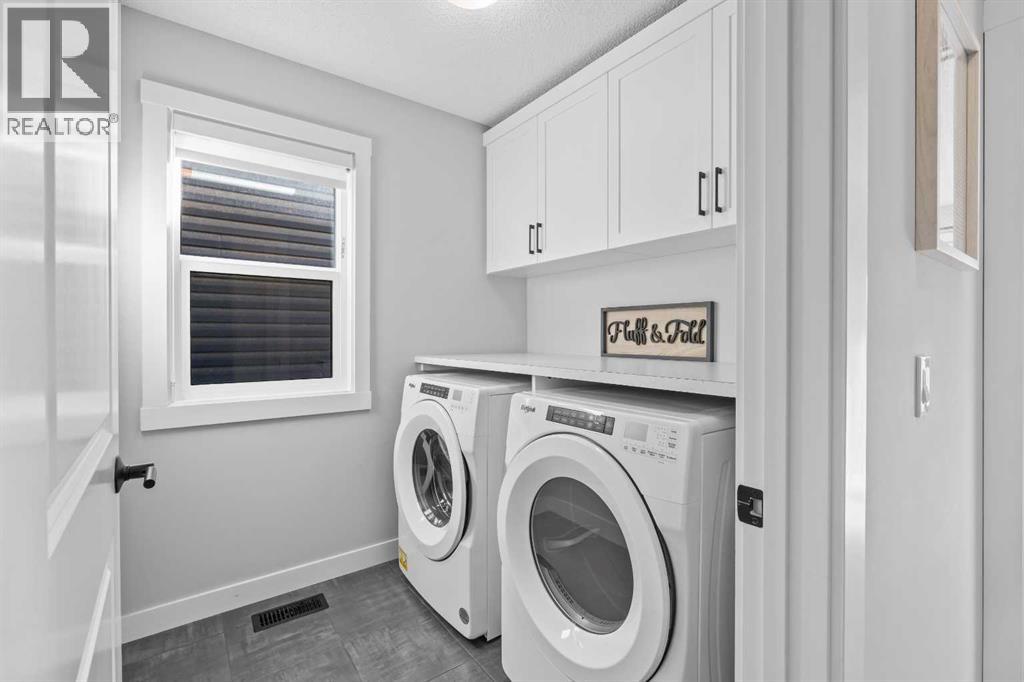
| Upper Level | Laundry Room | 6.33 Ft x 6.58 Ft |
| Upper Level | Primary Bedroom | 11.75 Ft x 16.58 Ft |



