 Calgary


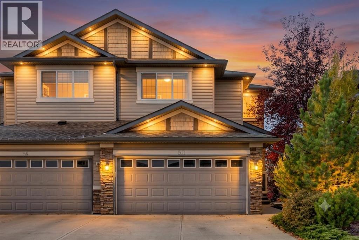
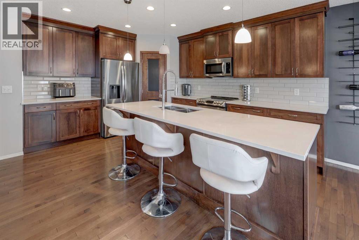
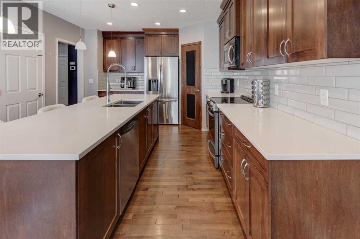
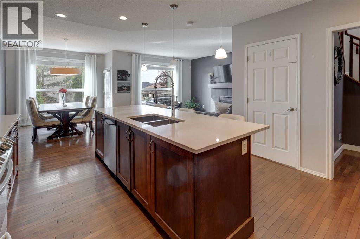
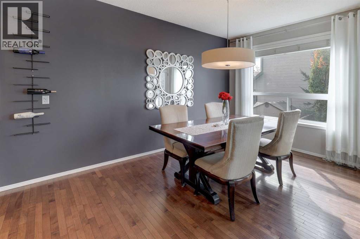
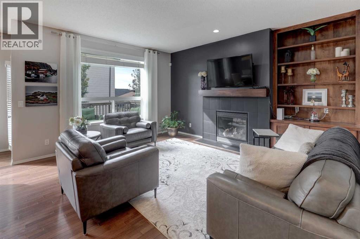
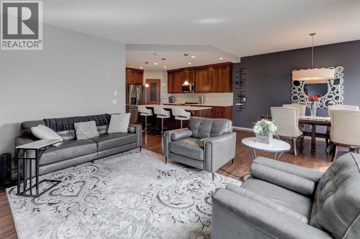
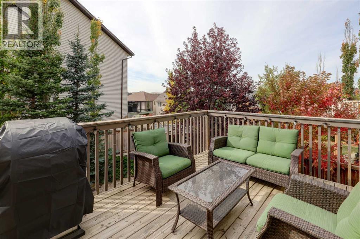
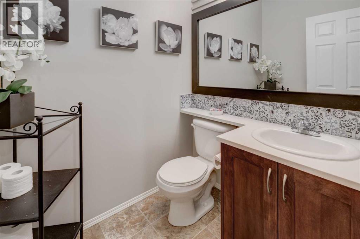
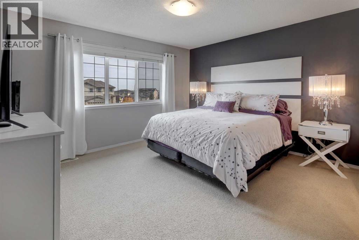
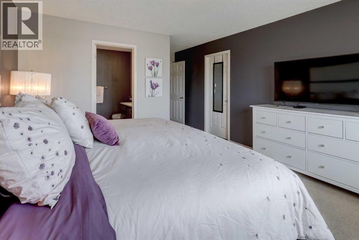
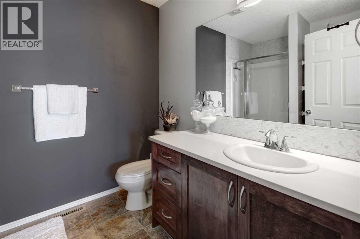
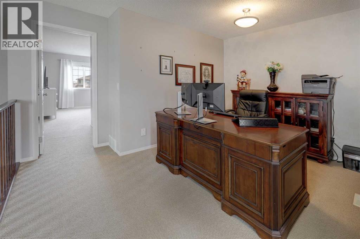
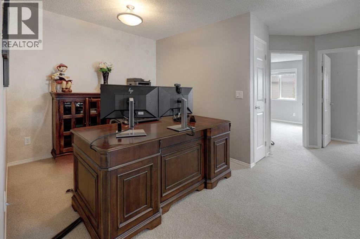
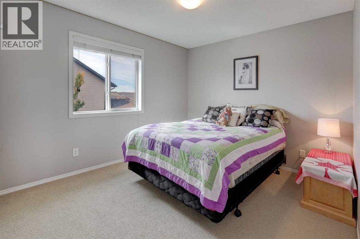
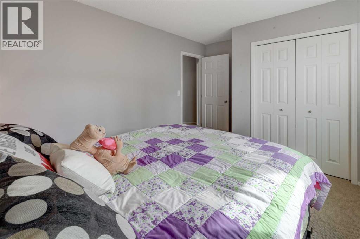
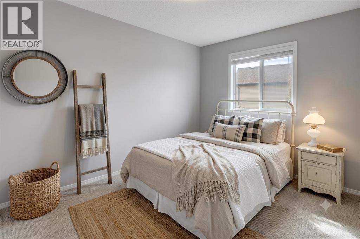
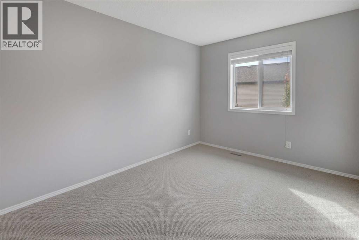
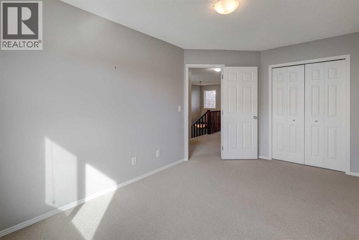
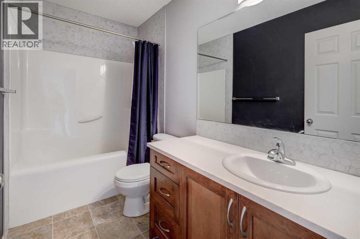
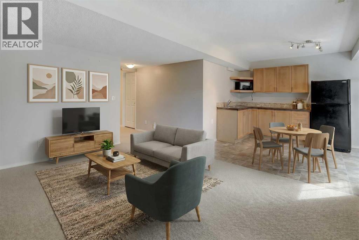
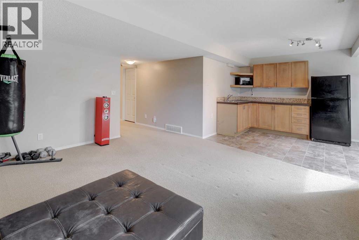
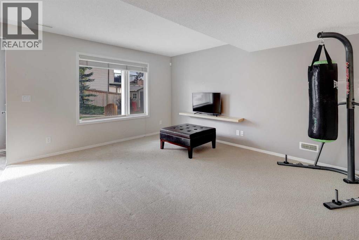
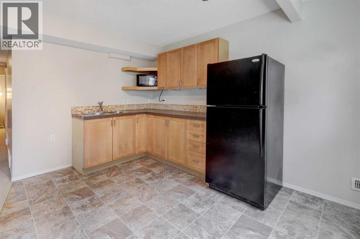
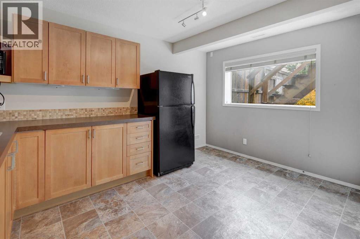
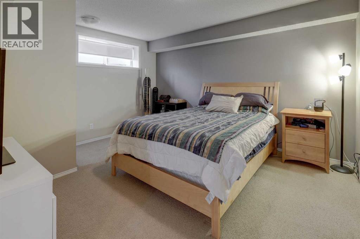
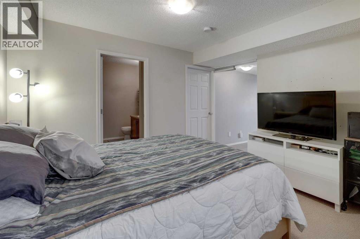
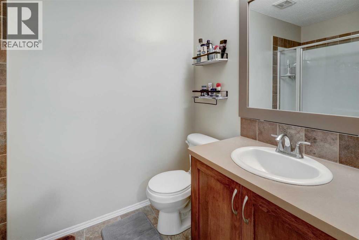
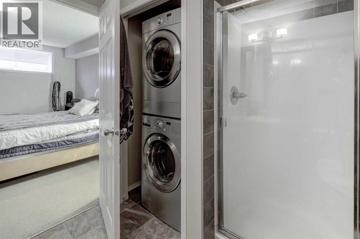
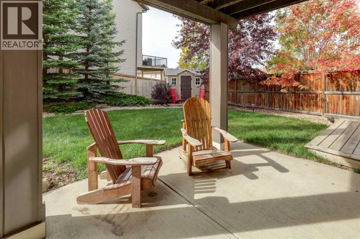
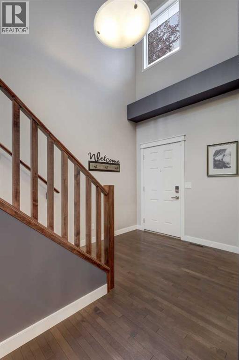
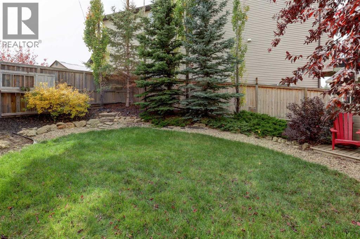
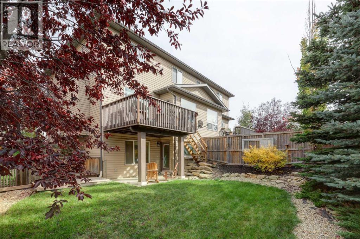
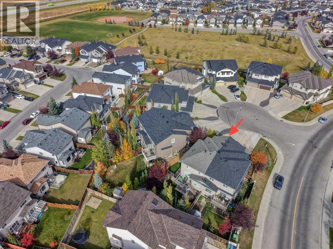
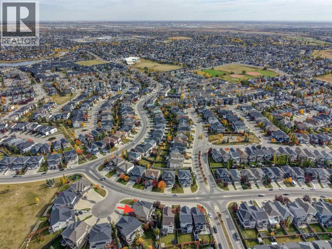
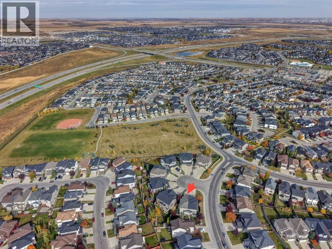
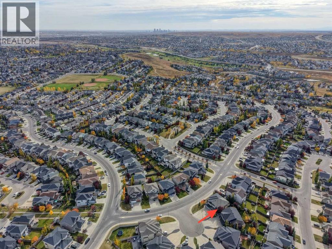
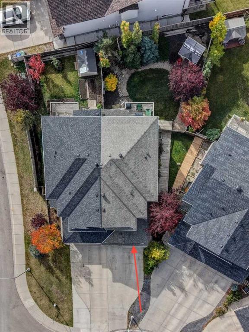
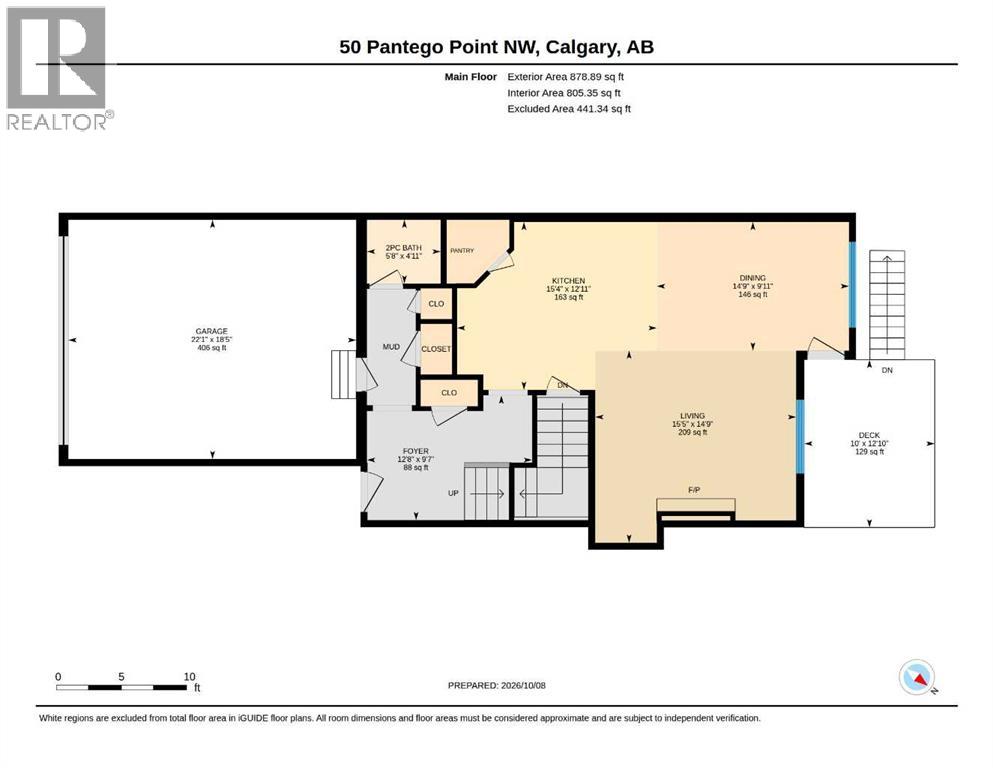
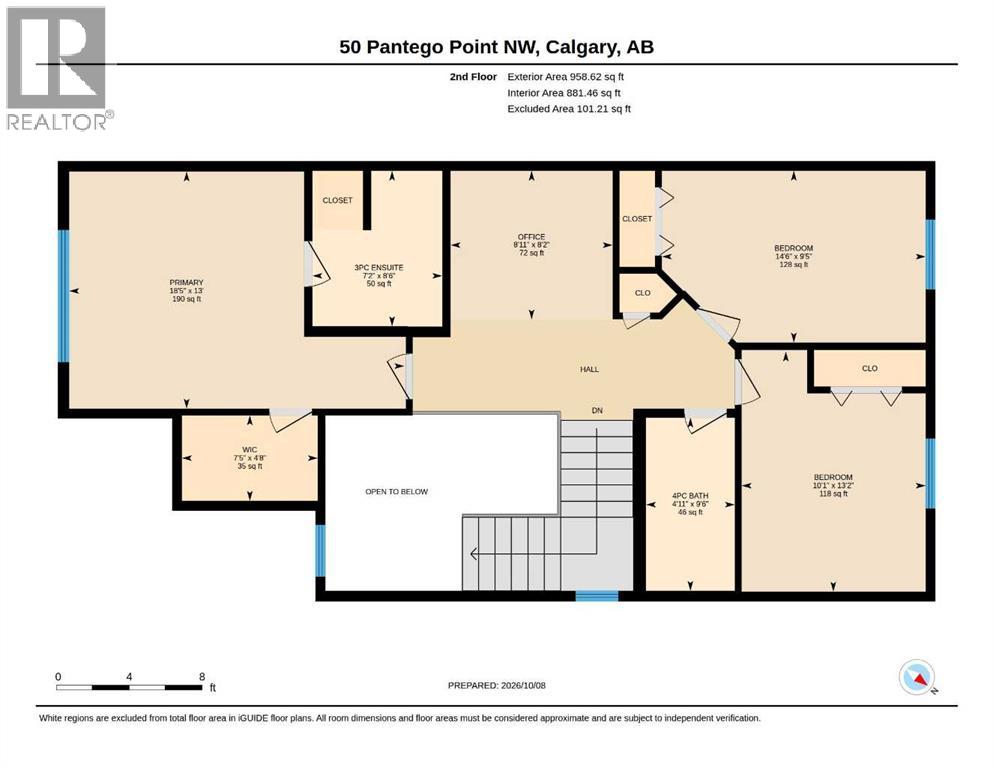
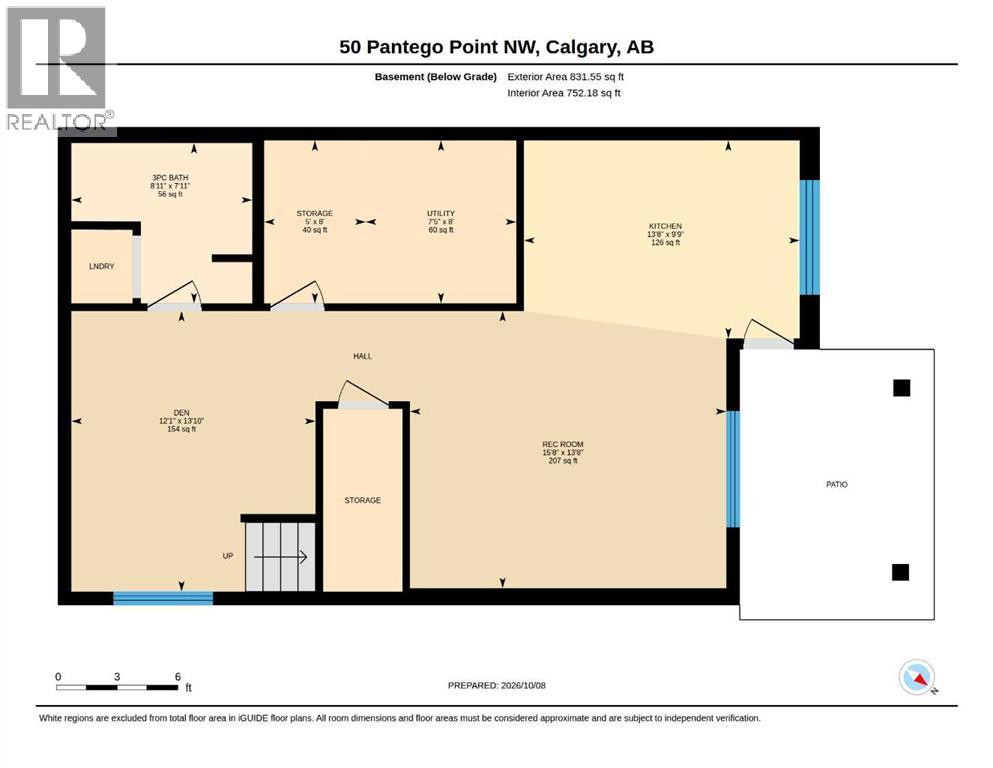
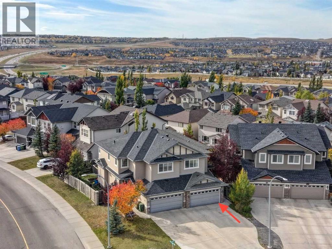
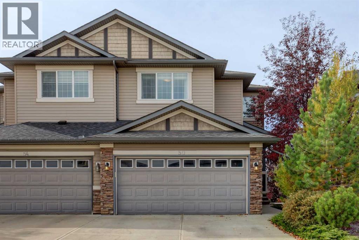
HOME SWEET HOME! Welcome to this spectacular semi-detached home with a WALKOUT BASEMENT WITH A KITCHENETTE perfectly situated on a SPACIOUS CORNER LOT on a quiet, family friendly cul-de-sac in the heart of the coveted NW community of Panorama Hills! This home offers amazing pride of ownership, breathtaking landscaping, 3 bedrooms, 3.5 bathrooms and 2,669+ SQFT of move-in ready, UPDATED living space throughout. The main floor offers a stunning open concept floorplan with gleaming hardwood flooring and 9’ ceilings featuring a 2 piece vanity bathroom, spacious foyer, sun drenched living room that is perfectly complimented by a cozy gas fireplace and built-in book shelves and a formal dining room with access to the SW facing deck that receives a ton of natural sunlight. The star of the floor is the gourmet chef’s kitchen complete with ceiling height maple cabinetry with soft close doors, exquisite quartz countertops and a quartz island with an eating bar, corner pantry, stylish backsplash, contemporary light fixtures and premium stainless steel appliances. Upstairs you will find 3 great-sized bedrooms including the magnificent primary retreat with an elegant 3 piece bathroom and walk-in closet, den/ bonus room that could accommodate an office, and a wonderful 4 piece bathroom. The FULLY DEVELOPED WALKOUT BASEMENT contains a den that could be utilized as a 4th bedroom, spacious living room, kitchenette that is perfect for guests, tons of storage space, 3 piece bathroom with an oversized shower and laundry room. Outside, you will find a double attached garage with additional driveway parking space and the amazingly landscaped backyard providing you with your own private oasis with a large fully fenced yard, a spacious patio, huge deck, mature trees, garden, shed and more. This perfect location is steps to all major amenities including parks, schools, Superstore, VIVO Recreation Center, park & ride with easy access to Stoney Trail and Country Hills Blvd. MUST VIEW! Don’t m iss out on this GEM, book your private viewing today! (id:58070)
| Bathroom Total | 4 | Bedrooms Above Ground | 3 |
| Bedrooms Total | 3 | Amenities | Recreation Centre |
| Appliances | Washer, Refrigerator, Dishwasher, Stove, Dryer, Microwave, Microwave Range Hood Combo, Window Coverings | Basement Development | Finished |
| Basement Features | Separate Entrance, Walk Out | Basement Type | Full (finished) |
| Constructed Date | 2008 | Construction Material | Wood Frame |
| Construction Style Attachment | Semi-detached | Cooling Type | None |
| Exterior Finish | Stone, Vinyl Siding | Fireplace Present | Yes |
| Fireplace Total | 1 | Flooring Type | Carpeted, Hardwood, Tile, Vinyl |
| Foundation Type | Poured Concrete | Half Bath Total | 1 |
| Heating Fuel | Natural Gas | Heating Type | Forced Air |
| Stories Total | 2 | Size Interior | 1838 Sqft |
| Total Finished Area | 1837.52 Sqft | Type | Duplex |
| Concrete | |
| Attached Garage | 2 |
| Oversize |
| Acreage | No | Fence Type | Fence |
| Land Amenities | Park, Playground, Recreation Nearby, Schools, Shopping | Landscape Features | Garden Area, Landscaped, Lawn |
| Size Depth | 46.16 M | Size Frontage | 4.61 M |
| Size Irregular | 434.00 | Size Total | 434 M2|4,051 - 7,250 Sqft |
| Size Total Text | 434 M2|4,051 - 7,250 Sqft | Zoning Description | R-g |
| Level | Type | Dimensions |
|---|---|---|
| Basement | Family Room | 15.67 Ft x 13.67 Ft |
| Basement | Den | 13.83 Ft x 12.08 Ft |
| Basement | Other | 13.67 Ft x 9.75 Ft |
| Basement | Other | Measurements not available |
| Basement | 3pc Bathroom | 9.00 Ft x 8.00 Ft |
| Basement | Storage | 8.00 Ft x 5.00 Ft |
| Basement | Furnace | 8.00 Ft x 7.42 Ft |
| Main Level | Foyer | 12.67 Ft x 9.58 Ft |
| Main Level | Kitchen | 15.33 Ft x 13.00 Ft |
| Main Level | Pantry | Measurements not available |
| Main Level | Dining Room | 14.75 Ft x 10.00 Ft |
| Main Level | Living Room | 15.42 Ft x 14.75 Ft |
| Main Level | Other | 12.83 Ft x 10.00 Ft |
| Main Level | 2pc Bathroom | 5.67 Ft x 5.00 Ft |
| Main Level | Other | Measurements not available |
| Upper Level | Primary Bedroom | 18.42 Ft x 13.00 Ft |
| Upper Level | Other | 7.42 Ft x 4.67 Ft |
| Upper Level | 3pc Bathroom | 8.50 Ft x 7.17 Ft |
| Upper Level | Bedroom | 14.50 Ft x 9.42 Ft |
| Upper Level | Bedroom | 13.17 Ft x 10.08 Ft |
| Upper Level | Office | 9.00 Ft x 8.17 Ft |
| Upper Level | 4pc Bathroom | 9.50 Ft x 5.00 Ft |



