Request a Showing

    Description

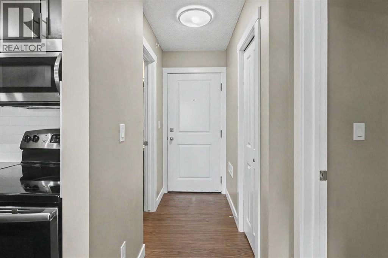
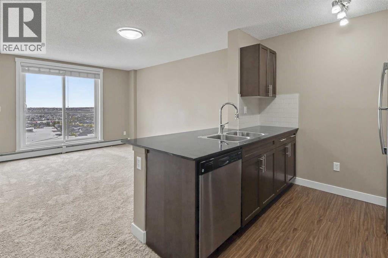
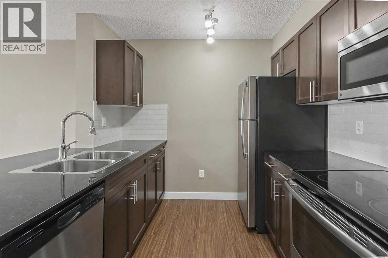
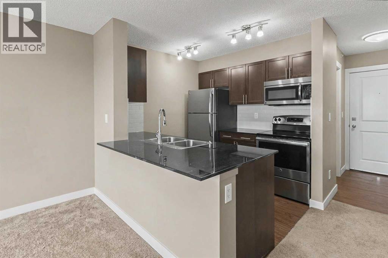
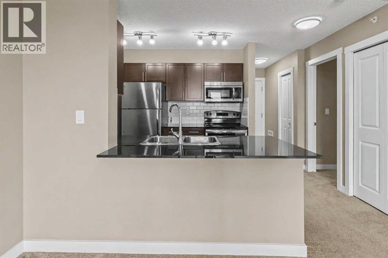
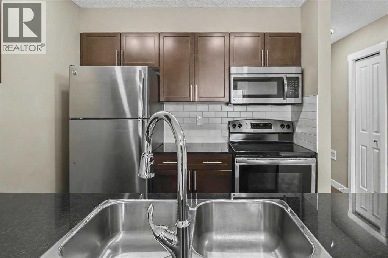
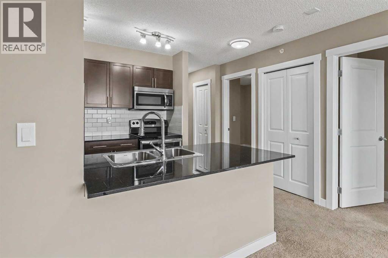
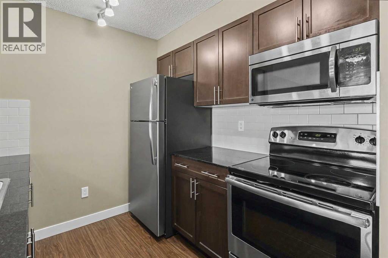
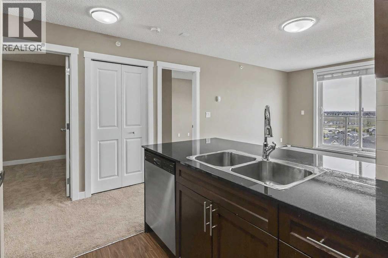
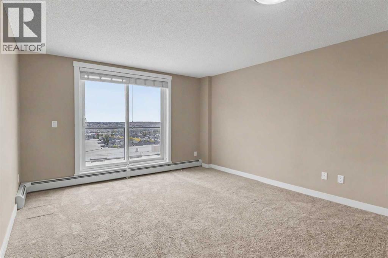
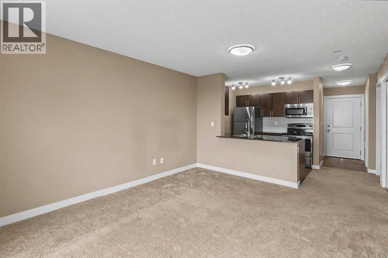
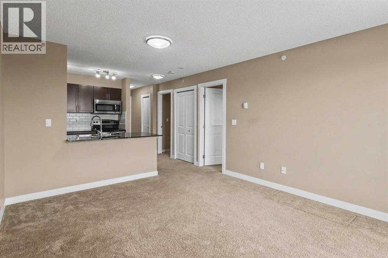
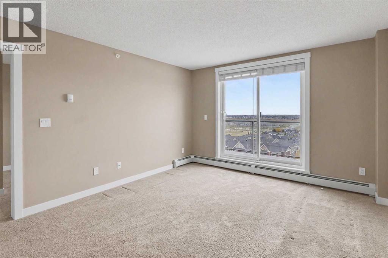
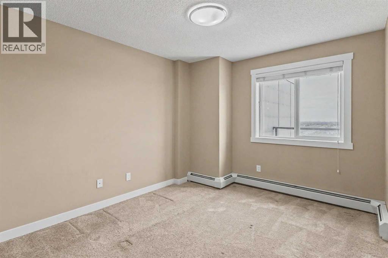
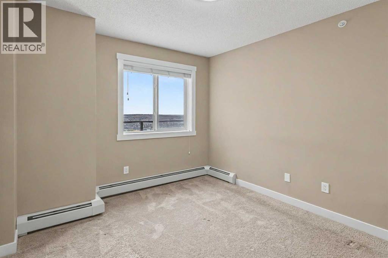
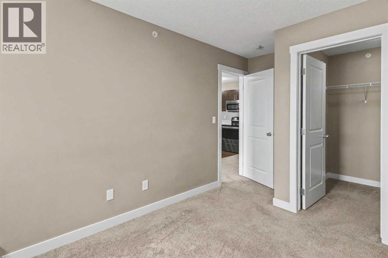
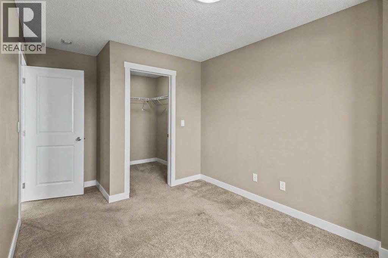
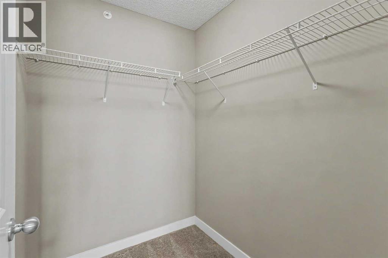
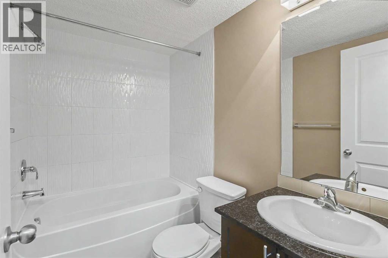
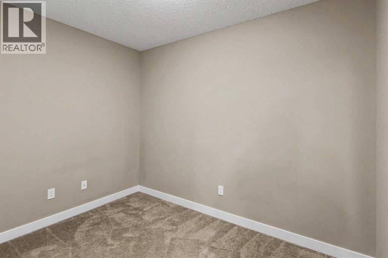
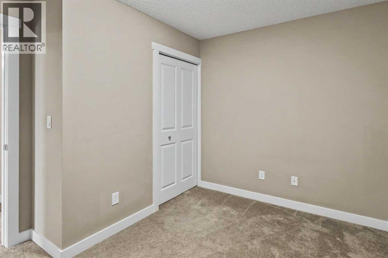
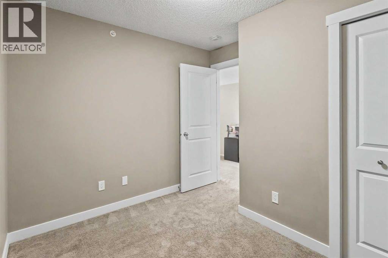
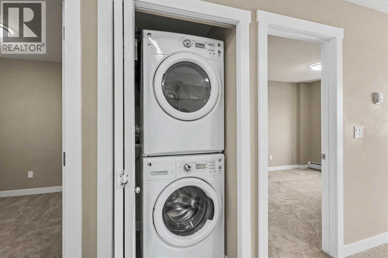
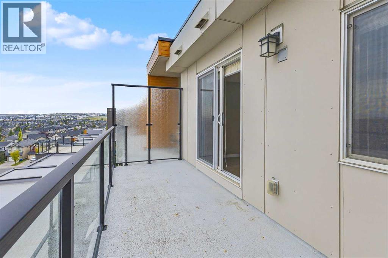
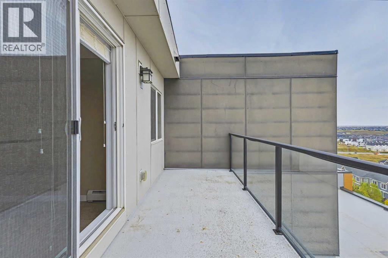
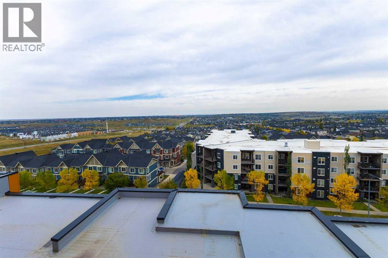
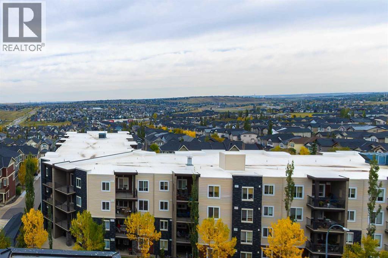
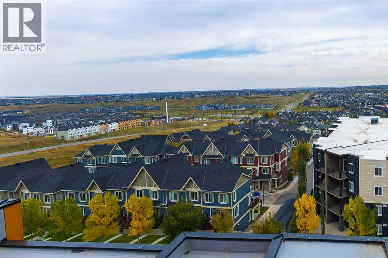
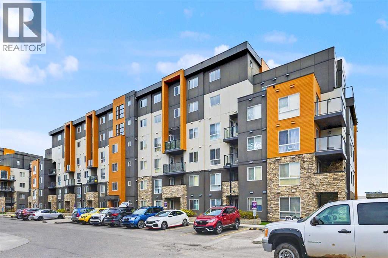
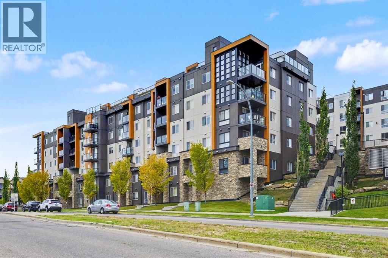
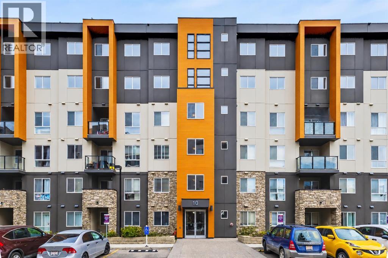
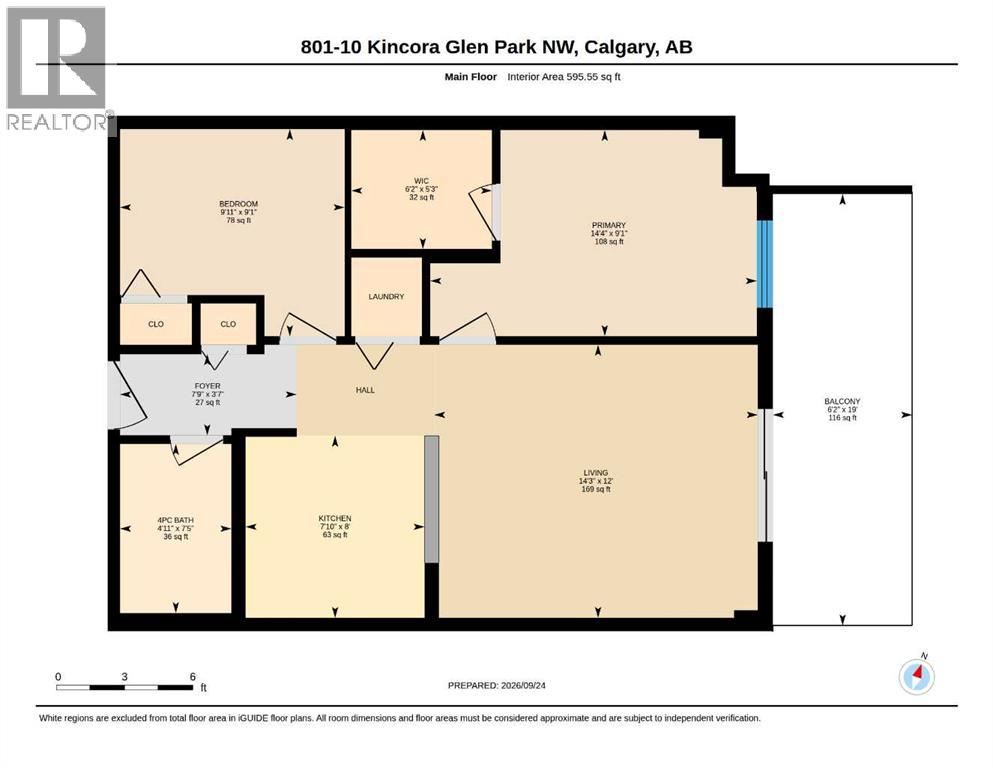
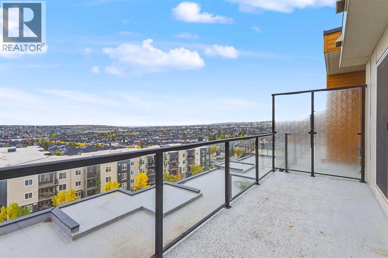
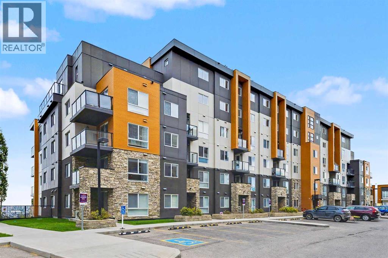
    This is not your typical condo! Welcome to this beautifully maintained 2-bedroom, 1-bathroom TOP FLOOR corner unit in Kincora, offering exceptional privacy and an abundance of natural light. Step inside to a bright and open-concept living space. The kitchen flows effortlessly into the dining and living areas, creating an inviting space that's perfect for entertaining or simply relaxing at home. The spacious primary bedroom features a walk-in closet, while the second bedroom is thoughtfully separated, making it ideal for guests, a roommate, or a dedicated home office. A full bathroom and separate in-suite laundry room add to the functionality of this well-designed home. One of the biggest highlights is the expansive balcony—an incredible extension of your living space with plenty of room to lounge, dine, entertain, and enjoy the open views and sunshine. When you're ready for some peace and quiet, you'll appreciate the benefits of concrete construction, offering enhanced sound insulation and a quieter living experience. With no neighbours above and the added privacy of a corner location, this unit offers a level of separation that's hard to find in condo living. Located in the popular community of Kincora, you're just minutes from shopping, restaurants, parks, playgrounds, walking paths, and transit, with quick access to Stoney Trail and Shaganappi Trail. (id:58070)
    Property Features

    • MLS® Number A2347979
    • Price $289,900
    • Bedrooms: 2
    • Bathrooms: 1
    • Square Footage: 596 sqft
    • Property Type: Apartment
    • Community Name: Kincora
    • Amenities Near By Park, Playground, Schools, Shopping
    • Community Features Pets Allowed With Restrictions
    • Features No Animal Home, No Smoking Home, Parking
    • Parking Space Total 1
    • Plan 1612796

    Buildings

    Bathroom Total 1 Bedrooms Above Ground 2
    Bedrooms Total 2 Appliances Refrigerator, Dishwasher, Stove, Microwave Range Hood Combo, Window Coverings, Washer/dryer Stack-up
    Constructed Date 2016 Construction Material Poured Concrete
    Construction Style Attachment Attached Cooling Type None
    Exterior Finish Composite Siding, Concrete Flooring Type Carpeted, Laminate
    Foundation Type Poured Concrete Heating Type Baseboard Heaters
    Stories Total 8 Size Interior 596 Sqft
    Total Finished Area 595.55 Sqft Type Apartment

    Parking

    Underground

    Land

    Acreage No Land Amenities Park, Playground, Schools, Shopping
    Size Total Text Unknown Zoning Description M-2 D200

    Rooms

    Level Type Dimensions
    Main Level 4pc Bathroom 7.42 Ft x 4.92 Ft
    Main Level Other 19.00 Ft x 6.17 Ft
    Main Level Bedroom 9.08 Ft x 9.08 Ft
    Main Level Primary Bedroom 9.08 Ft x 14.33 Ft
    Main Level Foyer 3.58 Ft x 7.75 Ft
    Main Level Kitchen 8.00 Ft x 7.83 Ft
    Main Level Living Room 12.00 Ft x 14.25 Ft
    Main Level Other 5.25 Ft x 6.17 Ft
    Address
    Scroll to Top