Request a Showing

    Description

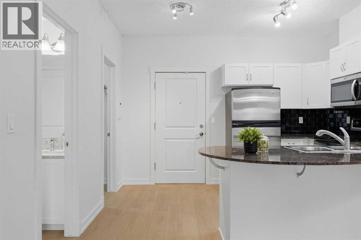
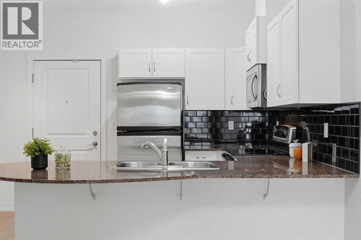
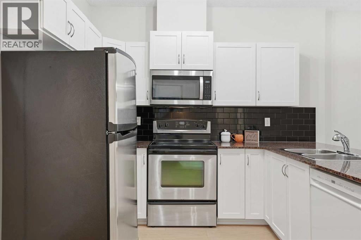
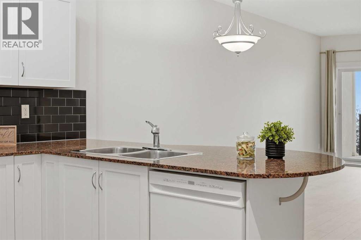
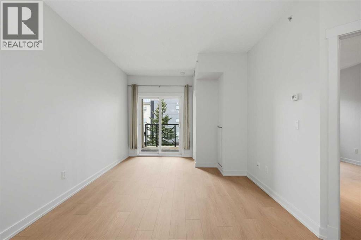
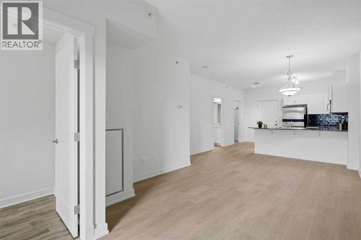
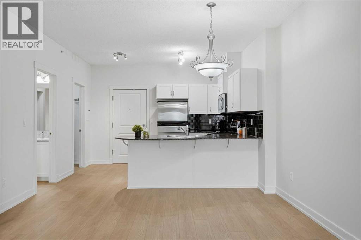
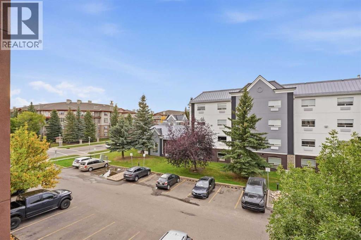
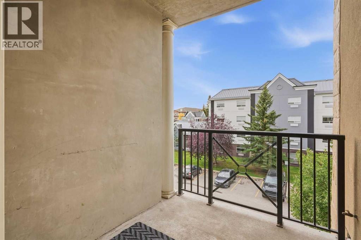
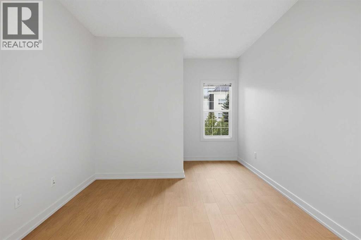
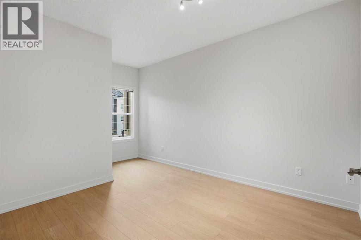
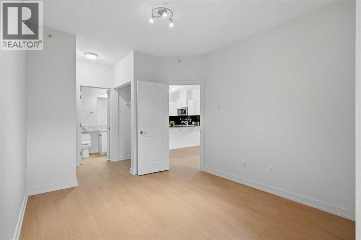
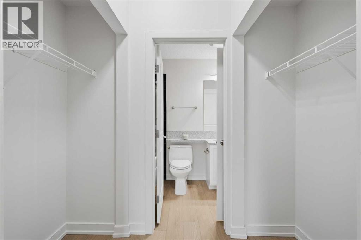
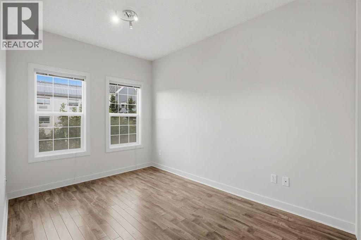
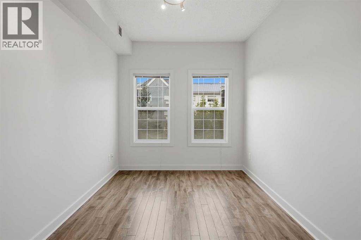
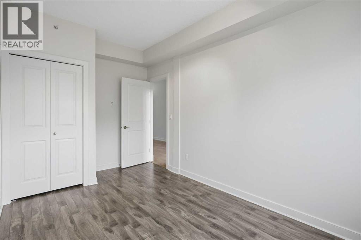
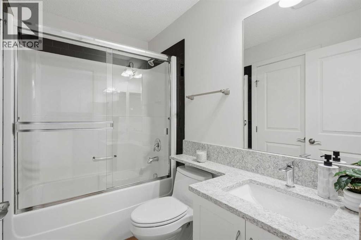
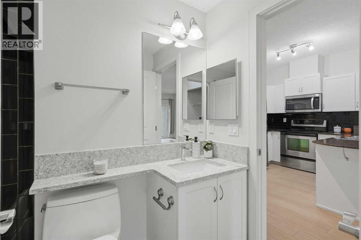
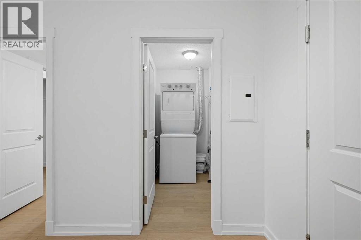
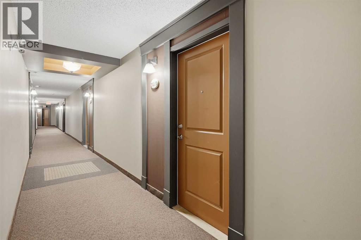
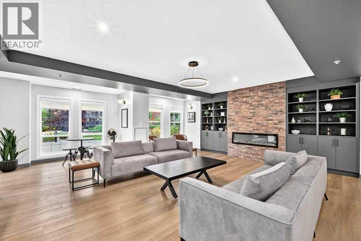
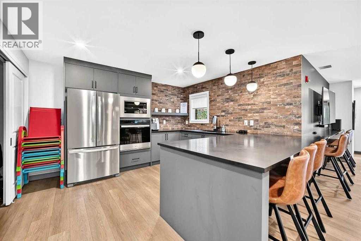
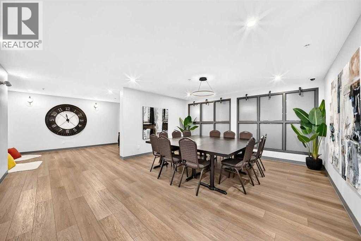
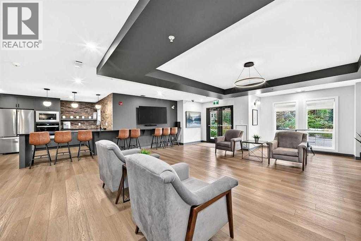
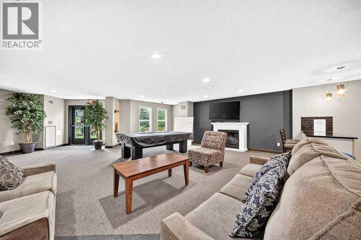
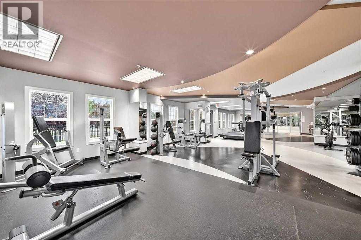
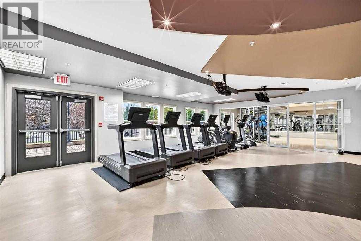
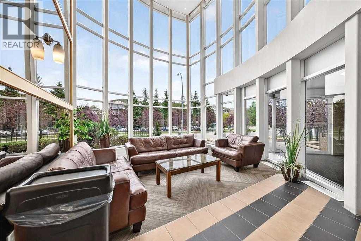
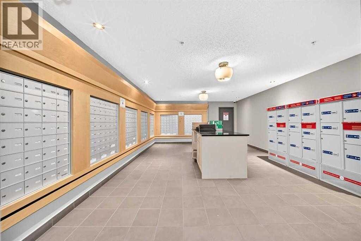
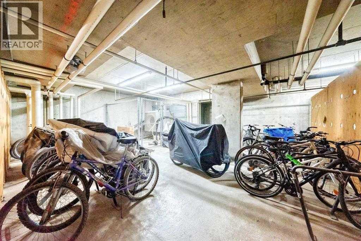
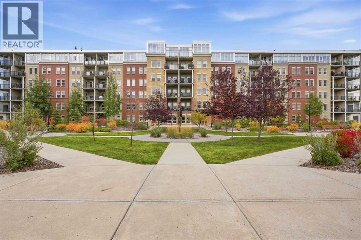
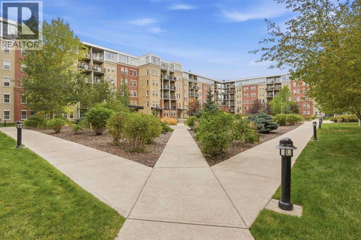
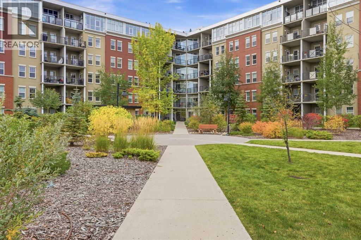
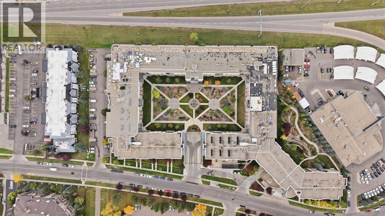
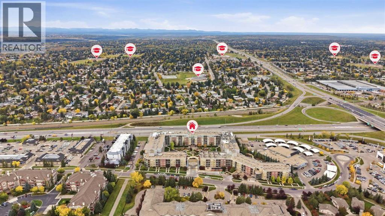
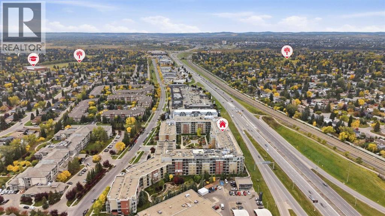
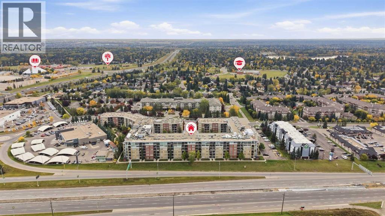
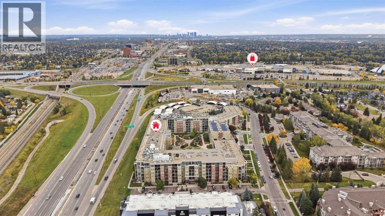
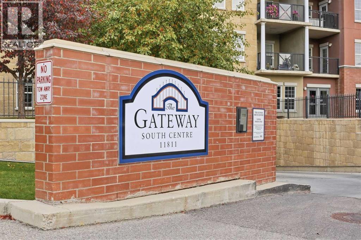
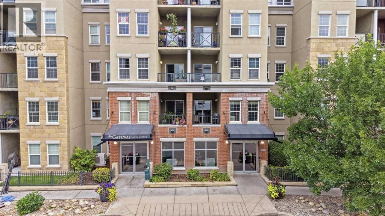
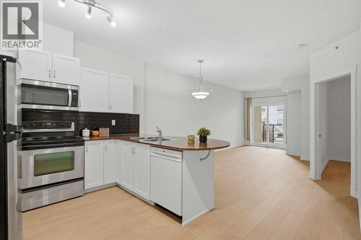
    Welcome to this bright and spacious 2 bedroom condo in the Gateway South Centre, Calgary’s 2025 Condo of the Year! Sunny and south facing, the unit is flooded with natural light. The kitchen features beautiful shaker style cabinets, stainless steel appliances and durable granite countertops, opening to the dining and living room to make entertaining during meal prep easy. The living room opens onto the large balcony, perfect for catching daytime sun. The two bedrooms, rare at this price, are generously sized. The primary features a walkthrough closet and ensuite access to the 4-piece bathroom. The in-suite laundry room has ample storage, completing the package. Central AC keeps you cool even with the sunny exposure. Your titled underground parking stall is located right by the elevator, with plenty of visitor parking both underground and street level. This fantastically managed condo is host to many amenities, including entertainment room, yoga room, well appointed gym, and guest suites. The interior courtyard is perfect for walks, pets and relaxing. Located right off McLeod Trail and Anderson Rd, commuting is a breeze whether by car or LRT. Nearby Avenida and Southcentre Malls are within walking distance, host to numerous shops, restaurants and professional services. Condo fees include all utilities, keeping your bills simple. Come see everything this unit has in store! You’ll love it here. (id:58070)
    Property Features

    • MLS® Number A2348139
    • Price $249,900
    • Bedrooms: 2
    • Bathrooms: 1
    • Square Footage: 745 sqft
    • Property Type: Apartment
    • Community Name: Lake Bonavista
    • Amenities Near By Park, Playground, Recreation Nearby, Schools, Shopping
    • Community Features Pets Allowed With Restrictions
    • Features Gas Bbq Hookup, Parking
    • Parking Space Total 1
    • Plan 0614475

    Buildings

    Bathroom Total 1 Bedrooms Above Ground 2
    Bedrooms Total 2 Amenities Clubhouse, Exercise Centre, Party Room
    Appliances Refrigerator, Dishwasher, Stove, Microwave Range Hood Combo, Window Coverings, Washer/dryer Stack-up Constructed Date 2008
    Construction Material Poured Concrete Construction Style Attachment Attached
    Cooling Type Central Air Conditioning Exterior Finish Brick, Concrete, Stucco
    Flooring Type Tile, Vinyl Plank Foundation Type Poured Concrete
    Heating Fuel Geo Thermal Heating Type Heat Pump
    Stories Total 6 Size Interior 745 Sqft
    Total Finished Area 745 Sqft Type Apartment

    Parking

    Garage
    Visitor Parking
    Heated Garage
    Underground

    Land

    Acreage No Land Amenities Park, Playground, Recreation Nearby, Schools, Shopping
    Size Total Text Unknown Zoning Description M-h1 D247

    Rooms

    Level Type Dimensions
    Main Level Foyer 5.25 Ft x 4.58 Ft
    Main Level Kitchen 9.92 Ft x 7.75 Ft
    Main Level Living Room 13.00 Ft x 10.25 Ft
    Main Level Primary Bedroom 20.33 Ft x 10.42 Ft
    Main Level Bedroom 14.33 Ft x 8.67 Ft
    Main Level Laundry Room 5.08 Ft x 7.75 Ft
    Main Level 4pc Bathroom 4.67 Ft x 7.75 Ft
    Address
    Scroll to Top