 Calgary


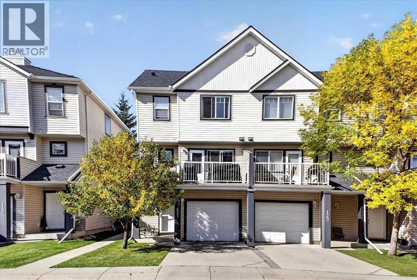
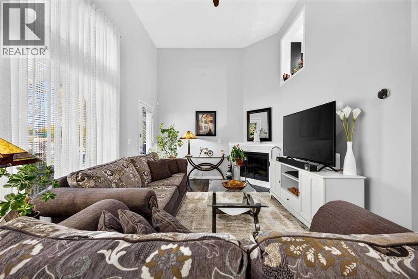
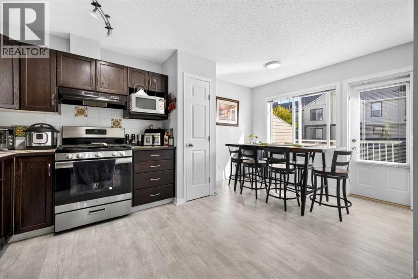
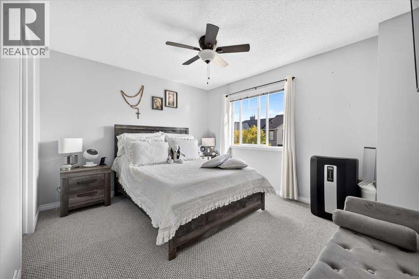
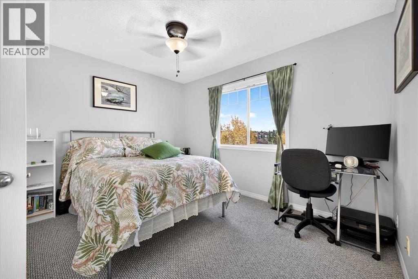
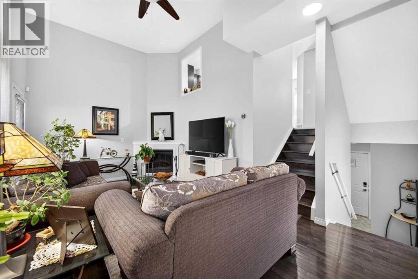
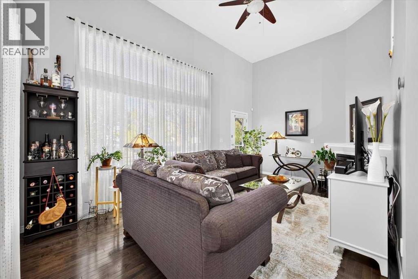
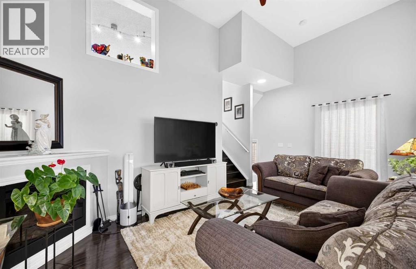
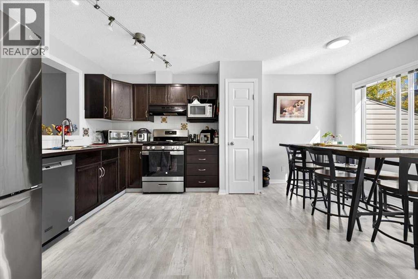
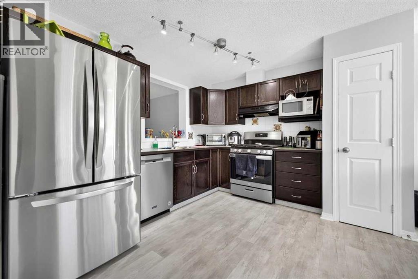
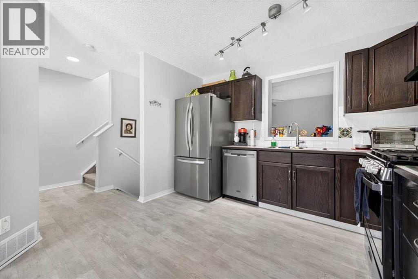
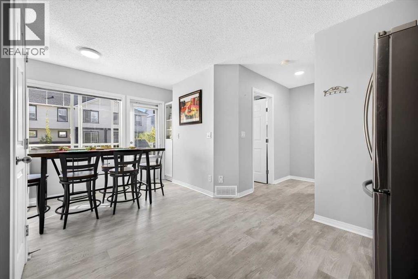
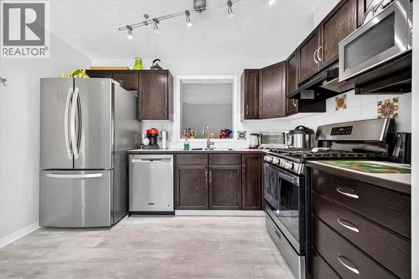
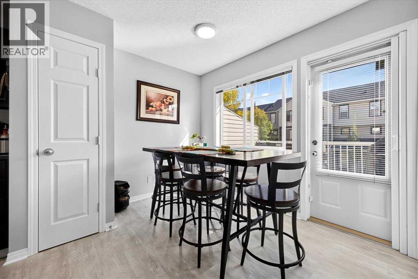
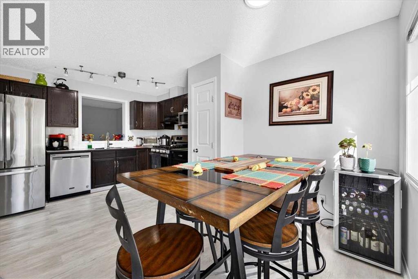
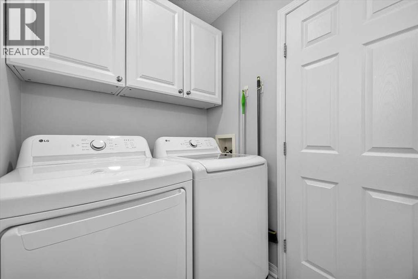
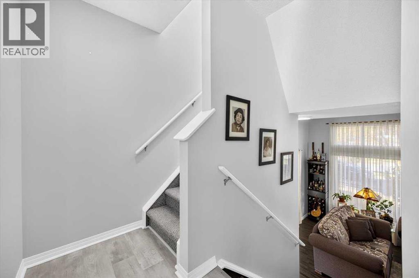
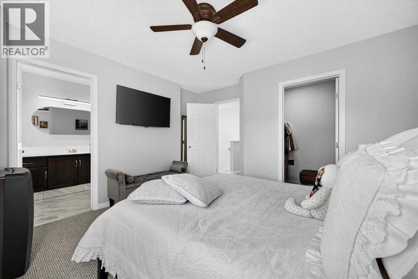
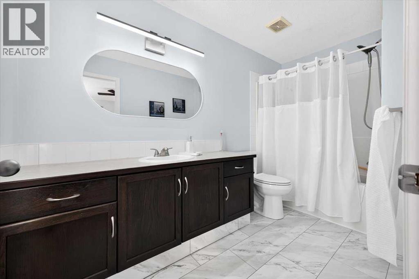
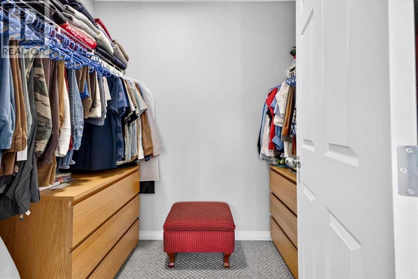
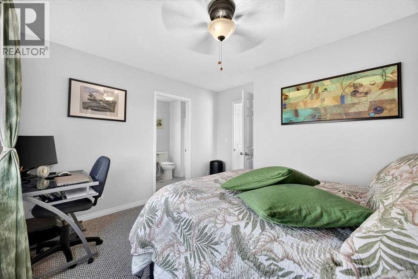
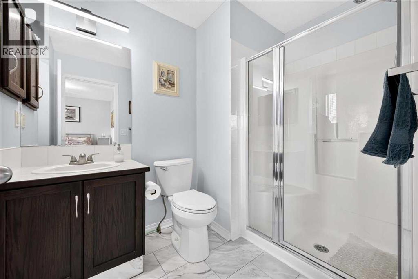
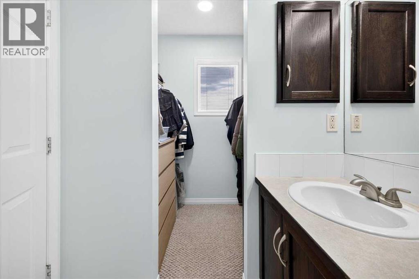
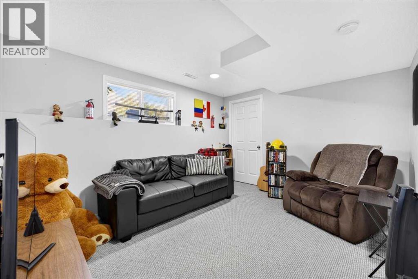
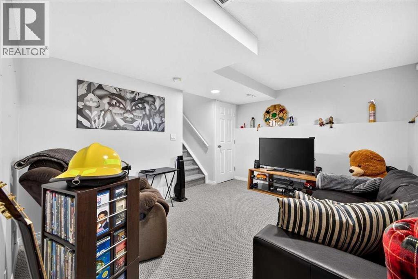
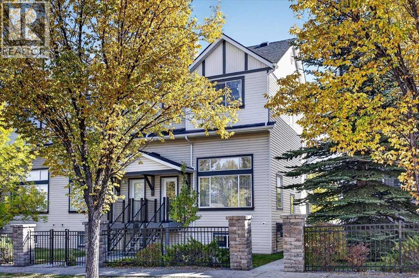
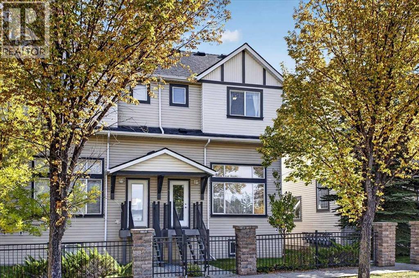
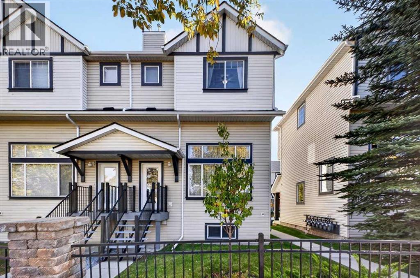
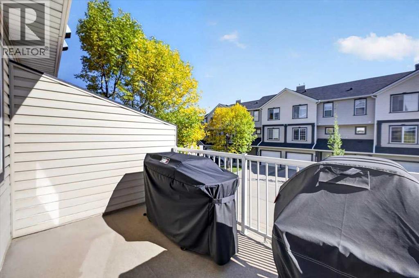
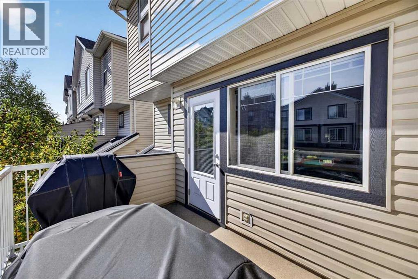
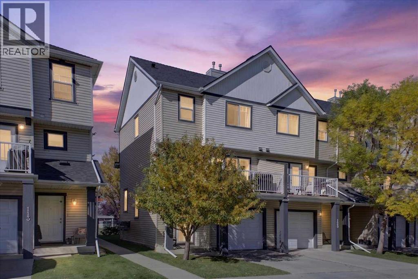
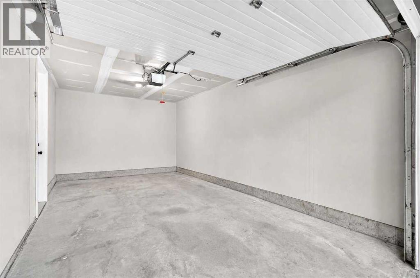
Nestled within the desirable SW Calgary community of Evergreen, this thoughtfully designed, four-level split townhouse offers a comfortable living experience. This established community offers a network of parks, schools, and shopping amenities with fantastic access to Stoney Trail!The expansive living spaces unfold across the main living areas, complemented by a fully finished partial basement providing additional living space – perfect for a games room, family room, or TV room.Newer vinyl plank flooring complements the hardwood, ceramic tile, and carpet flooring to create warmth throughout the home. The vaulted ceilings, large windows and an electric fireplace add visual impact and tons of natural light to the living room. The combination kitchen and dining area with maple cabinets and stainless-steel appliances, including a gas range, provide the perfect space for cooking and entertaining with family and guests. The private patio off the dining area creates the perfect space to wind down after a long day.The upper level is the highlight of the home, boasting two spacious primary bedrooms each complete with its own private ensuite and walk-in closet, catering well to singles, couples, families with older children, or roommate situations.You will appreciate the convenience of upper level laundry and central vacuum system, while the oversized single attached garage accommodates one vehicle plus storage space with additional parking for an additional vehicle in the driveway. (id:58070)
| Bathroom Total | 3 | Bedrooms Above Ground | 2 |
| Bedrooms Total | 2 | Amenities | Other |
| Appliances | Refrigerator, Water Softener, Range - Gas, Dishwasher, Hood Fan, Window Coverings, Garage Door Opener, Washer & Dryer | Architectural Style | 4 Level |
| Basement Development | Finished | Basement Type | Partial (finished) |
| Constructed Date | 2004 | Construction Material | Wood Frame |
| Construction Style Attachment | Attached | Cooling Type | None |
| Exterior Finish | Vinyl Siding | Fireplace Present | Yes |
| Fireplace Total | 1 | Flooring Type | Carpeted, Ceramic Tile, Hardwood, Vinyl Plank |
| Foundation Type | Poured Concrete | Half Bath Total | 1 |
| Heating Fuel | Natural Gas | Heating Type | Forced Air |
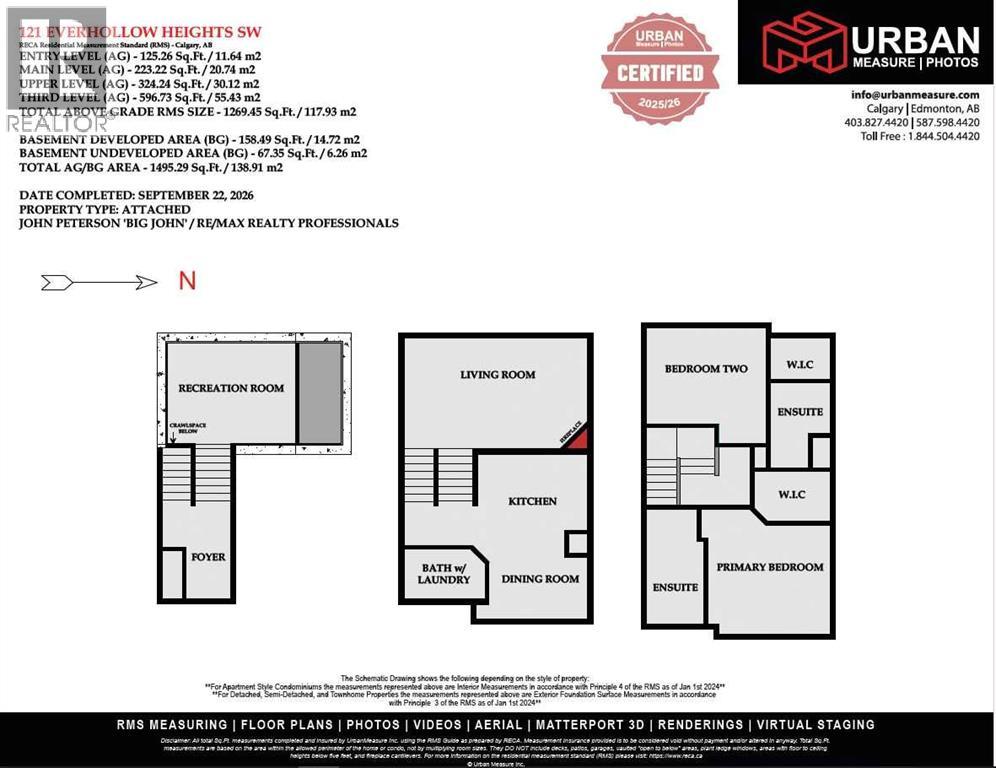
| Size Interior | 1269 Sqft | Total Finished Area | 1269.45 Sqft |
| Type | Row / Townhouse |
| Oversize | |
| Attached Garage | 1 |
| Acreage | No | Fence Type | Partially Fenced |
| Land Amenities | Park, Playground, Schools, Shopping | Landscape Features | Landscaped |
| Size Depth | 21.76 M | Size Frontage | 7.36 M |
| Size Irregular | 160.15 | Size Total | 160.15 M2|0-4,050 Sqft |
| Size Total Text | 160.15 M2|0-4,050 Sqft | Zoning Description | M-1 D75 |
| Level | Type | Dimensions |
|---|---|---|
| Second Level | Living Room | 18.25 Ft x 10.92 Ft |
| Third Level | Kitchen | 11.08 Ft x 10.17 Ft |
| Third Level | Dining Room | 9.83 Ft x 6.08 Ft |
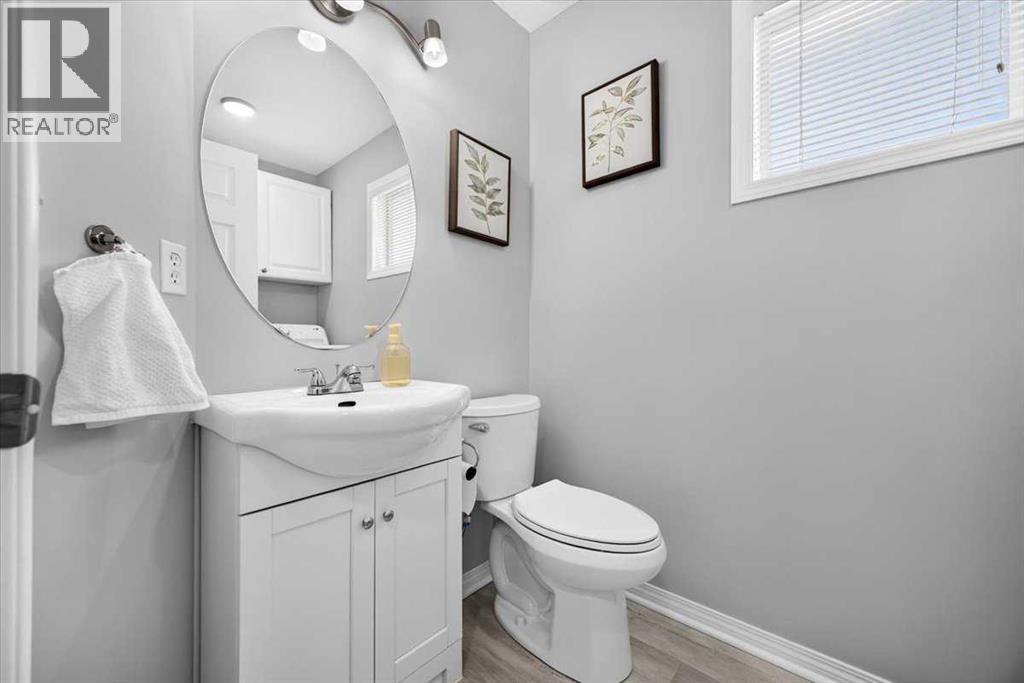
| Third Level | 2pc Bathroom | 7.92 Ft x 4.92 Ft |
| Fourth Level | Primary Bedroom | 12.17 Ft x 10.83 Ft |
| Fourth Level | Other | 7.58 Ft x 4.92 Ft |
| Fourth Level | 4pc Bathroom | 11.42 Ft x 5.58 Ft |
| Fourth Level | Bedroom | 11.83 Ft x 9.42 Ft |
| Fourth Level | Other | 6.00 Ft x 4.08 Ft |
| Fourth Level | 3pc Bathroom | 8.33 Ft x 5.92 Ft |
| Basement | Recreational, Games Room | 12.75 Ft x 9.92 Ft |
| Basement | Furnace | 10.33 Ft x 4.17 Ft |
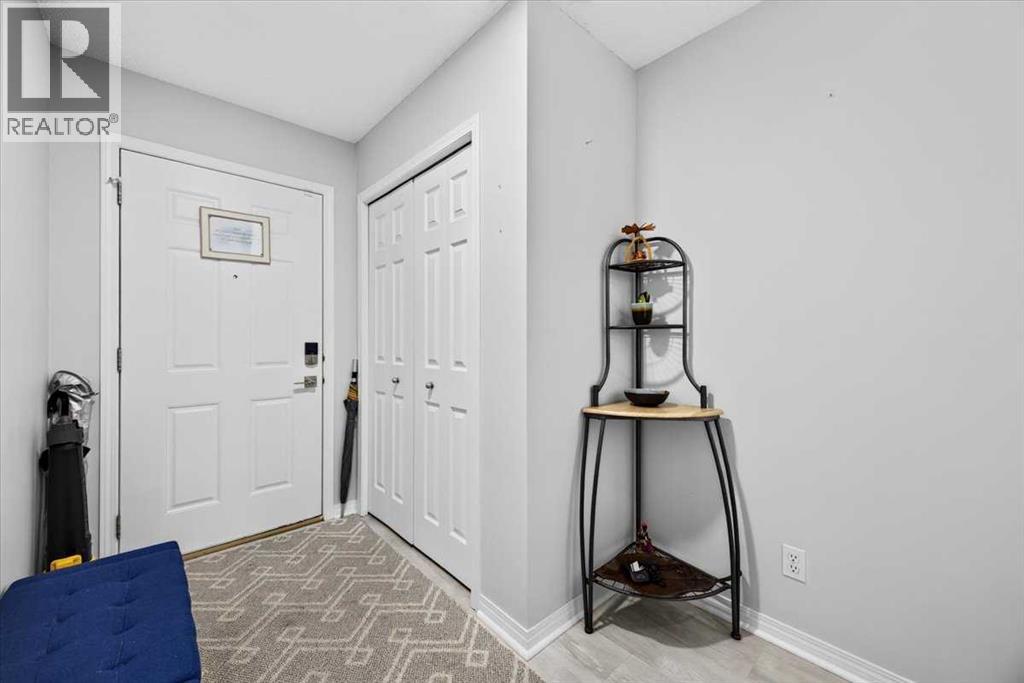
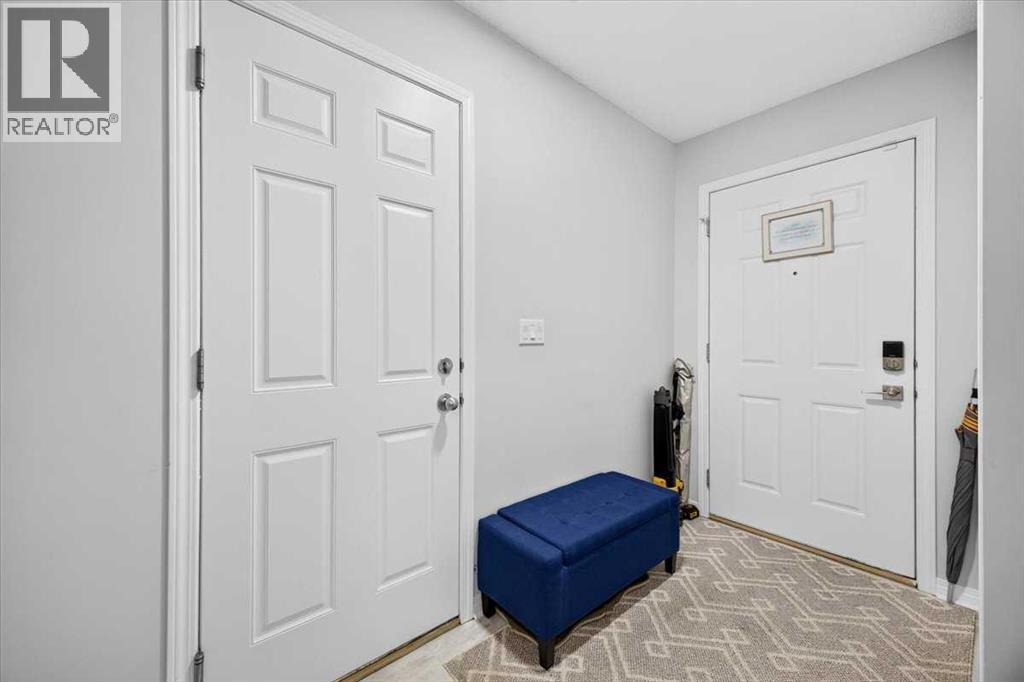
| Main Level | Foyer | 9.25 Ft x 4.33 Ft |



