 Calgary


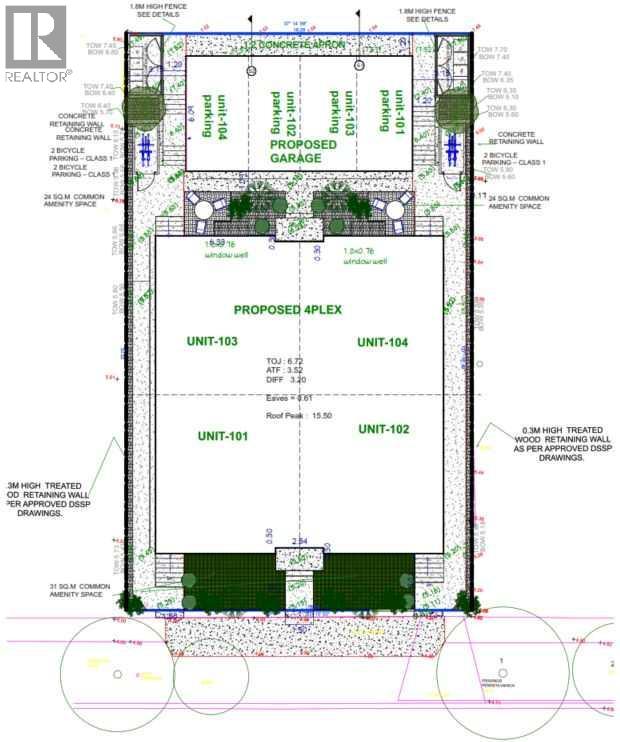
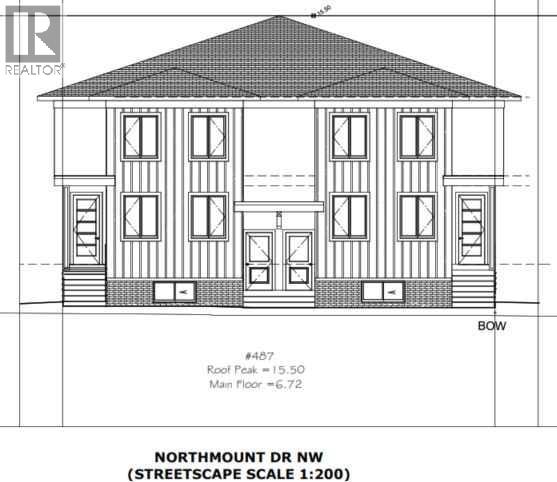
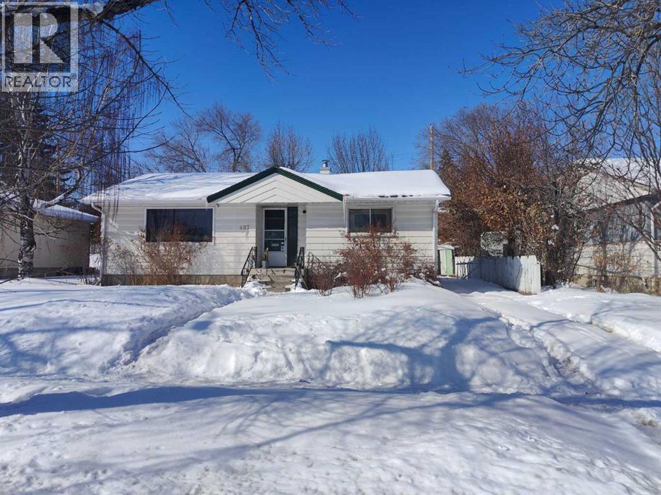
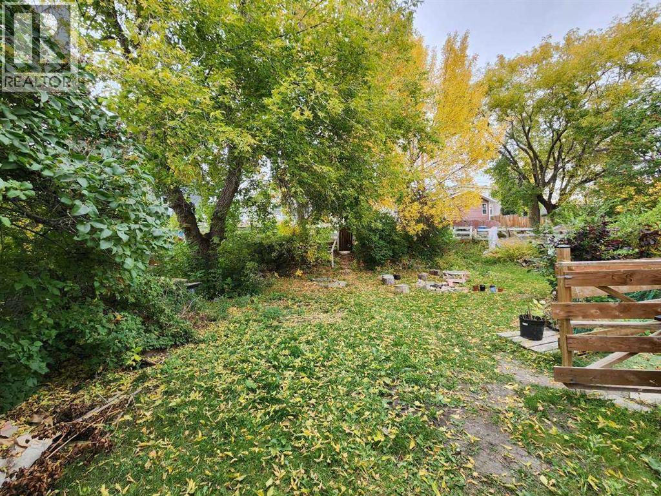
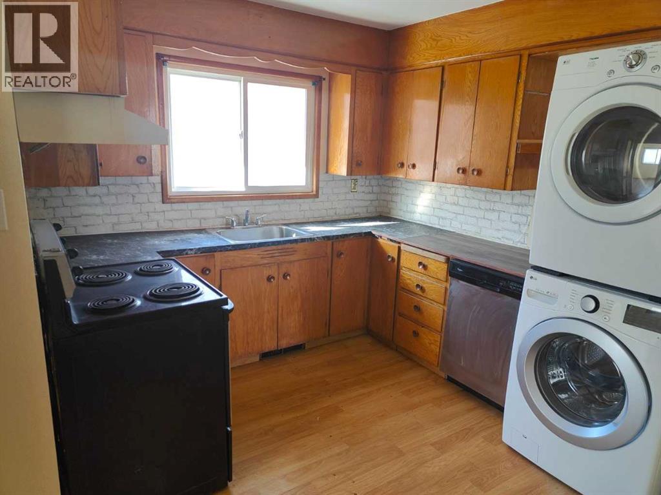
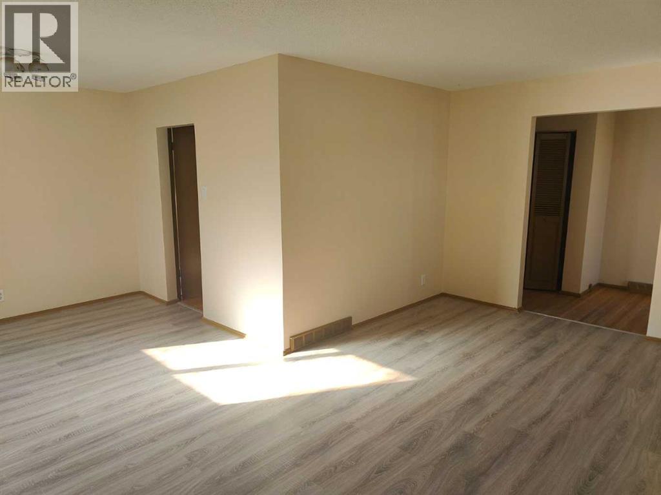
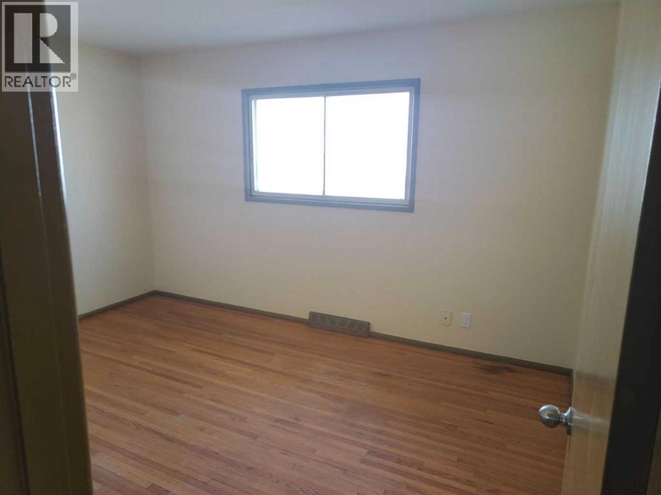
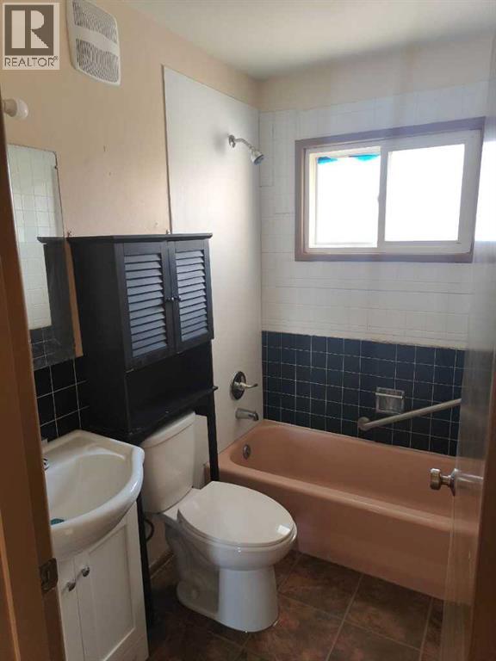
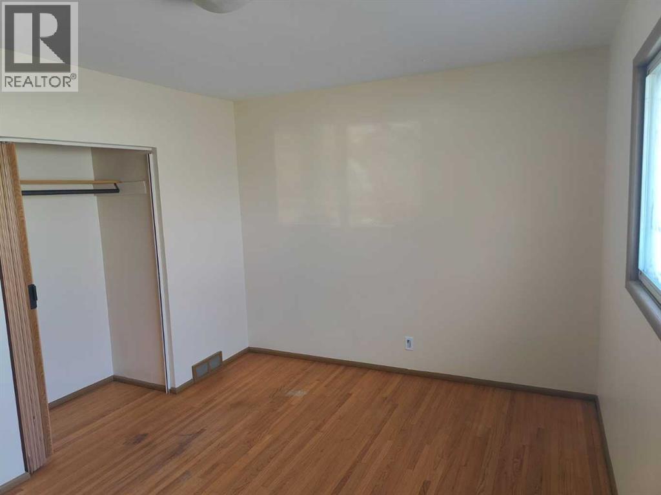
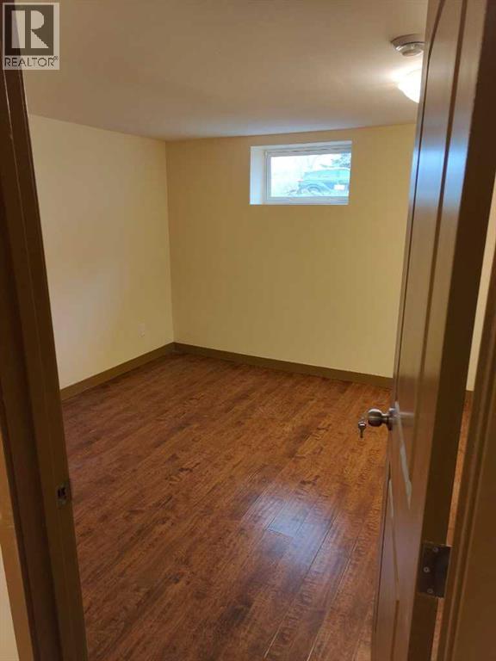
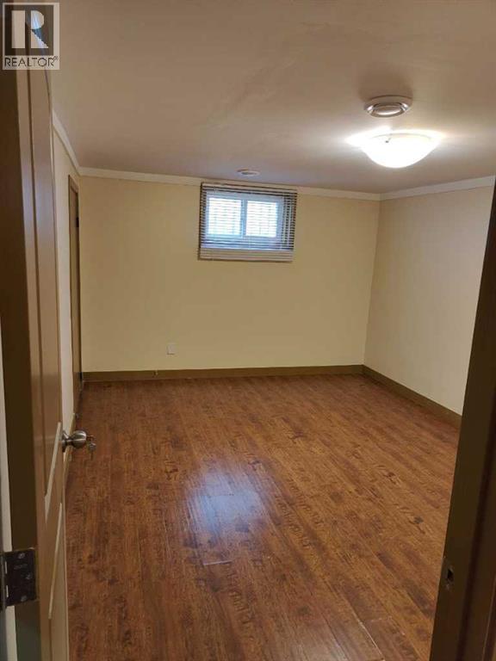
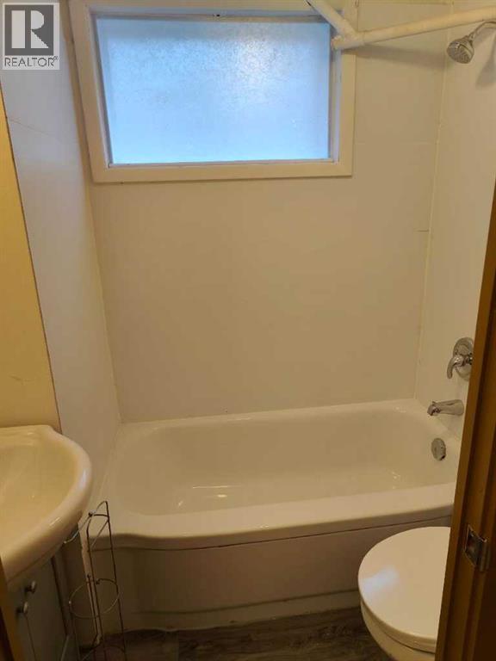
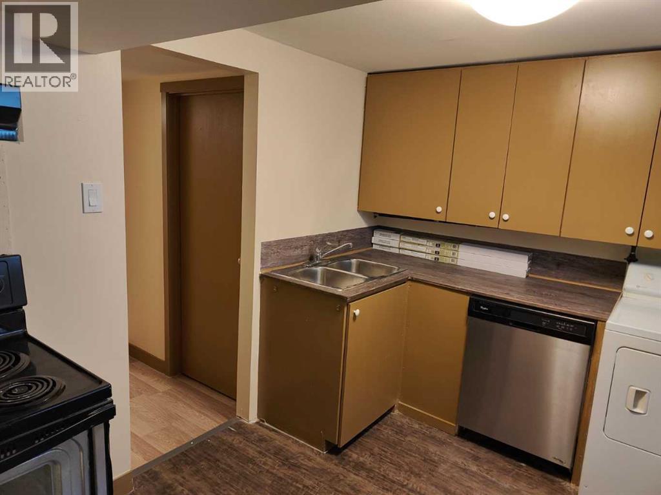
Click brochure link for more details** 2-Line Headline (Builder Outreach). Approved DP for 4-Plex | Prime R-C2 Inner-City Lot (5,996 SF). 483 Northmount Dr NW – Ready-to-Build Opportunity with Holding Income. Exceptional redevelopment opportunity in NW Calgary. 483 Northmount Dr NW sits on a 557 sqm (5,996 sq ft) R-C2 zoned lot and comes with an approved development permit for a 4-plex, significantly reducing timeline and entitlement risk for builders. The existing 906 sq ft home, built in 1955, provides interim holding value and is configured with 2 bedrooms and 1 bathroom above grade, plus 2 bedrooms and 1 bathroom below grade with a separate entrance. Located on a quiet, tree-lined street with strong infill activity, the property offers excellent access to downtown, SAIT, the University of Calgary, transit, schools, and nearby amenities. With approvals already in place and favorable zoning, this is a plug-and-play development site in a high-demand inner-city corridor. (id:58070)
| Bathroom Total | 2 | Bedrooms Above Ground | 2 |
| Bedrooms Below Ground | 2 | Bedrooms Total | 4 |
| Appliances | See Remarks | Architectural Style | Bungalow |
| Basement Development | Finished | Basement Features | Separate Entrance, Suite |
| Basement Type | Full (finished) | Constructed Date | 1955 |
| Construction Material | Wood Frame | Construction Style Attachment | Detached |
| Cooling Type | None | Exterior Finish | Wood Siding |
| Fire Protection | Smoke Detectors | Flooring Type | Hardwood, Laminate |
| Foundation Type | Poured Concrete | Heating Fuel | Natural Gas |
| Heating Type | Forced Air | Stories Total | 1 |
| Size Interior | 906 Sqft | Total Finished Area | 906.1 Sqft |
| Type | House |
| Other | |
| Street |
| Acreage | No | Fence Type | Fence |
| Land Amenities | Playground, Schools, Shopping | Landscape Features | Landscaped |
| Size Frontage | 5.57 M | Size Irregular | 557.00 |
| Size Total | 557 M2|4,051 - 7,250 Sqft | Size Total Text | 557 M2|4,051 - 7,250 Sqft |
| Zoning Description | R-cg |
| Level | Type | Dimensions |
|---|---|---|
| Basement | Bedroom | 13.92 Ft x 10.75 Ft |
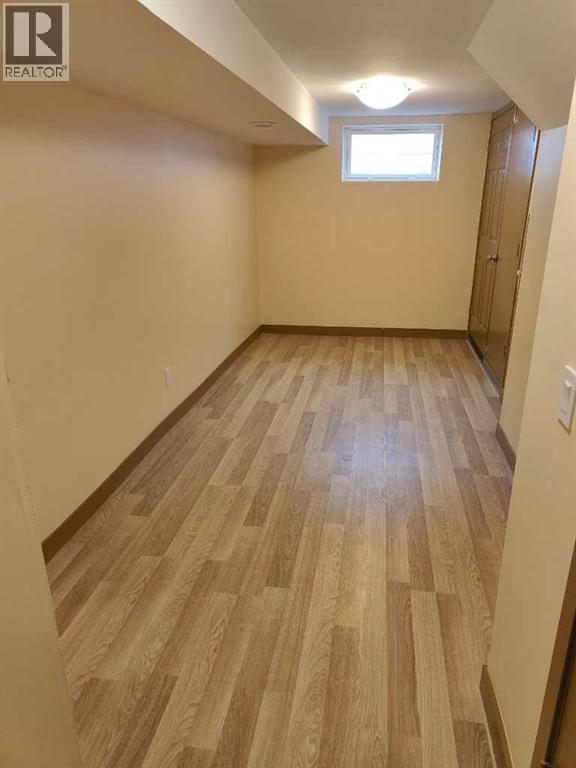
| Basement | Other | 17.25 Ft x 7.17 Ft |
| Basement | 4pc Bathroom | 6.08 Ft x 4.83 Ft |
| Basement | Storage | 4.83 Ft x 3.92 Ft |
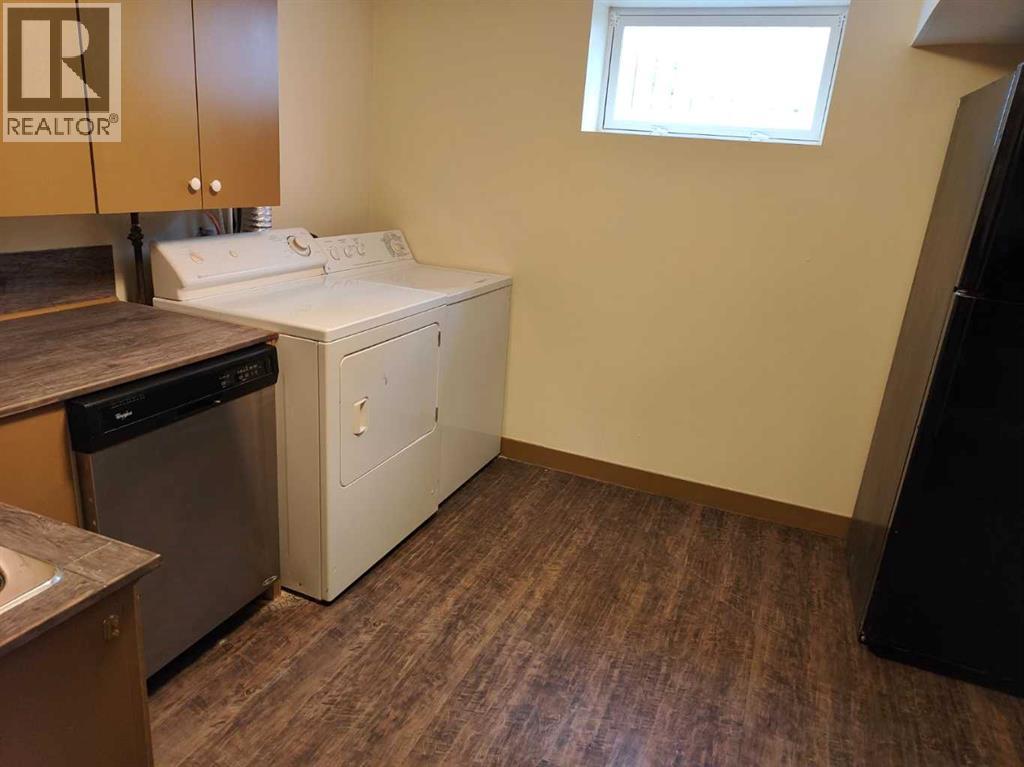
| Basement | Kitchen | 10.08 Ft x 10.92 Ft |
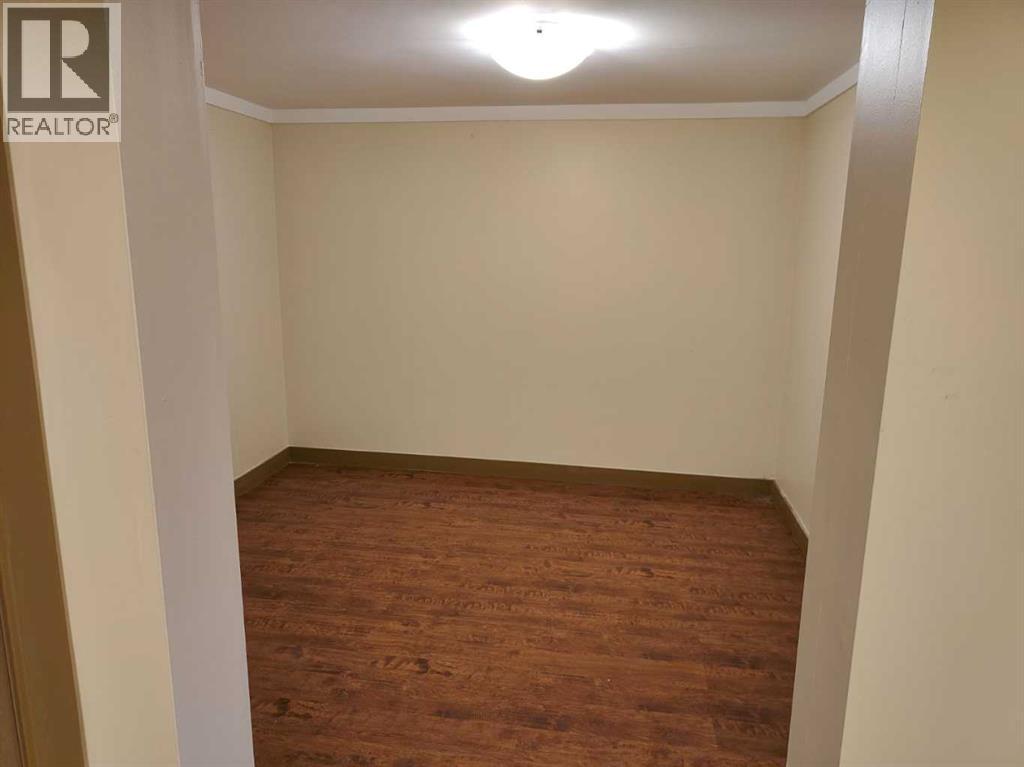
| Basement | Family Room | 9.92 Ft x 10.83 Ft |
| Basement | Bedroom | 11.42 Ft x 10.67 Ft |
| Main Level | Dining Room | 9.00 Ft x 9.08 Ft |
| Main Level | Kitchen | 13.17 Ft x 12.42 Ft |
| Main Level | Living Room | 17.25 Ft x 10.42 Ft |
| Main Level | Other | 5.92 Ft x 9.33 Ft |
| Main Level | Primary Bedroom | 13.25 Ft x 10.00 Ft |
| Main Level | Bedroom | 8.83 Ft x 10.50 Ft |
| Main Level | 4pc Bathroom | 4.92 Ft x 7.00 Ft |



