Description
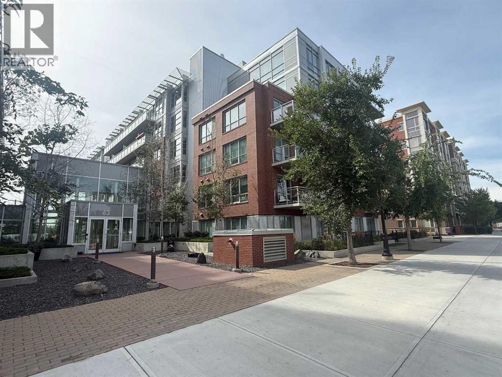
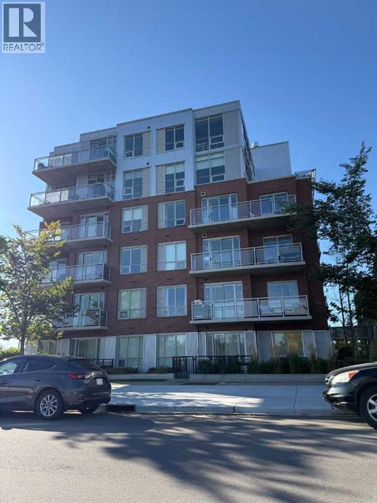
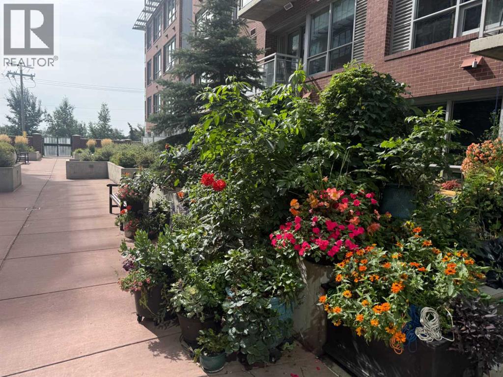
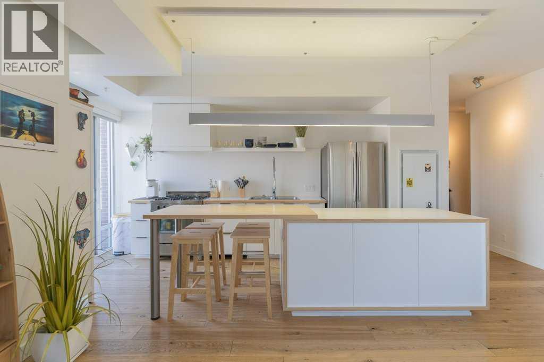
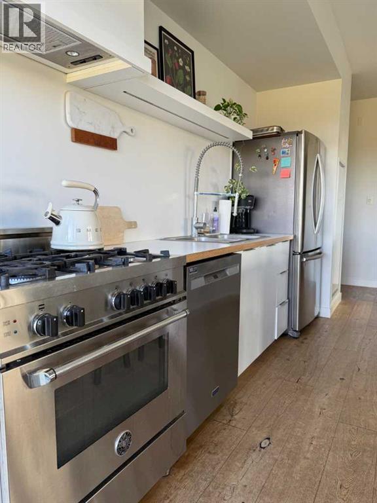
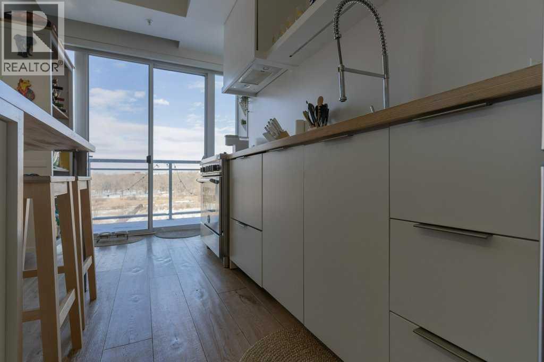
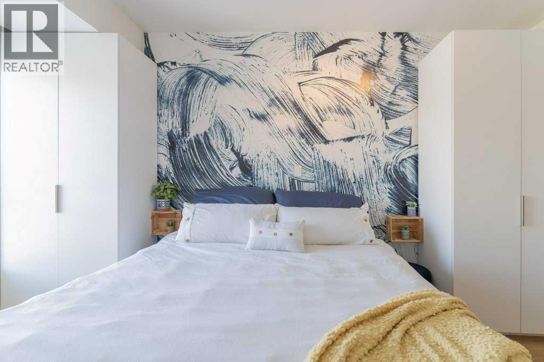
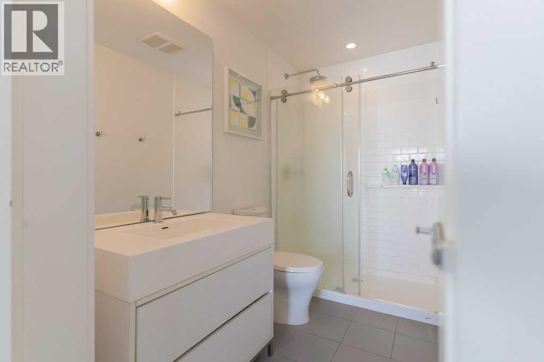
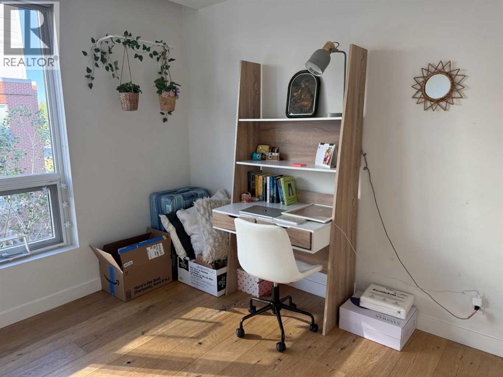
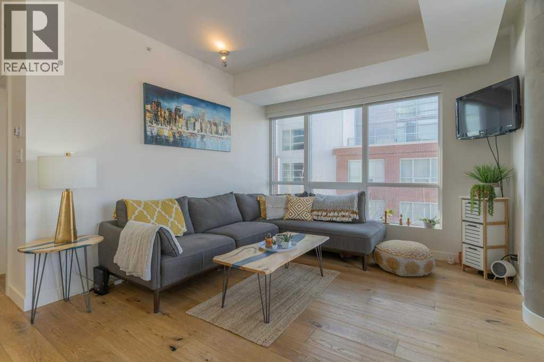
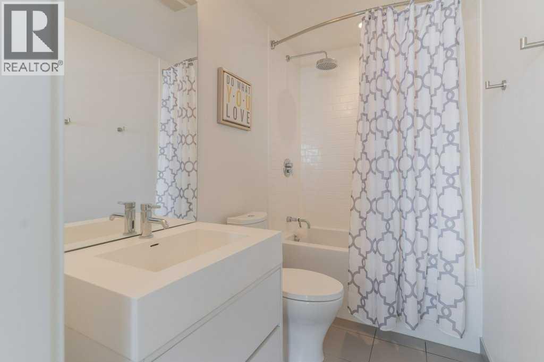
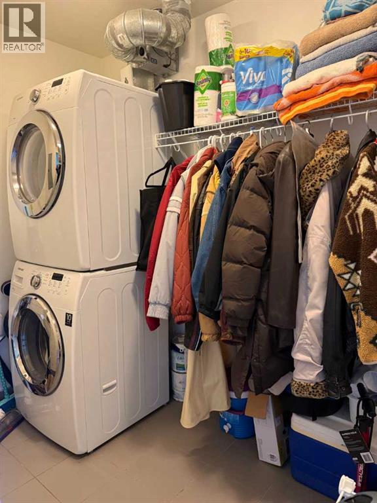
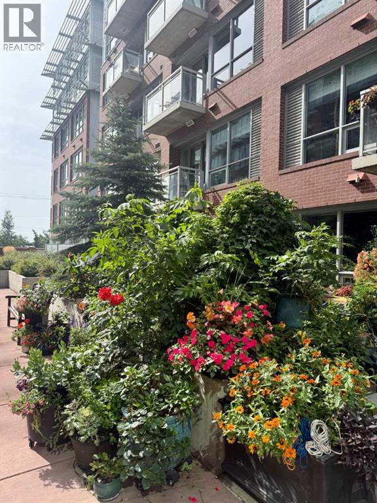
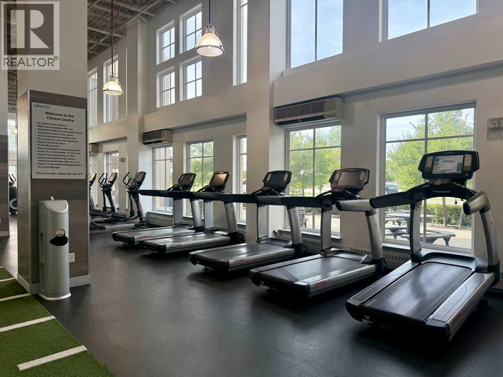
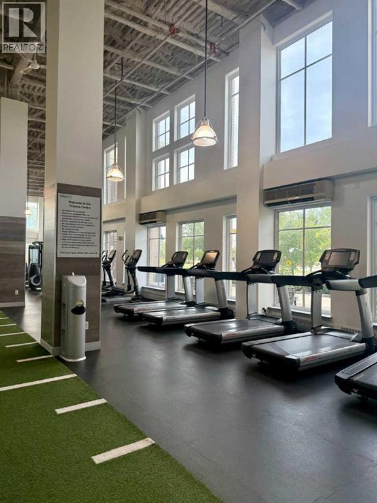
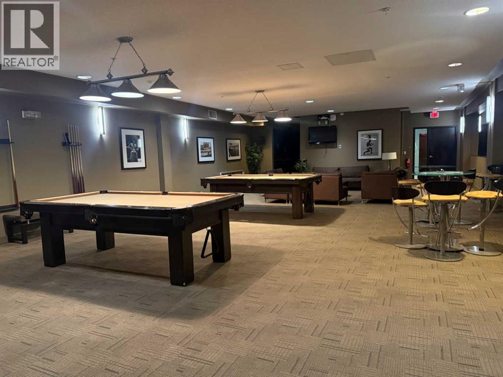
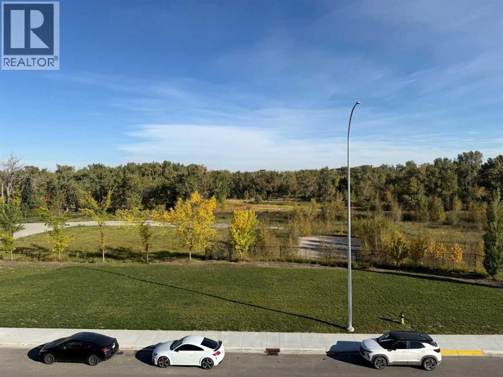
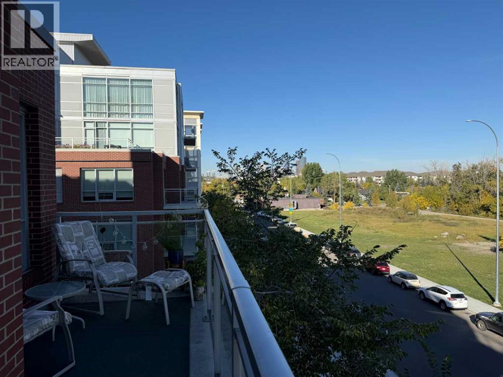
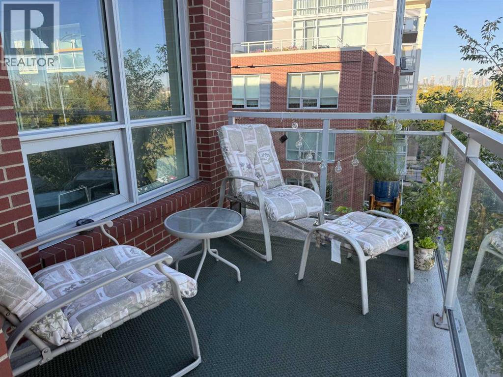
Welcome to urban living in Calgary's historic Inglewood! Located in the sought-after SoBow complex, this bright, open-concept 2-bedroom, 2-bathroom condo seamlessly blends modern luxury with an active outdoor lifestyle.At the heart of the home is a bright, open kitchen featuring high-end appliances—including a premium Bertazzoni gas range—alongside an extended butcher block breakfast bar and abundant cabinet storage. Take in scenic views of Pearce Estate Park while cooking, then unwind in the spacious living room boasting views of the Calgary city skyline.The primary bedroom offers a private 3-piece ensuite, while the second bedroom is conveniently located steps from the main 4-piece bathroom and a dedicated laundry/storage room.Living at SoBow comes with exceptional building amenities. Enjoy access to a recently updated gym facility (with two passes included in your condo fees), a vibrant recreation room complete with pool tables and a kitchen for hosting, and a dedicated media room to watch movies on the big screen.The concrete construction ensures a quiet living environment, complete with air conditioning for hot summer days and a secure, heated underground parking stall. The building is also pet-friendly with board approval.Step out your front door directly onto the Bow River pathway system. You are just a short walk from Pearce Estate Park, the Inglewood Bird Sanctuary, and prime Bow River spots for fishing or floating the rapids. Enjoy the ultimate convenience of having Inglewood's boutique shops, local services, and renowned dining right around the corner, along with a quick commute to downtown by car or the MAX rapid bus line. (id:58070)
 Calgary





