Request a Showing

    Description

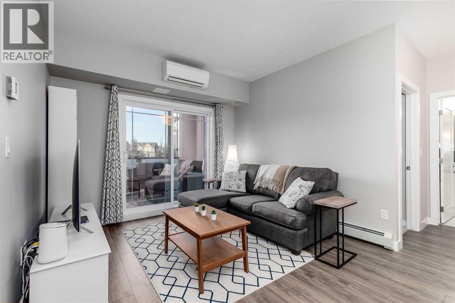
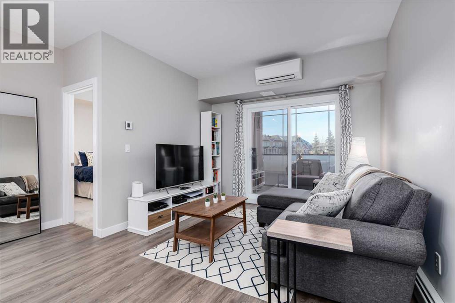
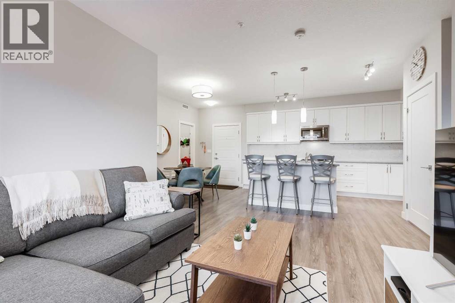
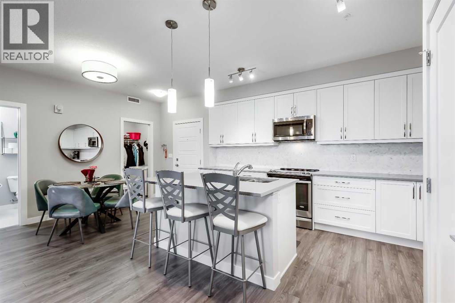
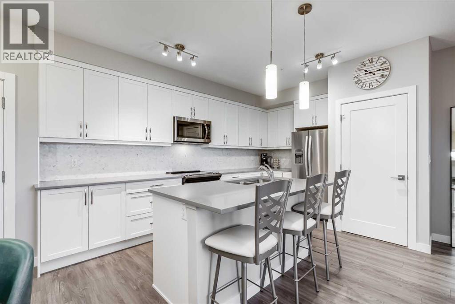
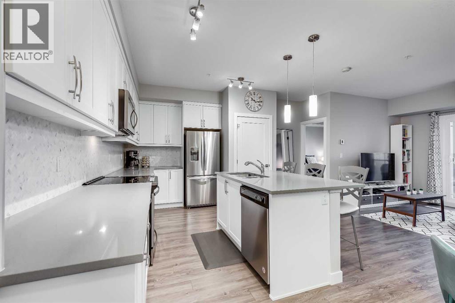
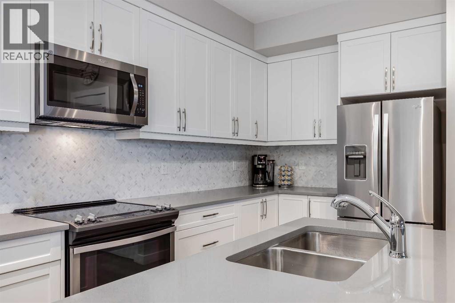
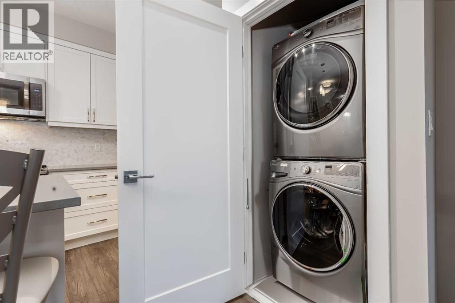
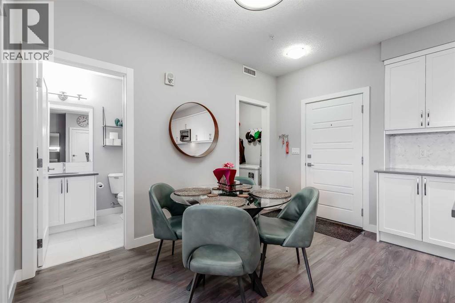
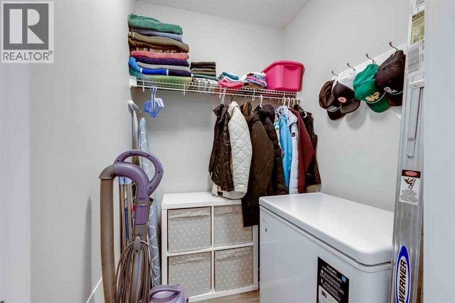
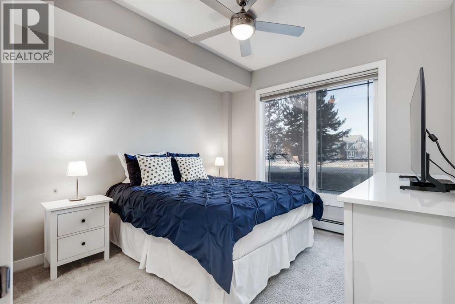
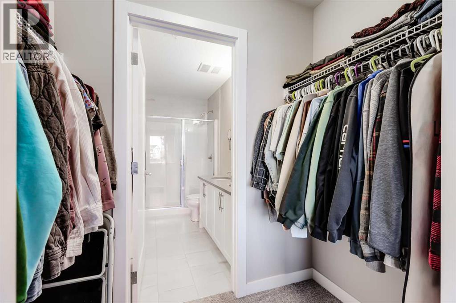
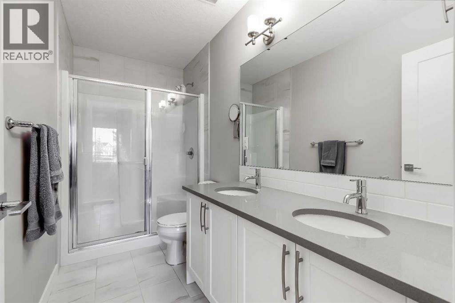
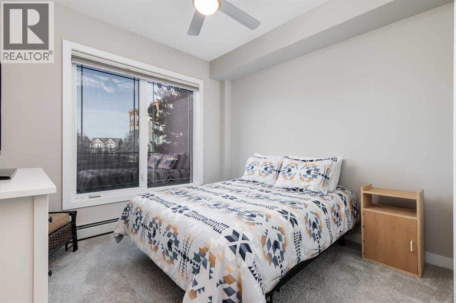
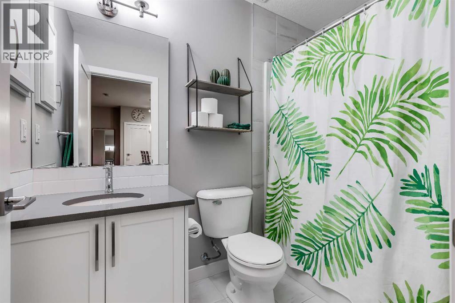
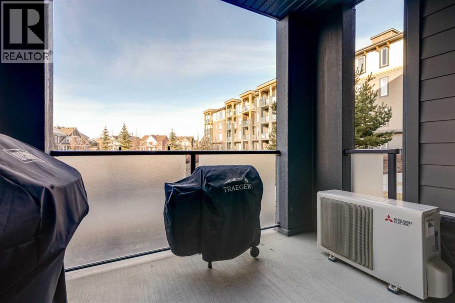
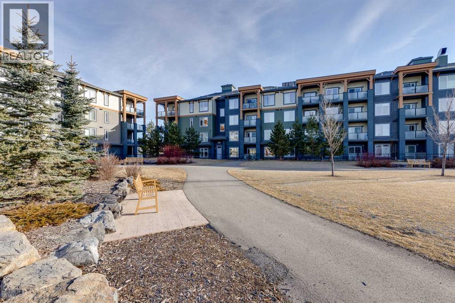
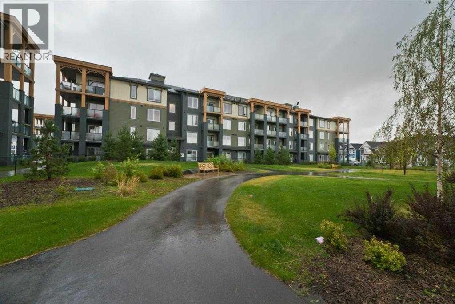
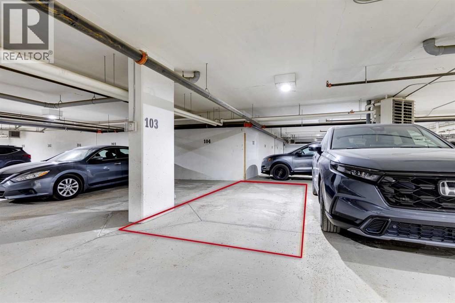
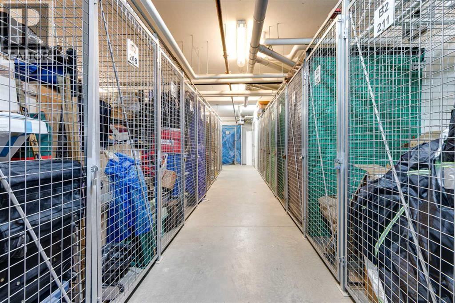
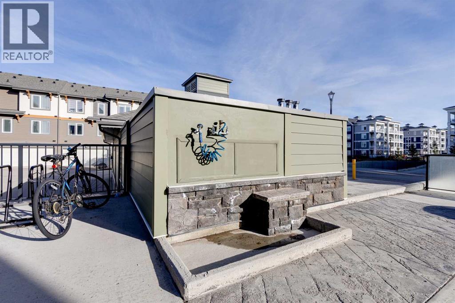
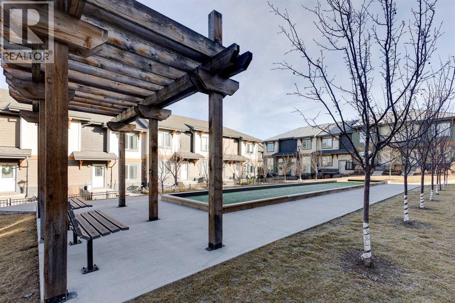
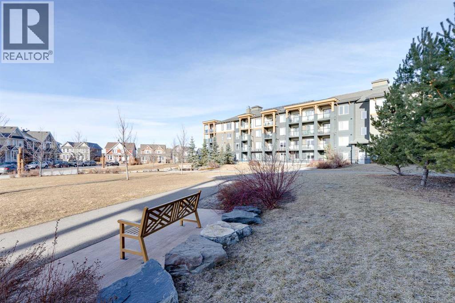
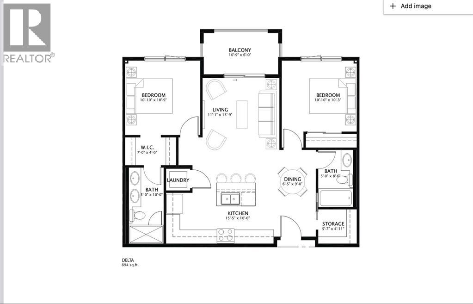
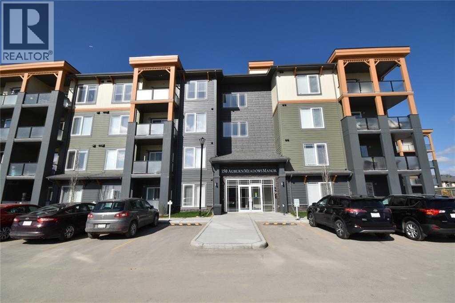
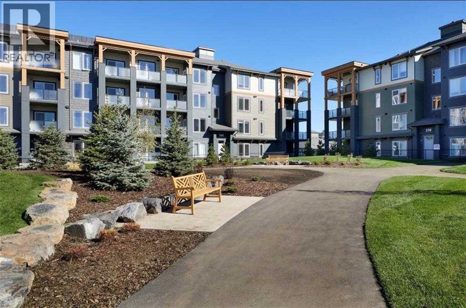
    Enjoy the best of Auburn Bay living at The Regatta, where a peaceful park-like setting meets an enviable location with shopping, restaurants, services and transit all within an easy walk. Backing directly onto green space ,this beautifully maintained home offers an exceptional combination of comfort, lifestyle and everyday ease. Whether you're a first-time buyer, downsizing or simply looking for a low-maintenance home in a great community, this is an opportunity to enjoy lake living with an abundance of amenities right outside your door.The Delta floorplan offers two generously sized bedrooms separated by the main living space, creating an ideal sense of privacy. The bright kitchen features quartz countertops, stainless steel appliances, abundant cabinetry, generous workspace and a large island that opens naturally to the living area—perfect for entertaining or everyday living. In-suite laundry adds to the ease of daily living, while the primary bedroom features a walk-in closet and 4-piece ensuite with double sinks and quartz countertops. Both bedrooms enjoy views of the surrounding green space.A/C and sun-control window film throughout provide year-round comfort while helping reduce heat and glare from direct sunlight. In-suite storage offers plenty of room for seasonal items, sports equipment or even a freezer. Also included is an additional storage locker and titled underground parking stall.Step outside and enjoy the connected walking paths, green space and resident amenities, including a dog wash station and Bocce Ball court. With full lake access, Auburn Bay’s year-round recreation is right at your fingertips. (id:58070)
    Property Features

    • MLS® Number A2314722
    • Price $379,900
    • Bedrooms: 2
    • Bathrooms: 2
    • Square Footage: 837 sqft
    • Property Type: Apartment
    • Community Name: Auburn Bay
    • Amenities Near By Park, Playground, Recreation Nearby, Schools, Shopping, Water Nearby
    • Community Features Lake Privileges, Fishing, Pets Allowed With Restrictions
    • Features See Remarks, No Animal Home, No Smoking Home, Gas Bbq Hookup, Parking
    • Parking Space Total 1
    • Plan 1711282
    • Structure See Remarks

    Buildings

    Bathroom Total 2 Bedrooms Above Ground 2
    Bedrooms Total 2 Amenities Clubhouse
    Appliances Washer, Refrigerator, Dishwasher, Stove, Dryer, Microwave Range Hood Combo, Window Coverings Constructed Date 2016
    Construction Material Wood Frame Construction Style Attachment Attached
    Cooling Type Central Air Conditioning Exterior Finish Composite Siding
    Flooring Type Carpeted, Tile, Vinyl Plank Heating Type Baseboard Heaters
    Stories Total 4 Size Interior 837 Sqft
    Total Finished Area 836.52 Sqft Type Apartment

    Parking

    Garage
    Heated Garage
    Underground

    Land

    Acreage No Land Amenities Park, Playground, Recreation Nearby, Schools, Shopping, Water Nearby
    Size Total Text Unknown Zoning Description M-2

    Rooms

    Level Type Dimensions
    Main Level Kitchen 11.25 Ft x 15.50 Ft
    Main Level Living Room 10.33 Ft x 10.92 Ft
    Main Level Dining Room 12.42 Ft x 8.67 Ft
    Main Level Other 6.33 Ft x 10.58 Ft
    Main Level Laundry Room 3.08 Ft x 3.42 Ft
    Main Level Primary Bedroom 10.67 Ft x 10.67 Ft
    Main Level 4pc Bathroom 10.83 Ft x 4.92 Ft
    Main Level Bedroom 10.17 Ft x 10.67 Ft
    Main Level 4pc Bathroom 8.25 Ft x 4.92 Ft
    Address
    Scroll to Top