 Calgary


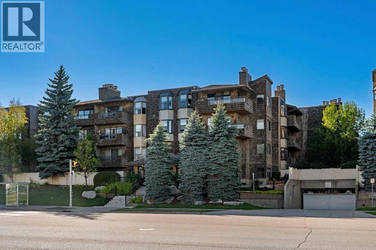
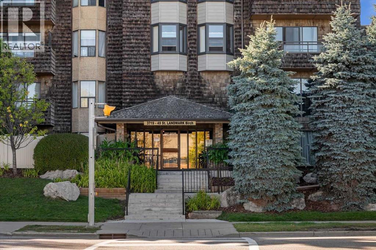
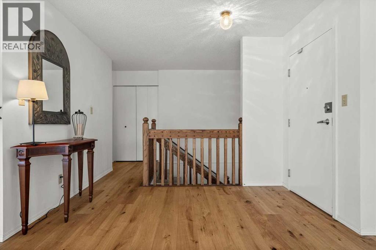
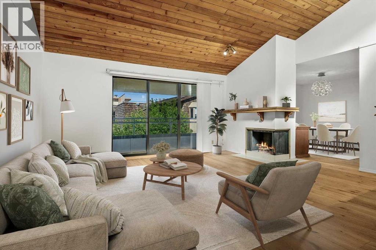
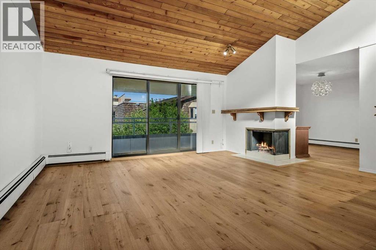
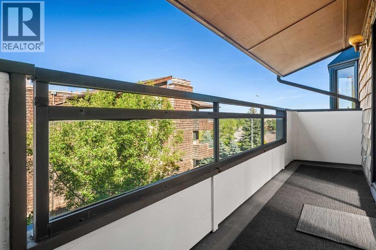
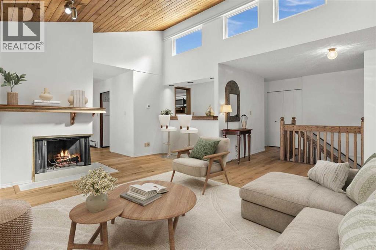
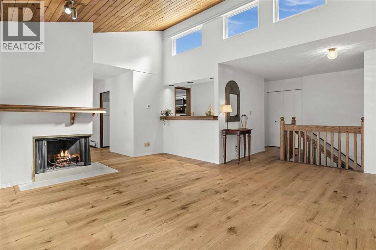
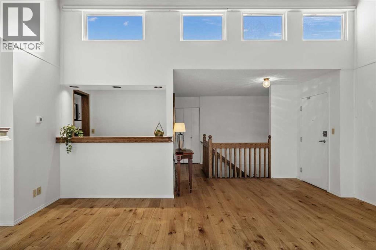
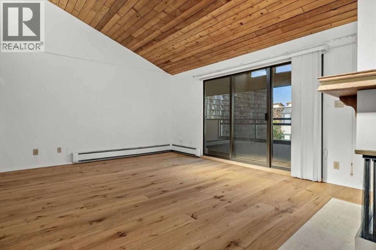
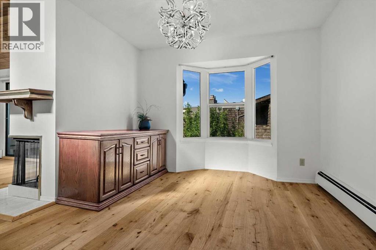
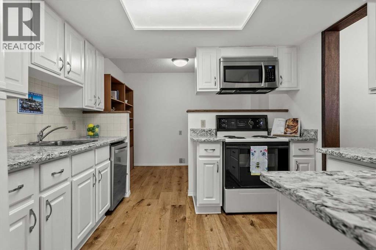
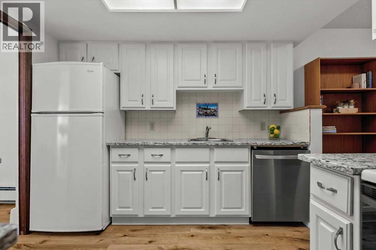
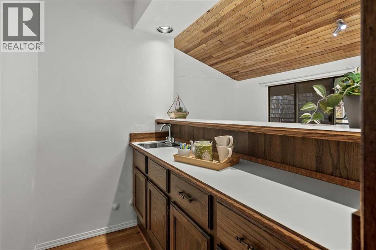
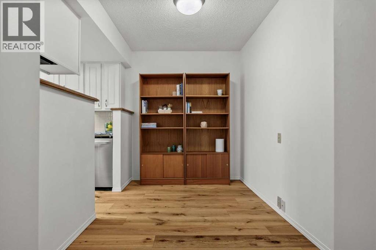
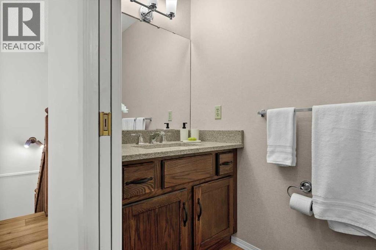
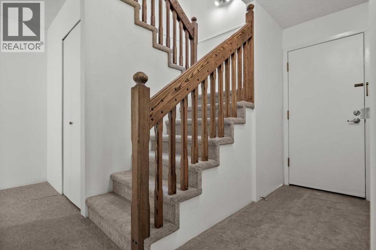
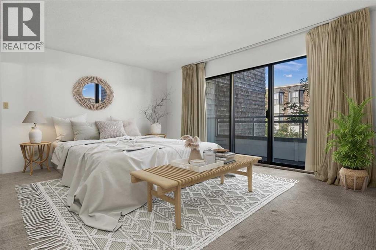
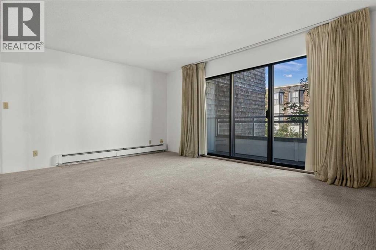
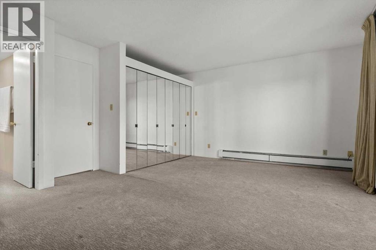
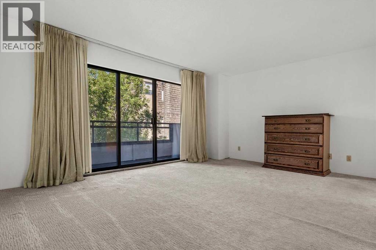
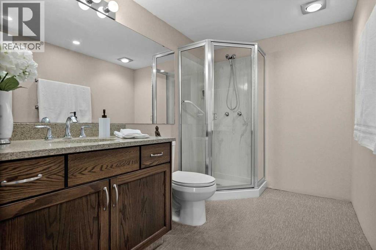
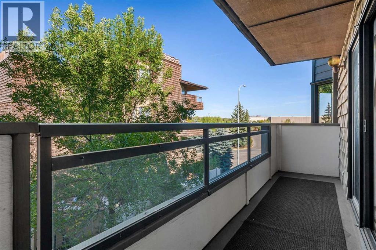
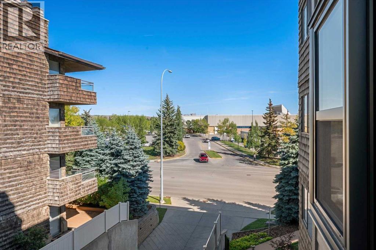
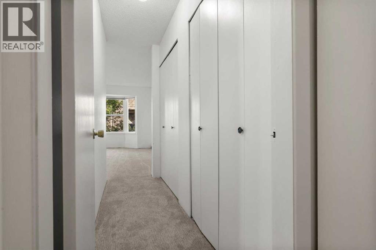
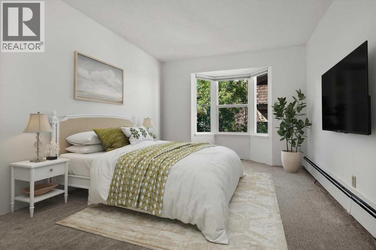
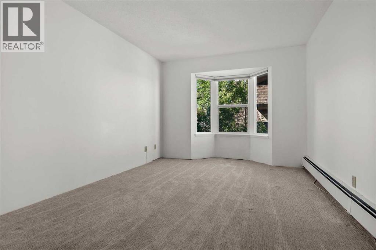
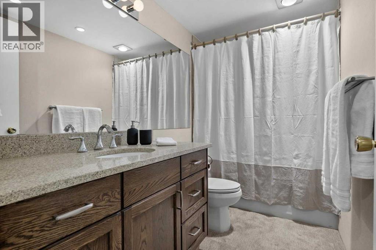
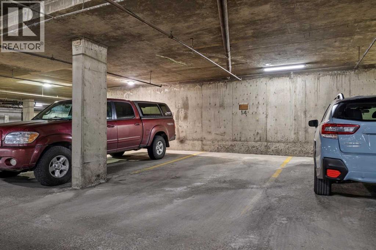
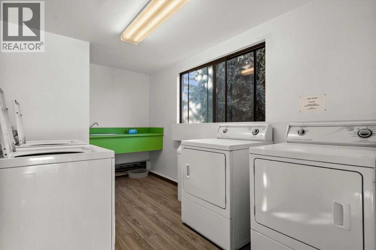
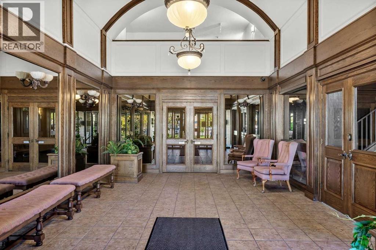
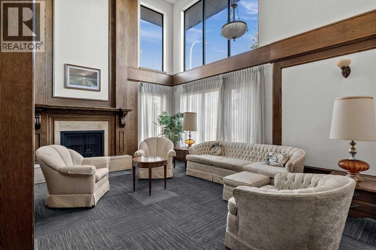
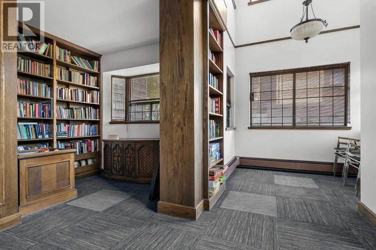
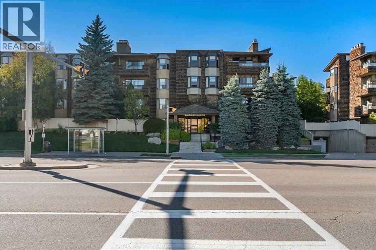
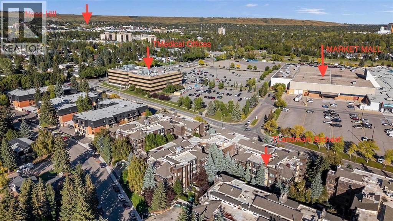
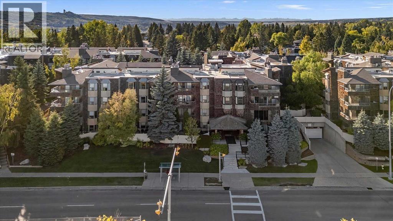
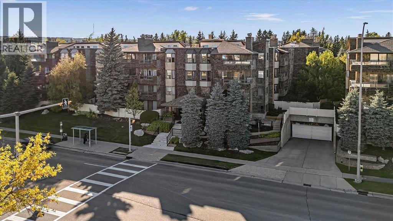
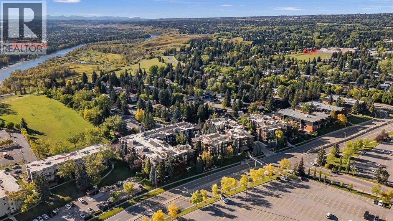
Spacious and full of possibilities, this unique home offers the feel of a townhouse with the convenience of apartment living. The main level features a welcoming foyer, new flooring, two-sided wood-burning fireplace and a vaulted living room with large, adjacent covered balcony. The dining room is highlighted by a new bay window and flows into the recently updated kitchen, complete with an adjacent wet bar/coffee station overlooking the living room—perfectly positioned for entertaining. Just off the kitchen, a versatile flex room offers the ideal space for a home office, den, or future kitchen expansion. A convenient powder room and abundant storage complete the main floor.Downstairs offers two generous bedrooms, two bathrooms and additional storage. The primary bedroom includes a 3-piece ensuite and private covered balcony, while the second bedroom features another new bay window, excellent closet space and a nearby 4-piece bath. Both levels have access to complimentary communal laundry rooms conveniently located just down the hall.Meet your neighbours in the main-floor common reading and puzzle room, or as you come and go from your separate storage unit (31) or underground, heated parking stall (14). Ideally located directly across from Market Mall, with easy access to nearby hospitals, universities, and the vibrant restaurants and cafés of the University District, this home puts convenience at your doorstep. (id:58070)

2:00 pm
4:00 pm
| Bathroom Total | 3 | Bedrooms Below Ground | 2 |
| Bedrooms Total | 2 | Amenities | Laundry Facility |
| Appliances | Refrigerator, Dishwasher, Stove, Microwave Range Hood Combo, Window Coverings | Architectural Style | Multi-level |
| Basement Type | None | Constructed Date | 1978 |
| Construction Material | Wood Frame | Construction Style Attachment | Attached |
| Cooling Type | None | Exterior Finish | Brick, Composite Siding, Stucco |
| Fireplace Present | Yes | Fireplace Total | 1 |
| Flooring Type | Carpeted, Hardwood | Foundation Type | Poured Concrete |
| Half Bath Total | 1 | Heating Type | Baseboard Heaters |
| Stories Total | 4 | Size Interior | 1552 Sqft |
| Total Finished Area | 1551.58 Sqft | Type | Apartment |
| Garage | |
| Heated Garage | |
| Underground |
| Acreage | No | Land Amenities | Golf Course, Park, Schools, Shopping |
| Size Total Text | Unknown | Zoning Description | M-c2 |
| Level | Type | Dimensions |
|---|---|---|
| Lower Level | Primary Bedroom | 17.75 Ft x 14.75 Ft |
| Lower Level | Bedroom | 10.08 Ft x 15.17 Ft |
| Lower Level | 3pc Bathroom | 6.08 Ft x 9.25 Ft |
| Lower Level | 4pc Bathroom | 5.17 Ft x 9.25 Ft |
| Lower Level | Storage | 4.42 Ft x 3.00 Ft |
| Main Level | 2pc Bathroom | 6.67 Ft x 3.33 Ft |
| Main Level | Living Room | 18.08 Ft x 14.00 Ft |
| Main Level | Dining Room | 10.67 Ft x 12.33 Ft |
| Main Level | Kitchen | 10.08 Ft x 9.67 Ft |
| Main Level | Office | 10.00 Ft x 6.08 Ft |
| Main Level | Foyer | 10.42 Ft x 4.75 Ft |



