 Calgary


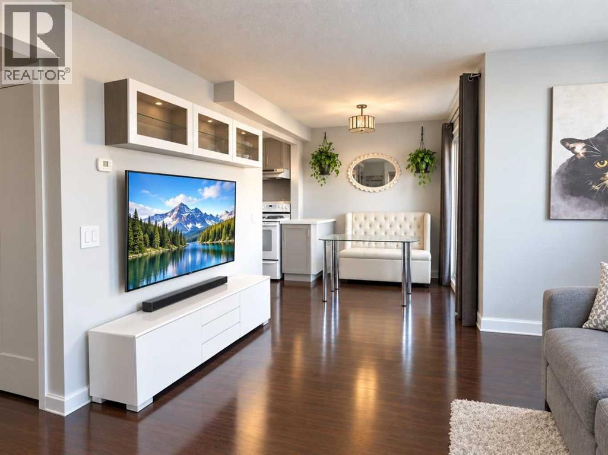
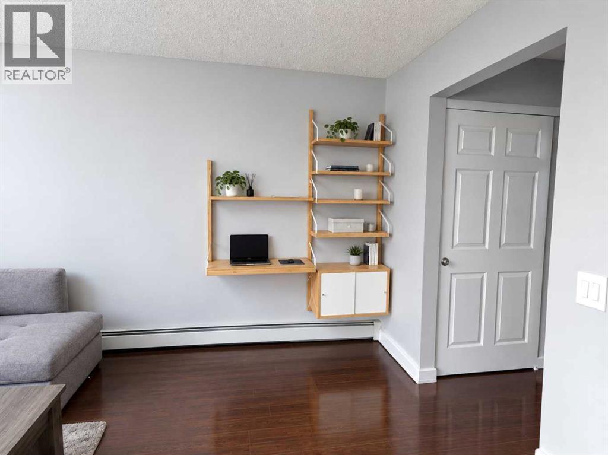
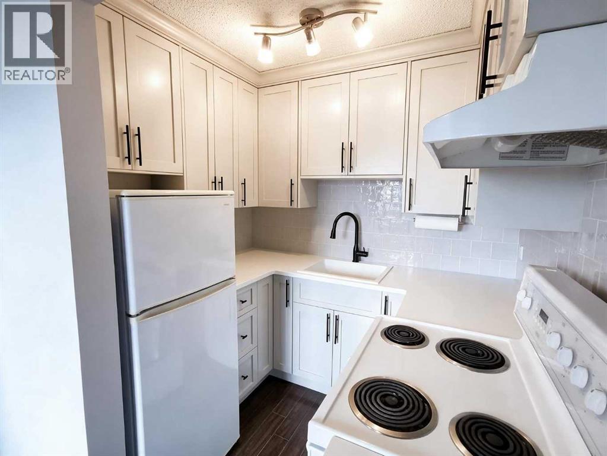
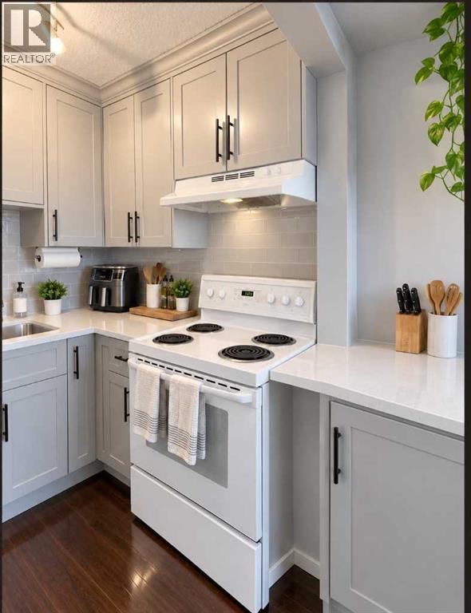
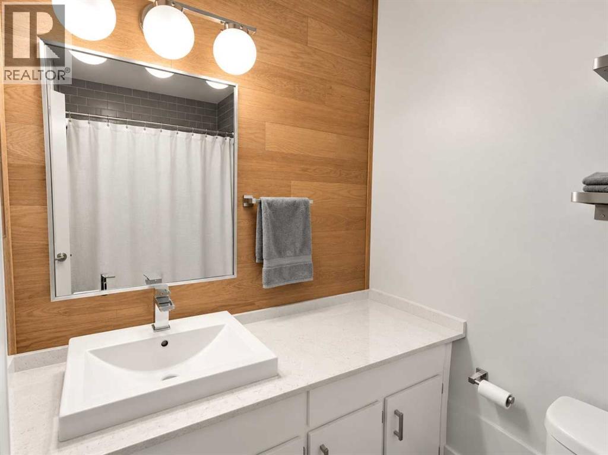
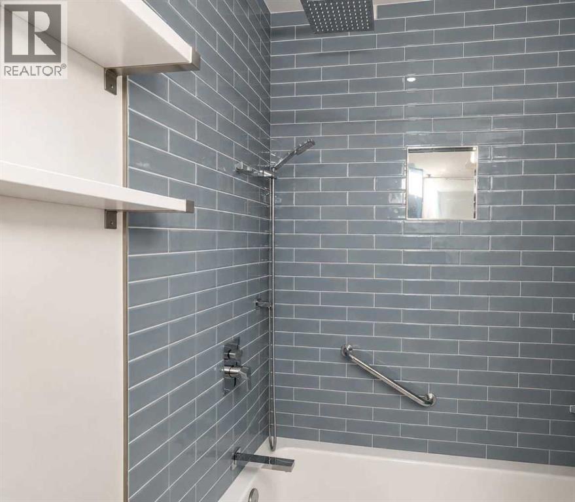
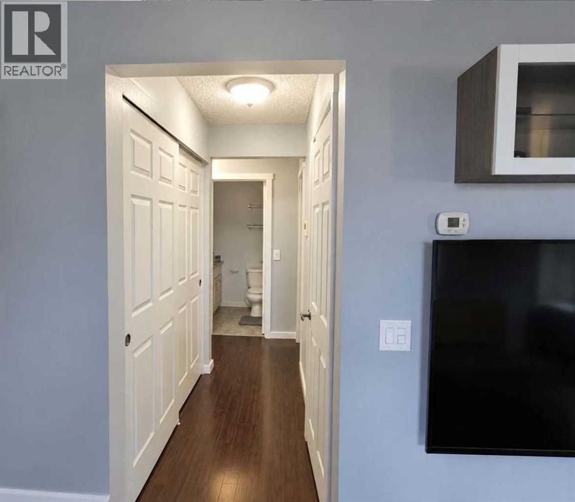
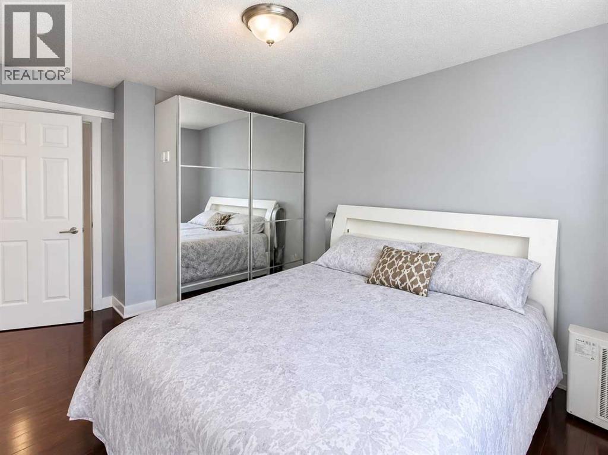
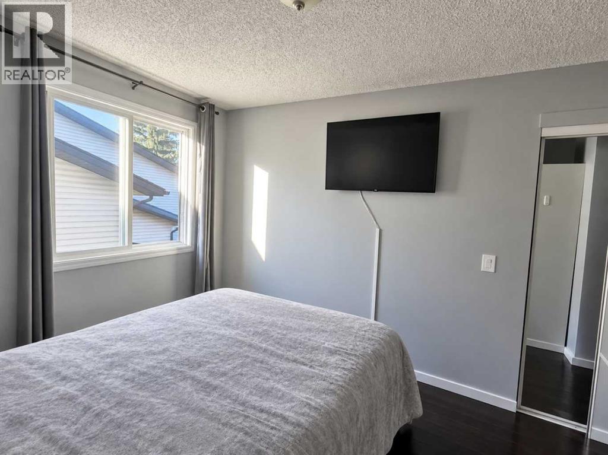
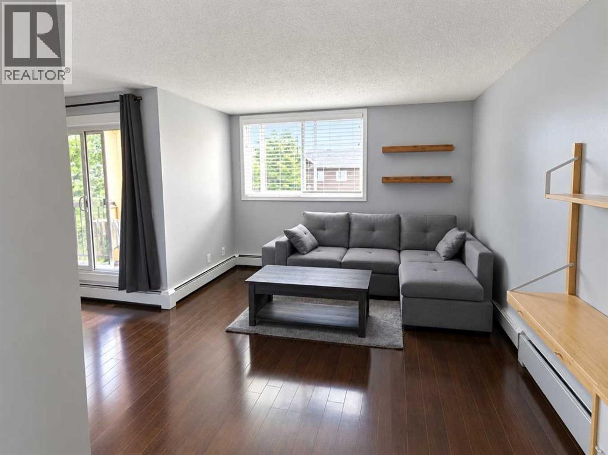
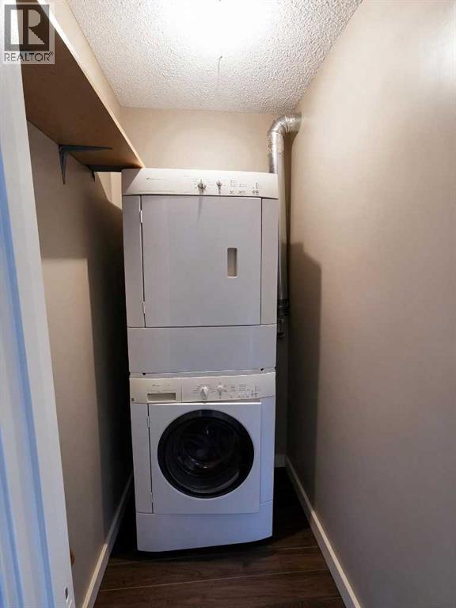
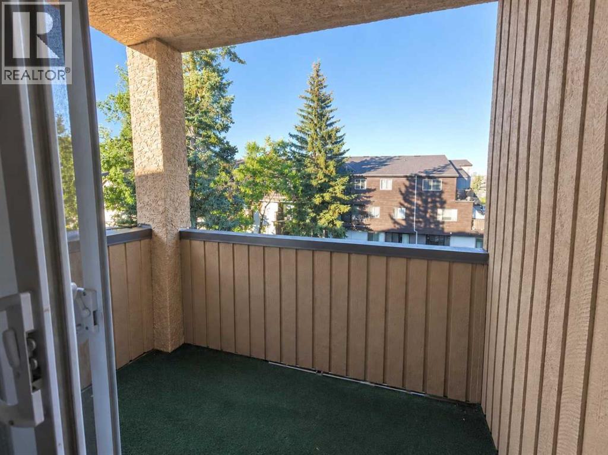
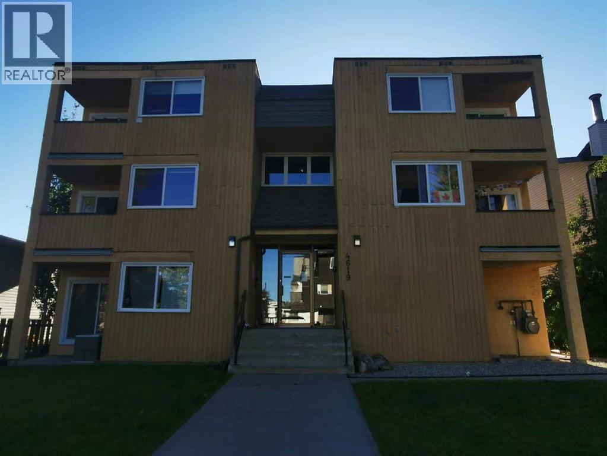
Elevated living on top floor of an intimate 11 unit boutique residence in historic Bowness. This meticulously maintained one bedroom suite has been thoughtfully renovated to show home standard featuring quartz countertops ,professionally refinished cabinets ,tiled backslash and painted in a beautiful neutral color. The sun drenched layout that opens to a private balcony . In-suite laundry, a spacious bedroom, and a newer 4 piece bath. 10 minute to downtown, U of C, and a quick 45 minute drive to the mountains. Affordable move in ready and priced to sell. (id:58070)
| Bathroom Total | 1 | Bedrooms Above Ground | 1 |
| Bedrooms Total | 1 | Appliances | Refrigerator, Stove, Hood Fan, Washer & Dryer |
| Constructed Date | 1980 | Construction Material | Wood Frame |
| Construction Style Attachment | Attached | Cooling Type | None |
| Exterior Finish | Wood Siding | Flooring Type | Carpeted |
| Heating Type | Baseboard Heaters | Stories Total | 3 |
| Size Interior | 502 Sqft | Total Finished Area | 502 Sqft |
| Type | Apartment |
| Other |
| Acreage | No | Fence Type | Not Fenced |
| Land Amenities | Park, Playground, Recreation Nearby, Schools, Shopping | Size Total Text | Unknown |
| Zoning Description | M-c1 |
| Level | Type | Dimensions |
|---|---|---|
| Main Level | Living Room | 13.00 Ft x 7.25 Ft |
| Main Level | Kitchen | 6.17 Ft x 7.75 Ft |
| Main Level | Dining Room | 7.58 Ft x 7.75 Ft |
| Main Level | Laundry Room | 3.67 Ft x 5.42 Ft |
| Main Level | Other | 5.08 Ft x 7.25 Ft |
| Main Level | Primary Bedroom | 9.17 Ft x 11.42 Ft |
| Main Level | 4pc Bathroom | 4.92 Ft x 7.42 Ft |
| Main Level | Other | 10.17 Ft x 5.25 Ft |



