 Calgary


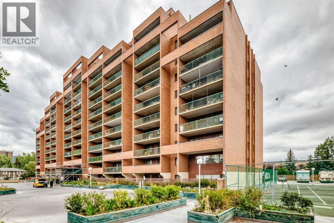
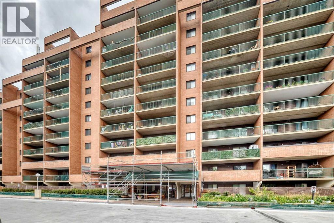
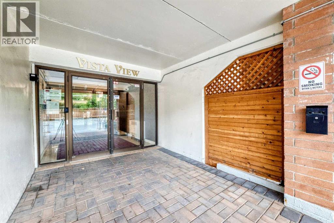
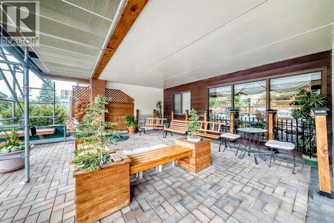
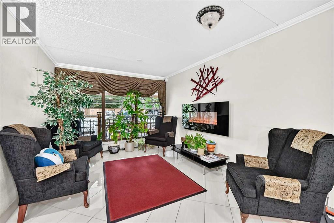
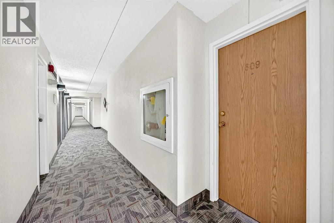
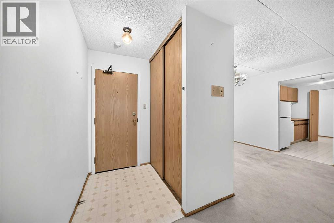
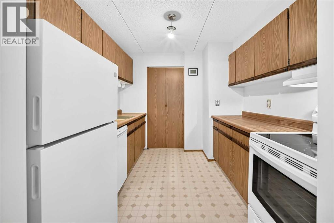
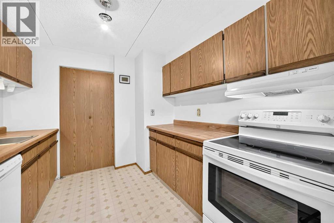
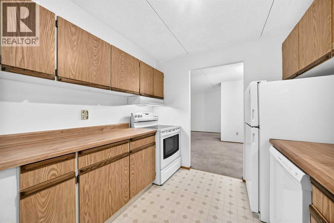
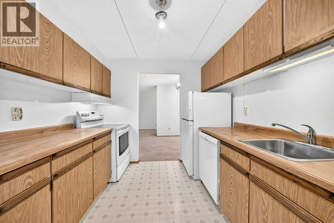
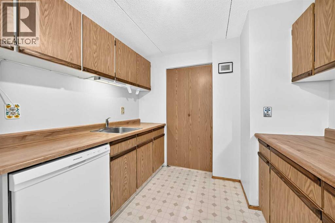
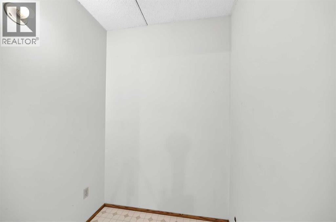
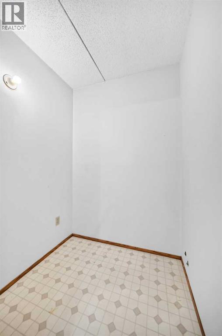
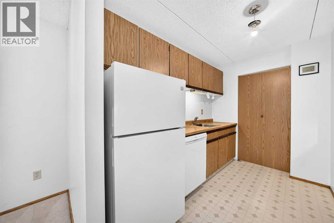
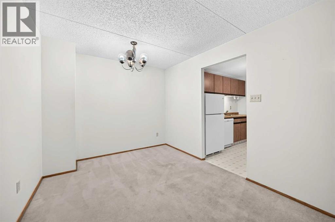
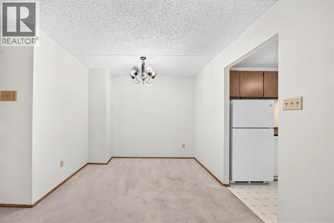
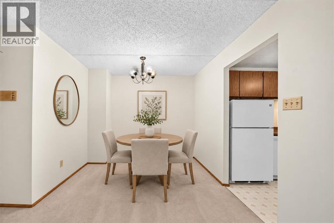
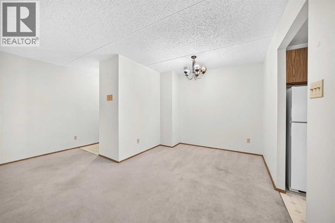
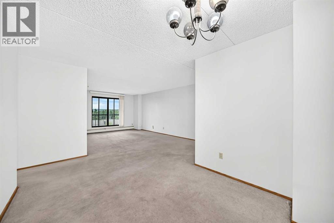
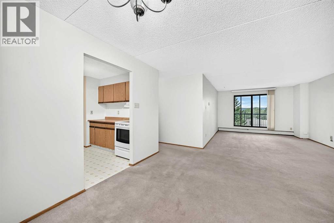
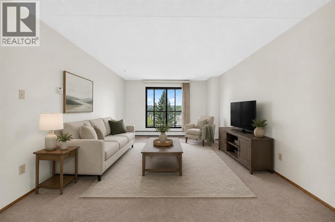
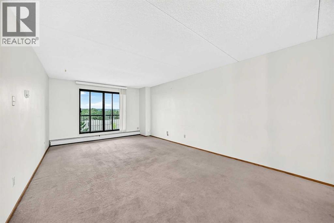
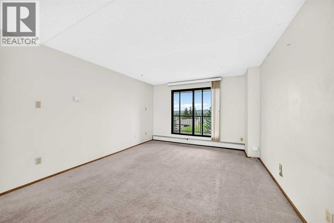
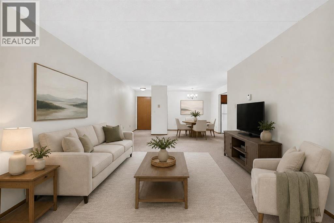
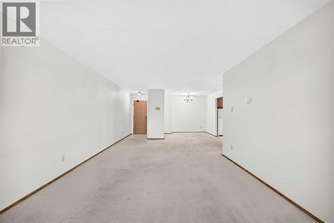
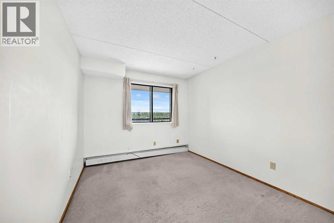
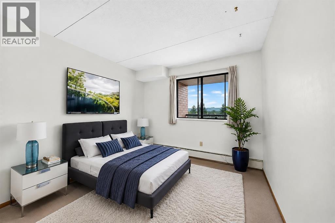
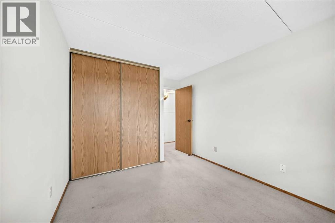
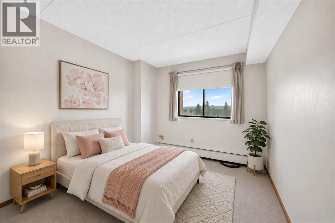
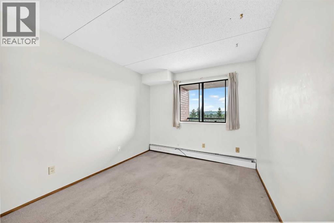
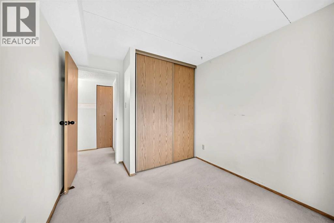
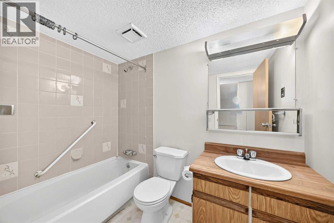
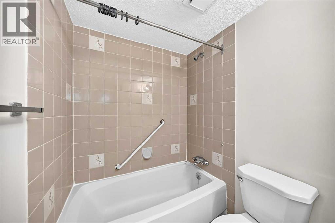
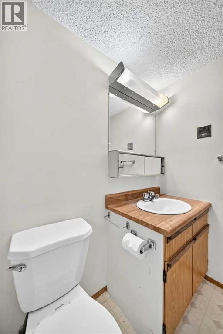
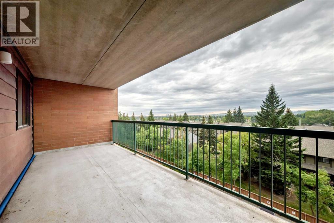
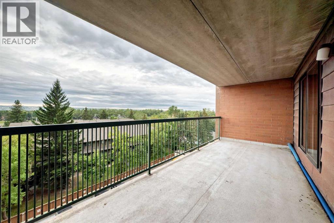
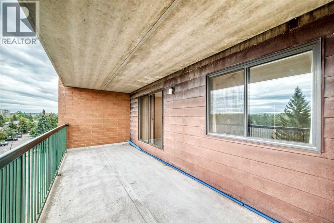
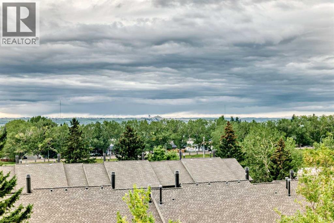
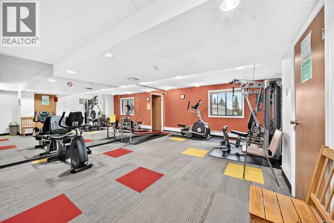
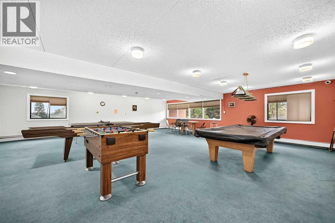
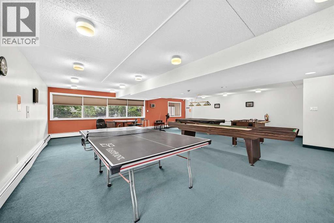
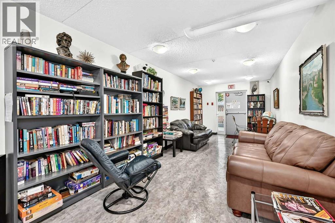
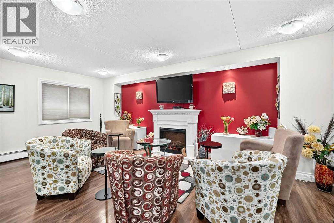
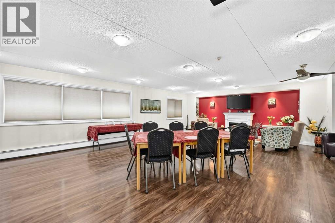
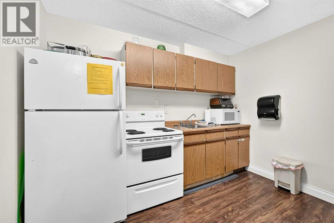
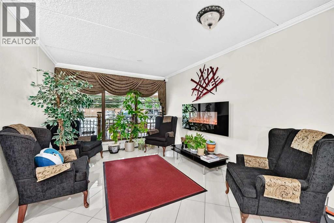
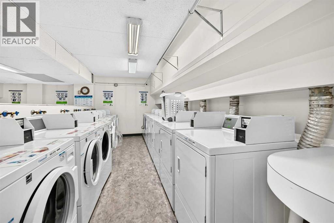
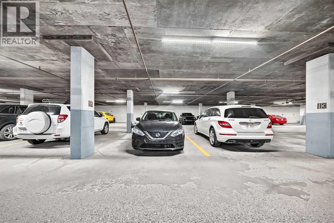
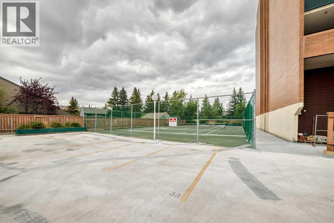
Location, Location, Location! Welcome to Vista Views, a highly sought-after building ideally located close to all amenities. Easy access to the CTrain, Co-op, North Hill Mall, parks, Crowchild Trail, and Stoney Trail, making commuting and everyday convenience a breeze. This spacious and immaculate two-bedroom unit offers a bright, open-concept connecting the living room and dining area. Dining room is also open to the kitchen. The functional kitchen provides plenty of workspace and features a large storage area conveniently attached to the kitchen. Newer stove and newer fridge are part of the appliance package. The unit offers two generously sized bedrooms and a well-appointed four-piece bathroom. Step outside onto the exceptionally spacious balcony that faces south west. You can relax and enjoy the beautiful views. A major bonus is the two assigned underground parking stalls, numbers 112 and 113. These are two of the most desirable parking spots in the building, as they are large and conveniently located close to the elevator. Residents also enjoy a fantastic selection of building amenities, including a fitness centre, racquet courts, recreation room, sauna, plenty of visitor parking, and well-maintained common laundry facilities that are conveniently located and easy to access. This is a well-maintained building offering tremendous value in a fantastic location. The unit shows beautifully and is move-in ready. Don’t miss your opportunity to own this spacious and affordable home in Vista Views. Book your showing today! (id:58070)

2:00 pm
4:00 pm
| Bathroom Total | 1 | Bedrooms Above Ground | 2 |
| Bedrooms Total | 2 | Amenities | Exercise Centre, Party Room, Sauna |
| Appliances | Refrigerator, Dishwasher, Stove, Microwave Range Hood Combo, Window Coverings | Constructed Date | 1981 |
| Construction Material | Poured Concrete | Construction Style Attachment | Attached |
| Cooling Type | None | Exterior Finish | Brick, Concrete |
| Flooring Type | Carpeted, Linoleum | Heating Type | Hot Water |
| Stories Total | 12 | Size Interior | 810 Sqft |
| Total Finished Area | 810.3 Sqft | Type | Apartment |
| Underground |
| Acreage | No | Land Amenities | Playground, Schools |
| Size Total Text | Unknown | Zoning Description | M-h2 D258 |
| Level | Type | Dimensions |
|---|---|---|
| Main Level | Bedroom | 9.42 Ft x 8.75 Ft |
| Main Level | 4pc Bathroom | 8.08 Ft x 4.92 Ft |
| Main Level | Other | 20.33 Ft x 7.75 Ft |
| Main Level | Primary Bedroom | 10.75 Ft x 9.42 Ft |
| Main Level | Storage | 5.08 Ft x 5.17 Ft |
| Main Level | Kitchen | 9.58 Ft x 8.83 Ft |
| Main Level | Dining Room | 14.42 Ft x 9.08 Ft |
| Main Level | Living Room | 20.92 Ft x 12.08 Ft |
| Main Level | Other | 5.17 Ft x 3.83 Ft |



