Request a Showing

    Description

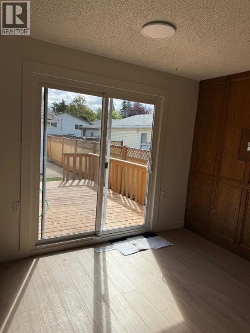
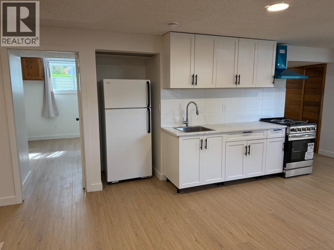
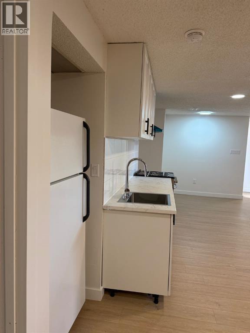
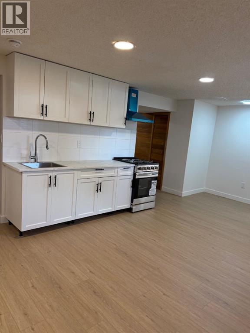
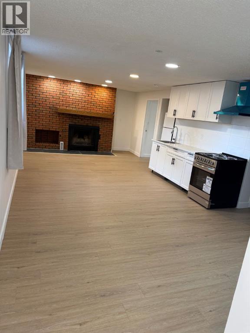
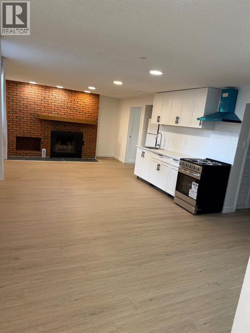
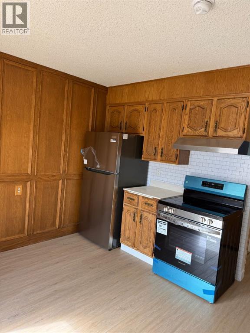
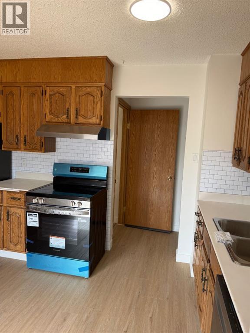
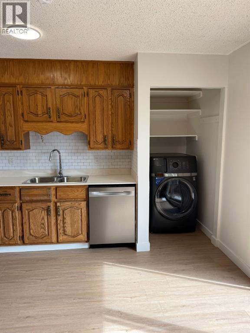
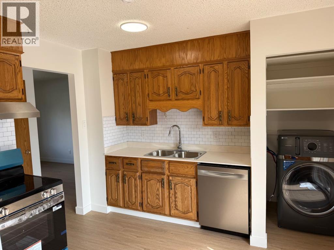
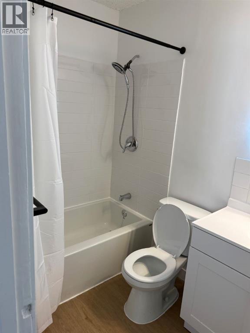
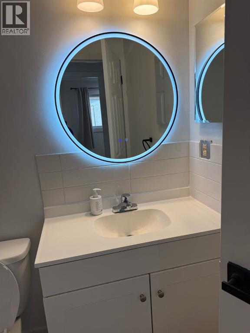
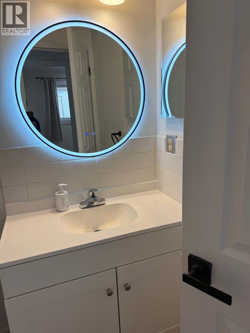
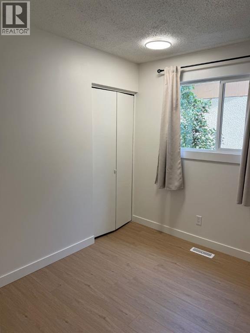
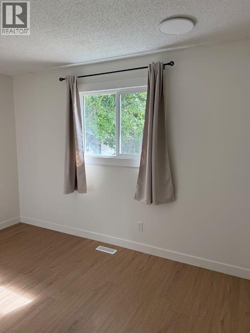
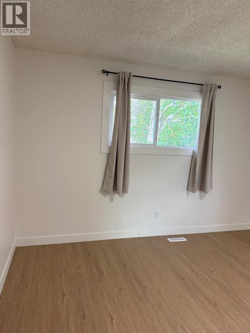
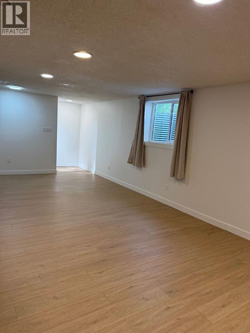
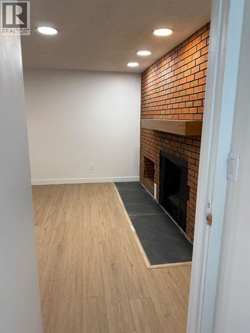
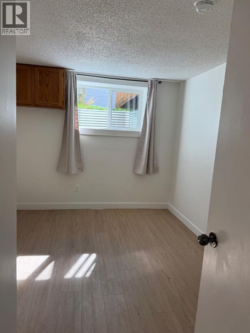
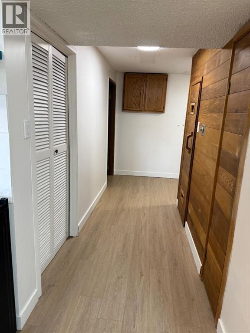
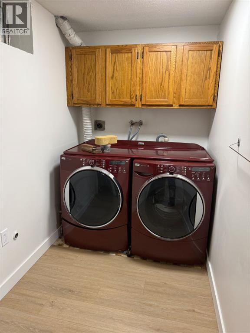
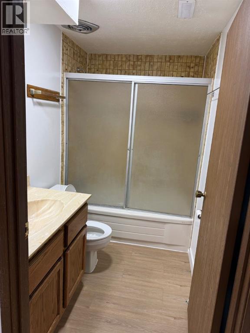
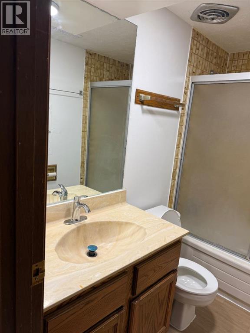
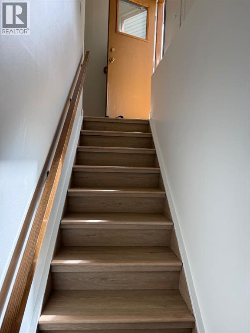
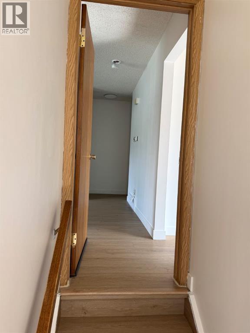
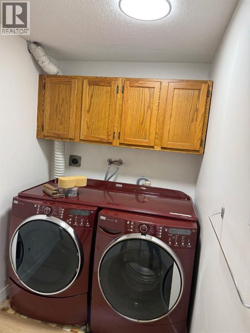
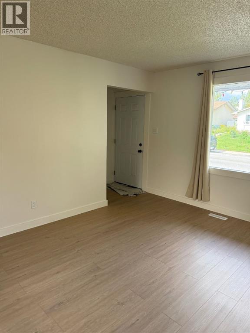
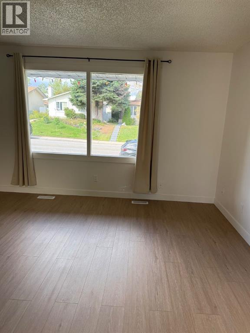
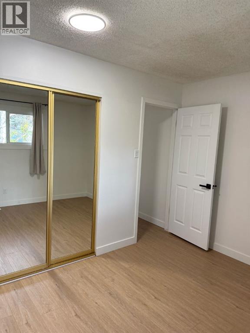
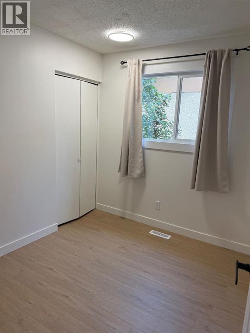
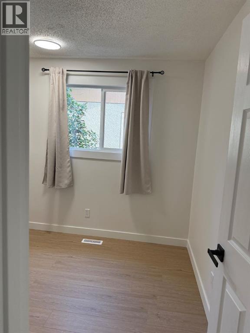
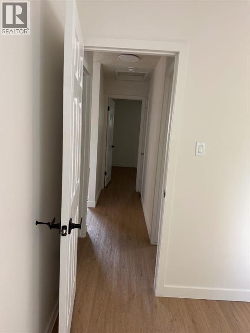
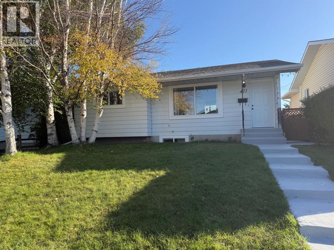
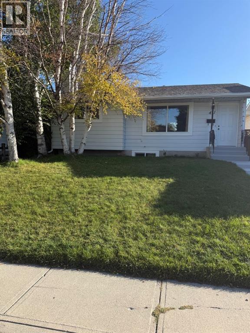
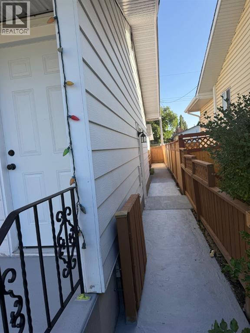
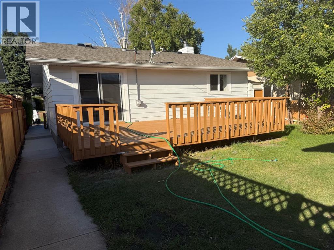
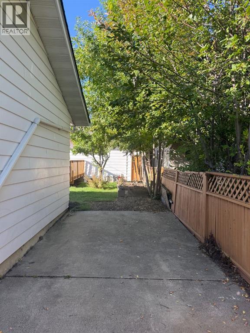
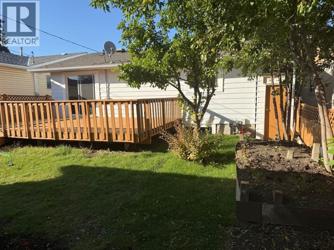
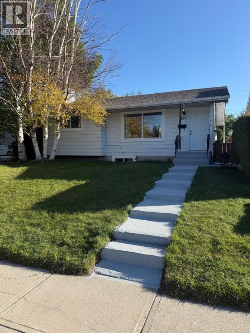
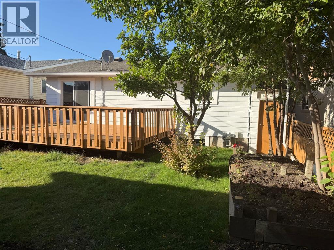
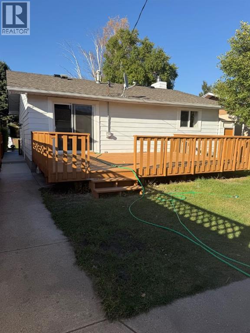
    **FULLY RENOVATED | 2 KITCHENS | SEPARATE BASEMENT ENTRANCE | DOUBLE GARAGE | MOVE-IN READY | PRICED TO SELL!****Rare opportunity in 471 78 Avenue NE!** This extensively renovated home combines modern finishes, functional living space, and excellent flexibility for families, extended family, or investors. Featuring **brand-new windows, new flooring, renovated bathrooms, all new appliances, updated kitchen, and numerous additional upgrades**—just move in and enjoy!The main floor offers **3 bedrooms**, a bright and spacious living room with a **beautiful fireplace**, a modernized kitchen with new appliances, and a renovated bathroom.The **fully developed basement** is a major highlight, featuring a **separate entrance, second kitchen, spacious recreation room, additional bedroom, full 4-piece bathroom, wet bar, and two sets of washer/dryer**. An excellent setup for extended family or potential rental income, subject to applicable City of Calgary requirements.Enjoy the outdoors on the **approximately 320 sq. ft. deck**, perfect for summer entertaining and family gatherings. The property also includes an **oversized detached double garage (approximately 23'3" x 21'2")**, plus additional parking potential beside the garage.### PROPERTY HIGHLIGHTS* **Fully renovated*** **Brand-new windows*** New flooring throughout* Updated bathrooms* **All new appliances*** Modernized kitchen* Beautiful fireplace* 3 main-floor bedrooms* Fully developed basement* **Separate basement entrance*** **Second kitchen*** Additional basement bedroom* Full 4-piece bathroom* Wet bar* Two sets of washer/dryer* **320 sq. ft. deck*** **Oversized detached double garage*** Additional parking potential**Perfect for a buyer looking for a move-in-ready home with exceptional flexibility and future income potential. With the major renovations already completed, there is nothing major left to do—just move in and enjoy.**?? **PRICED TO SELL — THIS ONE WON'T LAST! BOOK YOUR PRIV ATE SHOWING TODAY!** (id:58070)
    Property Features

    • MLS® Number A2344921
    • Price $599,900
    • Bedrooms: 4
    • Bathrooms: 2
    • Square Footage: 925 sqft
    • Property Type: House
    • Community Name: Huntington Hills
    • Amenities Near By Park, Playground, Recreation Nearby, Schools, Shopping
    • Features Back Lane, No Animal Home, No Smoking Home
    • Parking Space Total 2
    • Plan 686lk
    • Structure Deck, See Remarks

    Buildings

    Bathroom Total 2 Bedrooms Above Ground 3
    Bedrooms Below Ground 1 Bedrooms Total 4
    Appliances Washer, Refrigerator, Stove, Dryer, Hood Fan, See Remarks, Window Coverings, Washer & Dryer Architectural Style Bungalow
    Basement Development Finished Basement Features Separate Entrance, Walk-up, Suite
    Basement Type Full (finished) Constructed Date 1973
    Construction Material Wood Frame Construction Style Attachment Detached
    Cooling Type See Remarks Exterior Finish See Remarks
    Fire Protection Smoke Detectors Fireplace Present Yes
    Fireplace Total 1 Flooring Type Ceramic Tile, Laminate
    Foundation Type Poured Concrete Heating Fuel Natural Gas
    Heating Type Central Heating, See Remarks Stories Total 1
    Size Interior 925 Sqft Total Finished Area 925 Sqft
    Type House

    Parking

    Detached Garage 2

    Land

    Acreage No Fence Type Fence
    Land Amenities Park, Playground, Recreation Nearby, Schools, Shopping Size Depth 33 M
    Size Frontage 12.19 M Size Irregular 406.00
    Size Total 406 M2|4,051 - 7,250 Sqft Size Total Text 406 M2|4,051 - 7,250 Sqft
    Zoning Description R-cg

    Rooms

    Level Type Dimensions
    Basement 4pc Bathroom Measurements not available
    Lower Level Bedroom 10.17 Ft x 12.92 Ft
    Lower Level Kitchen 8.75 Ft x 13.08 Ft
    Lower Level Living Room/dining Room 12.42 Ft x 26.67 Ft
    Main Level Kitchen 11.50 Ft x 13.17 Ft
    Main Level Primary Bedroom 12.42 Ft x 13.17 Ft
    Main Level Living Room 14.83 Ft x 12.33 Ft
    Main Level Bedroom 8.92 Ft x 8.33 Ft
    Main Level Bedroom 7.92 Ft x 12.25 Ft
    Main Level 4pc Bathroom Measurements not available
    Address
    Scroll to Top