Request a Showing

    Description

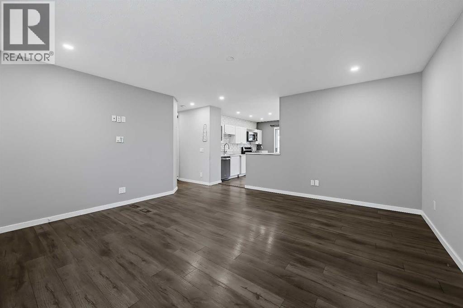
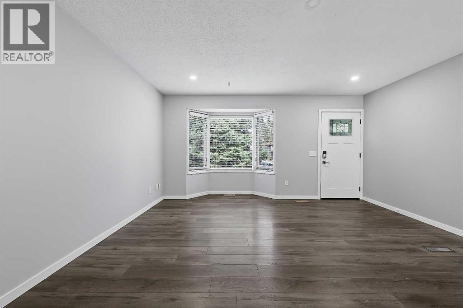
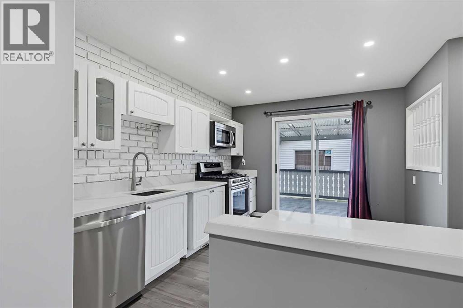
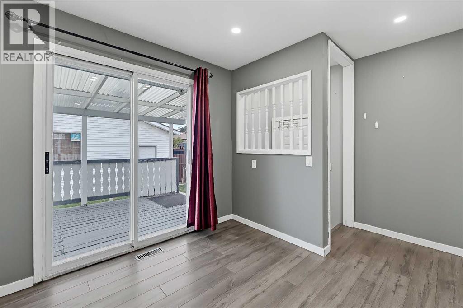
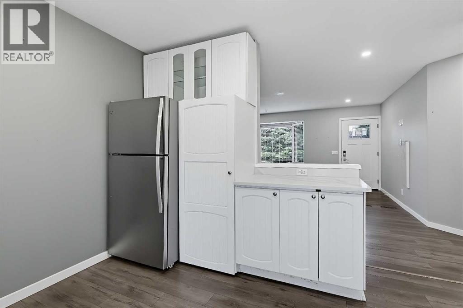
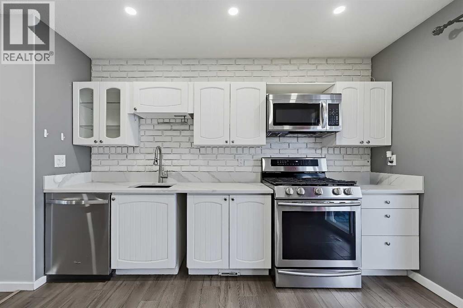
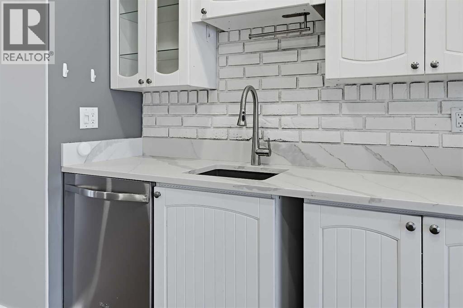
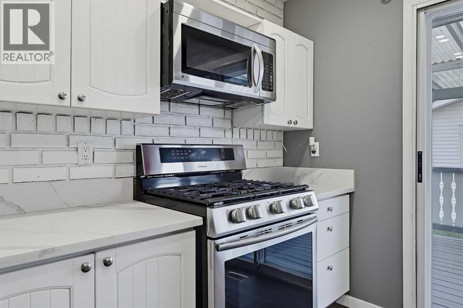
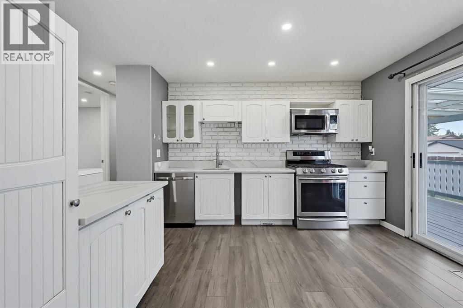
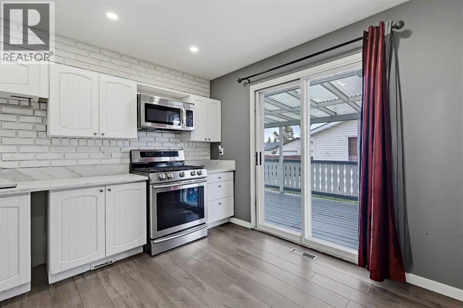
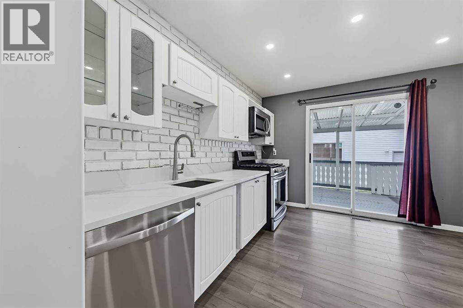
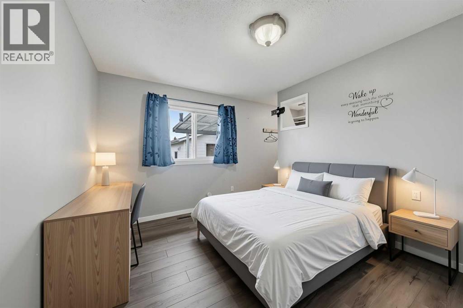
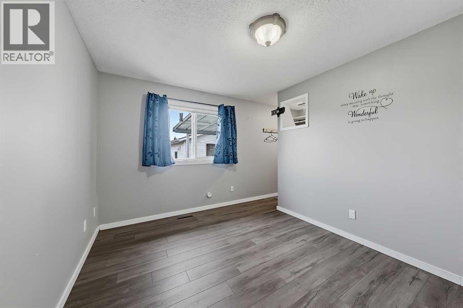
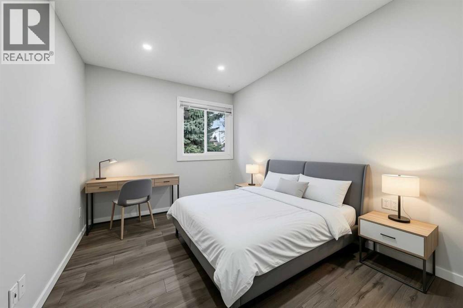
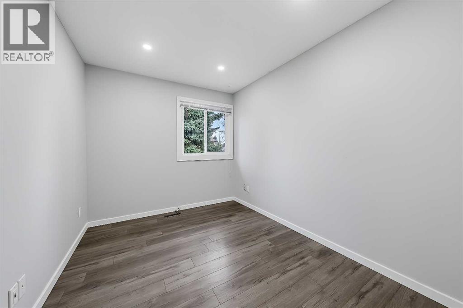
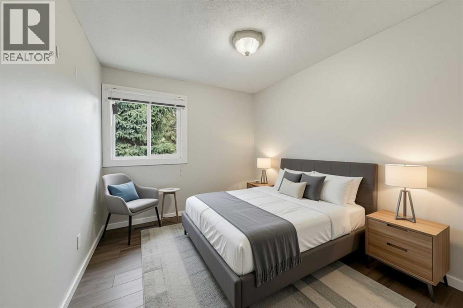
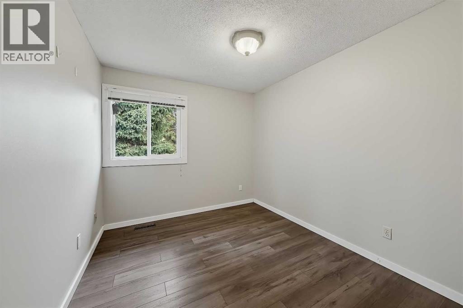
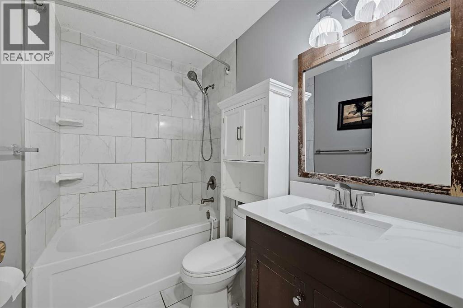
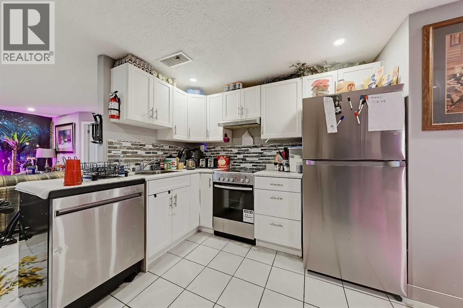
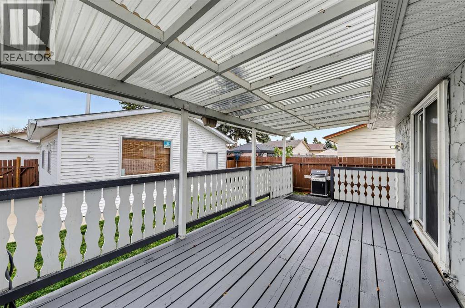
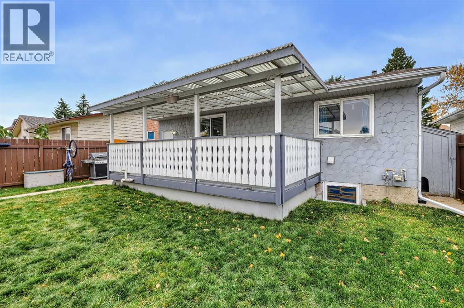
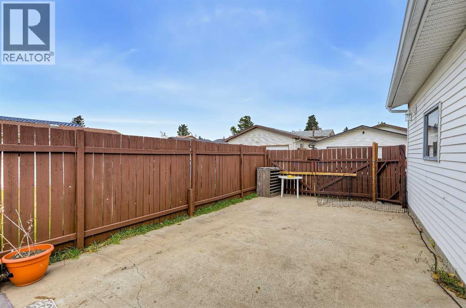
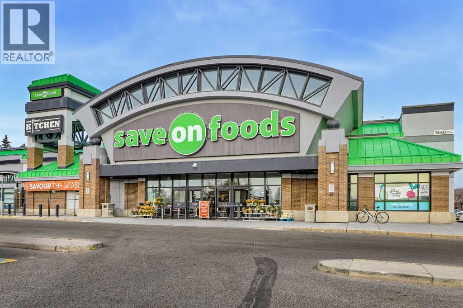
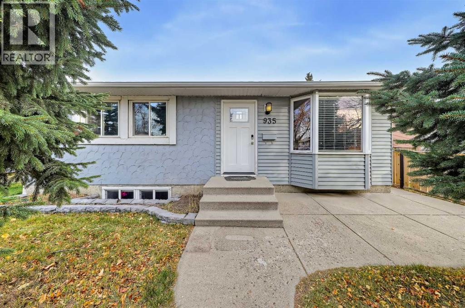
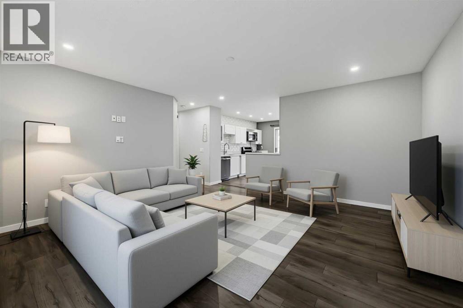
    UPDATED BUNGALOW ON A LARGE LOT WITH A LEGAL BASEMENT SUITE IN MARLBOROUGH PARK! Offering 3 bedrooms and an updated full bath on the main floor, plus a separate-entry 1-bedroom LEGAL basement suite, this property provides flexible living space. Laminate flooring runs throughout the main level, where a spacious living room features a bay window that brings in plenty of natural light. The kitchen offers updated cabinetry, stainless steel appliances, ample counter space, and sliding glass doors leading directly to the rear deck. Three spacious bedrooms and an updated full bath complete the main floor. The basement suite features tiled flooring throughout, a full kitchen with newer cabinetry, tile backsplash and stainless steel appliances, plus a dedicated dining area and separate living room. A bedroom and full bathroom with a fully tiled stand-up shower complete the lower level, while shared laundry with a stackable washer and dryer and a shared storage room add everyday convenience. Outside, the huge covered deck provides plenty of space for outdoor dining and entertaining, while the oversized double heated detached garage features 220V electrical service for added versatility. RV parking and a paved rear lane provide further convenience. Located in Marlborough Park, this property offers easy access to the Trans-Canada Highway for convenient travel across Calgary and to surrounding communities. Marlborough Park Community Association and Big Marlborough Park are just minutes on foot. Shopping and everyday amenities such as Save on Foods, Walmart are just a short drive away. *Some photos have used AI for virtual staging* *VISIT MULTIMEDIA LINK FOR FULL DETAILS INCLUDING A VIRTUAL TOUR AND FLOORPLANS* (id:58070)
    Property Features

    • MLS® Number A2353690
    • Price $549,900
    • Bedrooms: 4
    • Bathrooms: 2
    • Square Footage: 959 sqft
    • Property Type: House
    • Community Name: Marlborough Park
    • Amenities Near By Park, Playground, Schools, Shopping
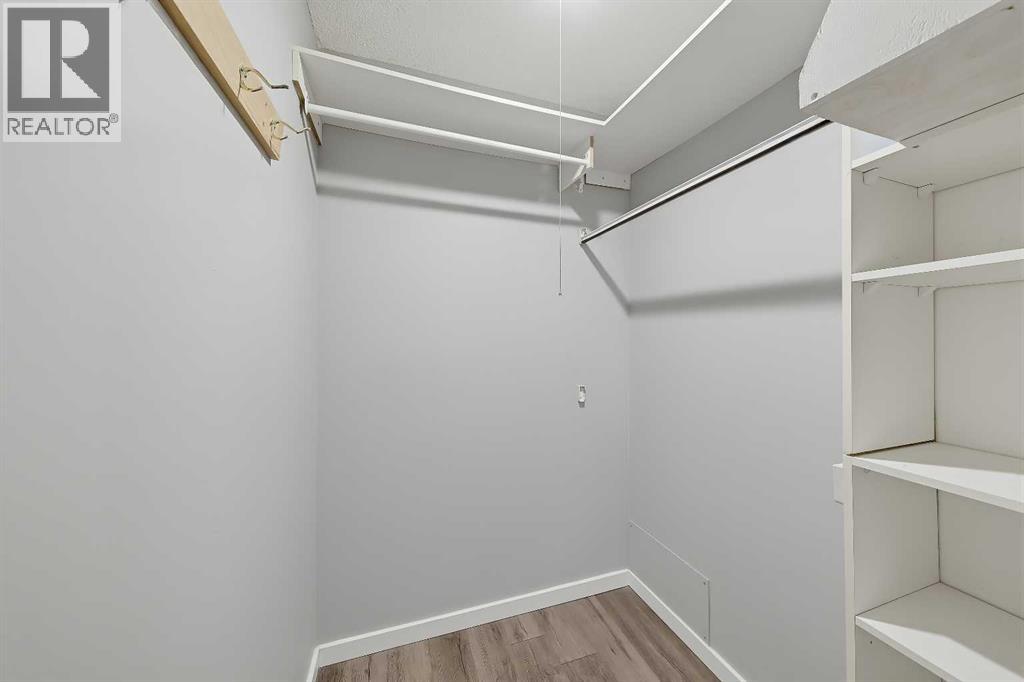
    • Features Back Lane, Closet Organizers
    • Parking Space Total 2
    • Plan 7710672
    • Structure Deck

    Buildings

    Bathroom Total 2 Bedrooms Above Ground 3
    Bedrooms Below Ground 1 Bedrooms Total 4
    Appliances Refrigerator, Gas Stove(s), Dishwasher, Microwave Range Hood Combo Architectural Style Bungalow
    Basement Development Finished Basement Features Separate Entrance, Suite
    Basement Type Full (finished) Constructed Date 1978
    Construction Material Wood Frame Construction Style Attachment Detached
    Cooling Type None Flooring Type Laminate, Tile
    Foundation Type Poured Concrete Heating Type Forced Air
    Stories Total 1 Size Interior 959 Sqft
    Total Finished Area 958.54 Sqft Type House

    Parking

    Detached Garage 2

    Land

    Acreage No Fence Type Fence
    Land Amenities Park, Playground, Schools, Shopping Size Depth 32.91 M
    Size Frontage 12.85 M Size Irregular 423.00
    Size Total 423 M2|4,051 - 7,250 Sqft Size Total Text 423 M2|4,051 - 7,250 Sqft
    Zoning Description R-c1

    Rooms

    Level Type Dimensions
    Basement Bedroom 14.42 Ft x 7.67 Ft
    Basement Recreational, Games Room 17.25 Ft x 15.83 Ft
    Basement Storage 13.00 Ft x 11.33 Ft
    Basement 3pc Bathroom Measurements not available
    Main Level Living Room 16.83 Ft x 11.75 Ft
    Main Level Kitchen 13.83 Ft x 11.50 Ft
    Main Level Primary Bedroom 12.75 Ft x 9.83 Ft
    Main Level Bedroom 10.67 Ft x 8.83 Ft
    Main Level Bedroom 10.67 Ft x 8.25 Ft
    Main Level 4pc Bathroom Measurements not available
    Address
    Scroll to Top